
$779,000
992 Sleeping Rock CourtWinter Springs, FL 32708
Listing updated: October 6, 2026 at 11:27 PM ET
Listing courtesy of Re/Max Prime Properties · Wilfred Sierra Sosa, PA · MLS #O6446490 · Active · 407-347-4512Property type
Year built
Lot size
Price / sq ft
HOA dues
Days on market
Garage spaces
Flood zone
About this home
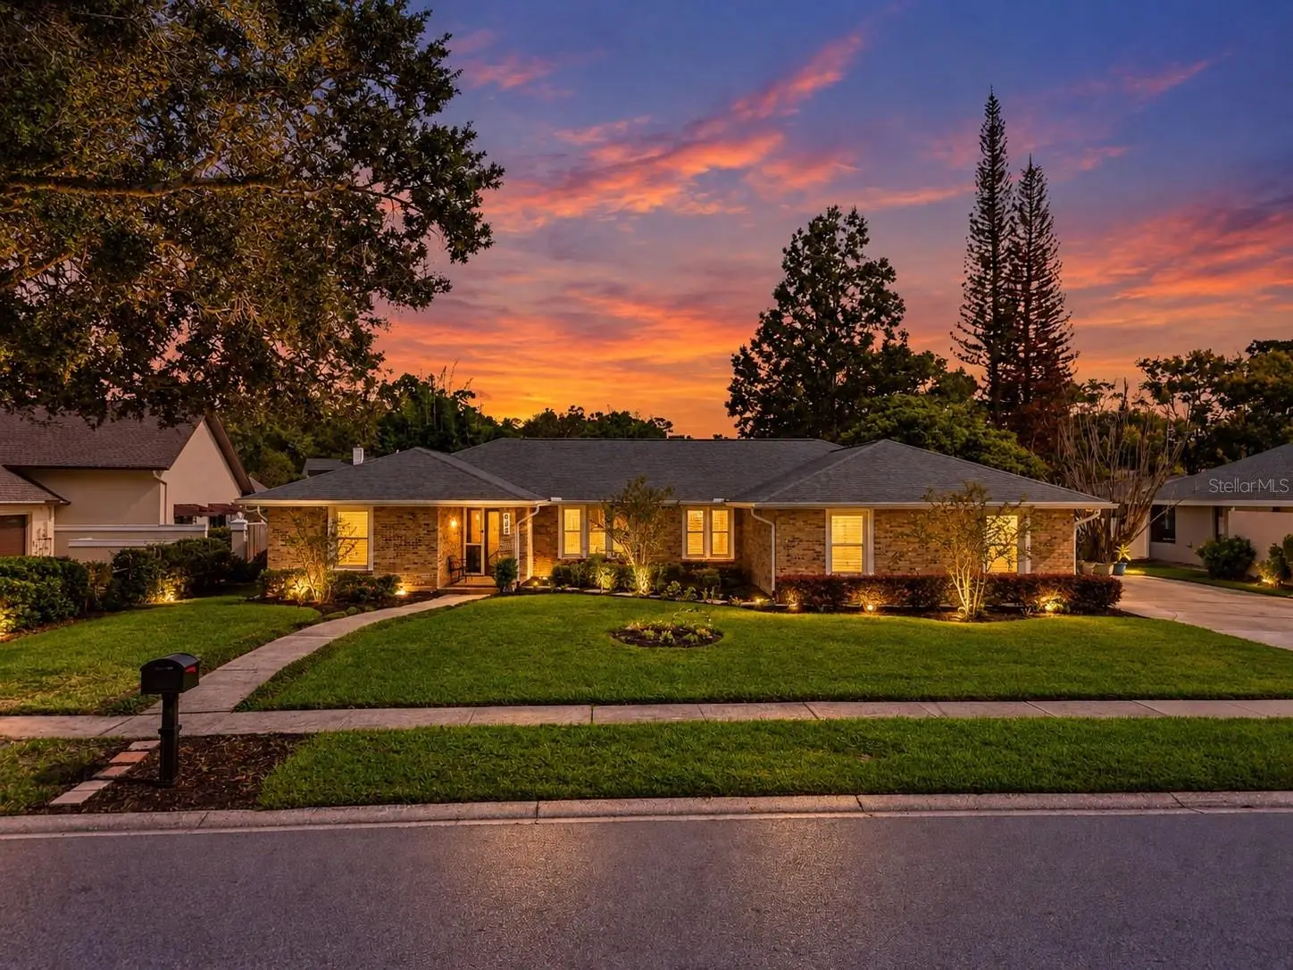
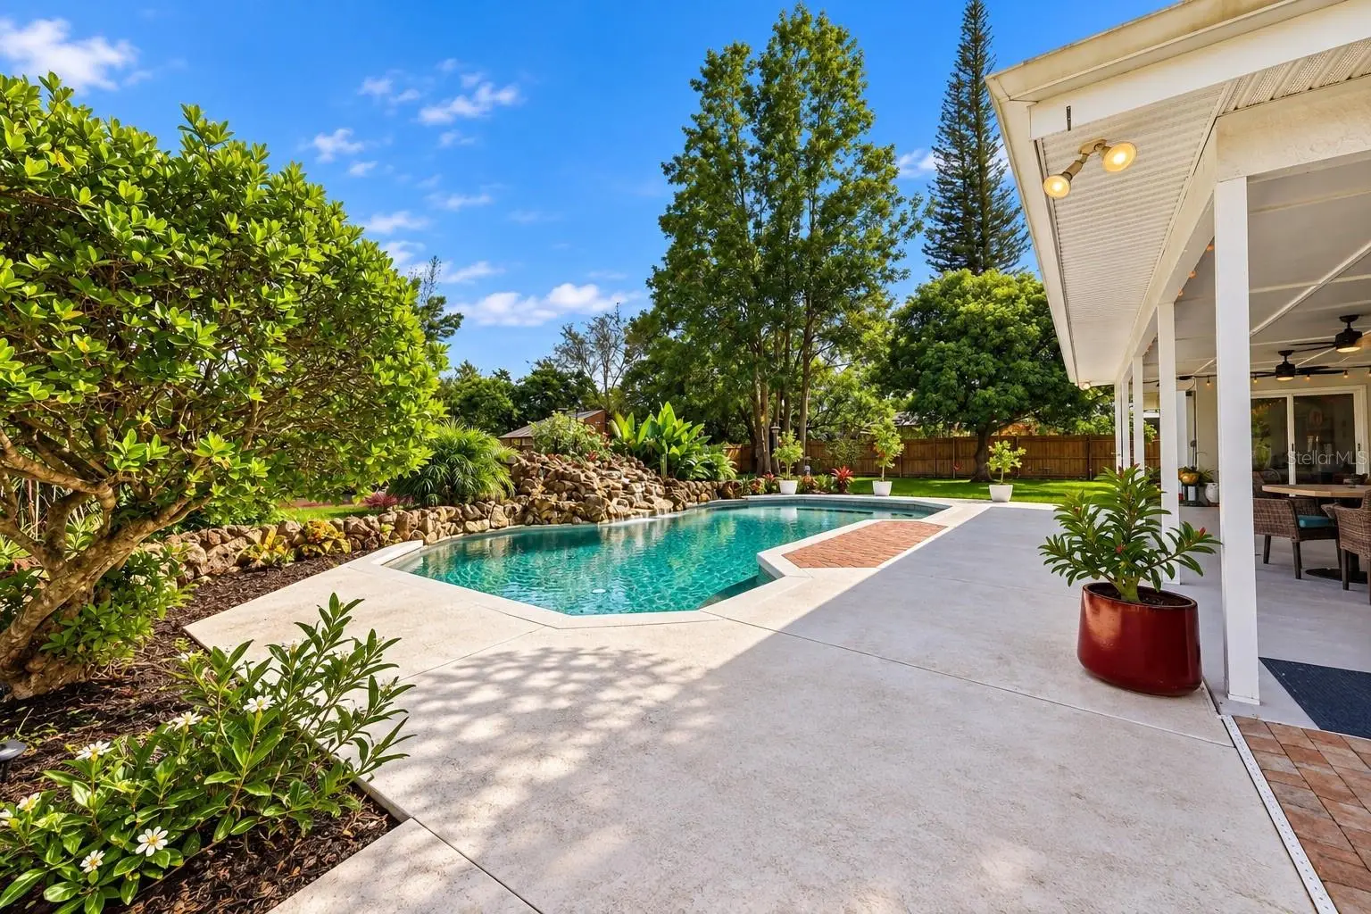
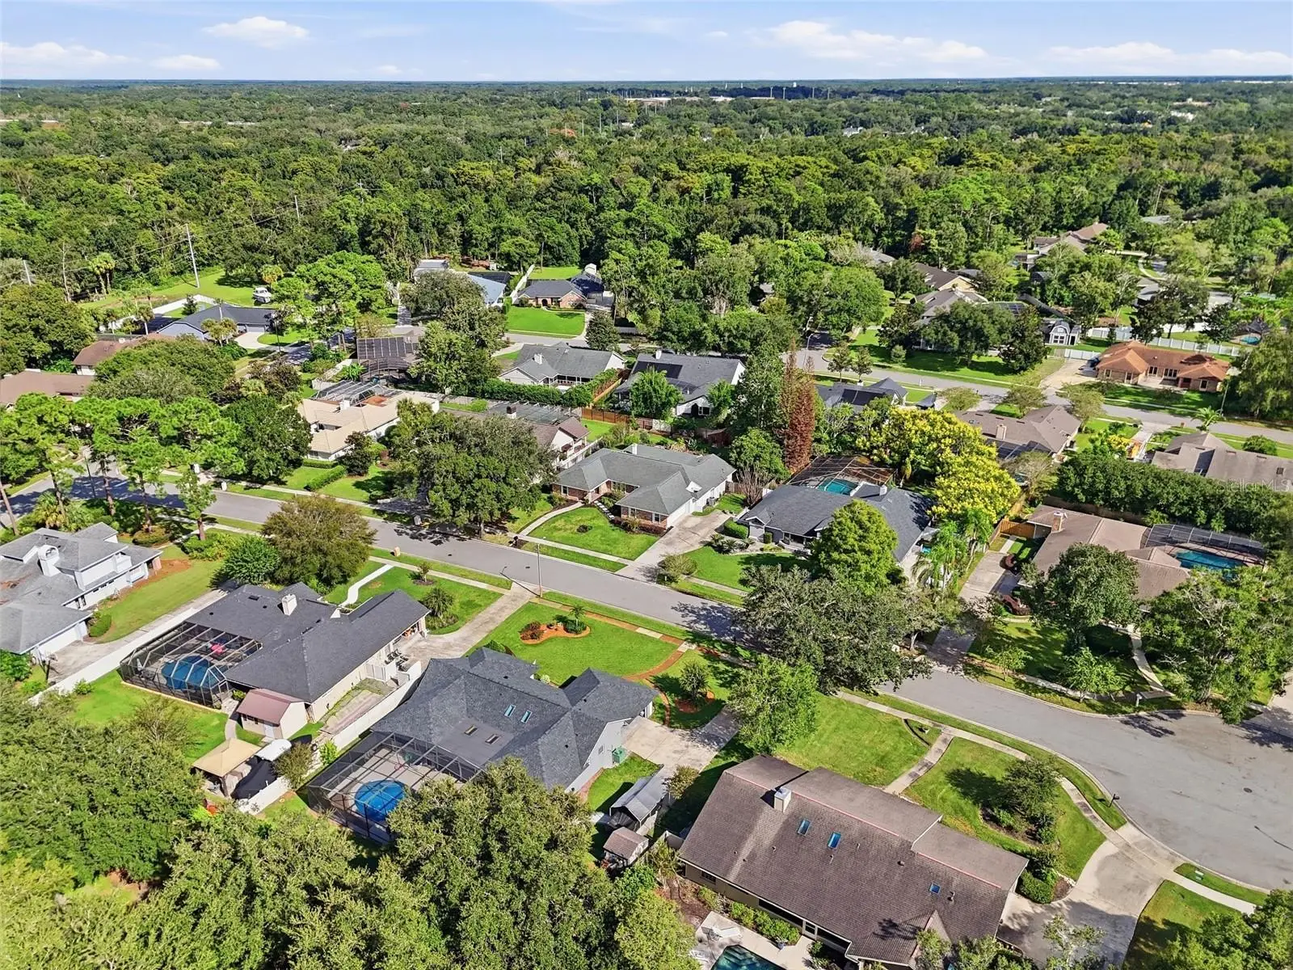
CHARACTER YOU CAN’T BUILD INTO A COOKIE-CUTTER HOME—welcome to 992 Sleeping Rock Ct, a distinctive 4-bedroom, 2.5-bath POOL HOME tucked away on an oversized .38-ACRE CUL-DE-SAC LOT with NO HOA in the heart of Tuscawilla. Originally built as a CUSTOM PARADE OF HOMES MODEL, this residence offers approximately 2,701 SQ FT and immediately separates itself with architectural details rarely found in newer construction. Dramatic VAULTED WOOD CEILINGS bring warmth and character to both the family room and primary suite, while an updated WOOD-BURNING FIREPLACE creates a natural centerpiece for the main living space. The SPLIT FLOOR PLAN offers privacy and functionality, complemented by updated flooring, crown molding, baseboards, interior doors, custom closet systems, a WALK-IN PANTRY, dedicated laundry room, and thoughtful smart-home upgrades throughout. The primary suite feels like its own retreat beneath the vaulted wood ceiling, complete with custom closet shelving and an en-suite bath overlooking a PRIVATE ATRIUM. Then step outside and discover what may be the most memorable part of the property: a HUGE COVERED LANAI overlooking the PRIVATE POOL with a NATURAL ROCK WATERFALL, surrounded by mature landscaping and an expansive backyard that gives you room to actually enjoy the .38-acre homesite. New brick pavers and updated fencing further enhance an outdoor setting made for entertaining, relaxing, and Florida living year-round. Just as important, many of the major components have already been addressed, including ROOF & SKYLIGHTS (2019), A/C, ELECTRICAL PANEL & DUCTWORK IMPROVEMENTS (2020), WINDOWS & THREE SLIDING GLASS DOORS (2023) WITH HOME DEPOT LIFETIME WARRANTY, FRONT DOOR (2023), WATER HEATER (2024), plus updated pool equipment including a Pentair pump and smart WiFi-controlled irrigation. The home is also equipped with FIBER INTERNET and CAT8 wiring throughout, along with Nest and Ring smart-home features. CUSTOM MODEL HOME. .38 ACRES. CUL-DE-SAC. PRIVATE POOL & WATERFALL. MATURE LANDSCAPING. MAJOR UPDATES. NO HOA. 992 Sleeping Rock Ct offers the space, privacy, architectural personality, and freedom that are becoming increasingly difficult to find in Winter Springs. Schedule your private showing and experience this one in person.
Estimated monthly payment
Estimate only. Taxes use the listing's reported amount where available; insurance is a Florida-average estimate. Your actual payment will vary — run a full calculation or talk to a lender.
Price & listing history0 days on market
- Status: ActiveOct 6, 2026
- Listed$779,000Oct 6, 2026
- Price increased$779,000
Facts & features
- Property type
- Residential
- Sub type
- Single Family Residence
- Status
- Active
- Days on market
- 0
- Cumulative DOM
- 32
- Subdivision
- Tuscawilla Unit 12a
- County
- Seminole
- Year built
- 1983
- Living area
- 2,701 sq ft
- Price/sq ft
- $288
- Building area
- 3,875 sq ft (Public Records)
- Lot size
- 16,464 sq ft
- Lot category
- 1/4 to less than 1/2
- Flood zone
- X (12117C0190F)
- Garage
- 2 spaces
- Pool
- Private pool
- Annual taxes
- $5,855 (2025)
- Parcel #
- 08-21-31-502-0000-0780
- Zoning
- PUD
- MLS #
- O6446490
Ask about this home
Have a question? Ask the broker directly.
Ryan Solberg answers personally — no call center, no spam. Your question goes straight to him.
Interior Details
- Bedrooms
- 4
- Full bathrooms
- 2
- Half bathrooms
- 1
- Flooring
- Ceramic Tile, Luxury Vinyl
- Appliances
- Cooktop, Dishwasher, Disposal, Exhaust Fan, Freezer, Ice Maker, Microwave, Range, Refrigerator
- Interior features
- Cathedral Ceiling(s), Ceiling Fans(s), Crown Molding, High Ceilings, Living Room/Dining Room Combo, Open Floorplan, Primary Bedroom Main Floor, Solid Surface Counters, Split Bedroom, Stone Counters, Thermostat, Walk-In Closet(s)
- Laundry
- Laundry Room
- Stories / Levels
- One
- Direction faces
- West
- Fireplace
- Yes
Heating & Cooling
- Heating
- Heat Pump
- Cooling
- Central Air, Attic Fan
Parking
- Garage spaces
- 2
- Attached garage
- Yes
HOA & Financial
- Total monthly fees
- None
- Total annual fees
- None
- CDD
- No
- Homestead exemption
- Yes
- Min lease term
- No Minimum
- Listing terms
- Cash, Conventional, FHA, VA Loan
- Ownership
- Fee Simple
- Available for lease
- Yes
- Lease restrictions
- No
Exterior & Construction
- Exterior features
- Garden, Lighting, Private Entrance, Private Mailbox, Private Yard, Sidewalk
- Construction materials
- Block
- Roof
- Shingle
- Foundation
- Slab
- Pool
- Private pool
- Road surface
- Asphalt
Utilities
- Sewer
- Public Sewer
- Water source
- None
- Utilities
- Cable Available, Cable Connected, Electricity Available, Electricity Connected, Fiber Optics, Fire Hydrant, Phone Available, Water Available, Water Connected
Community
- Pets allowed
- Cats OK, Dogs OK, Yes
Schools
Letter grades: Florida DOE 2024–25 school grades (Orange, Seminole, Lake, Osceola, Brevard). Assigned schools from the listing agent — verify enrollment with the district.
Room Details
| Room | Level | Dimensions |
|---|---|---|
| Living Room | First | 21.1x12.6 |
| Dining Room | First | 12.1x12.6 |
| Family Room | First | 20.3x18.8 |
| Dinette | First | 13.6x7.9 |
| Kitchen | First | 13.2x10.7 |
| Laundry | First | 8.8x7.8 |
| Primary Bedroom | First | 14.9x21.11 |
| Primary Bathroom | First | 8.5x30.6 |
| Bedroom 1 | First | 13.7x15.5 |
| Bathroom 1 | First | 7.8x8 |
| Bedroom 2 | First | 13.8x9.3 |
| Bedroom 3 | First | 11.3x14.3 |
| Bathroom 3 | First | 5.4x14.3 |
| Foyer | First | 6.3x5.2 |
| Balcony/Porch/Lanai | First | 37.7x12.1 |
Listing Details
- Listing date
- 2026-10-01
- On market date
- 2026-10-06
- Original list price
- $779,000
- Occupant type
- Owner
- MLS area
- 32708 - Casselberrry/Winter Springs / Tuscawilla
- Listing AOR
- Orlando Regional
- Status changed
- 2026-10-06
- Tax legal description
- LOT 78 TUSCAWILLA UNIT 12A PB 27 PG 22
Flood risk
Minimal-risk area outside the mapped floodplain. Flood insurance is optional and typically low-cost.
Source: FEMA flood zone reported on the listing. Confirm current designation at FEMA Flood Map Service Center.
Location
Directions
From the Winter Springs Town Center area, which is centered around SR 434 and Tuskawilla Road, use these directions to 992 Sleeping Rock Court, Winter Springs, FL 32708: Driving Directions: Head south on Tuskawilla Road. Turn left onto Winter Springs Boulevard. Turn left onto Northern Way. Turn right onto White Dove Drive, then turn right onto Sleeping Rock Court. The home will be located at 992 Sleeping Rock Court.
More homes like this
$635,000
2336 Rye Grass Ln
Oviedo, FL 32765
4 bd · 2 ba · 2,598 sqft
Cypress Head At The Enclave
MLS ID #O6447554, FERRELL REALTY, INC..
Listing provided by Stellar MLS
$498,990
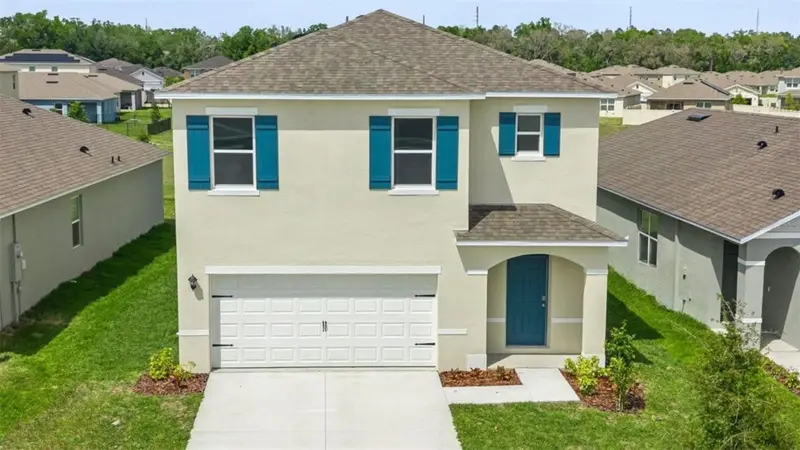
1339 Grand Flora Ln
Sanford, FL 32773
5 bd · 3 ba · 2,447 sqft
Concorde Ph 3
MLS ID #O6447697, DR HORTON REALTY OF CENTRAL FLORIDA LLC.
Listing provided by Stellar MLS
$820,000
400 Pine Tree Rd
Lake Mary, FL 32746
5 bd · 4 ba · 3,475 sqft
Cardinal Oaks Cove
MLS ID #O6443120, CHARLES RUTENBERG REALTY ORLANDO.
Listing provided by Stellar MLS
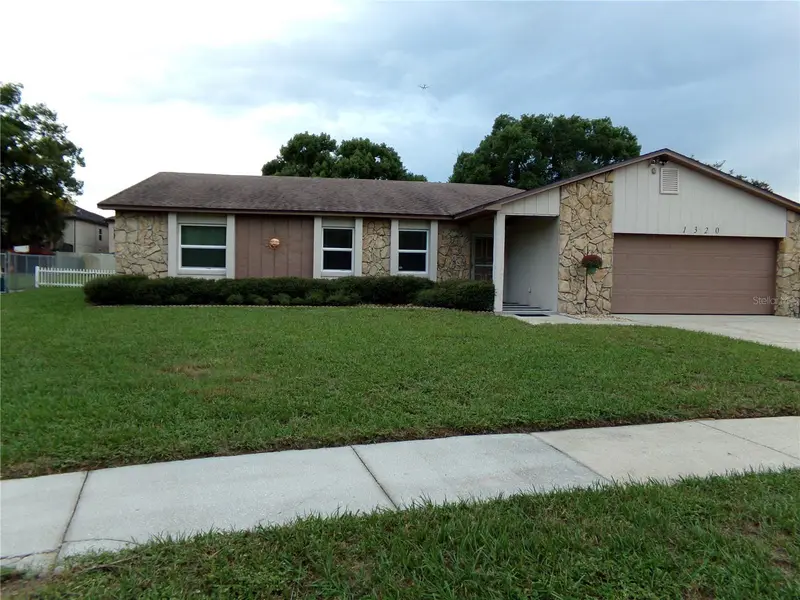
$469,900
1320 Gladiolas Dr
Winter Park, FL 32792
4 bd · 2 ba · 1,624 sqft
Garden Lake Estates Unit 3
MLS ID #O6412139, OPTIMA REAL ESTATE.
Listing provided by Stellar MLS

Listings courtesy of Stellar MLS as distributed by MLS GRID
IDX information is provided exclusively for consumers’ personal, non-commercial use and may not be used for any purpose other than to identify prospective properties consumers may be interested in purchasing.
Based on information submitted to the MLS GRID as of October 6, 2026 at 11:27 PM ET. All data is obtained from various sources and may not have been verified by broker or MLS GRID. Supplied Open House Information is subject to change without notice. All information should be independently reviewed and verified for accuracy. Properties may or may not be listed by the office/agent presenting the information.
All or a portion of the multiple listing information is provided by Stellar MLS, from a copyrighted compilation of listings. The compilation of listings and each individual listing are © 2026 Stellar MLS. All rights reserved.
Ryan Solberg, Broker · MaxLife Realty LLC · FL License #BK3354351 · Equal Housing Opportunity · Full disclaimer · DMCA