
$235,000
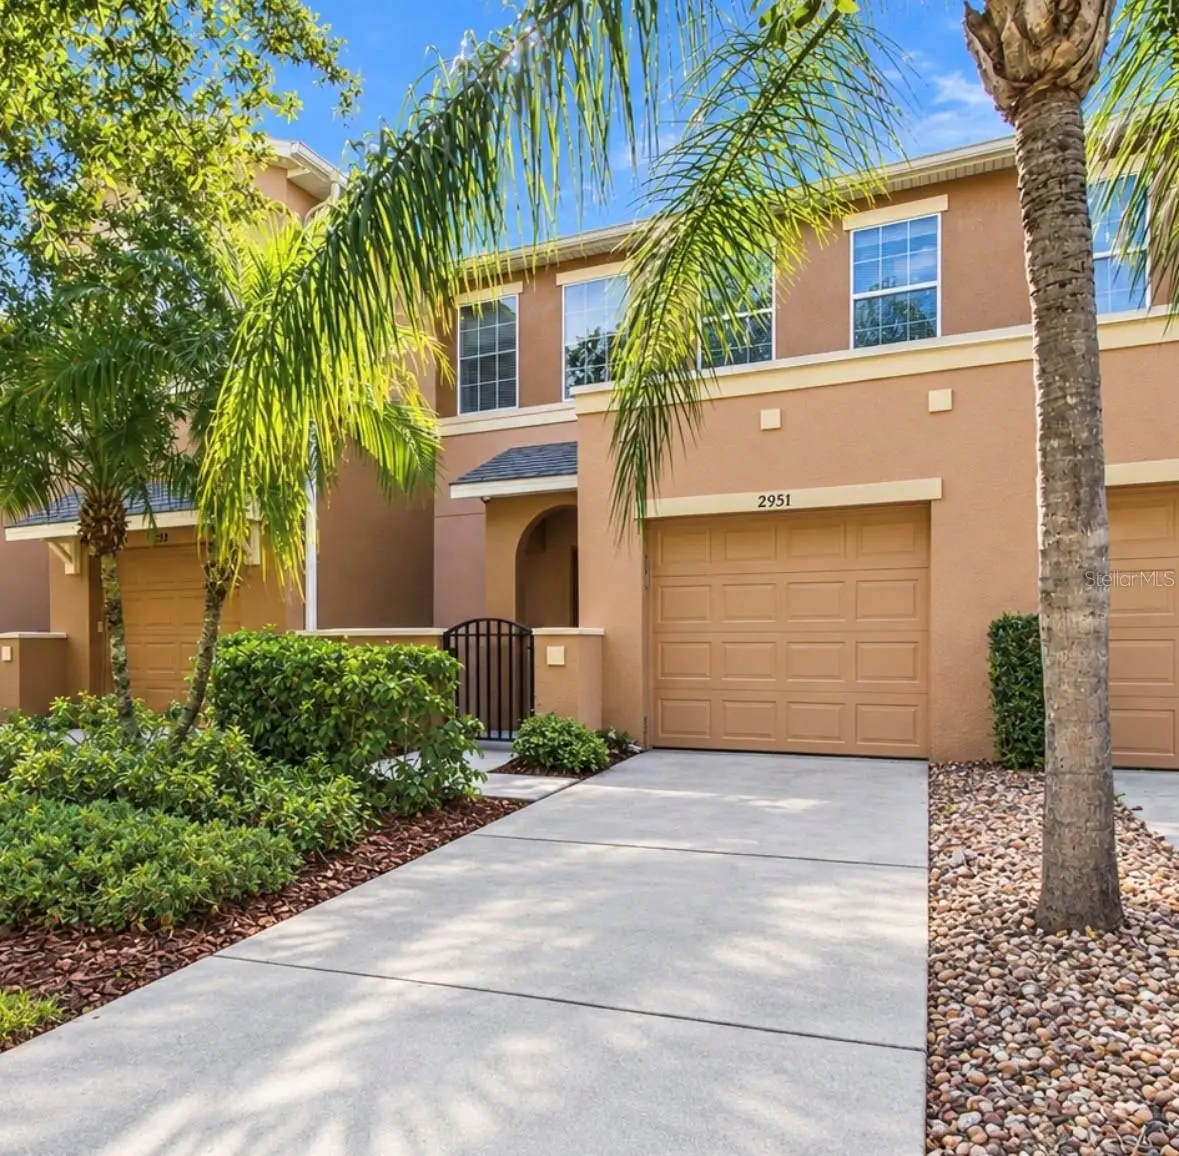
2951 Birchcreek DriveWesley Chapel, FL 33544
Listing updated: October 2, 2026 at 6:49 AM ET
Listing courtesy of Keller Williams South Tampa · Lennon Rarick, PA · MLS #TB8553996 · Active · 813-875-3700Property type
Year built
Lot size
Price / sq ft
HOA dues
Day on market
Garage space
Flood zone
About this home
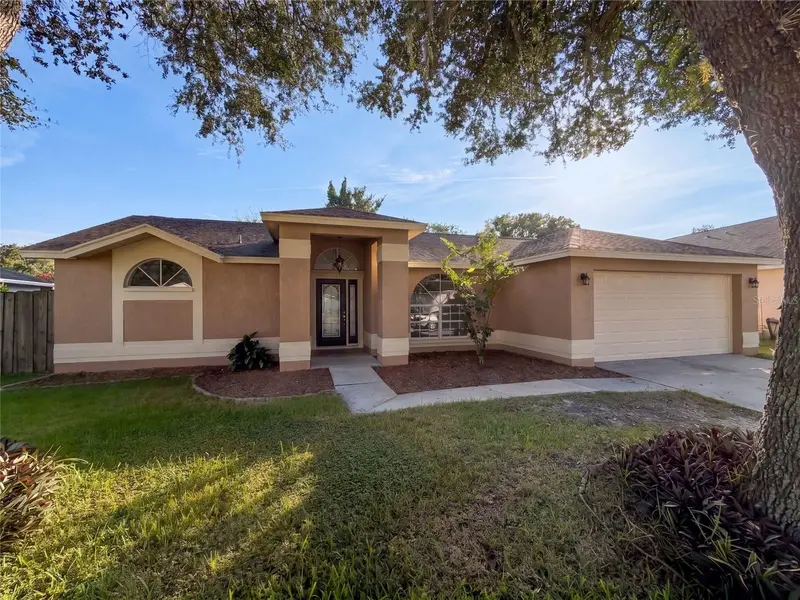
Welcome to this beautifully maintained 2-bedroom, 2.5-bath townhome in the gated Silverleaf community of Seven Oaks. This home features TWO MASTER SUITES, each with a private bath and walk-in closet, an open floor plan, kitchen with stainless steel appliances, downstairs half bath and a one-car garage. Fresh NEW PAINT throughout and newer carpet in living areas. Pond views from the covered, screened lanai. Seven Oaks offers exceptional resort-style amenities including pools, clubhouse, fitness center, movie theater, water slide, tennis, basketball, volleyball, walking trails and more. Conveniently located near I-75, Wiregrass, Tampa Premium Outlets, restaurants, shopping and entertainment. HOA includes water, sewer, trash and access to Seven Oaks amenities. Don't miss this opportunity to own a move-in ready townhome in one of Wesley Chapel's most desirable communities!
Estimated monthly payment
Estimate only. Taxes use the listing's reported amount where available; insurance is a Florida-average estimate. Your actual payment will vary — run a full calculation or talk to a lender.
Price & listing history1 days on market
- Status: ActiveOct 1, 2026
- Listed$235,000Oct 1, 2026
- Price increased$235,000
Facts & features
- Property type
- Residential
- Sub type
- Townhouse
- Status
- Active
- Days on market
- 1
- Subdivision
- Seven Oaks Prcl S-14a
- County
- Pasco
- Year built
- 2007
- Living area
- 1,321 sq ft
- Price/sq ft
- $178
- Building area
- 1,644 sq ft (Public Records)
- Lot size
- 1,716 sq ft
- Lot category
- 0 to less than 1/4
- Flood zone
- X
- Garage
- 1 spaces
- Annual taxes
- $3,298 (2025)
- Parcel #
- 25-26-19-0050-12100-0040
- Zoning
- MPUD
- MLS #
- TB8553996
Ask about this home
Have a question? Ask the broker directly.
Ryan Solberg answers personally — no call center, no spam. Your question goes straight to him.
Interior Details
- Bedrooms
- 2
- Full bathrooms
- 2
- Half bathrooms
- 1
- Flooring
- Carpet, Ceramic Tile
- Appliances
- Built-In Oven, Cooktop, Dishwasher, Dryer, Electric Water Heater, Microwave, Refrigerator, Washer
- Interior features
- Ceiling Fans(s), High Ceilings, Kitchen/Family Room Combo, Living Room/Dining Room Combo, Solid Surface Counters, Walk-In Closet(s)
- Laundry
- Laundry Room
- Stories / Levels
- Two
- Direction faces
- East
Heating & Cooling
- Heating
- Central
- Cooling
- Central Air
Parking
- Garage spaces
- 1
- Attached garage
- Yes
- Parking features
- Garage Door Opener
HOA & Financial
- HOA fee
- $376 / Monthly
- Monthly HOA
- $376/mo
- Total monthly fees
- $376/mo
- Total annual fees
- $4,512
- HOA name
- Greenacre Properties, Inc.
- CDD
- Yes
- Homestead exemption
- Yes
- Min lease term
- No Minimum
- Listing terms
- Cash, Conventional, FHA, VA Loan
- Ownership
- Fee Simple
- Available for lease
- Yes
- Lease restrictions
- No
- Additional lease restrictions
- Buyer to Verify and/all leasing restrictions through HOA Management Company.
Exterior & Construction
- Exterior features
- Lighting, Sidewalk
- Construction materials
- Stucco
- Roof
- Shingle
- Foundation
- Slab
- Water view
- Yes
- Road surface
- Paved
Utilities
- Sewer
- Private Sewer
- Water source
- Private
- Utilities
- Cable Available, Electricity Connected, Public
Community
- Pets allowed
- Cats OK, Dogs OK, Yes
Schools
Letter grades: Florida DOE 2024–25 school grades (Orange, Seminole, Lake, Osceola, Brevard). Assigned schools from the listing agent — verify enrollment with the district.
Room Details
| Room | Level | Dimensions |
|---|---|---|
| Bathroom 2 | Second | 10x11 |
| Dining Room | First | 10x9 |
| Kitchen | First | 14x7 |
| Living Room | First | 10x14 |
| Primary Bedroom | Second | 11x16 |
Listing Details
- Listing date
- 2026-10-01
- On market date
- 2026-10-01
- Original list price
- $235,000
- Occupant type
- Owner
- MLS area
- 33544 - Zephyrhills/Wesley Chapel
- Listing AOR
- Suncoast Tampa
- Status changed
- 2026-10-01
- Tax legal description
- SEVEN OAKS PARCEL S-14A PB 59 PG 001 BLOCK 121 LOT 4 OR 9206 PG 1613
Flood risk
Minimal-risk area outside the mapped floodplain. Flood insurance is optional and typically low-cost.
Source: FEMA flood zone reported on the listing. Confirm current designation at FEMA Flood Map Service Center.
Location
Directions
From I-75: Take Exit 275 for State Rd 56 E. Head east on SR 56, then turn onto Bruce B. Downs Blvd. Turn into Seven Oaks/Silverleaf and follow community roads to Birchcreek Dr.
More homes like this
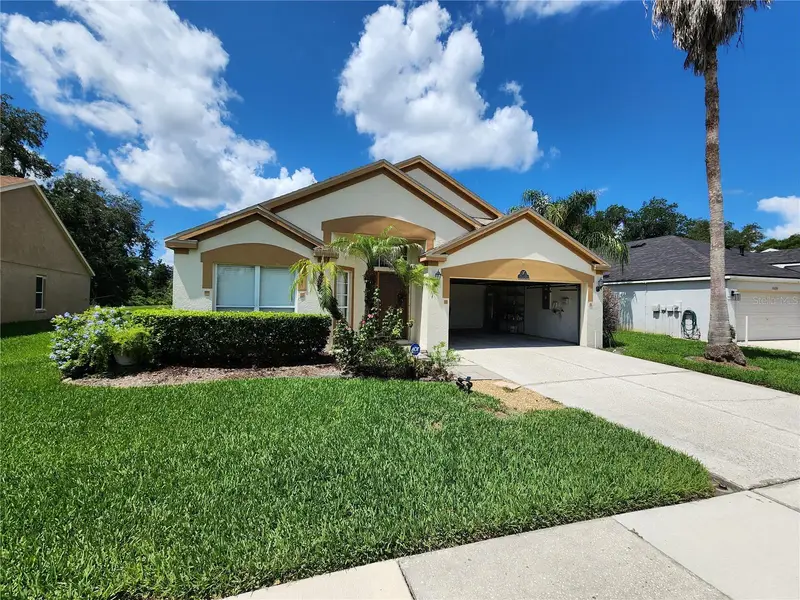
$339,900
30702 Iverson Dr
Wesley Chapel, FL 33543
3 bd · 2 ba · 1,838 sqft
Meadow Pointe Prcl 18 Unit 01 & 03
MLS ID #W7890064, SVG REALTY LLC.
Listing provided by Stellar MLS
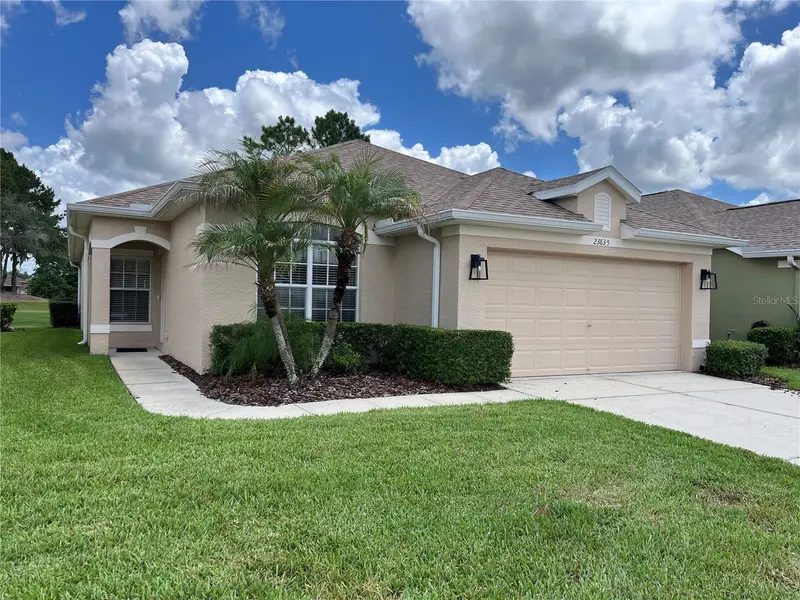
$370,000
23835 Coral Ridge Ln
Land O Lakes, FL 34639
3 bd · 2 ba · 1,819 sqft
Plantation Palms Ph 02a
MLS ID #TB8466930, PEOPLE'S CHOICE REALTY SVC LLC.
Listing provided by Stellar MLS
$239,999
20435 Needletree Dr
Tampa, FL 33647
2 bd · 3 ba · 1,192 sqft
Hammocks
MLS ID #TB8550897, 3D HOME REALTY LLC.
Listing provided by Stellar MLS
$347,000
2330 Foggy Ridge Pkwy
Land O Lakes, FL 34639
3 bd · 2 ba · 1,730 sqft
Twin Lake Ph 02a
MLS ID #O6437443, OPENDOOR BROKERAGE LLC.
Listing provided by Stellar MLS

Listings courtesy of Stellar MLS as distributed by MLS GRID
IDX information is provided exclusively for consumers’ personal, non-commercial use and may not be used for any purpose other than to identify prospective properties consumers may be interested in purchasing.
Based on information submitted to the MLS GRID as of October 2, 2026 at 6:49 AM ET. All data is obtained from various sources and may not have been verified by broker or MLS GRID. Supplied Open House Information is subject to change without notice. All information should be independently reviewed and verified for accuracy. Properties may or may not be listed by the office/agent presenting the information.
All or a portion of the multiple listing information is provided by Stellar MLS, from a copyrighted compilation of listings. The compilation of listings and each individual listing are © 2026 Stellar MLS. All rights reserved.
Ryan Solberg, Broker · MaxLife Realty LLC · FL License #BK3354351 · Equal Housing Opportunity · Full disclaimer · DMCA