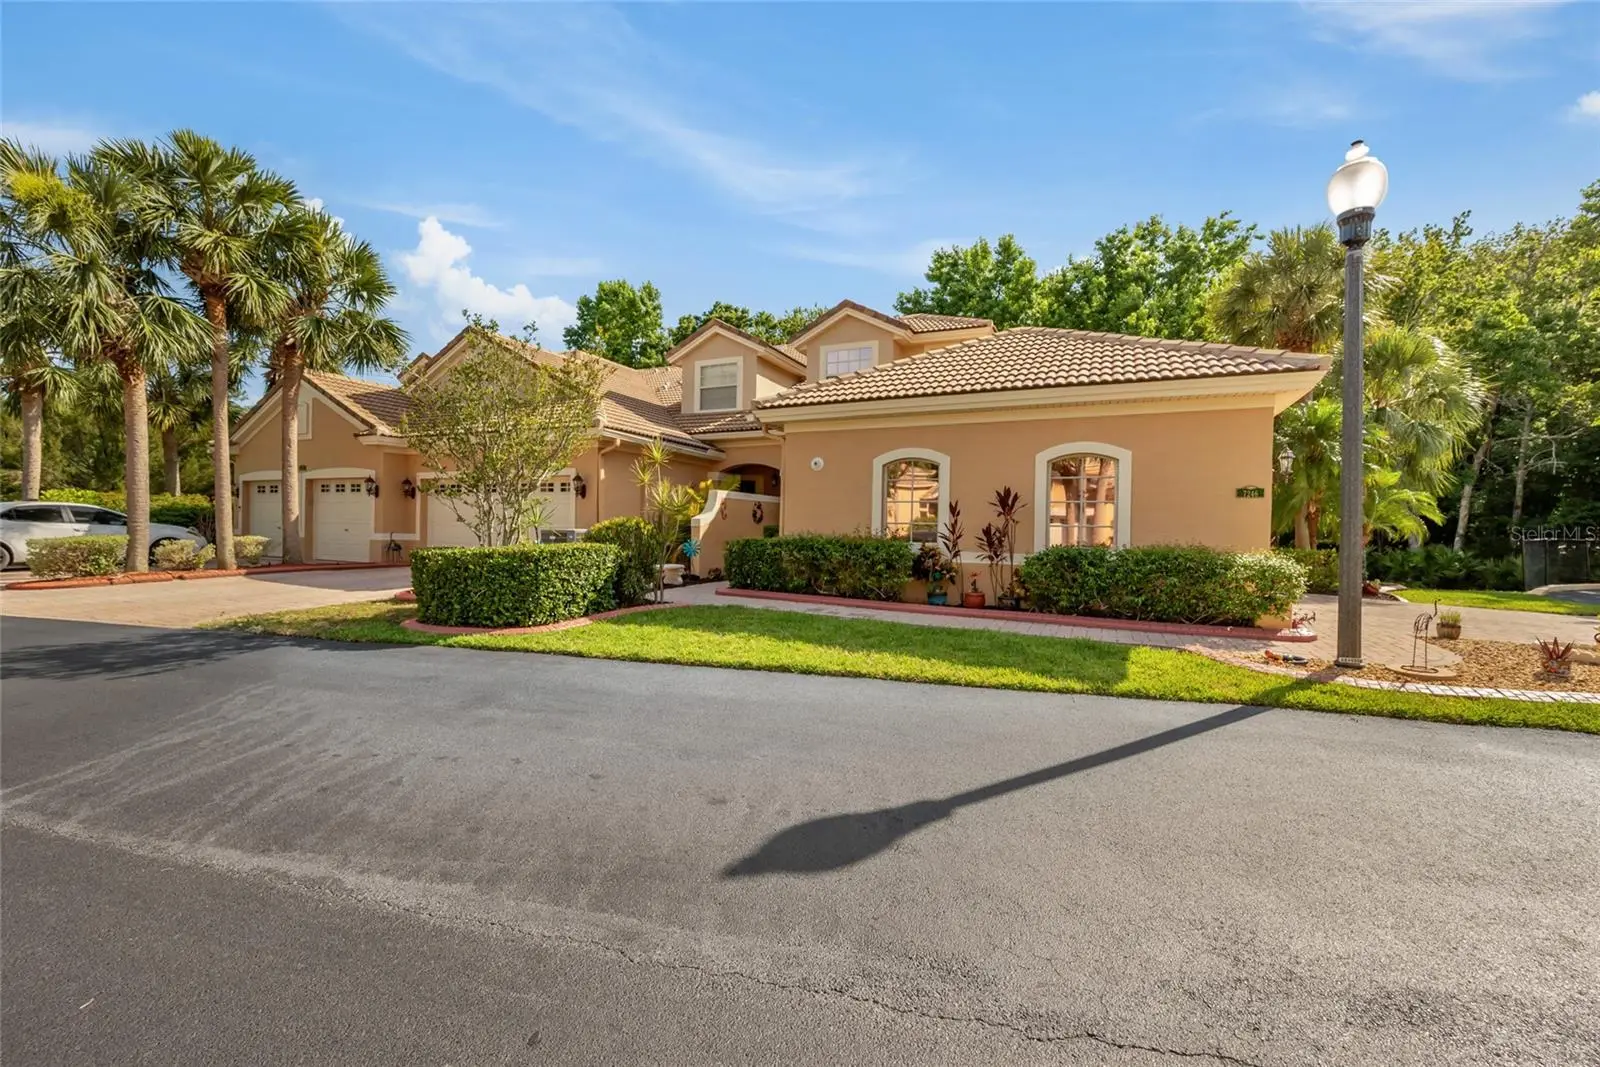

$449,000
7246 Gaberia Road
New Port Richey, FL 34655
Listing updated: October 2, 2026 at 6:49 AM ET
Listing courtesy of Abi Road Realty Llc · Bryan Packer · MLS #TB8553972 · Active · 727-710-8689Property type
Year built
Lot size
Price / sq ft
HOA dues
Day on market
Garage spaces
Flood zone
About this home
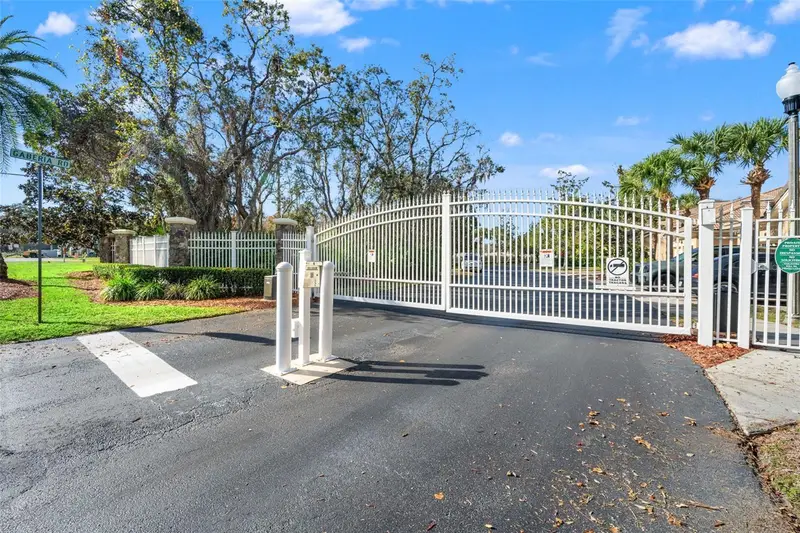
Discover Trinity’s Best-Kept Secret Gated Community — a One-of-a-Kind End-Unit Townhome That Truly Checks Every Box! NOT in a flood zone • NO CDD • LOW HOA • Meticulously maintained by the original owner! Welcome to this highly desirable, truly unique end-unit townhome, offering exceptional privacy, natural light, and designer-level upgrades rarely found in this price point. This home features a premium builder enhancement found in no other unit in the community—the front windows and garage were thoughtfully positioned to the side (a $10K upgrade), transforming the curb appeal and flooding the interior with sunlight. Step inside to an inviting, open-concept layout that blends elegance with comfort. The gourmet kitchen is sure to impress with upgraded cabinetry, high-end granite countertops, a natural gas stove, an eat-in breakfast nook, and a spacious breakfast bar perfect for entertaining. Additional upgrades include a tankless on-demand hot water heater, offering efficiency and convenience. The expansive living and dining area features wood-look laminate floors and serene views of the lush tropical preserve—your own tranquil backdrop for everyday living. Just off the main living space, the first-floor primary suite offers true retreat-style comfort with two custom-built closets and a beautifully updated en-suite bath boasting a large tiled shower, double granite vanities, and a private water closet. The first floor also includes a versatile den/office, a full laundry room with washer & dryer, and extra cabinet storage—ideal for those working from home or seeking additional flex space. Upstairs, you’ll find two generously sized bedrooms and a well-appointed full bath, perfect for family, guests, or multi-generational living. Step outside to experience unmatched Florida living: an enclosed screened lanai that opens to a 30-ft extended composite deck with custom LED lighting, all overlooking the private preserve. Whether you’re sipping your morning coffee or entertaining under the stars, this outdoor space is pure paradise. This gated community offers resort-style amenities, including a sparkling pool, a relaxing cabana, and a scenic boardwalk through the Cypress Preserve—perfect for nature lovers. All of this, paired with an unbeatable Trinity location just minutes from top-rated schools, shopping, dining, hospitals, stunning Gulf beaches (approx. 20 minutes), and Tampa International Airport (approx. 35 minutes). A rare opportunity to own a standout property in one of Trinity’s most beloved hidden-gem communities—this townhome is the definition of ‘move-in ready’!
Estimated monthly payment
Estimate only. Taxes use the listing's reported amount where available; insurance is a Florida-average estimate. Your actual payment will vary — run a full calculation or talk to a lender.
Price & listing history1 days on market
- Status: ActiveOct 1, 2026
- Listed$449,000Oct 1, 2026
- Price increased$449,000
Facts & features
- Property type
- Residential
- Sub type
- Townhouse
- Status
- Active
- Days on market
- 1
- Subdivision
- Sabal At Wyndtree
- County
- Pasco
- Year built
- 2005
- Living area
- 2,066 sq ft
- Price/sq ft
- $217
- Building area
- 2,940 sq ft (Public Records)
- Lot size
- 2,940 sq ft
- Lot category
- 0 to less than 1/4
- Flood zone
- X
- Garage
- 2 spaces
- Annual taxes
- $2,858 (2025)
- Parcel #
- 34-26-16-0060-00000-0030
- Zoning
- MPUD
- MLS #
- TB8553972
Ask about this home
Have a question? Ask the broker directly.
Ryan Solberg answers personally — no call center, no spam. Your question goes straight to him.
Interior Details
- Bedrooms
- 3
- Full bathrooms
- 2
- Half bathrooms
- 1
- Flooring
- Carpet, Laminate, Tile
- Appliances
- Dishwasher, Dryer, Microwave, Range, Refrigerator, Washer
- Interior features
- Ceiling Fans(s), High Ceilings, Living Room/Dining Room Combo, Open Floorplan, Primary Bedroom Main Floor, Solid Wood Cabinets, Split Bedroom, Stone Counters, Vaulted Ceiling(s), Walk-In Closet(s)
- Laundry
- Laundry Room
- Stories / Levels
- Two
- Direction faces
- East
Heating & Cooling
- Heating
- Central, Electric, Natural Gas
- Cooling
- Central Air
Parking
- Garage spaces
- 2
- Attached garage
- Yes
HOA & Financial
- HOA fee
- $400 / Monthly
- Monthly HOA
- $400/mo
- Total monthly fees
- $400/mo
- Total annual fees
- $4,800
- HOA name
- Sentry Management/Frank DeNike
- CDD
- No
- Homestead exemption
- Yes
- Min lease term
- 8-12 Months
- Listing terms
- Cash, Conventional, FHA, VA Loan
- Ownership
- Fee Simple
- Available for lease
- Yes
- Lease restrictions
- Yes
- Additional lease restrictions
- Buyer to verify all lease restrictions with Management Company and HOA.
Exterior & Construction
- Exterior features
- Sidewalk
- Construction materials
- Block, Stucco
- Roof
- Tile
- Foundation
- Slab
- Road surface
- Asphalt
Utilities
- Sewer
- Public Sewer
- Water source
- Public
- Utilities
- BB/HS Internet Available, Electricity Connected, Fire Hydrant, Natural Gas Connected, Public, Sewer Connected, Sprinkler Meter
Community
- Pets allowed
- Breed Restrictions
Schools
Letter grades: Florida DOE 2024–25 school grades (Orange, Seminole, Lake, Osceola, Brevard). Assigned schools from the listing agent — verify enrollment with the district.
Room Details
| Room | Level | Dimensions |
|---|---|---|
| Primary Bedroom | First | |
| Bedroom 2 | Second | |
| Bathroom 3 | Second | |
| Kitchen | First | |
| Living Room | First |
Listing Details
- Listing date
- 2026-10-01
- On market date
- 2026-10-01
- Original list price
- $449,000
- Occupant type
- Owner
- MLS area
- 34655 - New Port Richey/Seven Springs/Trinity
- Listing AOR
- Suncoast Tampa
- Status changed
- 2026-10-01
- Tax legal description
- SABAL AT WYNDTREE PB 49 PG 007 LOT 3 OR 6335 PG 1022 & OR 7571 PG 1311
Flood risk
Minimal-risk area outside the mapped floodplain. Flood insurance is optional and typically low-cost.
Source: FEMA flood zone reported on the listing. Confirm current designation at FEMA Flood Map Service Center.
Location
Directions
Off of Mitchell Rd, east of Seven Springs Blvd.
More homes like this
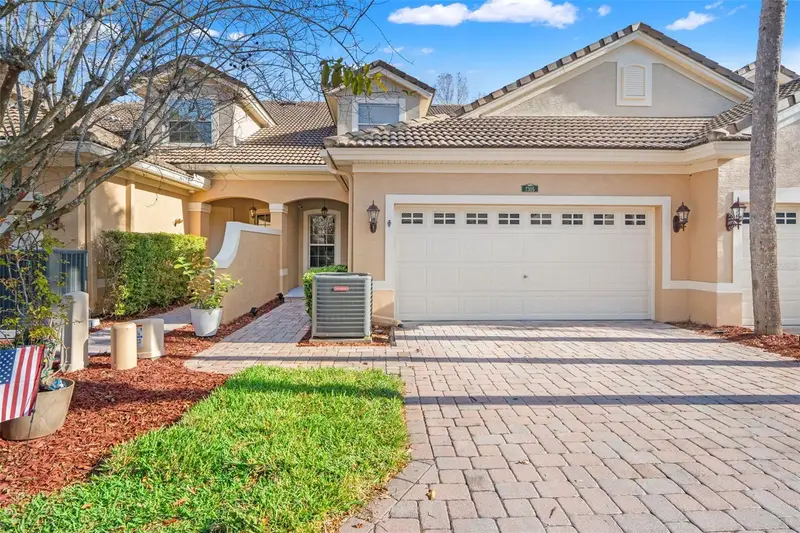
$455,000
7305 Gaberia Rd
New Port Richey, FL 34655
3 bd · 3 ba · 2,284 sqft
Sabal At Wyndtree
MLS ID #TB8459877, EXP REALTY LLC.
Listing provided by Stellar MLS
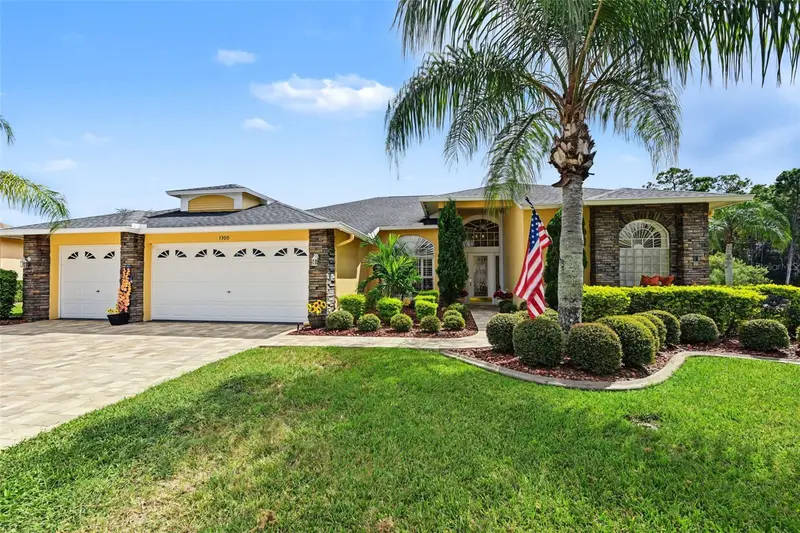
$679,000
1300 Trimaran Pl
Trinity, FL 34655
4 bd · 2 ba · 2,703 sqft
Heritage Springs Village 21
MLS ID #W7890033, BHHS FLORIDA PROPERTIES GROUP.
Listing provided by Stellar MLS
$414,900
5527 Leisure Ln
New Port Richey, FL 34652
3 bd · 2 ba · 1,200 sqft
Town Country Villas
MLS ID #TB8483790, COMPASS FLORIDA LLC.
Listing provided by Stellar MLS
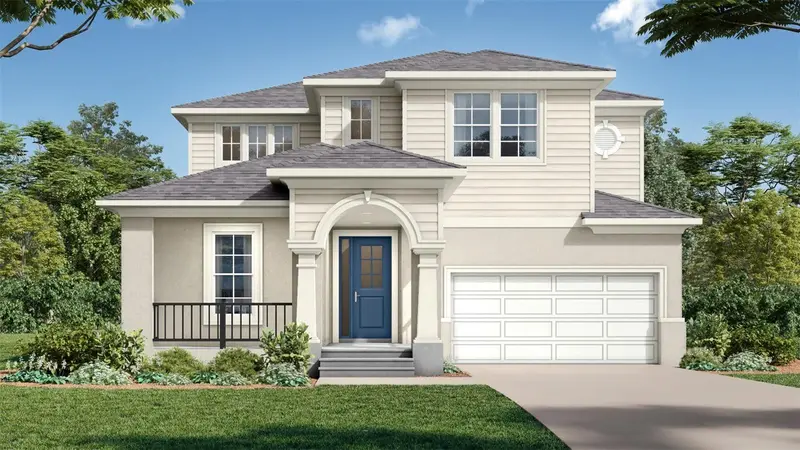
$642,299
3892 Rocky Island Rd
New Port Richey, FL 34655
4 bd · 3 ba · 2,386 sqft
Longleaf Neighborhood Four Phase I
MLS ID #TB8519465, DRB GROUP REALTY, LLC.
Listing provided by Stellar MLS

Listings courtesy of Stellar MLS as distributed by MLS GRID
IDX information is provided exclusively for consumers’ personal, non-commercial use and may not be used for any purpose other than to identify prospective properties consumers may be interested in purchasing.
Based on information submitted to the MLS GRID as of October 2, 2026 at 6:49 AM ET. All data is obtained from various sources and may not have been verified by broker or MLS GRID. Supplied Open House Information is subject to change without notice. All information should be independently reviewed and verified for accuracy. Properties may or may not be listed by the office/agent presenting the information.
All or a portion of the multiple listing information is provided by Stellar MLS, from a copyrighted compilation of listings. The compilation of listings and each individual listing are © 2026 Stellar MLS. All rights reserved.
Ryan Solberg, Broker · MaxLife Realty LLC · FL License #BK3354351 · Equal Housing Opportunity · Full disclaimer · DMCA