
$650,000
19562 Majestic Street
Orlando, FL 32833
Listing updated: October 2, 2026 at 5:06 PM ET
Listing courtesy of Realty Lynk Inc · Denise San Miguel · MLS #O6446440 · Active · 407-494-0803Property type
Year built
Lot size
Price / sq ft
HOA dues
Days on market
Garage spaces
Flood zone
About this home
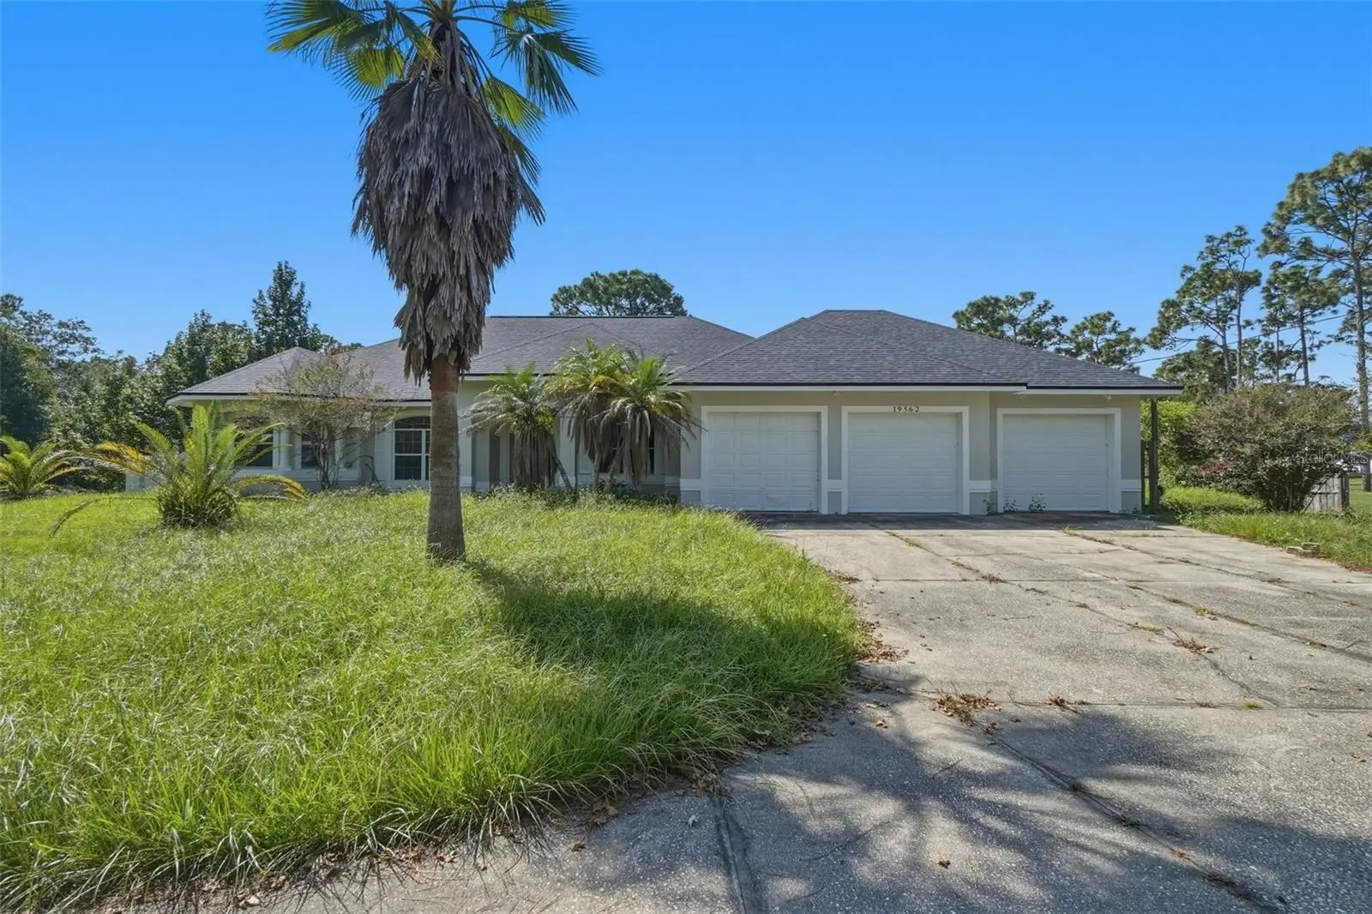
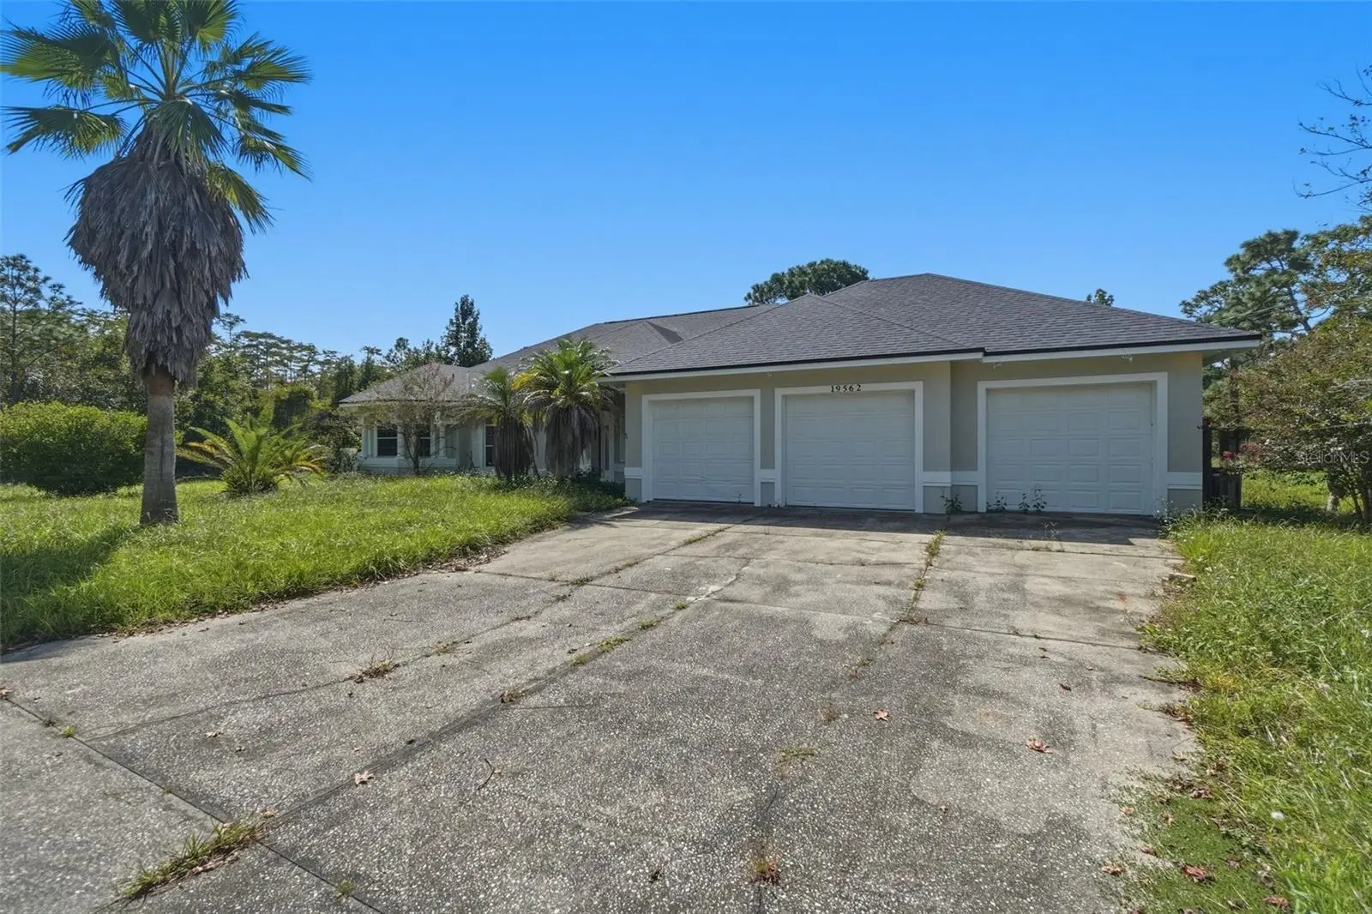
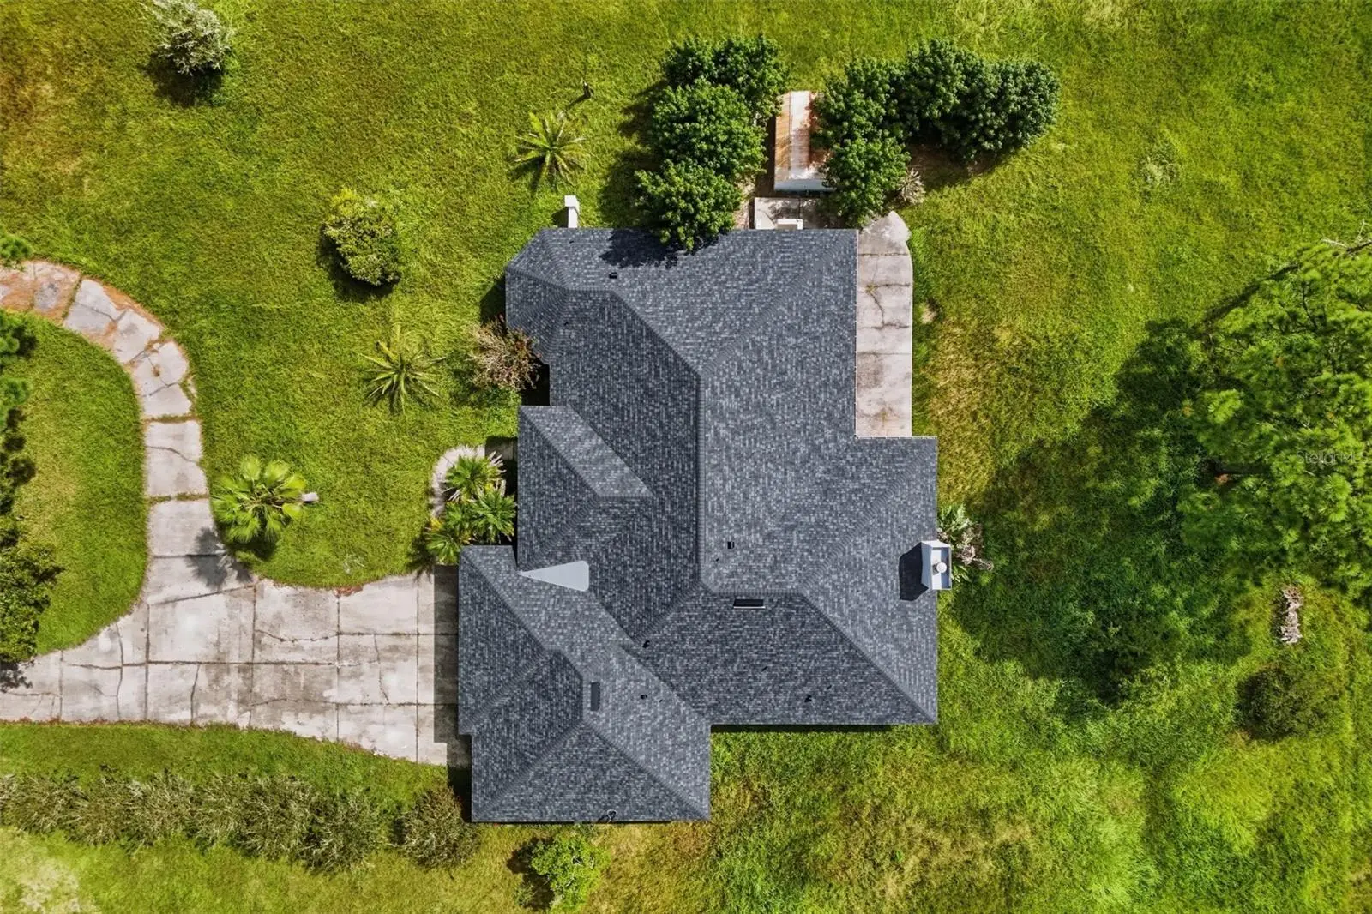
**BELOW MARKET VALUE IN THIS WELL-ESTABLISHED GOLF COMMUNITY! * NEW ROOF JULY 2026 * NO HOA * 1.24 ACRES * OVERSIZED 3-CAR GARAGE * OVER 3,400 SQ FT!** Spacious one-story Wedgefield home featuring 4 bedrooms, 3 full baths, a private office, and a split-bedroom floor plan. **SOARING CEILINGS * CROWN MOLDING * WOOD FLOORING * FORMAL LIVING & DINING AREAS.** The kitchen opens to the family room with a large wraparound breakfast bar, abundant cabinetry, recessed lighting, and breakfast nook. The family room features a fireplace and connects to an expansive Florida room surrounded by oversized windows overlooking the backyard and conservation area. **PRIVATE PRIMARY SUITE** with Florida room access, two walk-in closets, dual sinks, garden tub, separate shower, and private water closet. Secondary bedrooms are located on the opposite side, including one with a private ensuite bath—ideal for guests or multigenerational living. **CIRCULAR DRIVEWAY * REAR PATIO * OUTDOOR SHOWER * STORAGE SHED * MATURE TREES * CONSERVATION VIEWS.** A spacious property offering privacy, flexibility, and room to make it your own.
Estimated monthly payment
Estimate only. Taxes use the listing's reported amount where available; insurance is a Florida-average estimate. Your actual payment will vary — run a full calculation or talk to a lender.
Price & listing history0 days on market
- Status: ActiveOct 2, 2026
- Listed$650,000Oct 2, 2026
- Price increased$650,000
Facts & features
- Property type
- Residential
- Sub type
- Single Family Residence
- Status
- Active
- Days on market
- 0
- Cumulative DOM
- 395
- Subdivision
- Cape Orlando Estates
- County
- Orange
- Year built
- 1996
- Living area
- 3,470 sq ft
- Price/sq ft
- $187
- Building area
- 4,396 sq ft (Public Records)
- Lot size
- 53,995 sq ft
- Lot category
- 1 to less than 2
- Flood zone
- X (12095C0315F)
- Garage
- 3 spaces
- Annual taxes
- $10,141 (2025)
- Parcel #
- 02-23-32-1221-20-190
- Zoning
- A-2
- MLS #
- O6446440
Ask about this home
Have a question? Ask the broker directly.
Ryan Solberg answers personally — no call center, no spam. Your question goes straight to him.
Interior Details
- Bedrooms
- 4
- Full bathrooms
- 3
- Flooring
- Tile, Wood
- Appliances
- Microwave, Range, Refrigerator
- Interior features
- Crown Molding, High Ceilings, Open Floorplan, Solid Surface Counters, Solid Wood Cabinets, Tray Ceiling(s), Walk-In Closet(s)
- Laundry
- Inside, Laundry Room
- Stories / Levels
- One
- Direction faces
- West
Heating & Cooling
- Heating
- Central
- Cooling
- Central Air
Parking
- Garage spaces
- 3
- Attached garage
- Yes
- Parking features
- Driveway, Ground Level, Oversized
HOA & Financial
- Total monthly fees
- $0/mo
- Total annual fees
- $0
- CDD
- No
- Min lease term
- 7 Months
- Listing terms
- Cash, Conventional, FHA, VA Loan
- Ownership
- Fee Simple
- Available for lease
- Yes
- Lease restrictions
- No
- Additional lease restrictions
- Verify lease restrictions with municipal ordinances.
Exterior & Construction
- Exterior features
- Outdoor Shower, Private Mailbox, Storage
- Construction materials
- Block, Stucco
- Roof
- Shingle
- Foundation
- Slab
- Road surface
- Asphalt
Utilities
- Sewer
- Septic Tank
- Water source
- Well
- Utilities
- Cable Available, Electricity Available, Electricity Connected, Water Available, Water Connected
Community
- Pets allowed
- Yes
Schools
Letter grades: Florida DOE 2024–25 school grades (Orange, Seminole, Lake, Osceola, Brevard). Assigned schools from the listing agent — verify enrollment with the district.
Room Details
| Room | Level | Dimensions |
|---|---|---|
| Primary Bedroom | First | 18x14 |
| Bedroom 2 | First | 13x12 |
| Bedroom 3 | First | 12x11 |
| Bedroom 4 | First | 12x11 |
| Living Room | First | 19x16 |
| Dining Room | First | 17x13 |
| Florida Room | First | 23x16 |
| Office | First | 13x11 |
| Florida Room | First | 31x12 |
| Kitchen | First | 15x11 |
Listing Details
- Listing date
- 2026-10-02
- On market date
- 2026-10-02
- Original list price
- $650,000
- Occupant type
- Vacant
- MLS area
- 32833 - Orlando/Wedgefield/Rocket City/Cape Orlando
- Listing AOR
- Orlando Regional
- Status changed
- 2026-10-02
- Tax legal description
- CAPE ORLANDO ESTATES UNIT 31A 3/110 LOT19 BLK 2
Flood risk
Minimal-risk area outside the mapped floodplain. Flood insurance is optional and typically low-cost.
Source: FEMA flood zone reported on the listing. Confirm current designation at FEMA Flood Map Service Center.
Location
Directions
From Hwy 50 E, merge onto SR-520 E. Turn right onto Maxim Pkwy, continue past Wedgefield Golf & Country Club, turn right onto Bancroft Blvd, then left onto Majestic St.
More homes like this
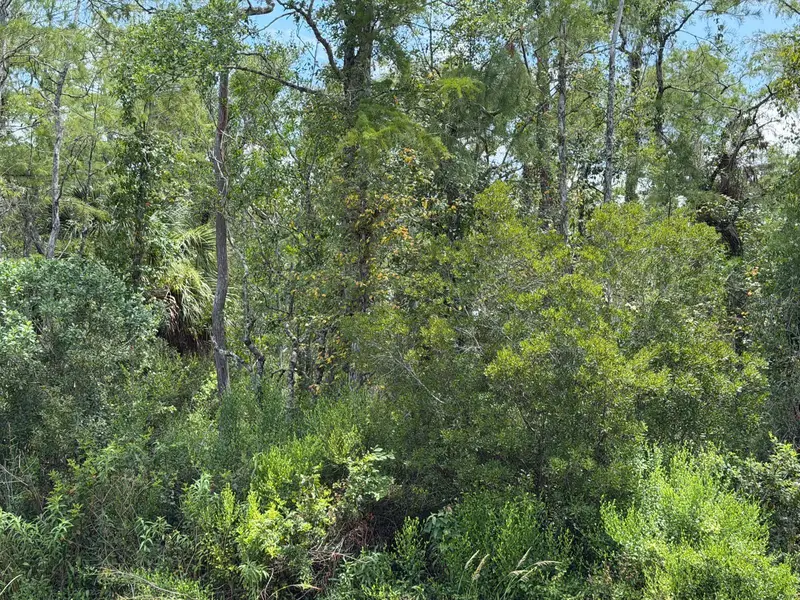
$80,000
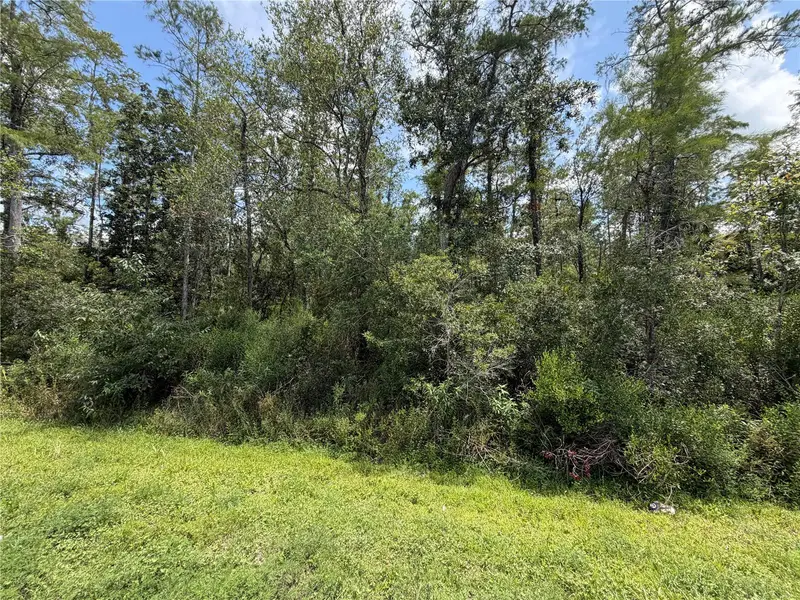
Starry St
Orlando, FL 32833
1.19 acres
Cape Orlando Estates
MLS ID #S5157556, FLEXWAY REALTY LLC.
Listing provided by Stellar MLS
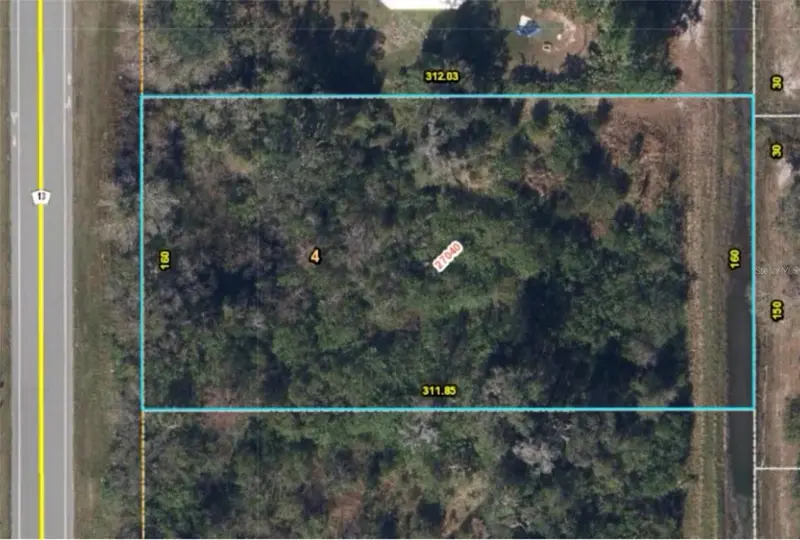
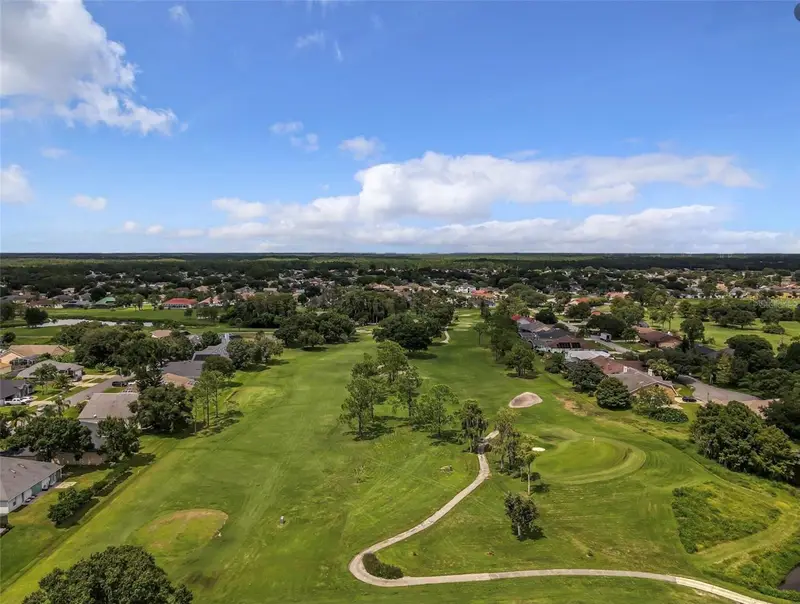
$85,000
Dallas Blvd
Orlando, FL 32833
1.15 acres
Cape Orlando Estates
MLS ID #O6378262, URBAN NEST CLUB INC.
Listing provided by Stellar MLS
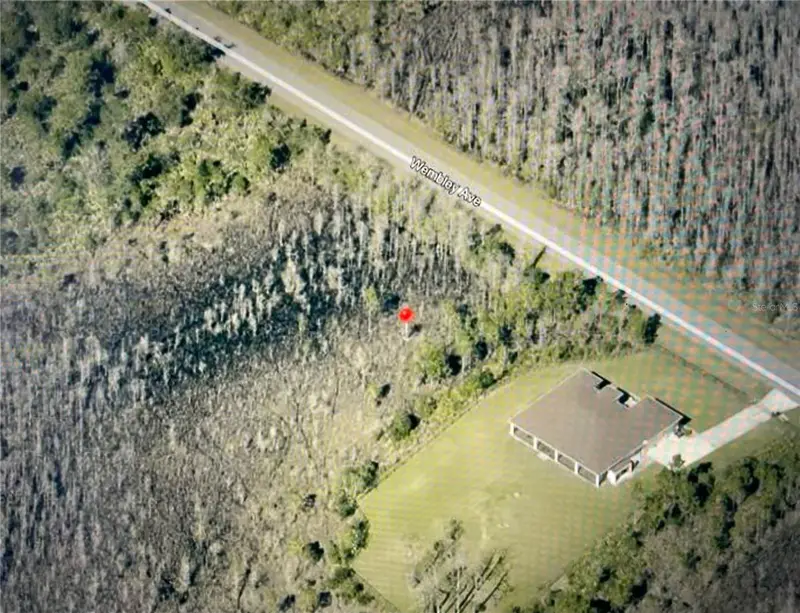
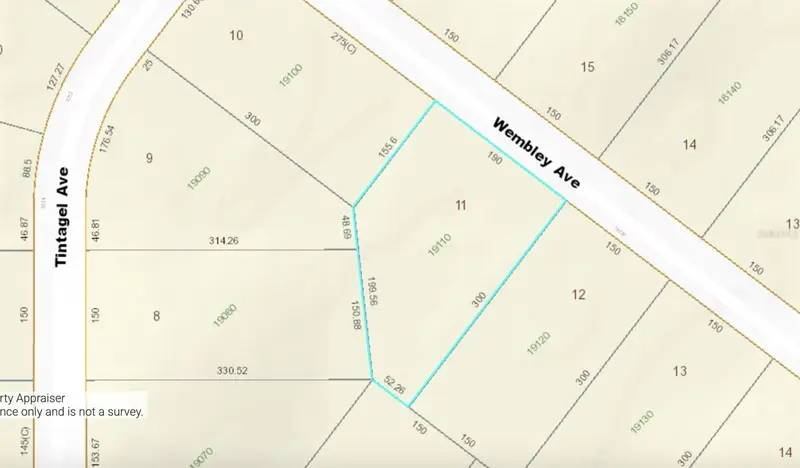
$85,000
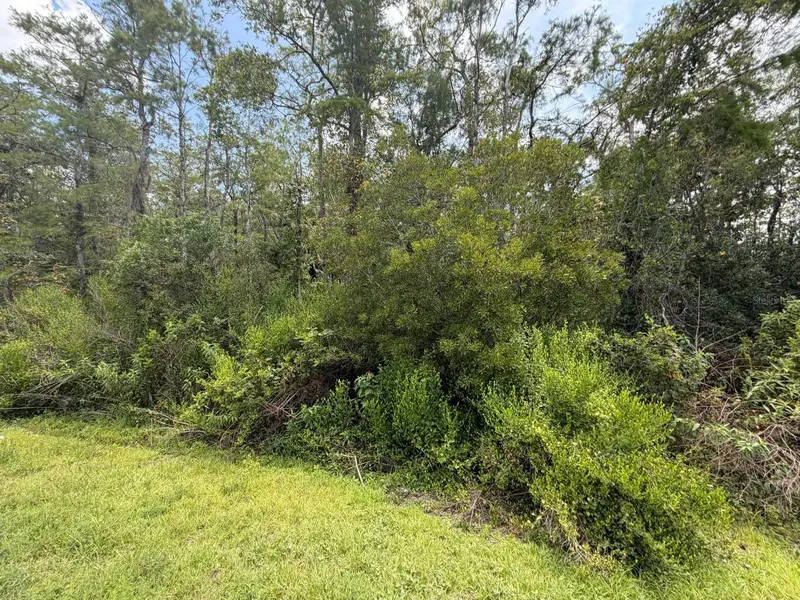
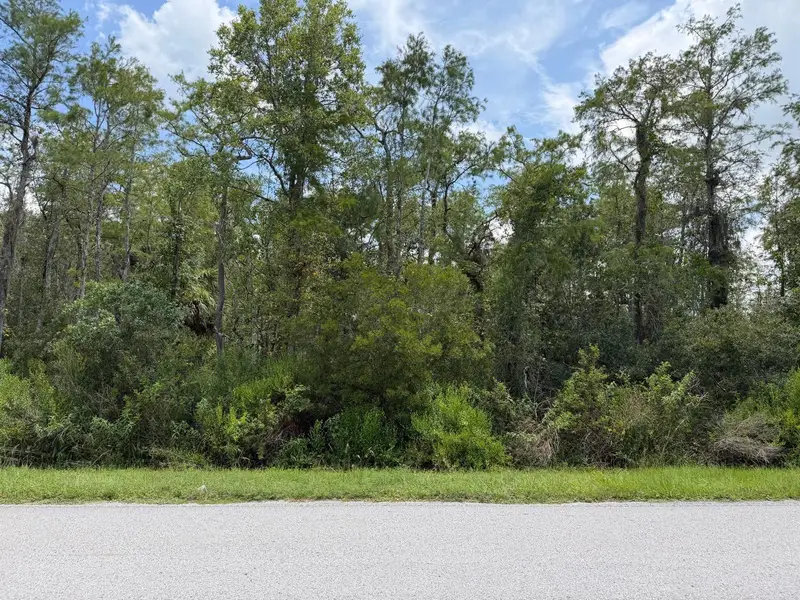
0 Wembley Ave
Orlando, FL 32833
1.08 acres
Cape Orlando Estates
MLS ID #O6351646, SUNSHINE LIFE REALTY LLC.
Listing provided by Stellar MLS
$85,000
Tunbridge St
Orlando, FL 32833
1.04 acres
Cape Orlando Estates
MLS ID #S5157569, FLEXWAY REALTY LLC.
Listing provided by Stellar MLS

Listings courtesy of Stellar MLS as distributed by MLS GRID
IDX information is provided exclusively for consumers’ personal, non-commercial use and may not be used for any purpose other than to identify prospective properties consumers may be interested in purchasing.
Based on information submitted to the MLS GRID as of October 2, 2026 at 5:06 PM ET. All data is obtained from various sources and may not have been verified by broker or MLS GRID. Supplied Open House Information is subject to change without notice. All information should be independently reviewed and verified for accuracy. Properties may or may not be listed by the office/agent presenting the information.
All or a portion of the multiple listing information is provided by Stellar MLS, from a copyrighted compilation of listings. The compilation of listings and each individual listing are © 2026 Stellar MLS. All rights reserved.
Ryan Solberg, Broker · MaxLife Realty LLC · FL License #BK3354351 · Equal Housing Opportunity · Full disclaimer · DMCA