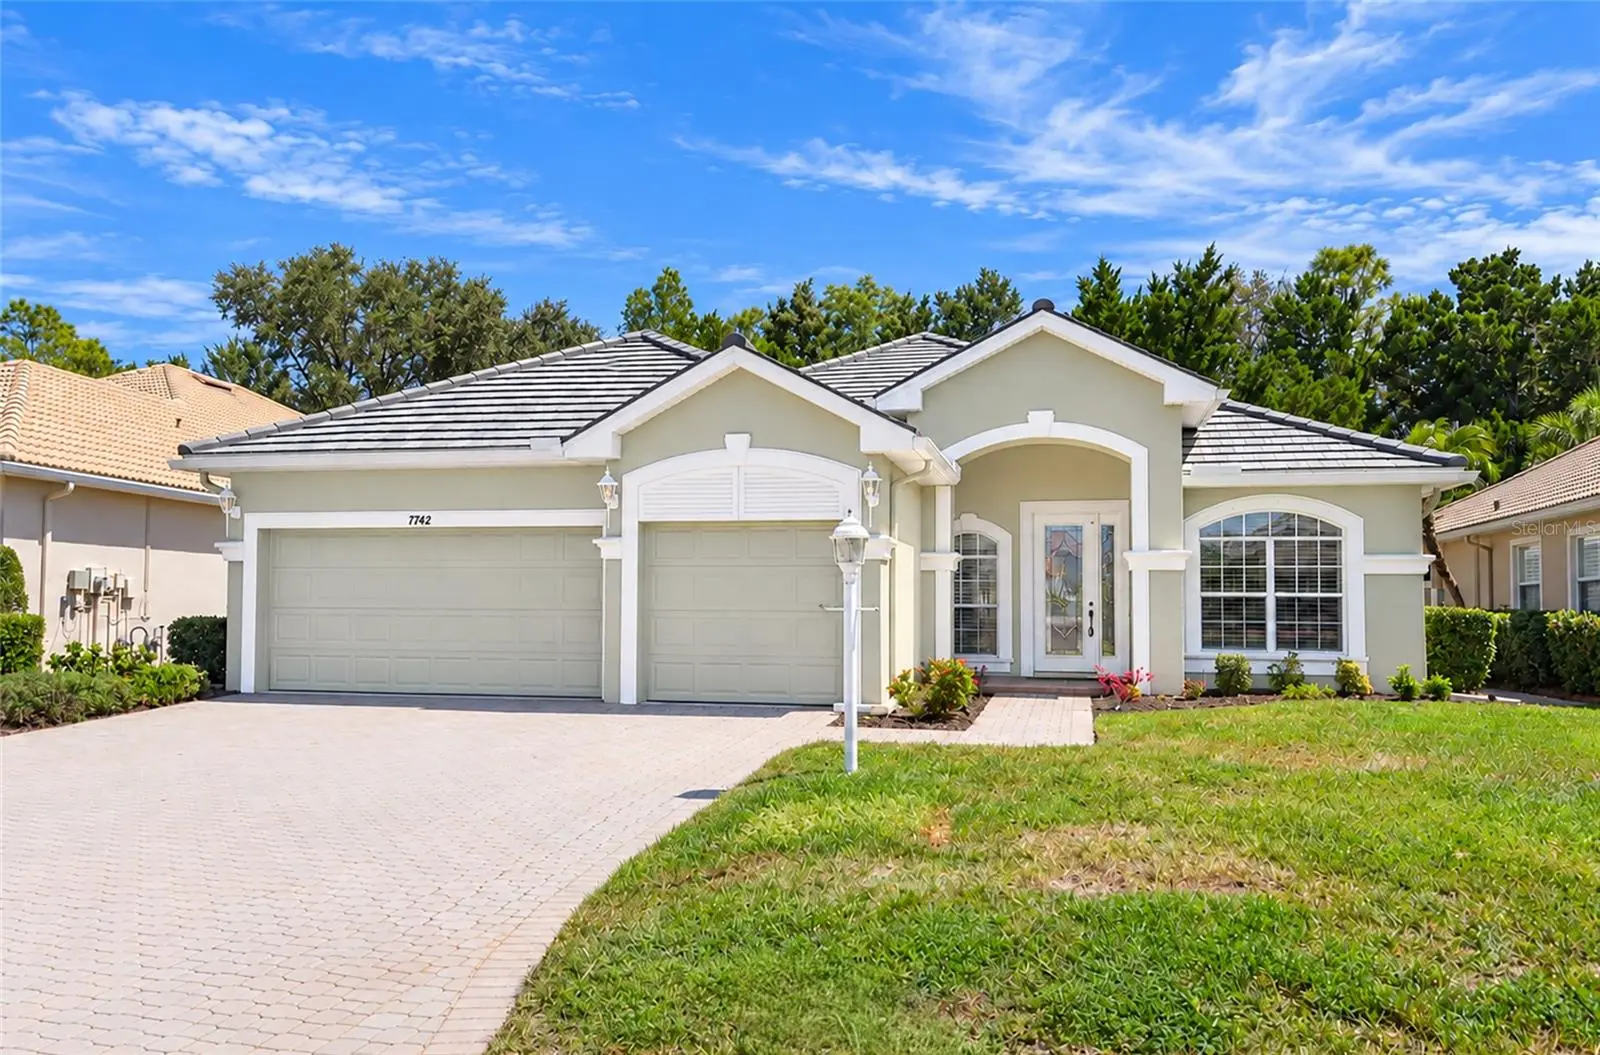

$815,000
7742 Us Open Loop
Lakewood Ranch, FL 34202
Listing updated: October 2, 2026 at 6:49 AM ET
Listing courtesy of Coldwell Banker Realty · Joe Murphy · MLS #A4708109 · Active · 941-907-1033Property type
Year built
Lot size
Price / sq ft
HOA dues
Day on market
Garage spaces
Flood zone
About this home
There's something pretty nice about coming home to a place where the major projects are already done. Located in Lakewood Ranch Country Club, this beautifully updated 4-bedroom, 2-bath pool home with a 3-car garage offers a new roof and new AC in 2026, a great floor plan and maintenance-free living. The kitchen was renovated in 2021 with quartz countertops, a deep sink and updated appliances, including a 2023 gas range. Both bathrooms were remodeled in 2022 with lighted smart mirrors, and the primary bath adds a freestanding soaking tub and frameless glass walk-in shower. The primary closet features custom built-ins. The family room has been refreshed with an accent wall and recessed lighting, and one bedroom includes a built-in desk that works perfectly as a home office. Tile runs throughout, with hardwood in the front room. Outside, the screened lanai has a summer kitchen with a grill, hood and beverage fridge, overlooking a pool freshly resurfaced with Marcite in 2026 (with a newer pump motor) and a private, wooded backdrop. Additional updates include a 2021 water heater, newer washer and dishwasher, new garage door tracks, updated exterior lighting and drainage improvements along both sides of the home. Just move in, enjoy the pool and take advantage of everything Lakewood Ranch has to offer.
Estimated monthly payment
Estimate only. Taxes use the listing's reported amount where available; insurance is a Florida-average estimate. Your actual payment will vary — run a full calculation or talk to a lender.
Price & listing history1 days on market
- Status: ActiveOct 2, 2026
- Listed$815,000Oct 1, 2026
- Price increased$815,000
Property Documents
Documents the listing agent has made public for this property. Free to view and download.
Facts & features
- Property type
- Residential
- Sub type
- Single Family Residence
- Status
- Active
- Days on market
- 1
- Subdivision
- Lakewood Ranch Cc Sp D Un 3b &4
- County
- Manatee
- Year built
- 2002
- Living area
- 2,266 sq ft
- Price/sq ft
- $360
- Building area
- 3,311 sq ft (Public Records)
- Lot size
- 7,753 sq ft
- Lot category
- 0 to less than 1/4
- Flood zone
- X (12081C0345E)
- Garage
- 3 spaces
- Pool
- Private pool
- Annual taxes
- $8,184 (2025)
- Parcel #
- 588459509
- Zoning
- PDMU/WPE
- MLS #
- A4708109
Ask about this home
Have a question? Ask the broker directly.
Ryan Solberg answers personally — no call center, no spam. Your question goes straight to him.
Interior Details
- Bedrooms
- 4
- Full bathrooms
- 2
- Flooring
- Ceramic Tile, Wood
- Appliances
- Dishwasher, Disposal, Dryer, Gas Water Heater, Microwave, Range, Refrigerator, Washer
- Interior features
- Ceiling Fans(s), Crown Molding, Kitchen/Family Room Combo, Living Room/Dining Room Combo, Open Floorplan, Primary Bedroom Main Floor, Solid Wood Cabinets, Tray Ceiling(s), Walk-In Closet(s), Window Treatments
- Laundry
- Inside
- Stories / Levels
- One
- Direction faces
- West
Heating & Cooling
- Heating
- Central, Electric
- Cooling
- Central Air
Parking
- Garage spaces
- 3
- Attached garage
- Yes
- Parking features
- Garage Door Opener
HOA & Financial
- HOA fee
- $591 / Annually
- Monthly HOA
- $49/mo
- Total monthly fees
- $209/mo
- Total annual fees
- $2,503
- HOA name
- Country Club Edgewater Village - Gleneagles
- CDD
- Yes
- Homestead exemption
- Yes
- Min lease term
- No Minimum
- Listing terms
- Cash, Conventional
- Ownership
- Fee Simple
- Available for lease
- Yes
- Lease restrictions
- Yes
- Additional lease restrictions
- see HOA docs
Exterior & Construction
- Exterior features
- Hurricane Shutters, Lighting, Rain Gutters
- Construction materials
- Stucco
- Roof
- Tile
- Foundation
- Slab
- Pool
- Private pool
- Road surface
- Asphalt, Paved
Utilities
- Sewer
- Public Sewer
- Water source
- Public
- Utilities
- Cable Connected, Electricity Connected, Fire Hydrant, Public, Sprinkler Recycled
Community
- Pets allowed
- Yes
Schools
Letter grades: Florida DOE 2024–25 school grades (Orange, Seminole, Lake, Osceola, Brevard). Assigned schools from the listing agent — verify enrollment with the district.
Room Details
| Room | Level | Dimensions |
|---|---|---|
| Bedroom 2 | First | 11x12 |
| Bedroom 3 | First | 11x12 |
| Bedroom 4 | First | 11x14 |
| Dining Room | First | 12x10 |
| Family Room | First | 18x19 |
| Kitchen | First | 12x12 |
| Living Room | First | 11x14 |
| Primary Bathroom | First | |
| Primary Bedroom | First | 18x14 |
| Dinette | First | 11x10 |
| Balcony/Porch/Lanai | First | 31x12 |
Listing Details
- Listing date
- 2026-10-01
- On market date
- 2026-10-01
- Original list price
- $815,000
- Occupant type
- Owner
- MLS area
- 34202 - Bradenton/Lakewood Ranch/Lakewood Rch
- Listing AOR
- Sarasota - Manatee
- Status changed
- 2026-10-02
- Tax legal description
- LOT 11 LAKEWOOD RANCH COUNTRY CLUB VILLAGE SUBPHASE D UNITS 3B&4 A/K/A GLENEAGLES PI#5884.5950/9
Flood risk
Minimal-risk area outside the mapped floodplain. Flood insurance is optional and typically low-cost.
Source: FEMA flood zone reported on the listing. Confirm current designation at FEMA Flood Map Service Center.
Location
Directions
I-75 to Exit 213, east on University Parkway, left on Legacy Blvd. Enter Lakewood Ranch Country Club, continue to The Masters Ave and turn left. Turn right on British Open Way, right on Bay Hill Dr, then right on US Open Loop. Home will be on the left.
More homes like this
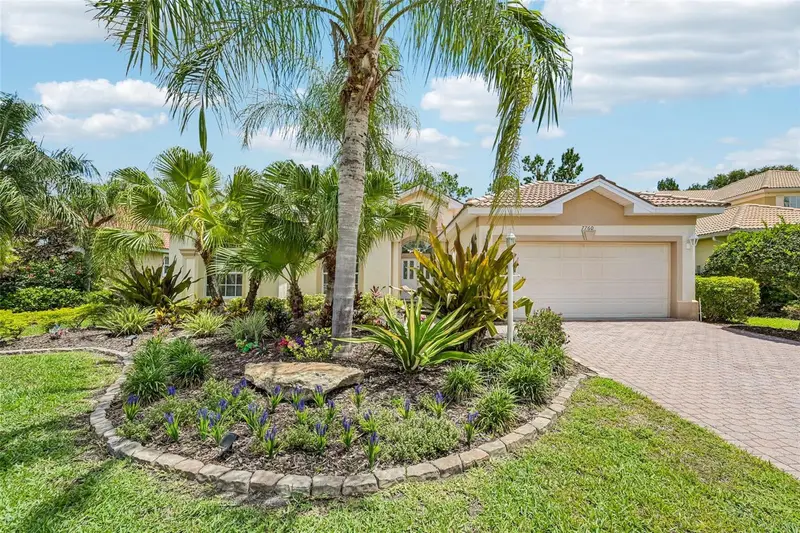
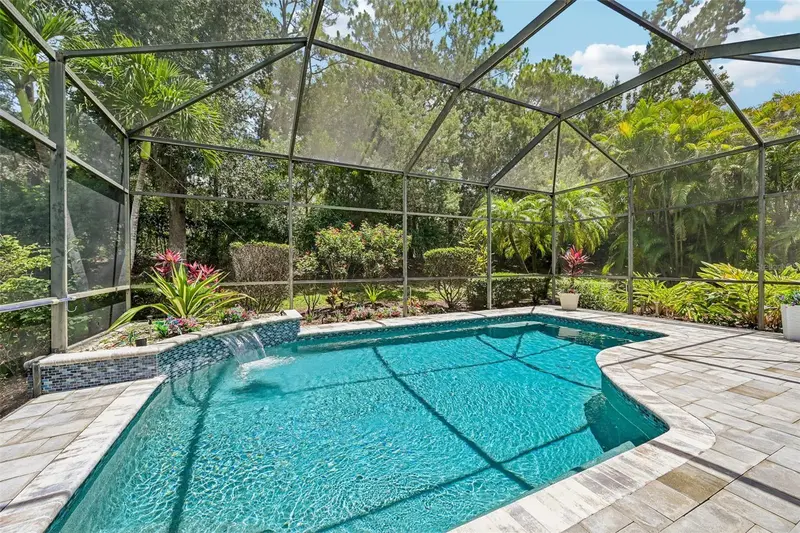
$849,900
7760 Us Open Loop
Lakewood Ranch, FL 34202
4 bd · 4 ba · 2,480 sqft
Lakewood Ranch Cc Sp D Un 3b &4
MLS ID #A4695259, COLDWELL BANKER REALTY.
Listing provided by Stellar MLS
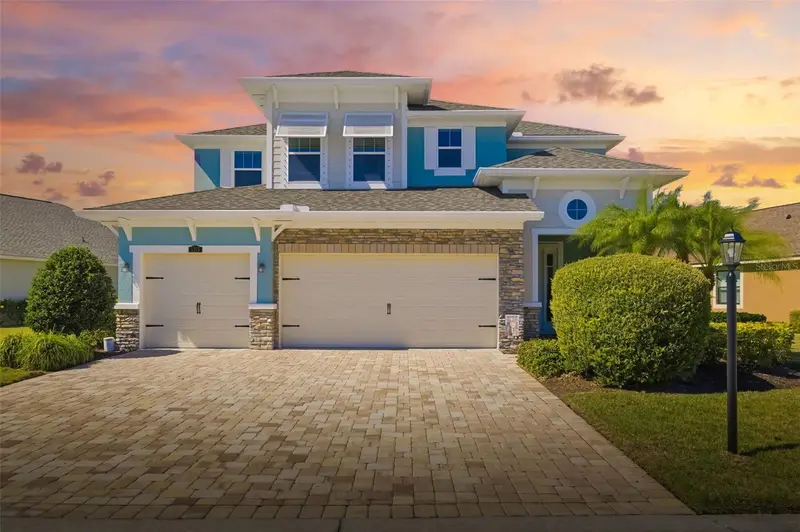
$649,900
5315 Bentgrass Way
Lakewood Ranch, FL 34211
4 bd · 4 ba · 2,607 sqft
Harmony At Lakewood Ranch Ph I
MLS ID #A4679604, WILLIAM RAVEIS REAL ESTATE.
Listing provided by Stellar MLS
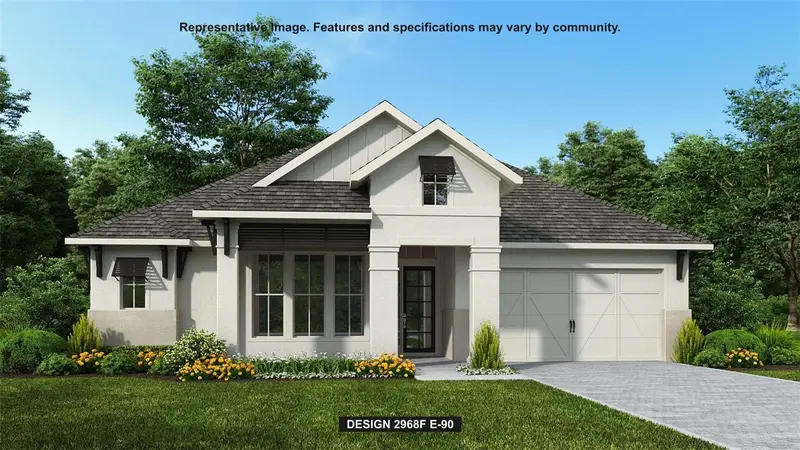
$999,900
3821 Country View Ct
Bradenton, FL 34211
4 bd · 3 ba · 2,968 sqft
Star Farms
MLS ID #TB8486990, PERRY HOMES.
Listing provided by Stellar MLS
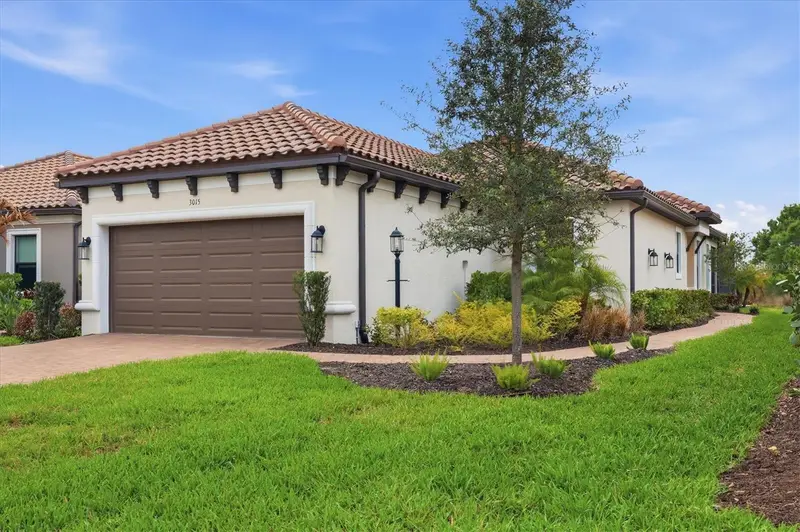
$765,000
3015 Tolmino Ct
Bradenton, FL 34211
2 bd · 2 ba · 1,678 sqft
Azario Esplanade Ph Iii Subph D
MLS ID #A4685674, NEXTHOME LUXURY GOLF REALTY.
Listing provided by Stellar MLS

Listings courtesy of Stellar MLS as distributed by MLS GRID
IDX information is provided exclusively for consumers’ personal, non-commercial use and may not be used for any purpose other than to identify prospective properties consumers may be interested in purchasing.
Based on information submitted to the MLS GRID as of October 2, 2026 at 6:49 AM ET. All data is obtained from various sources and may not have been verified by broker or MLS GRID. Supplied Open House Information is subject to change without notice. All information should be independently reviewed and verified for accuracy. Properties may or may not be listed by the office/agent presenting the information.
All or a portion of the multiple listing information is provided by Stellar MLS, from a copyrighted compilation of listings. The compilation of listings and each individual listing are © 2026 Stellar MLS. All rights reserved.
Ryan Solberg, Broker · MaxLife Realty LLC · FL License #BK3354351 · Equal Housing Opportunity · Full disclaimer · DMCA