
$425,000
822 N Jacks Lake Rd
Clermont, FL 34711
Listing updated: October 2, 2026 at 1:02 AM ET
Listing courtesy of Wheatley Realty Group · Matthew Wheatley · MLS #G5118500 · Active · 352-227-3834Property type
Year built
Lot size
Price / sq ft
HOA dues
Days on market
Garage spaces
Flood zone
About this home
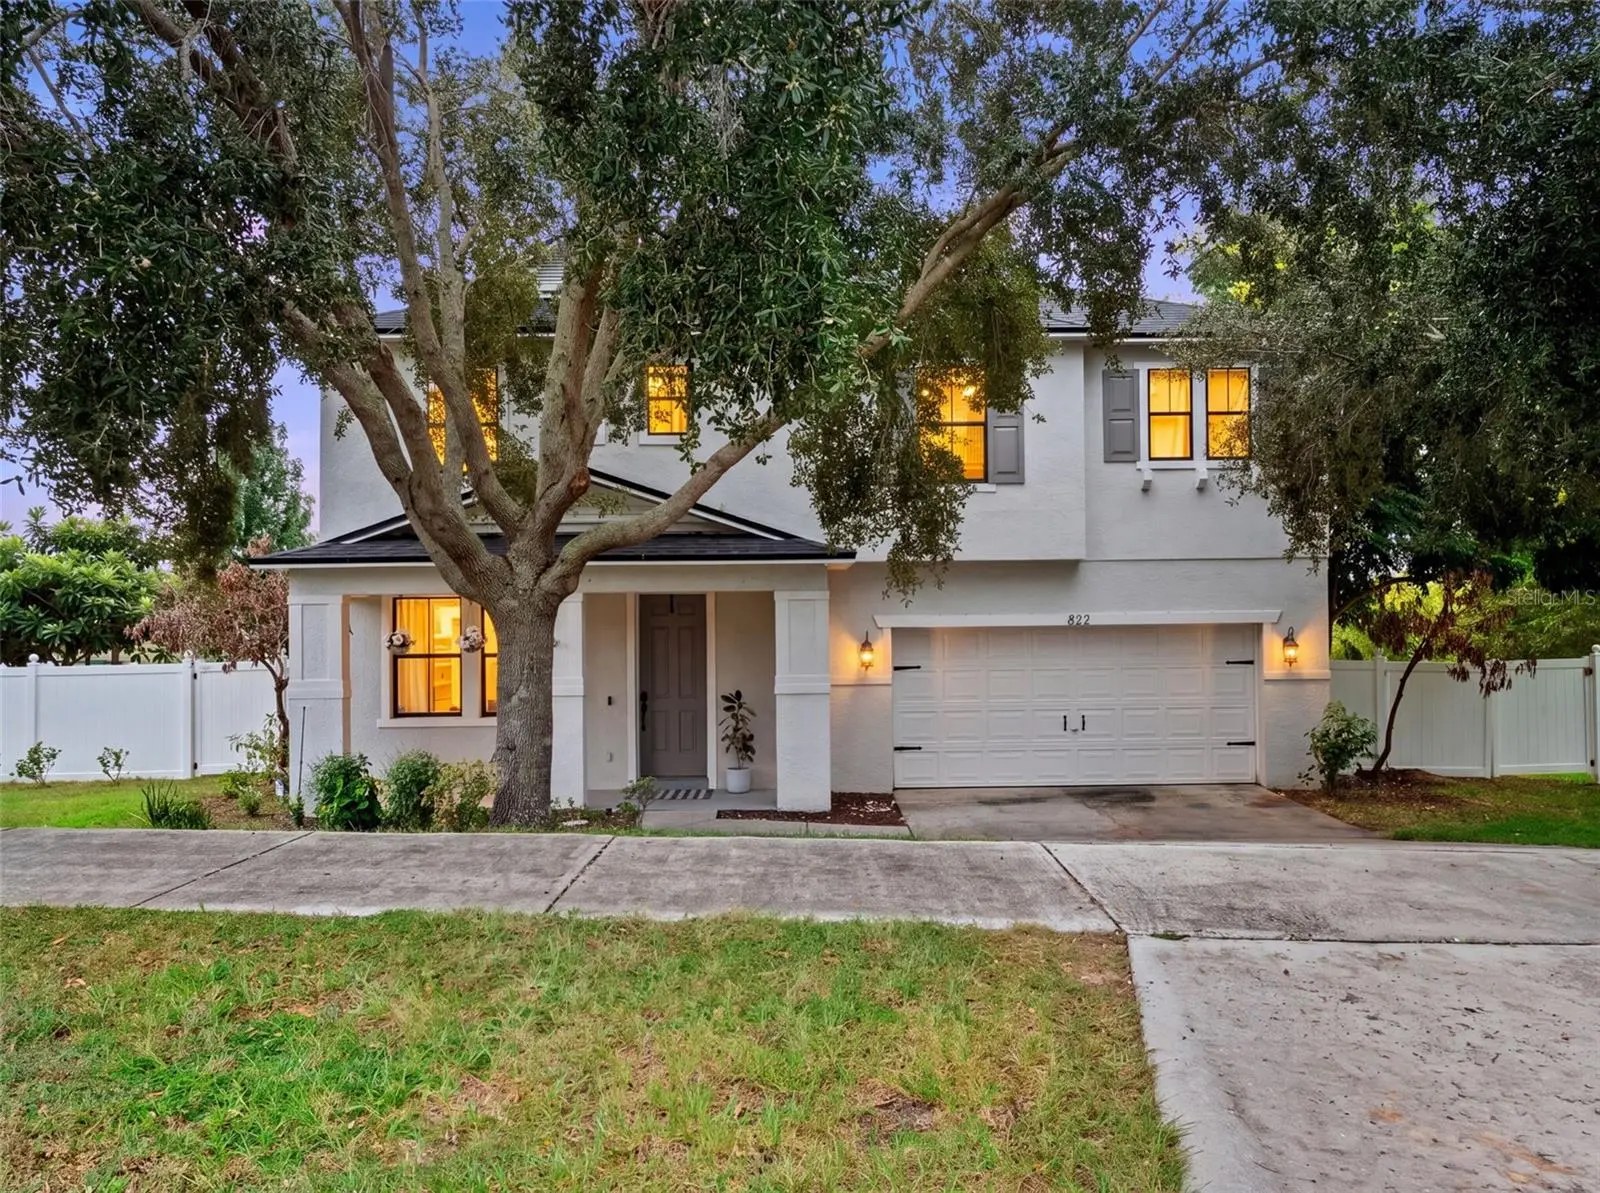
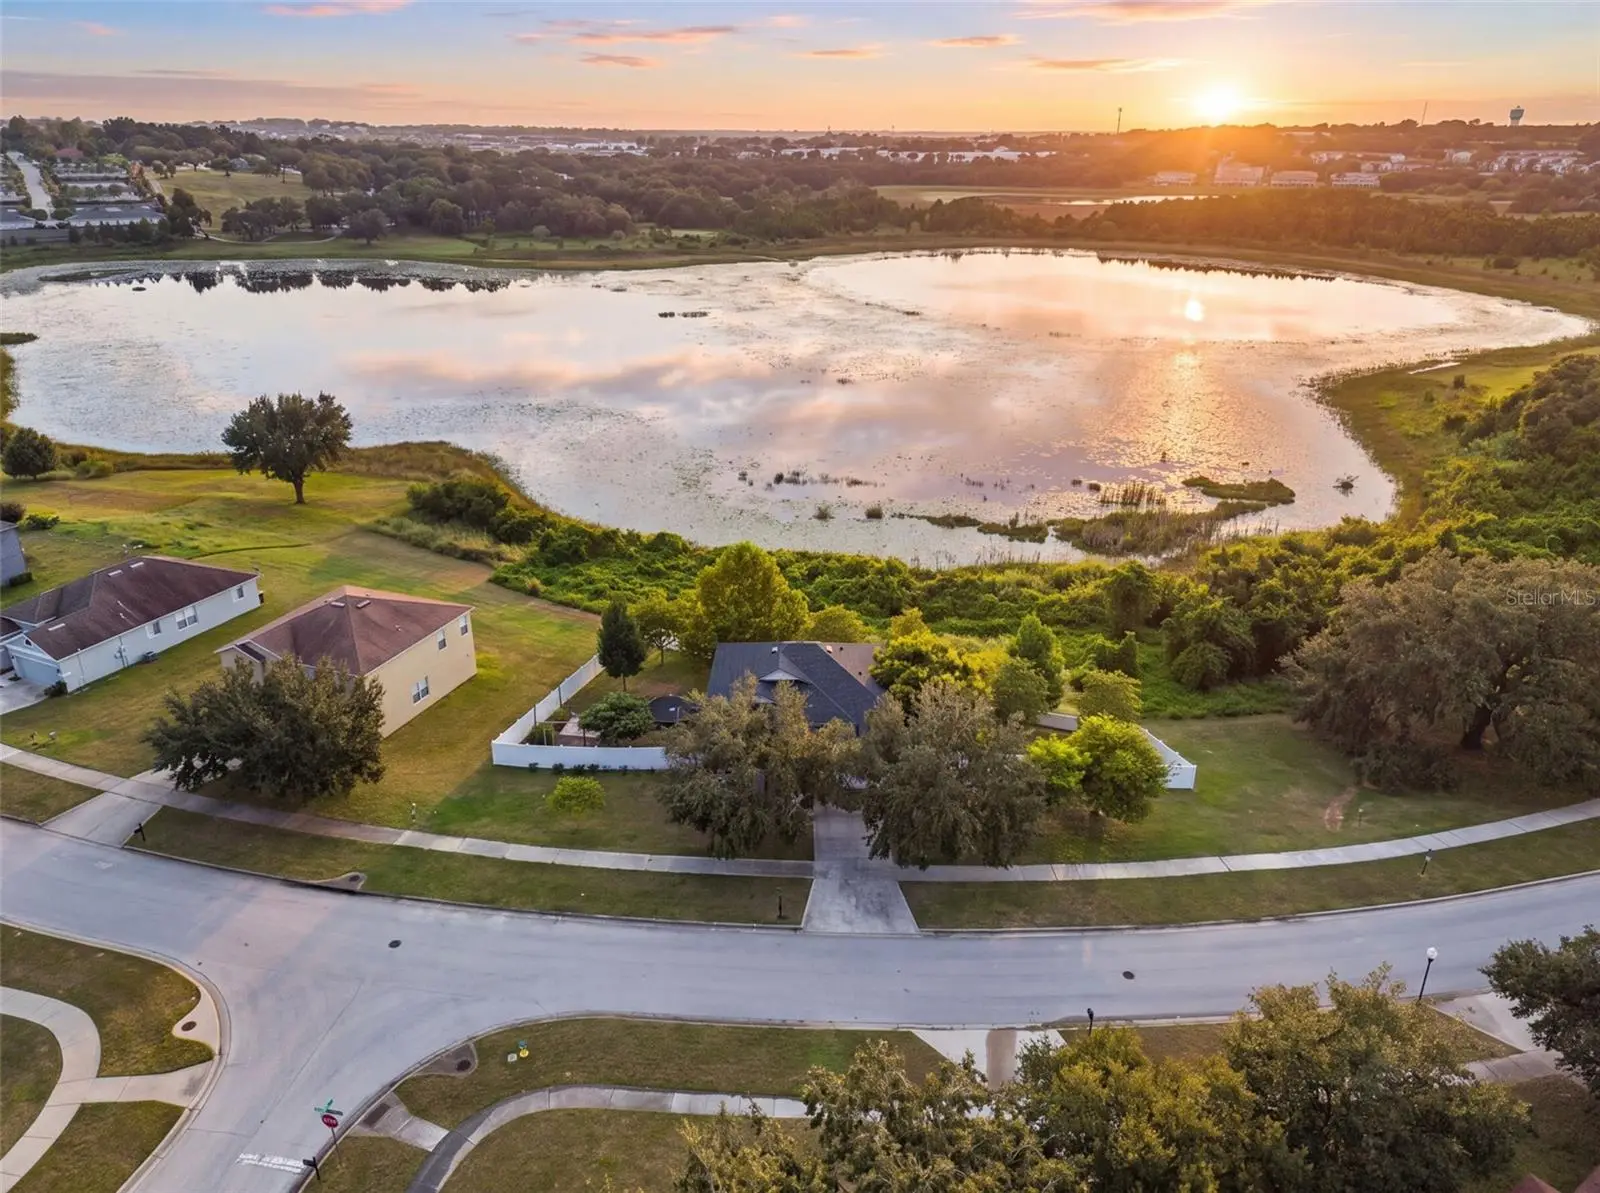
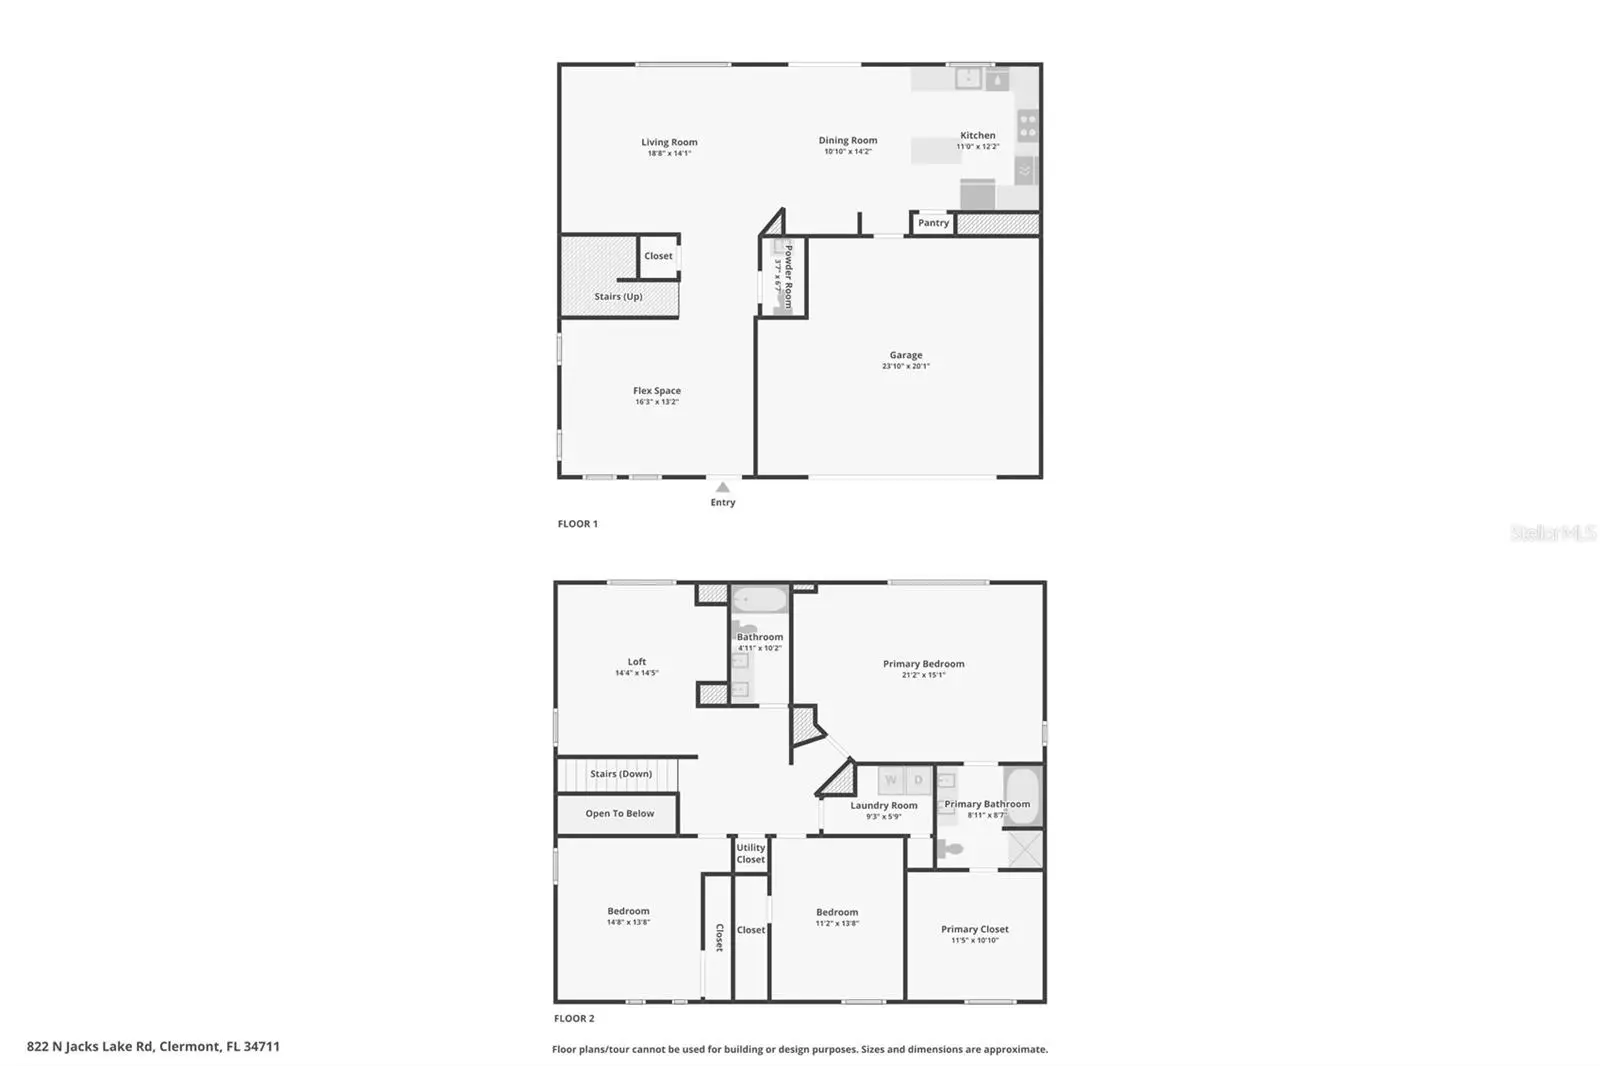
A mature oak shades the front of this two-story, and the long driveway and white privacy fence set an easy tone — but the reason to come see it is out back. The lot opens onto Jacks Lake and the conservation land around it, so the view from the great room, from the primary suite, and from the upstairs windows is water and treeline instead of a neighbor's roofline. Inside, the front room reads as a study or sitting room with the staircase rising alongside it and a half bath tucked just off the entry. Past that the house opens up: a vaulted great room with a deep green accent wall, black built-ins flanking a linear fireplace, and tall black-framed windows pulling the lake inside. The kitchen anchors the back of the house with warm raised-panel cabinetry, a white center island against contrasting counters, white subway tile, a brushed gold faucet, double wall ovens, and open pipe shelving. The dining space sits beside it under a lantern chandelier, with sliders straight out to the yard. Upstairs is where it turns. The primary suite carries a tray ceiling and windows on two walls framing the water, with a bath that has dual vanities, a soaking tub, and a separate shower — and a walk-in closet big enough to be a room on its own. A landing overlook, the additional bedrooms, and a second full bath with dual sinks finish the floor. Lake views, mature shade, conservation behind, and minutes to Highway 50 and Highway 27. Come see it.
Estimated monthly payment
Estimate only. Taxes use the listing's reported amount where available; insurance is a Florida-average estimate. Your actual payment will vary — run a full calculation or talk to a lender.
Price & listing history0 days on market
- Status: ActiveOct 1, 2026
- Listed$425,000Oct 1, 2026
- Price increased$425,000
Facts & features
- Property type
- Residential
- Sub type
- Single Family Residence
- Status
- Active
- Days on market
- 0
- Subdivision
- Clermont Lakeview Pointe
- County
- Lake
- Year built
- 2006
- Living area
- 2,604 sq ft
- Price/sq ft
- $163
- Building area
- 3,129 sq ft (Public Records)
- Lot size
- 15,039 sq ft
- Lot category
- 1/4 to less than 1/2
- Flood zone
- X
- Garage
- 2 spaces
- Annual taxes
- $3,400 (2025)
- Parcel #
- 20-22-26-0160-000-09800
- Zoning
- R-1
- MLS #
- G5118500
Ask about this home
Have a question? Ask the broker directly.
Ryan Solberg answers personally — no call center, no spam. Your question goes straight to him.
Interior Details
- Bedrooms
- 3
- Full bathrooms
- 2
- Half bathrooms
- 1
- Flooring
- Carpet, Luxury Vinyl, Tile
- Appliances
- Built-In Oven, Cooktop, Dishwasher, Microwave, Refrigerator
- Interior features
- Walk-In Closet(s)
- Laundry
- Laundry Room, Upper Level
- Stories / Levels
- Two
- Direction faces
- Northeast
- Fireplace
- Yes
Heating & Cooling
- Heating
- Central, Electric
- Cooling
- Central Air
Parking
- Garage spaces
- 2
- Attached garage
- Yes
HOA & Financial
- HOA fee
- $150 / Quarterly
- Monthly HOA
- $50/mo
- Total monthly fees
- $50/mo
- Total annual fees
- $600
- HOA name
- Shamara Gordon - Extreme Management
- CDD
- No
- Homestead exemption
- Yes
- Min lease term
- No Minimum
- Listing terms
- Cash, Conventional, FHA, VA Loan
- Ownership
- Fee Simple
- Available for lease
- Yes
- Lease restrictions
- No
- Additional lease restrictions
- Please check with HOA for any restrictions.
- Approval process
- Please check with HOA for any approval process.
Exterior & Construction
- Exterior features
- Sidewalk
- Construction materials
- Block, Stucco, Frame
- Roof
- Shingle
- Foundation
- Slab
- Waterfront
- Yes
- Water view
- Yes
- Road surface
- Paved
Utilities
- Sewer
- Public Sewer
- Water source
- Public
- Utilities
- Electricity Connected, Sewer Connected, Water Connected
Community
- Pets allowed
- Yes
Room Details
| Room | Level | Dimensions |
|---|---|---|
| Living Room | First | 19x14 |
| Dining Room | First | 11x14 |
| Kitchen | First | 11x12 |
| Den | First | 16x13 |
| Bathroom 3 | First | 4x7 |
| Primary Bedroom | Second | 21x15 |
| Primary Bathroom | Second | 9x9 |
| Bedroom 2 | Second | 15x14 |
| Bedroom 3 | Second | 11x14 |
| Bathroom 2 | Second | 5x10 |
| Loft | Second | 14x14 |
| Laundry | Second | 9x6 |
Listing Details
- Listing date
- 2026-10-01
- On market date
- 2026-10-01
- Original list price
- $425,000
- Occupant type
- Owner
- MLS area
- 34711 - Clermont
- Listing AOR
- Lake and Sumter
- Status changed
- 2026-10-01
- Tax legal description
- LAKEVIEW POINTE PB 52 PG 52-56 LOT 98 ORB 4971 PG 952
Flood risk
Minimal-risk area outside the mapped floodplain. Flood insurance is optional and typically low-cost.
Source: FEMA flood zone reported on the listing. Confirm current designation at FEMA Flood Map Service Center.
Location
Directions
From US-27 and FL-50 in Clermont, take US-27 North approximately 1 mile. Turn right onto N Ridge Blvd and continue about 0.5 miles. Turn right onto N Jacks Lake Rd. Home is on the right.
More homes like this

$445,000
852 N Jacks Lake Rd
Clermont, FL 34711
3 bd · 3 ba · 2,375 sqft
Clermont Lakeview Pointe
MLS ID #G5117648, CENTURY 21 HANCOCK.
Listing provided by Stellar MLS
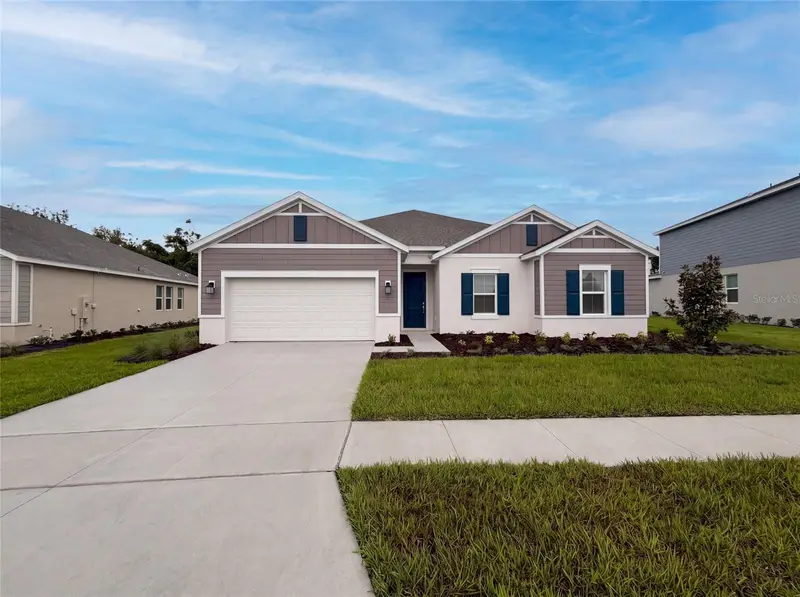
$428,000
669 Tundra Loop
Groveland, FL 34736
3 bd · 3 ba · 2,447 sqft
Meadow Pointe At Estates
MLS ID #O6433994, OPENDOOR BROKERAGE LLC.
Listing provided by Stellar MLS
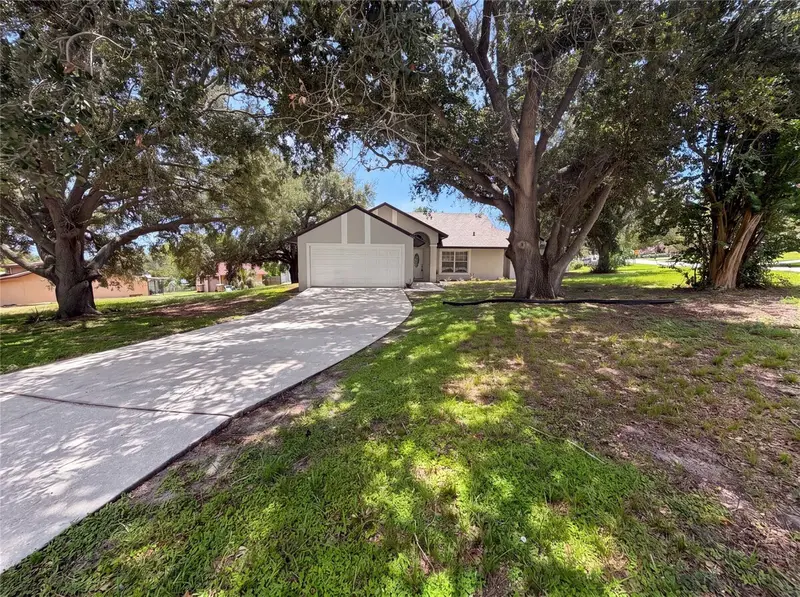
$425,000
17802 Jefferson St
Winter Garden, FL 34787
4 bd · 2 ba · 1,778 sqft
Edgewater Beach
MLS ID #O6428887, OPENDOOR BROKERAGE LLC.
Listing provided by Stellar MLS
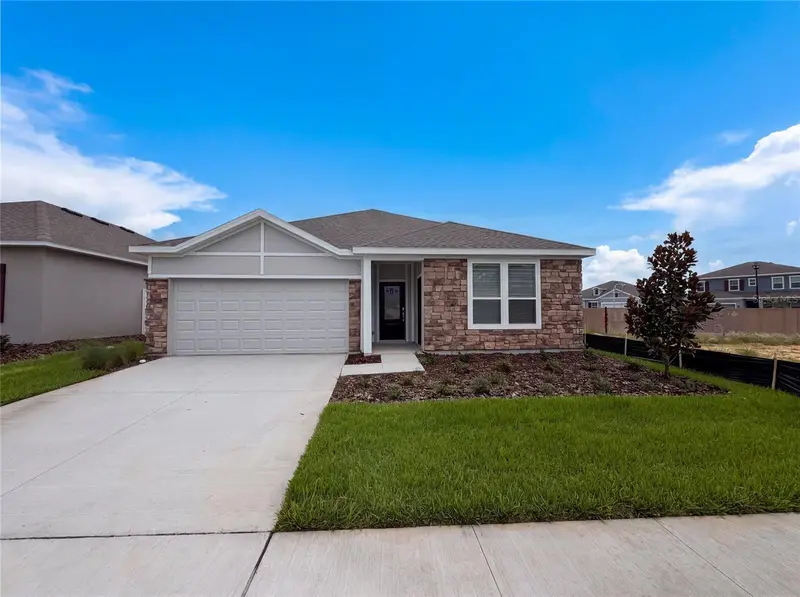
$428,000
347 Puma Loop
Groveland, FL 34736
4 bd · 3 ba · 2,366 sqft
Hidden Ridge At Estates
MLS ID #O6435739, OPENDOOR BROKERAGE LLC.
Listing provided by Stellar MLS

Listings courtesy of Stellar MLS as distributed by MLS GRID
IDX information is provided exclusively for consumers’ personal, non-commercial use and may not be used for any purpose other than to identify prospective properties consumers may be interested in purchasing.
Based on information submitted to the MLS GRID as of October 2, 2026 at 1:02 AM ET. All data is obtained from various sources and may not have been verified by broker or MLS GRID. Supplied Open House Information is subject to change without notice. All information should be independently reviewed and verified for accuracy. Properties may or may not be listed by the office/agent presenting the information.
All or a portion of the multiple listing information is provided by Stellar MLS, from a copyrighted compilation of listings. The compilation of listings and each individual listing are © 2026 Stellar MLS. All rights reserved.
Ryan Solberg, Broker · MaxLife Realty LLC · FL License #BK3354351 · Equal Housing Opportunity · Full disclaimer · DMCA