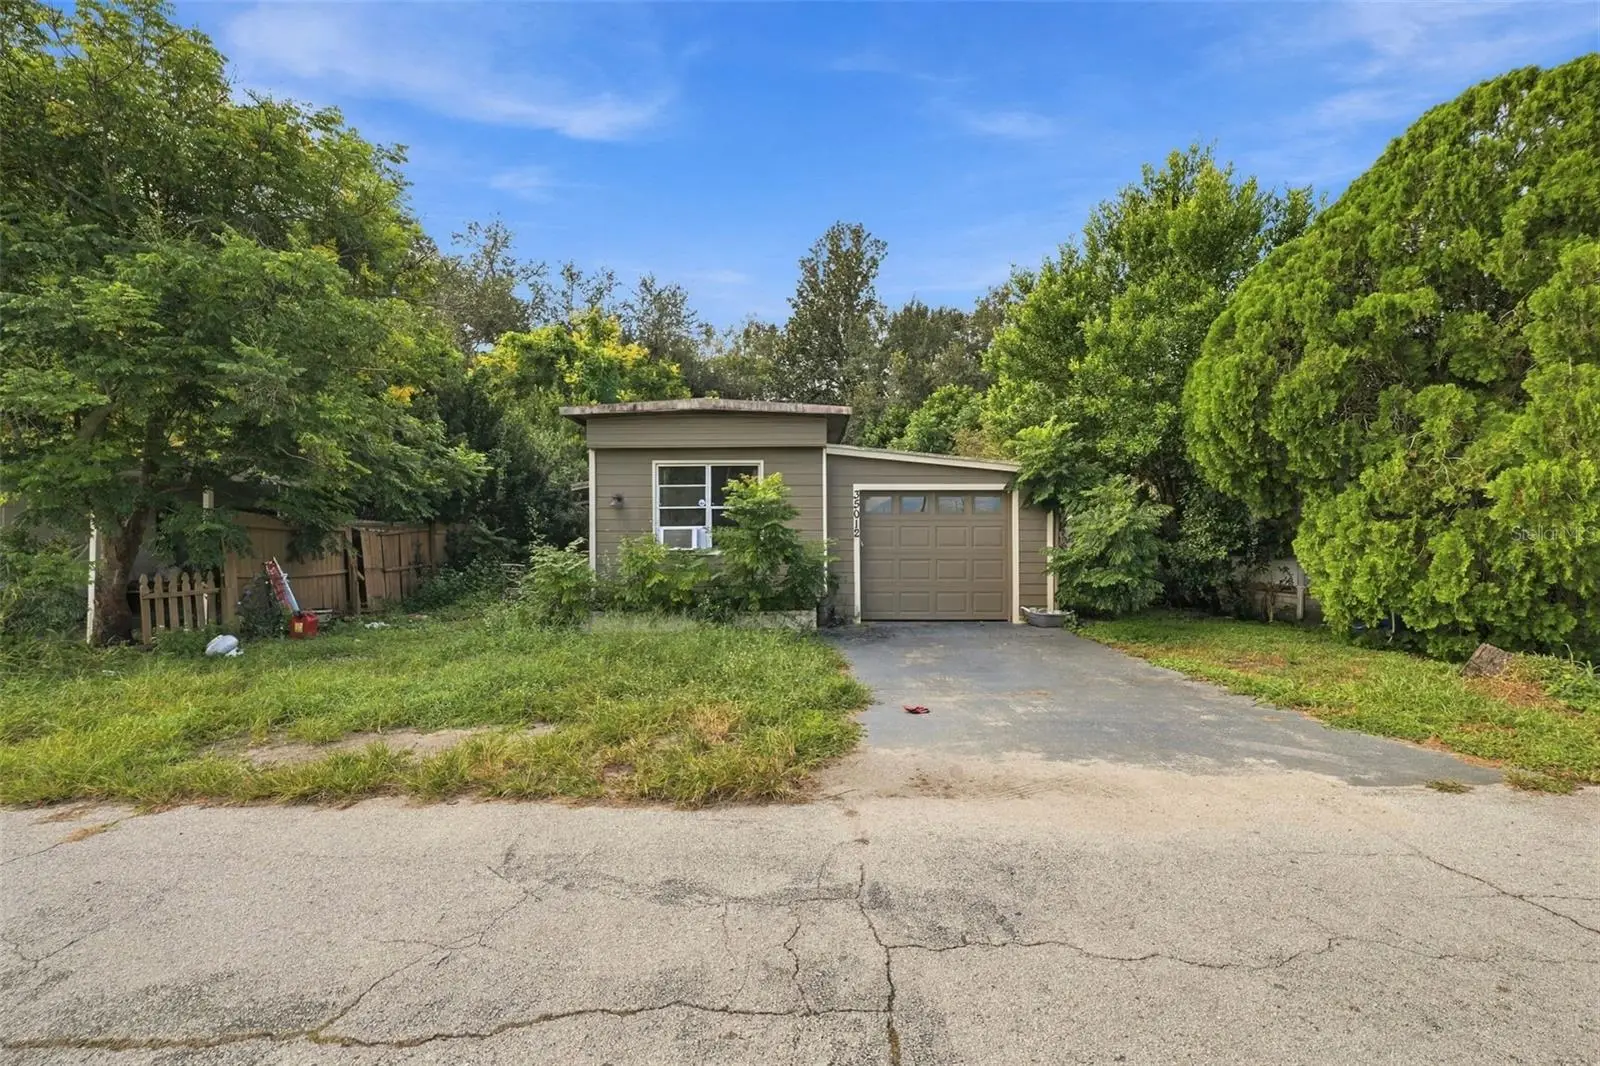

$80,000
35012 Glosson CircleZephyrhills, FL 33541
Listing updated: October 2, 2026 at 4:38 PM ET
Listing courtesy of Re/Max Marketing Specialists · Ross Hardy · MLS #W7889991 · Active · 352-686-0540Property type
Year built
Lot size
Price / sq ft
HOA dues
Day on market
Garage space
Flood zone
About this home
Surrounded by mature trees and greenery on 0.13 acres, this 2-bedroom, 1-bath home with an attached 1-car garage offers a unique layout and an opportunity for buyers ready to take on a project and bring their own ideas to the property. The home will need repairs and updating, making it well suited for those looking for a renovation opportunity. Follow the private driveway to the single-story exterior and covered side entry, then step inside to a spacious living room with wood-look flooring, a ceiling fan, large windows, and corrugated metal wainscoting accented with wood trim. The living area connects to the kitchen, which features white cabinetry, generous countertop space, a tile backsplash, vinyl flooring, a dual-basin sink beneath a window, and additional cabinetry and open shelving. Bedroom 1 features wood flooring, natural wood-paneled walls, a double window, and built-in shelving, while Bedroom 2 also has wood flooring and extensive built-in storage with shelving, drawers, and hanging space. The full bathroom includes a walk-in shower with built-in shelving, an extended single-sink vanity with cabinet storage, and a window for natural light. Continue into the family room, where tile flooring, multiple windows, and a corner fireplace with a stone surround and wood mantel add character to the space. A short set of steps creates separation between the living areas, while direct exterior access leads to the covered rear area and wood deck. Mature trees and established greenery surround the backyard, offering a starting point for someone ready to refresh and reimagine the outdoor space. The attached 1-car garage provides additional storage with built-in shelving, a window, side entry, and overhead garage door. With its existing features, multiple living areas, and renovation potential, this property is ready for a new owner to put in the work and shape it to fit their vision. Nearby, Zephyr Park offers a lakeside walking path, fishing, playgrounds, picnic areas, and recreation, while Hillsborough River State Park provides opportunities for hiking, paddling, fishing, and enjoying Florida's natural scenery.
Estimated monthly payment
Estimate only. Taxes use the listing's reported amount where available; insurance is a Florida-average estimate. Your actual payment will vary — run a full calculation or talk to a lender.
Price & listing history1 days on market
- Status: ActiveOct 1, 2026
- Listed$80,000Oct 1, 2026
- Price increased$80,000
Property Documents
Documents the listing agent has made public for this property. Free to view and download.
Facts & features
- Property type
- Residential
- Sub type
- Mobile Home
- Status
- Active
- Days on market
- 1
- Subdivision
- Zephyrhills Colony Company
- County
- Pasco
- Year built
- 1972
- Living area
- 672 sq ft
- Price/sq ft
- $119
- Building area
- 1,384 sq ft (Public Records)
- Lot size
- 5,511 sq ft
- Lot category
- 0 to less than 1/4
- Flood zone
- X (12101C0451F)
- Garage
- 1 spaces
- Annual taxes
- $1,475 (2025)
- Parcel #
- 17-26-21-0010-08800-0300
- Zoning
- RMH
- MLS #
- W7889991
Ask about this home
Have a question? Ask the broker directly.
Ryan Solberg answers personally — no call center, no spam. Your question goes straight to him.
Interior Details
- Bedrooms
- 2
- Full bathrooms
- 2
- Flooring
- Wood
- Appliances
- None
- Interior features
- Ninguno
- Laundry
- Electric Dryer Hookup, Washer Hookup
- Stories / Levels
- One
- Direction faces
- North
Heating & Cooling
- Heating
- Electric
- Cooling
- Central Air
Parking
- Garage spaces
- 1
- Attached garage
- Yes
- Parking features
- Driveway
HOA & Financial
- Total monthly fees
- None
- Total annual fees
- None
- CDD
- No
- Listing terms
- Cash, Conventional, FHA, VA Loan
- Ownership
- Fee Simple
- Available for lease
- No
Exterior & Construction
- Exterior features
- Awning(s)
- Construction materials
- Other
- Roof
- Other
- Road surface
- Asphalt
Utilities
- Sewer
- None
- Water source
- Public
- Utilities
- Electricity Connected, Public
Schools
Letter grades: Florida DOE 2024–25 school grades (Orange, Seminole, Lake, Osceola, Brevard). Assigned schools from the listing agent — verify enrollment with the district.
Room Details
| Room | Level | Dimensions |
|---|---|---|
| Kitchen | First | |
| Living Room | First | |
| Primary Bedroom | First |
Listing Details
- Listing date
- 2026-10-01
- On market date
- 2026-10-01
- Original list price
- $80,000
- Occupant type
- Vacant
- MLS area
- 33541 - Zephyrhills
- Listing AOR
- West Pasco
- Status changed
- 2026-10-01
- Tax legal description
- ZEPHYRHILLS COLONY COMPANY LANDS PB 2 PG 1 POR OF TR 88 DESC AS COM AT NW COR OF SW1/4 OF NW1/4 OF SW1/4 OF SEC 17 TH N89DEG 44'14"E 15.00 FT TO NW COR OF TR 88 TH S02DEG 24'14"W 205.00 FT TH S89DEG 48'45"E 45.00FT FOR POB TH CONT S89DEG 48'45"E 45.00 FT TH S02DEG 24' 14"W 90.00 FT TH N89DEG48'45"W 45.00 FT TH N02DEG 24'14"E 90.00 FT TO POB SUBJ TO ESMT FOR ING/EGR OVER NORTH 10.00 FT THEREOF & SUBJ TO ESMT FOR UTILITIES OVER SOUTH 5.00 FT THEREOF AKA LOT 30 UNREC PLAT TR 88 & COM AT NW COR OF SW1/4 OF NW1/4 OF SW1/4 SEC 17 TH N89DEG 44'14'E 15.00 FT TO NW COR TR 88 TH S02DEG 24'14"W 295.00 FT TH S89DEG 48'45"E 45.00 FT FOR POB TH CONT S89 DEG 48'45"E 45.00 FT TH S02DEG 24'14"W TO SOUTH BDY OF TR 88 TH S89DEG 46'52"W 45.00 FT TH N02DEG 24'14"E TO POB SUBJ TO UTILITY ESMT OVER NORTH 5 FT
Flood risk
Minimal-risk area outside the mapped floodplain. Flood insurance is optional and typically low-cost.
Source: FEMA flood zone reported on the listing. Confirm current designation at FEMA Flood Map Service Center.
Location
Directions
Driving Directions: From SR-54, turn south onto Lanier Road, then turn left onto Glosson Circle. Continue on Glosson Circle to 35012 Glosson Cir.
More homes like this
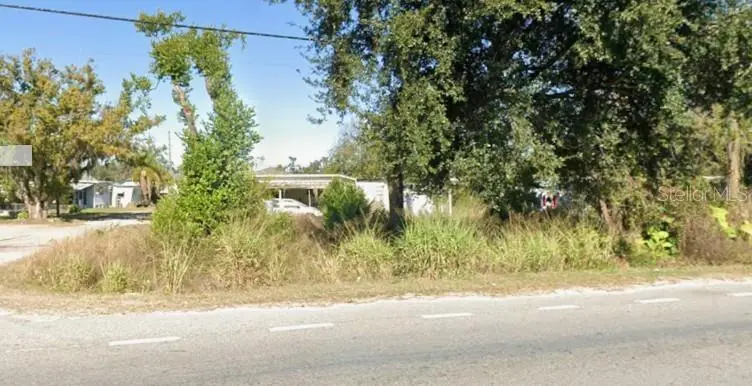
$35,000
00 Pure Water Way
Zephyrhills, FL 33541
0.11 acres
Zephyrhills Colony Company
MLS ID #G5116158, WEICHERT REALTORS-HALLMARK PR.
Listing provided by Stellar MLS
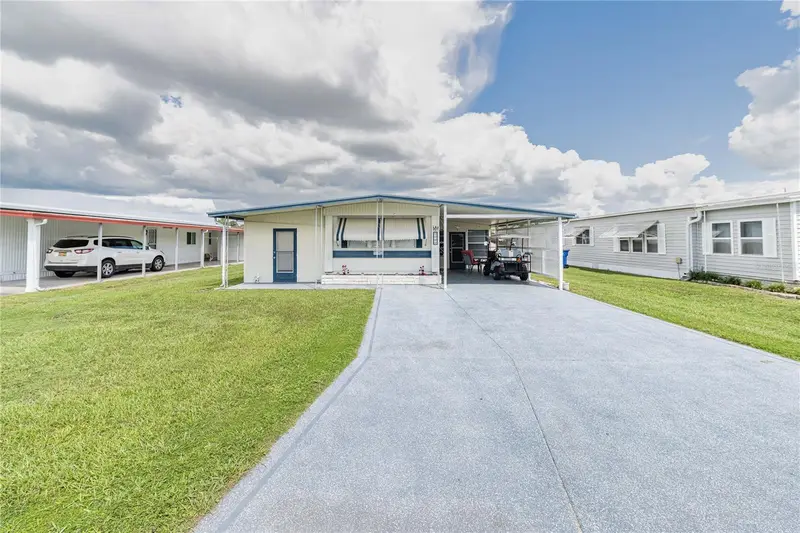
$114,000
5302 Powhattan St
Zephyrhills, FL 33542
2 bd · 2 ba · 1,072 sqft
Lake Betmar Estates
MLS ID #TB8544333, VITIS REALTY.
Listing provided by Stellar MLS
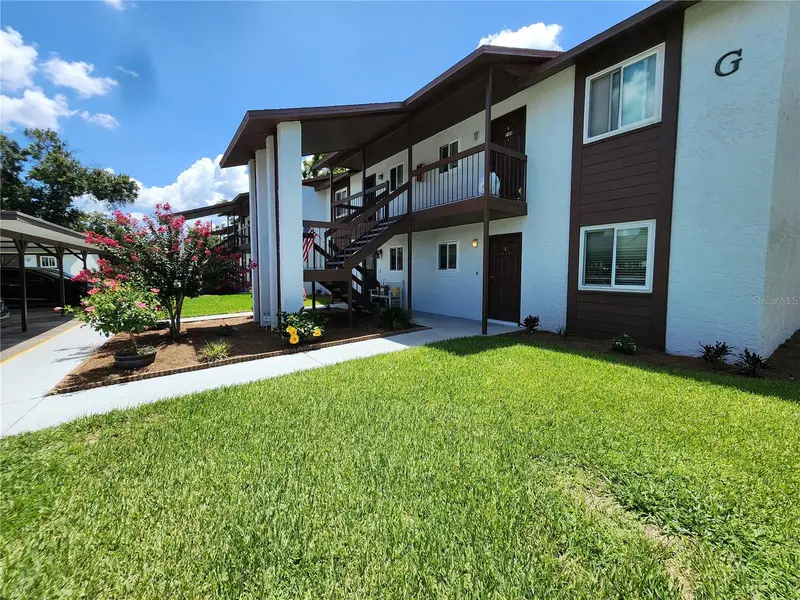
$118,000
39132 County Road 54 #2152
Zephyrhills, FL 33542
2 bd · 2 ba · 876 sqft
Talia Condo
MLS ID #TB8530848, LPT REALTY, LLC.
Listing provided by Stellar MLS
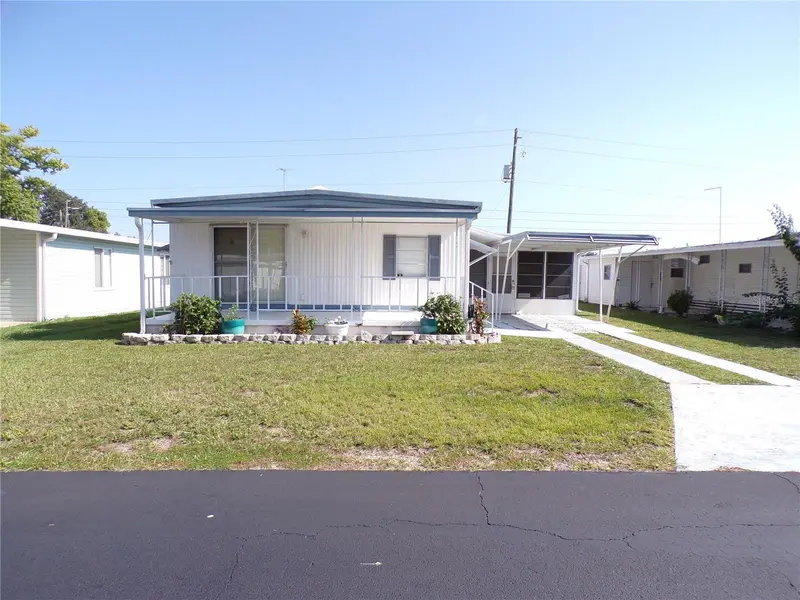
$125,000
37021 Sandra Ave
Zephyrhills, FL 33542
2 bd · 2 ba · 960 sqft
Betmar Acres
MLS ID #TB8538815, KELLER WILLIAMS RLTY NEW TAMPA.
Listing provided by Stellar MLS

Listings courtesy of Stellar MLS as distributed by MLS GRID
IDX information is provided exclusively for consumers’ personal, non-commercial use and may not be used for any purpose other than to identify prospective properties consumers may be interested in purchasing.
Based on information submitted to the MLS GRID as of October 2, 2026 at 4:38 PM ET. All data is obtained from various sources and may not have been verified by broker or MLS GRID. Supplied Open House Information is subject to change without notice. All information should be independently reviewed and verified for accuracy. Properties may or may not be listed by the office/agent presenting the information.
All or a portion of the multiple listing information is provided by Stellar MLS, from a copyrighted compilation of listings. The compilation of listings and each individual listing are © 2026 Stellar MLS. All rights reserved.
Ryan Solberg, Broker · MaxLife Realty LLC · FL License #BK3354351 · Equal Housing Opportunity · Full disclaimer · DMCA