
$529,900
17123 Barcrest LanePunta Gorda, FL 33955
Listing updated: October 4, 2026 at 6:47 AM ET
Listing courtesy of Allison James Estates & Homes · Kurt Havel · MLS #C7531432 · Active · 941-500-4922Property type
Year built
Lot size
Price / sq ft
HOA dues
Day on market
Garage spaces
Flood zone
About this home
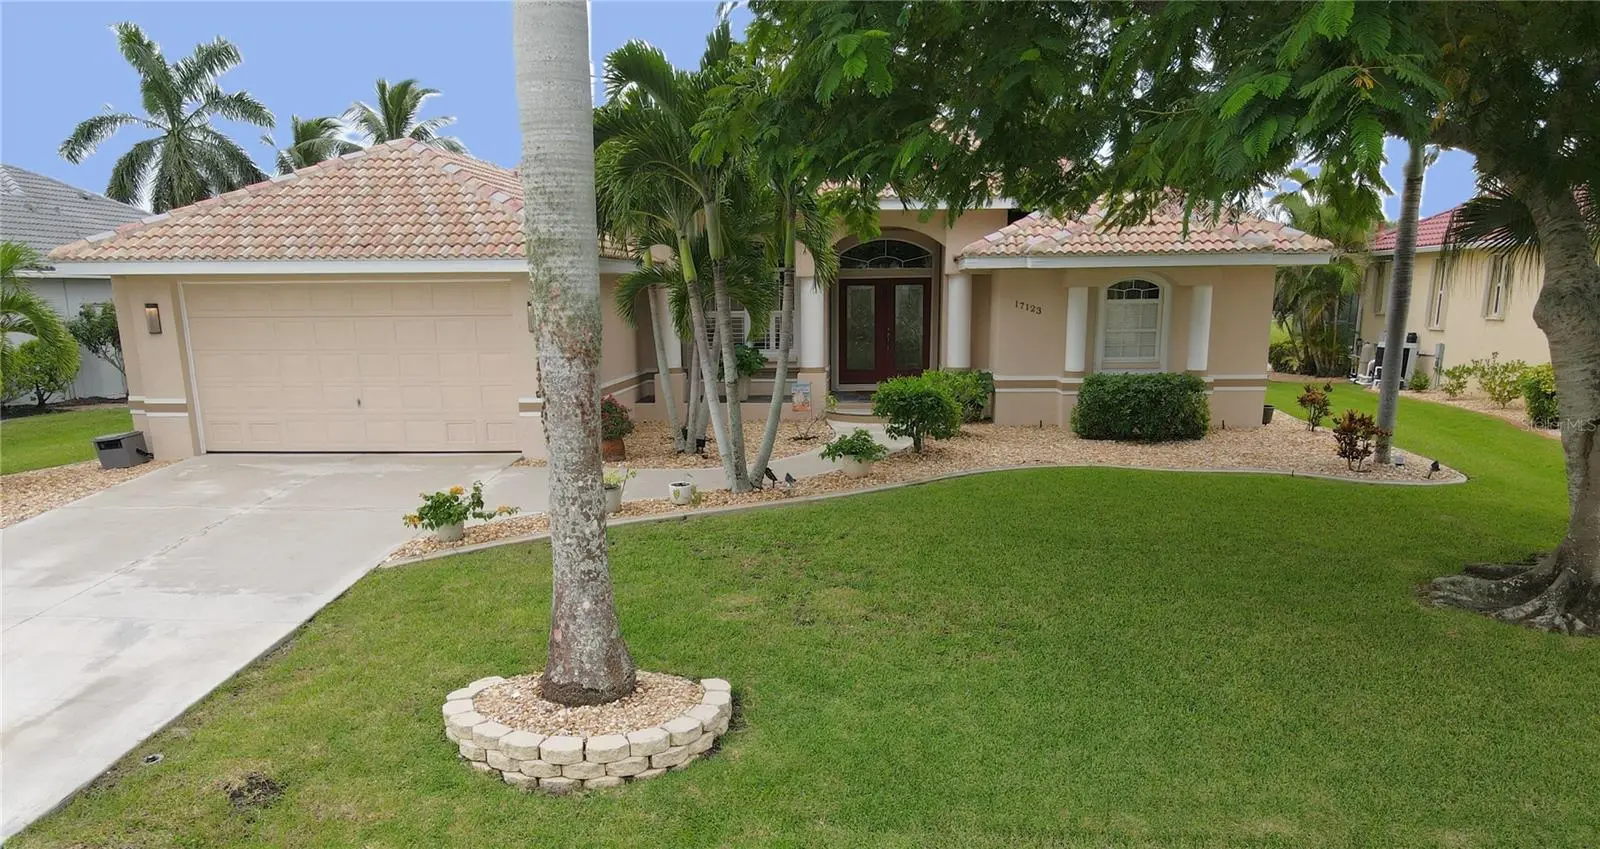
Welcome to Burnt Store Lakes and this custom built home where the pride of ownership will be obvious as soon as you pull into the driveway. From immaculate landscaping and lanai and pool area, to a interior that is more neat and clean than you can even imagine. So many major updates have been completed in the past couple of years. The entire flooring was replaced with large neutral format porcelain tile that is spectacular at a cost of over $35,000. The bathroom walk in shower was completely retiled with the same size larger format tile. The workmanship was top notch and you will notice it as soon as you walk in the home. A brand new A/C was installed in 2023. New accordion shutters were installed in 2025. This home has a southern exposure which many consider to be the best setting of all and you can relax and look at the beautiful water view from your lanai area with a large pool that was just completely refinished and had new solar panel heating installed in 2021. This pool has an electric heater as well for dual sources of heat. A large sit down area with canopy covers also allows you to enjoy friends and family over for a outside barbeque! The pool area has a dedicated bathroom and a large storage closet as well. Once inside, you will love the open layout where you can enjoy a huge kitchen with lots of cabinet space and a center island for prepping or entertaining finished off with granite counter tops. The family room has built in shelfing and a wine cooler. The separate living room combines with the foyer that has a new double door and a formal dining room that could also be used as an office. With higher ceilings and tray recesses, the home feels even larger. Double crown molding completes the recessed ceiling. A conveniently located laundry room right off of the garage has plenty of room for extra storage and a full size laundry sink. The 2nd bedroom has a walk in closet and a nice view of the lake out back and the 3rd bedroom is separated by a 2nd bathroom that has a full size walk in shower that was just retiled. The primary bedroom is very large as it measures in at 15 x 18 and walks out to the lanai and pool area through a sliding glass door. It has a his and hers walk in closets with organizers. The primary bathroom has a large walk in shower, a large tub and his and hers sinks. This neighborhood has a full park with a playground, plenty of places to fish, a place to put kayaks in the water along with a place to grill and picnic. Walking paths allow you to get plenty of exercise while enjoy the scenic areas and a couple of Eagle nest. You are just 10 minutes from downtown Punta Gorda where there are plenty of pickleball courts all over town including the newer Pickle Plex where large tournaments and weekly leagues are held all year round. Lots of historic parts to see and read about as you enjoy the miles long walking and biking path that follows along the Charlotte Harbor and breathtaking views. So many different dining options from high end cuisines to your favorite local pub or sports bar. 8 different golf courses within a 30 minute drive for all you golfing enthusiast. Plenty of places around to put a boat or wave runner in the water. Plus all the regular events such as the fan favorite Saturday morning farmers market or the annual downtown Christmas Tree lighting where thousands fill the streets to celebrate. So hurry now to schedule your appointment to see this amazing home!
Estimated monthly payment
Estimate only. Taxes use the listing's reported amount where available; insurance is a Florida-average estimate. Your actual payment will vary — run a full calculation or talk to a lender.
Price & listing history1 days on market
- Status: ActiveOct 3, 2026
- Listed$529,900Oct 3, 2026
- Price increased$529,900
Property Documents
Documents the listing agent has made public for this property. Free to view and download.
Facts & features
- Property type
- Residential
- Sub type
- Single Family Residence
- Status
- Active
- Days on market
- 1
- Subdivision
- Punta Gorda Isles Sec 21
- County
- Charlotte
- Year built
- 2001
- Living area
- 1,914 sq ft
- Price/sq ft
- $277
- Building area
- 2,705 sq ft (Public Records)
- Lot size
- 9,599 sq ft
- Lot category
- 0 to less than 1/4
- Flood zone
- AE (12015C0416G)
- Garage
- 2 spaces
- Pool
- Private pool
- Annual taxes
- $5,150 (2025)
- Parcel #
- 422331109010
- Zoning
- RSF3.5
- MLS #
- C7531432
Ask about this home
Have a question? Ask the broker directly.
Ryan Solberg answers personally — no call center, no spam. Your question goes straight to him.
Interior Details
- Bedrooms
- 3
- Full bathrooms
- 2
- Half bathrooms
- 1
- Flooring
- Tile
- Appliances
- Dishwasher, Disposal, Dryer, Electric Water Heater, Microwave, Range, Refrigerator, Washer, Water Softener, Wine Refrigerator
- Interior features
- Ceiling Fans(s), Crown Molding, Eat-in Kitchen, High Ceilings, Kitchen/Family Room Combo, Living Room/Dining Room Combo, Open Floorplan, Stone Counters, Tray Ceiling(s), Walk-In Closet(s), Window Treatments
- Laundry
- Electric Dryer Hookup, Inside, Laundry Room, Washer Hookup
- Stories / Levels
- One
- Direction faces
- North
Heating & Cooling
- Heating
- Electric
- Cooling
- Central Air
Parking
- Garage spaces
- 2
- Attached garage
- Yes
- Parking features
- Driveway, Garage Door Opener
HOA & Financial
- HOA fee
- $518 / Annually
- Monthly HOA
- $43/mo
- Total monthly fees
- $43/mo
- Total annual fees
- $518
- HOA name
- Dawn Caniff
- CDD
- No
- Homestead exemption
- Yes
- Min lease term
- 1-7 Days
- Listing terms
- Cash, Conventional
- Ownership
- Fee Simple
- Available for lease
- Yes
- Lease restrictions
- No
- Additional lease restrictions
- Please call association manager Dawn Caniff at 941-639-5881 for any and all questions for leasing in Burnt Store Lakes.
Exterior & Construction
- Exterior features
- Hurricane Shutters, Private Mailbox
- Construction materials
- Block, Stucco
- Roof
- Tile
- Foundation
- Slab
- Pool
- Private pool
- Waterfront
- Yes
- Water access
- Yes
- Water view
- Yes
- Road surface
- Asphalt, Paved
Utilities
- Sewer
- Public Sewer
- Water source
- Public
- Utilities
- Cable Available, Electricity Connected, Public, Sewer Connected, Sprinkler Well, Water Connected
Community
- Pets allowed
- Yes
Schools
Letter grades: Florida DOE 2024–25 school grades (Orange, Seminole, Lake, Osceola, Brevard). Assigned schools from the listing agent — verify enrollment with the district.
Room Details
| Room | Level | Dimensions |
|---|---|---|
| Primary Bedroom | First | 15x18 |
| Primary Bathroom | First | 11x16 |
| Foyer | First | 5x8 |
| Dining Room | First | 11x9 |
| Kitchen | First | 13x14 |
| Laundry | First | 8x6 |
| Living Room | First | 13x12 |
| Family Room | First | 15x16 |
| Bedroom 2 | First | 12x10 |
| Bedroom 3 | First | 12x11 |
| Bathroom 2 | First | 8x10 |
| Bathroom 3 | First | 4x4 |
| Balcony/Porch/Lanai | First | 18x7 |
Listing Details
- Listing date
- 2026-10-01
- On market date
- 2026-10-03
- Original list price
- $529,900
- Occupant type
- Owner
- MLS area
- 33955 - Punta Gorda
- Listing AOR
- Port Charlotte
- Status changed
- 2026-10-03
- Tax legal description
- PGI 021 0886 0011 PUNTA GORDA ISLES SEC21 BLK886 LT 11 1698/1692 1743/231 3511/512 3759/584 4544/1404
Flood risk
FEMA Special Flood Hazard Area (1% annual-chance / “100-year” floodplain). Flood insurance is generally required by mortgage lenders.
Source: FEMA flood zone reported on the listing. Confirm current designation at FEMA Flood Map Service Center.
Location
Directions
From US-41 and Burnt Store Road head south on Burnt Store Road go approx. 5 miles to Burnt Store Lakes Subdivision. Turn right on Cape Horn. Take Cape Horn to Acapulco Dr. Turn right on Acapulco and go to the 7th street called Chive. Turn left on Chive and then turn left on Barcrest Ln. Home will be the second one on the right hand side.
More homes like this
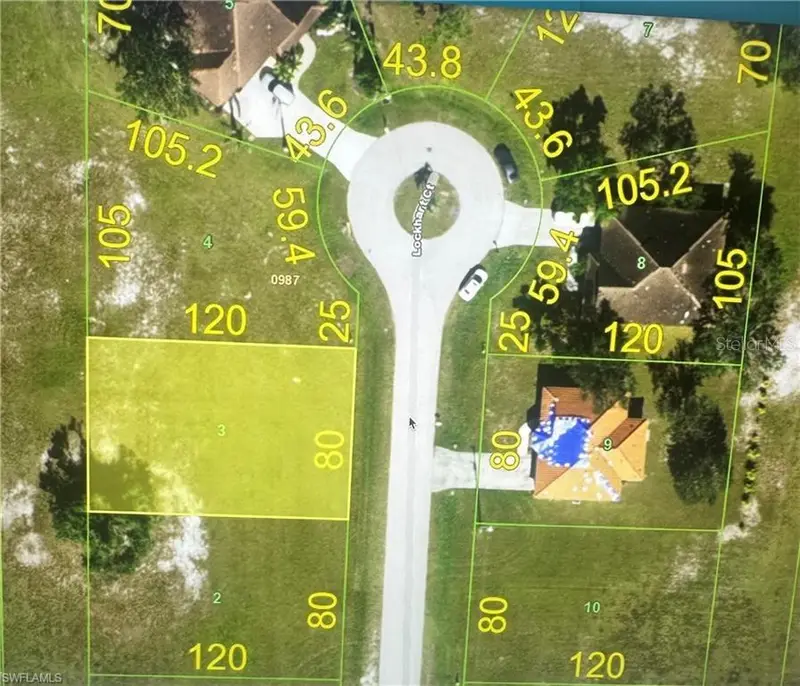
$23,900
Punta Gorda, Fl
Punta Gorda, FL 33955
0.22 acres
Punta Gorda Isles Sec 21
MLS ID #A4702368, KW ELEVATE LUXURY.
Listing provided by Stellar MLS
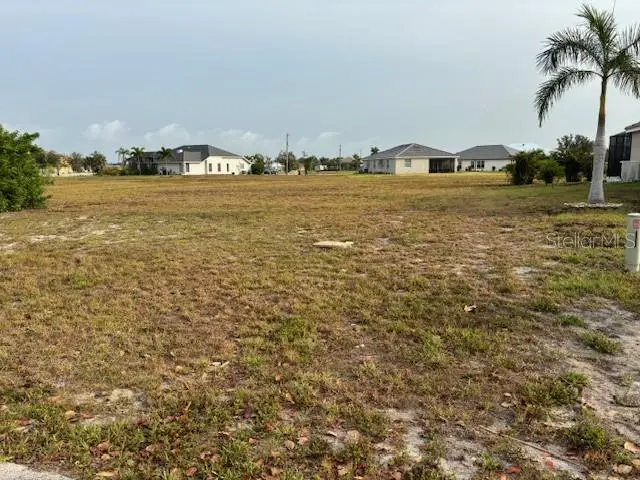
$23,900
24508 Wallaby Ln
Punta Gorda, FL 33955
0.25 acres
Punta Gorda Isles Sec 21
MLS ID #C7492905, COLDWELL BANKER SUNSTAR REALTY.
Listing provided by Stellar MLS
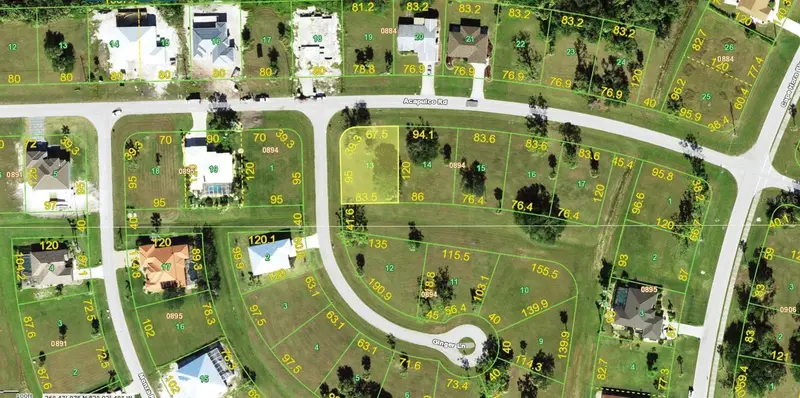
$25,900
16842 Acapulco Rd
Punta Gorda, FL 33955
0.25 acres
Punta Gorda Isles Sec 21
MLS ID #TB8532506, BAY VISION REALTY INC.
Listing provided by Stellar MLS
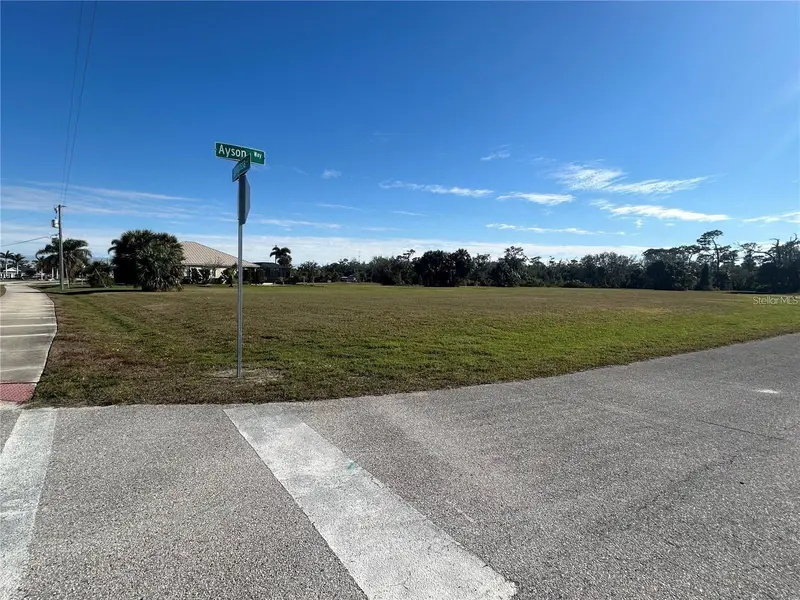
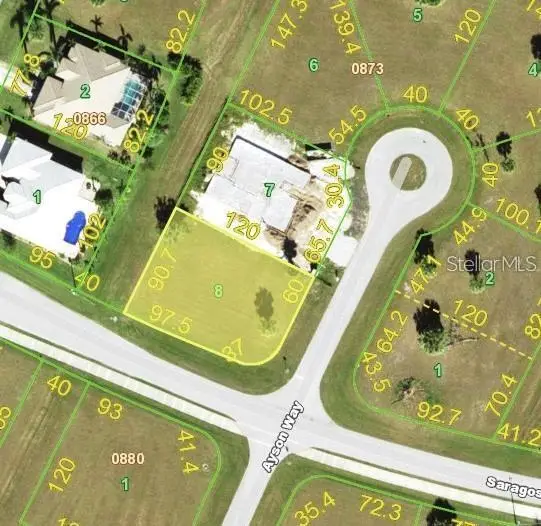
$26,500
16447 Ayson Way
Punta Gorda, FL 33955
0.24 acres
Punta Gorda Isles Sec 21
MLS ID #C7528238, SIGNET REAL ESTATE INC..
Listing provided by Stellar MLS

Listings courtesy of Stellar MLS as distributed by MLS GRID
IDX information is provided exclusively for consumers’ personal, non-commercial use and may not be used for any purpose other than to identify prospective properties consumers may be interested in purchasing.
Based on information submitted to the MLS GRID as of October 4, 2026 at 6:47 AM ET. All data is obtained from various sources and may not have been verified by broker or MLS GRID. Supplied Open House Information is subject to change without notice. All information should be independently reviewed and verified for accuracy. Properties may or may not be listed by the office/agent presenting the information.
All or a portion of the multiple listing information is provided by Stellar MLS, from a copyrighted compilation of listings. The compilation of listings and each individual listing are © 2026 Stellar MLS. All rights reserved.
Ryan Solberg, Broker · MaxLife Realty LLC · FL License #BK3354351 · Equal Housing Opportunity · Full disclaimer · DMCA