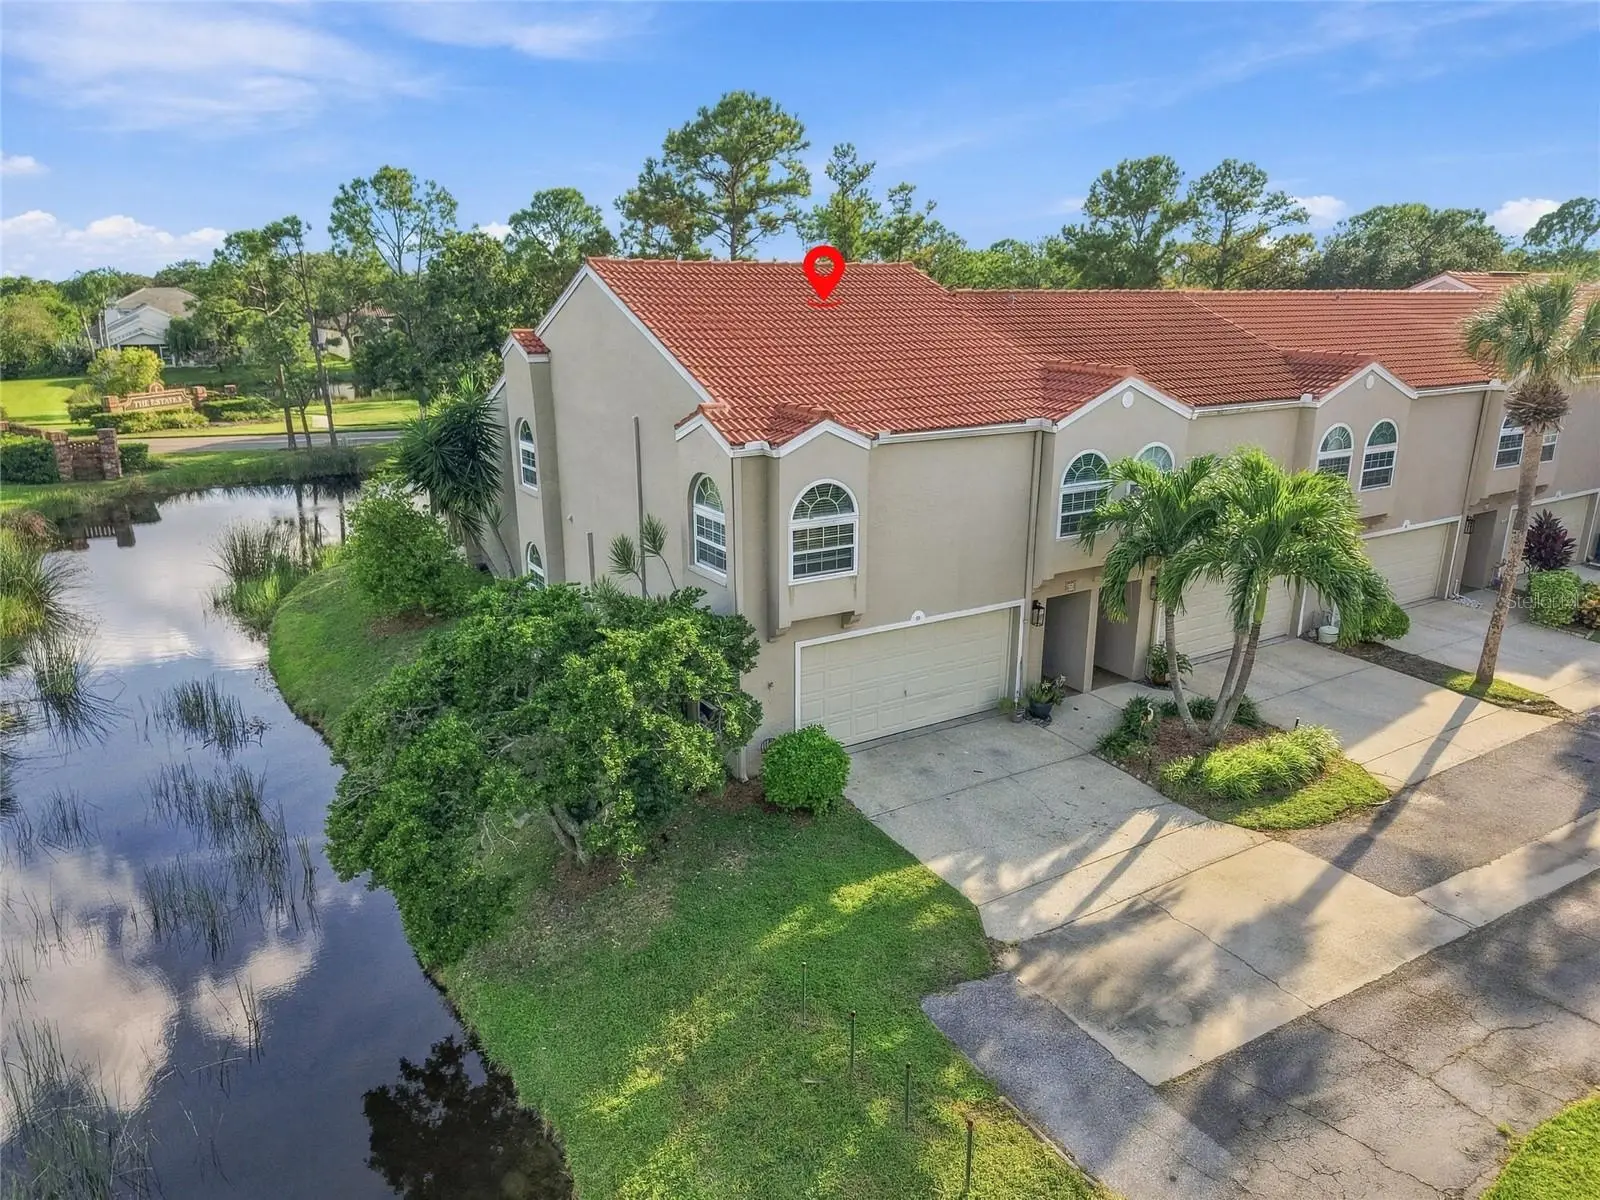

$629,900
629 Segovia Court
St Petersburg, FL 33703
Listing updated: October 2, 2026 at 11:02 PM ET
Listing courtesy of Corcoran Dwellings · Lindi Sweat · MLS #TB8553905 · Active · 727-888-4663Property type
Year built
Price / sq ft
HOA dues
Days on market
Garage spaces
Flood zone
About this home
Beautifully updated from top to bottom, this spacious corner residence offers one of the larger floor plans in Placido Bayou, with soaring ceilings, generous living spaces, and peaceful pond views wrapping around the home. The main living area immediately impresses with dramatic double-height vaulted ceilings, abundant natural light, a custom stone fireplace, and updated hardwood floors that continue throughout both the first and second floors and staircase. The kitchen is equally impressive, featuring Norwegian Blue granite countertops, Alabama maple cabinetry, a custom-built pantry, Kraus sink, California Faucets fixtures, stainless steel appliances, and a GE Profile dual-oven range with five-burner cooktop. With plenty of cabinetry and workspace, the kitchen is designed to be as functional as it is beautiful. The primary suite offers a private retreat with its own mini-split system for added comfort and a fully updated bath featuring a freestanding soaking tub, glass-enclosed rain shower with handheld wand, quartz double vanity, and soft-close shaker cabinetry. Custom California Closets systems and window treatments can be found throughout the home. One of the highlights of this residence is its connection to the outdoors. The enclosed rear lanai overlooks the pond and creates a wonderful space for morning coffee, an herb or container garden, or simply relaxing while watching the birds and wildlife that regularly visit the water. Thoughtful improvements extend well beyond the finishes and include a 2017 roof, Simonton impact windows, impact-rated French door inserts, R-34 insulation, a permitted Eaton electrical panel with whole-home surge protection, and a well-maintained 5-ton Coastal HVAC system. The corner location also provides added flexibility for parking in addition to the private driveway and garage. Multiple pets are permitted, and the community pool and spa are just steps away. This residence experienced no storm-related issues during Hurricanes Helene or Milton. Beyond the home, Placido Bayou offers a peaceful gated setting surrounded by mature landscaping, lakes, and abundant wildlife. Residents can enjoy sidewalks throughout the community, quiet spots along the water, fishing in the community lakes, and an atmosphere that feels tucked away while remaining convenient to everything St. Petersburg has to offer. It’s an opportunity to enjoy the ease of low-maintenance living without giving up the space, privacy, and character of a larger home.
Estimated monthly payment
Estimate only. Taxes use the listing's reported amount where available; insurance is a Florida-average estimate. Your actual payment will vary — run a full calculation or talk to a lender.
Price & listing history0 days on market
- Status: ActiveOct 2, 2026
- Listed$629,900Oct 2, 2026
- Price increased$629,900
Facts & features
- Property type
- Residential
- Sub type
- Townhouse
- Status
- Active
- Days on market
- 0
- Subdivision
- Cluster Homes
- County
- Pinellas
- Year built
- 1988
- Living area
- 2,159 sq ft
- Price/sq ft
- $292
- Building area
- 2,642 sq ft (Estimated)
- Lot category
- Non-Applicable
- Flood zone
- AE (12103C0209H)
- Garage
- 2 spaces
- Annual taxes
- $3,375 (2025)
- Parcel #
- 05-31-17-16813-004-4050
- MLS #
- TB8553905
Ask about this home
Have a question? Ask the broker directly.
Ryan Solberg answers personally — no call center, no spam. Your question goes straight to him.
Interior Details
- Bedrooms
- 3
- Full bathrooms
- 2
- Half bathrooms
- 1
- Flooring
- Tile, Wood
- Appliances
- Dishwasher, Disposal, Electric Water Heater, Microwave, Range, Refrigerator
- Interior features
- Ceiling Fans(s), Eat-in Kitchen, High Ceilings, Kitchen/Family Room Combo, Living Room/Dining Room Combo, Open Floorplan, PrimaryBedroom Upstairs, Solid Surface Counters, Solid Wood Cabinets, Stone Counters, Thermostat, Vaulted Ceiling(s), Walk-In Closet(s), Window Treatments
- Laundry
- In Garage
- Stories / Levels
- Two
- Direction faces
- North
- Fireplace
- Yes
Heating & Cooling
- Heating
- Central
- Cooling
- Central Air
Parking
- Garage spaces
- 2
- Attached garage
- Yes
HOA & Financial
- HOA fee
- $1,171 / Monthly
- Monthly HOA
- $1,171/mo
- Total monthly fees
- $1,171/mo
- Total annual fees
- $14,055
- HOA name
- Wise Property Management
- CDD
- No
- Homestead exemption
- Yes
- Min lease term
- 1-2 Years
- Ownership
- Condominium
- Available for lease
- Yes
- Lease restrictions
- Yes
- Additional lease restrictions
- See HOA Docs.
- Approval process
- Contact HOA.
Exterior & Construction
- Construction materials
- Block, Stucco
- Roof
- Shingle
- Foundation
- Slab
- Waterfront
- Yes
- Water view
- Yes
- Road surface
- Asphalt
Utilities
- Sewer
- Public Sewer
- Water source
- Public
- Utilities
- Electricity Connected, Sewer Connected, Water Connected
Community
- Pets allowed
- Breed Restrictions
Schools
Letter grades: Florida DOE 2024–25 school grades (Orange, Seminole, Lake, Osceola, Brevard). Assigned schools from the listing agent — verify enrollment with the district.
Room Details
| Room | Level | Dimensions |
|---|---|---|
| Living Room | First | 25x24 |
| Primary Bedroom | Second | 14x17 |
| Dining Room | First | 10x13 |
| Kitchen | First | 14x14 |
| Bedroom 1 | Second | 16x10 |
| Bedroom 2 | Second | 11x13 |
Listing Details
- Listing date
- 2026-09-30
- On market date
- 2026-10-02
- Original list price
- $629,900
- Occupant type
- Owner
- MLS area
- 33703 - St Pete
- Listing AOR
- Suncoast Tampa
- Status changed
- 2026-10-02
- Tax legal description
- CLUSTER HOMES II CONDO BLDG D, UNIT 405
Flood risk
FEMA Special Flood Hazard Area (1% annual-chance / “100-year” floodplain). Flood insurance is generally required by mortgage lenders.
Source: FEMA flood zone reported on the listing. Confirm current designation at FEMA Flood Map Service Center.
Location
Directions
From 4th St N, head south and turn left onto 54th Ave N. Turn right onto 1st St N, then right onto 47th Ave N. Continue through the gated entrance of Placido Bayou to the first stop sign and turn left onto Placido Pkwy Loop. Take the first right onto Milano Ave NE, then the first right onto Segovia Ct NE. Continue to the end of the cul-de-sac; the property is the last unit on the right.
More homes like this
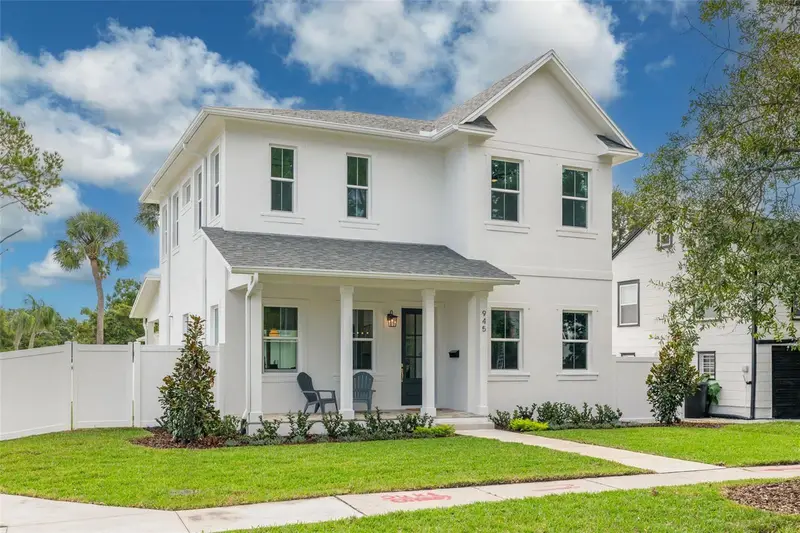
$899,999
945 29th St N
St Petersburg, FL 33713
4 bd · 3 ba · 2,418 sqft
Floral Villa Estates
MLS ID #TB8554614, KELLER WILLIAMS ST PETE REALTY.
Listing provided by Stellar MLS
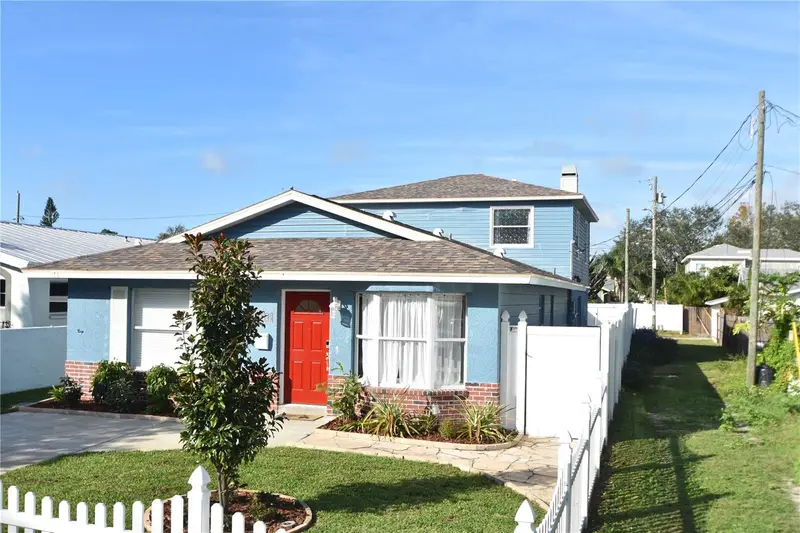
$650,000
2918 10th St N
St Petersburg, FL 33704
5 bd · 3 ba · 2,570 sqft
Pinellas Add To St Petersburg Fla
MLS ID #TB8554535, BARKETT REALTY.
Listing provided by Stellar MLS
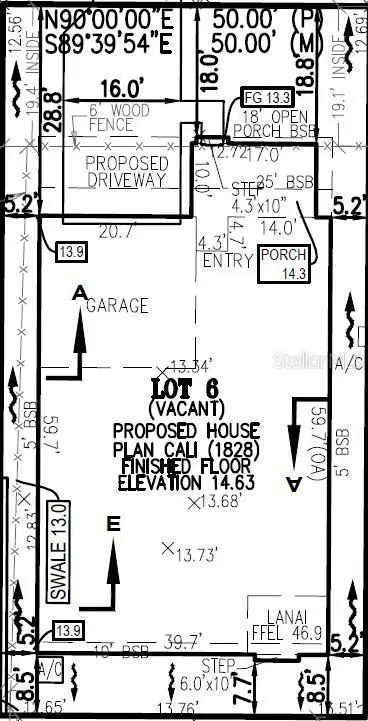
$469,000
Xxx 30th Ave S
St Petersburg, FL 33705
3 bd · 2 ba · 1,672 sqft
Bungalow Terrace
MLS ID #A4708318, D.R. HORTON REALTY OF SARASOTA.
Listing provided by Stellar MLS
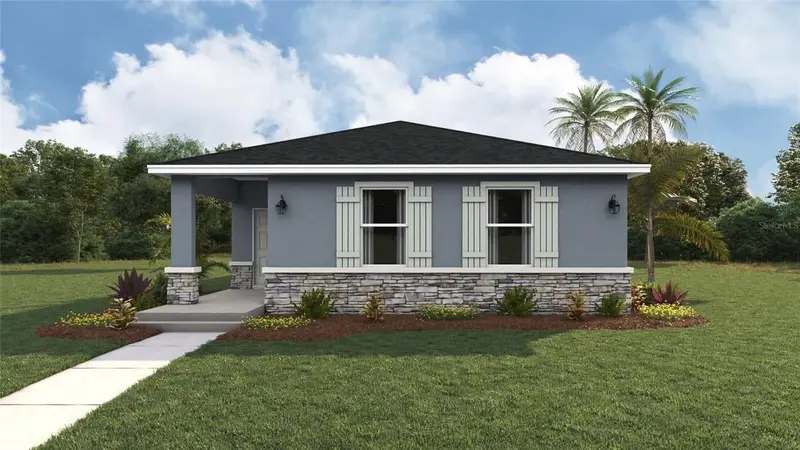
$424,000
3474 16th Ave S
St Petersburg, FL 33711
4 bd · 2 ba · 1,665 sqft
Ridgewood Terrace
MLS ID #A4708313, D.R. HORTON REALTY OF SARASOTA.
Listing provided by Stellar MLS

Listings courtesy of Stellar MLS as distributed by MLS GRID
IDX information is provided exclusively for consumers’ personal, non-commercial use and may not be used for any purpose other than to identify prospective properties consumers may be interested in purchasing.
Based on information submitted to the MLS GRID as of October 2, 2026 at 11:02 PM ET. All data is obtained from various sources and may not have been verified by broker or MLS GRID. Supplied Open House Information is subject to change without notice. All information should be independently reviewed and verified for accuracy. Properties may or may not be listed by the office/agent presenting the information.
All or a portion of the multiple listing information is provided by Stellar MLS, from a copyrighted compilation of listings. The compilation of listings and each individual listing are © 2026 Stellar MLS. All rights reserved.
Ryan Solberg, Broker · MaxLife Realty LLC · FL License #BK3354351 · Equal Housing Opportunity · Full disclaimer · DMCA