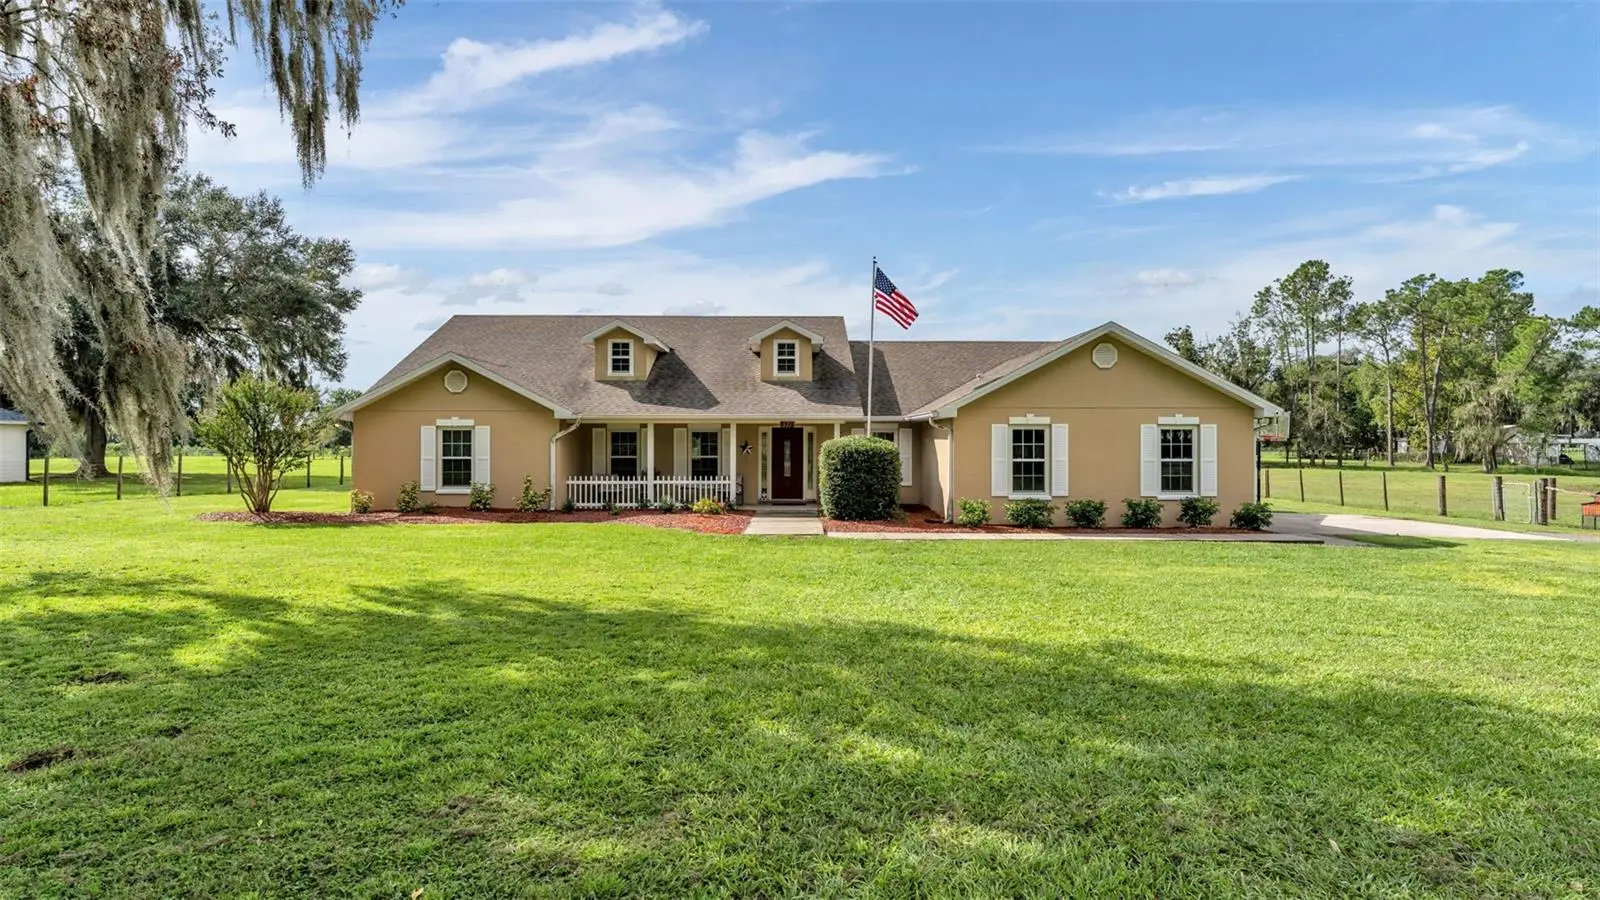

$699,000
8515 Tom Costine Road
Lakeland, FL 33809
Listing updated: October 2, 2026 at 4:34 PM ET
Listing courtesy of Exp Realty Llc · Jen Lay · MLS #L4965481 · Active · 863-248-5838Property type
Year built
Lot size
Price / sq ft
HOA dues
Days on market
Garage spaces
Flood zone
About this home
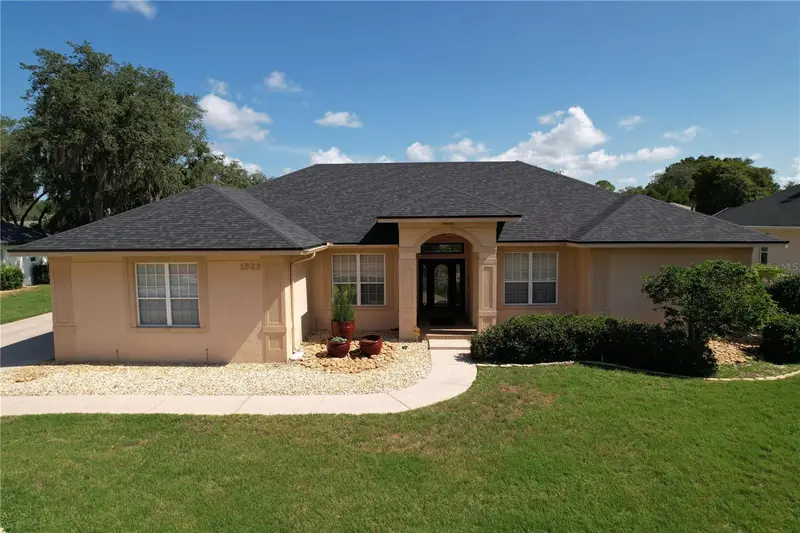
Five acres changes the way you live. There’s more room between you and the rest of the world, more reasons to spend the day outside, and a little more freedom to enjoy home on your own terms. Set on 5.03 acres with a private pond stocked with fish, a screened pool, and a spacious covered lanai, this property brings together the space of acreage living with the comfort of a home made for everyday life. Inside, the 4-bedroom, 2-bath layout includes a dedicated office, with high ceilings and an open design giving the main living areas a bright, airy feel. The kitchen is made for gathering, with rich wood cabinetry, stone countertops, stainless appliances, a large peninsula with seating, and a walk-in pantry. It opens naturally to the dining and living areas, so conversation can keep going whether you’re cooking dinner, pouring drinks, or settling in for the evening. The split-bedroom layout gives the primary suite a sense of separation, complete with a spacious walk-in closet and ensuite bath featuring dual vanities, a garden tub, and separate shower. On the other side of the home, the secondary bedrooms provide flexibility for guests, hobbies, or whatever fits your day-to-day life, while the separate office gives you a place to focus when you need it. Outside is where this property really starts to show off. The screened pool and covered lanai create an easy extension of the living space, ready for afternoon swims, weekend cookouts, or long evenings outside. Beyond the pool, 5.03 acres stretch out around you, with fencing, open views, and a pond that gives the property its own sense of place. Grab a fishing rod, take a walk around the grounds, or simply enjoy having this much space right outside your door. Several important updates have already been completed, including a roof approximately four years old, water heater approximately four years old, water softener approximately two years old, and a new well pump. There is also a generator outlet, attached two-car garage, interior laundry room with cabinetry, and a gated approach. You’re close enough to North Lakeland conveniences when you need them, but once you’re back home, five acres, a pond, a pool, and plenty of breathing room make it easy to leave the busy day behind.
Estimated monthly payment
Estimate only. Taxes use the listing's reported amount where available; insurance is a Florida-average estimate. Your actual payment will vary — run a full calculation or talk to a lender.
Price & listing history0 days on market
- Status: ActiveOct 2, 2026
- Listed$699,000Oct 2, 2026
- Price increased$699,000
Facts & features
- Property type
- Residential
- Sub type
- Single Family Residence
- Status
- Active
- Days on market
- 0
- Subdivision
- Big Ben Acres
- County
- Polk
- Year built
- 2006
- Living area
- 2,271 sq ft
- Price/sq ft
- $308
- Building area
- 3,144 sq ft (Public Records)
- Lot size
- 219,142 sq ft
- Lot category
- 5 to less than 10
- Flood zone
- X (12105C0165G)
- Garage
- 2 spaces
- Pool
- Private pool
- Annual taxes
- $4,115 (2025)
- Parcel #
- 24-27-07-000000-013030
- MLS #
- L4965481
Ask about this home
Have a question? Ask the broker directly.
Ryan Solberg answers personally — no call center, no spam. Your question goes straight to him.
Interior Details
- Bedrooms
- 4
- Full bathrooms
- 2
- Flooring
- Tile
- Appliances
- Dishwasher, Dryer, Electric Water Heater, Microwave, Range, Range Hood, Refrigerator, Washer, Water Softener
- Interior features
- Ceiling Fans(s), Eat-in Kitchen, High Ceilings, Living Room/Dining Room Combo, Open Floorplan, Primary Bedroom Main Floor, Split Bedroom, Thermostat, Walk-In Closet(s)
- Laundry
- Inside
- Stories / Levels
- One
- Direction faces
- North
Heating & Cooling
- Heating
- Central, Electric
- Cooling
- Central Air
Parking
- Garage spaces
- 2
- Attached garage
- Yes
- Parking features
- Garage Door Opener, Garage Faces Side
HOA & Financial
- Total monthly fees
- $0/mo
- Total annual fees
- $0
- CDD
- No
- Homestead exemption
- Yes
- Min lease term
- No Minimum
- Listing terms
- Cash, Conventional, FHA, USDA Loan, VA Loan
- Ownership
- Fee Simple
- Available for lease
- Yes
- Lease restrictions
- No
Exterior & Construction
- Exterior features
- Rain Gutters
- Construction materials
- Stucco
- Roof
- Shingle
- Foundation
- Block
- Pool
- Private pool
- Water access
- Yes
- Water view
- Yes
- Road surface
- Asphalt
Utilities
- Sewer
- Septic Tank
- Water source
- Well
- Utilities
- Fiber Optics
Schools
Letter grades: Florida DOE 2024–25 school grades (Orange, Seminole, Lake, Osceola, Brevard). Assigned schools from the listing agent — verify enrollment with the district.
Room Details
| Room | Level | Dimensions |
|---|---|---|
| Living Room | First | 23x11 |
| Kitchen | First | 11x11 |
| Dining Room | First | 11x11 |
| Primary Bedroom | First | 14x16 |
| Primary Bedroom | First | 13x16 |
| Primary Bathroom | First | 13x9 |
| Bedroom 1 | First | 15x13 |
| Bedroom 2 | First | 11x11 |
| Bedroom 3 | First | |
| Bathroom 1 | First | 10x10 |
| Bathroom 2 | First | 5x5 |
| Laundry | First | 7x8 |
| Office | First | 10x7 |
| Balcony/Porch/Lanai | First | 37x36 |
Listing Details
- Listing date
- 2026-10-02
- On market date
- 2026-10-02
- Original list price
- $699,000
- Occupant type
- Owner
- MLS area
- 33809 - Lakeland / Polk City
- Listing AOR
- Lakeland
- Status changed
- 2026-10-02
- Tax legal description
- BEG SW COR OF NW1/4 OF NE1/4 RUN E 328.68 FT TO POB CONT E 328.9 FT N 665.19 FT TO N-LINE S1/2 OF NW1/4 OF NE1/4 W 329.2 FT S TO POB
Flood risk
Minimal-risk area outside the mapped floodplain. Flood insurance is optional and typically low-cost.
Source: FEMA flood zone reported on the listing. Confirm current designation at FEMA Flood Map Service Center.
Location
Directions
I4 E TOWARD ORLANDO. EXIT 32 TO US -98 N. RIGHT ON W. SOCRUM LOOP. LEFT ON ED PADGETT ROAD. LEFT ON TOM COSTINE ROAD HOME ON RIGHT.
More homes like this
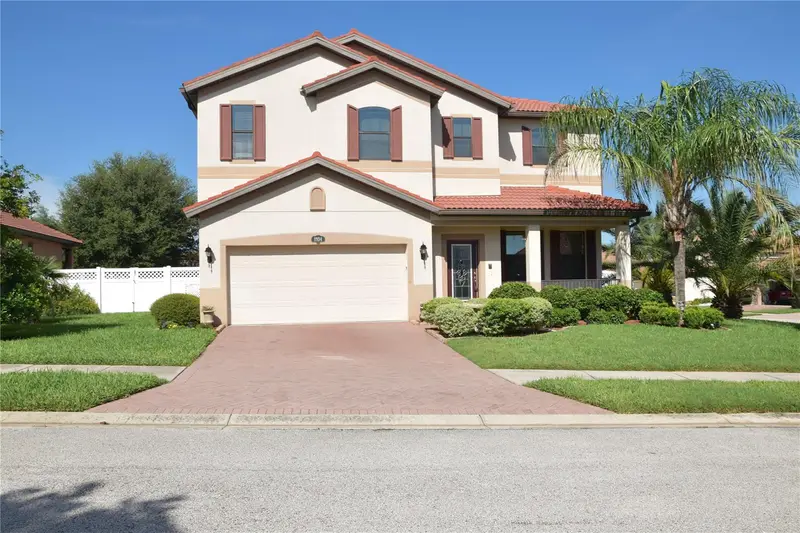
$465,900
1934 Altavista Cir
Lakeland, FL 33810
4 bd · 4 ba · 2,493 sqft
Terralargo
MLS ID #TB8547803, RE/MAX REALTY UNLIMITED.
Listing provided by Stellar MLS
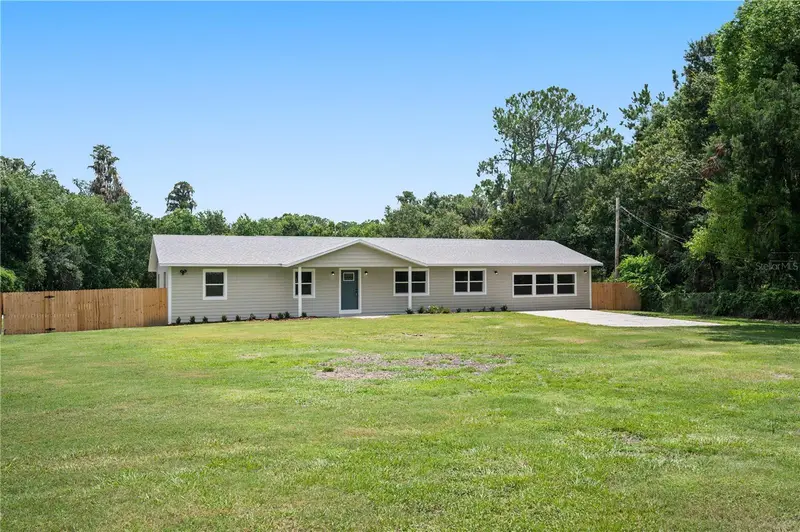
$499,950
11033 Sherrouse Rd
Lakeland, FL 33810
3 bd · 2 ba · 2,291 sqft
Not In Subdivision
MLS ID #L4963946, PORCHLIGHT HOMES LLC.
Listing provided by Stellar MLS
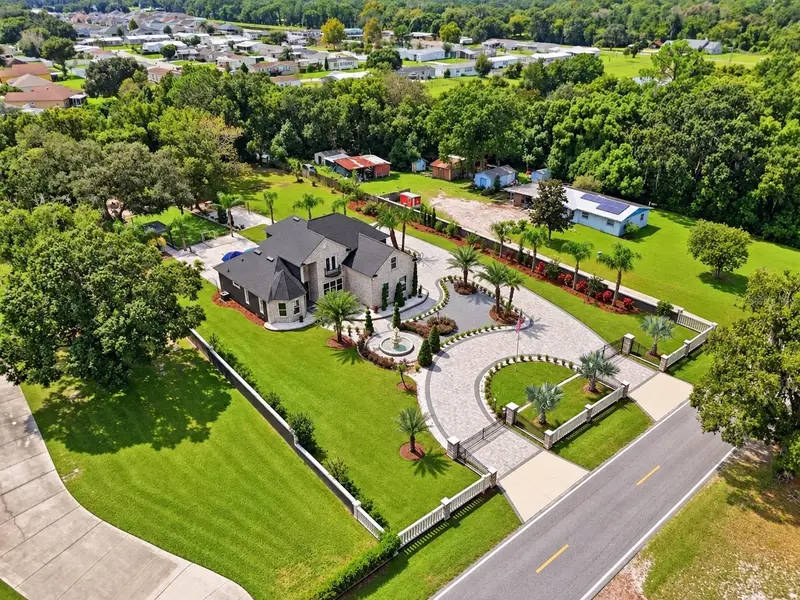
$985,000
416 W Socrum Loop Rd
Lakeland, FL 33809
4 bd · 4 ba · 3,418 sqft
N/A
MLS ID #O6446831, RE/MAX PRIME PROPERTIES.
Listing provided by Stellar MLS
$479,900
1826 Westminster Ct
Lakeland, FL 33809
3 bd · 2 ba · 2,655 sqft
Sherwood Lakes
MLS ID #L4962885, FUTURE HOME REALTY INC.
Listing provided by Stellar MLS

Listings courtesy of Stellar MLS as distributed by MLS GRID
IDX information is provided exclusively for consumers’ personal, non-commercial use and may not be used for any purpose other than to identify prospective properties consumers may be interested in purchasing.
Based on information submitted to the MLS GRID as of October 2, 2026 at 4:34 PM ET. All data is obtained from various sources and may not have been verified by broker or MLS GRID. Supplied Open House Information is subject to change without notice. All information should be independently reviewed and verified for accuracy. Properties may or may not be listed by the office/agent presenting the information.
All or a portion of the multiple listing information is provided by Stellar MLS, from a copyrighted compilation of listings. The compilation of listings and each individual listing are © 2026 Stellar MLS. All rights reserved.
Ryan Solberg, Broker · MaxLife Realty LLC · FL License #BK3354351 · Equal Housing Opportunity · Full disclaimer · DMCA