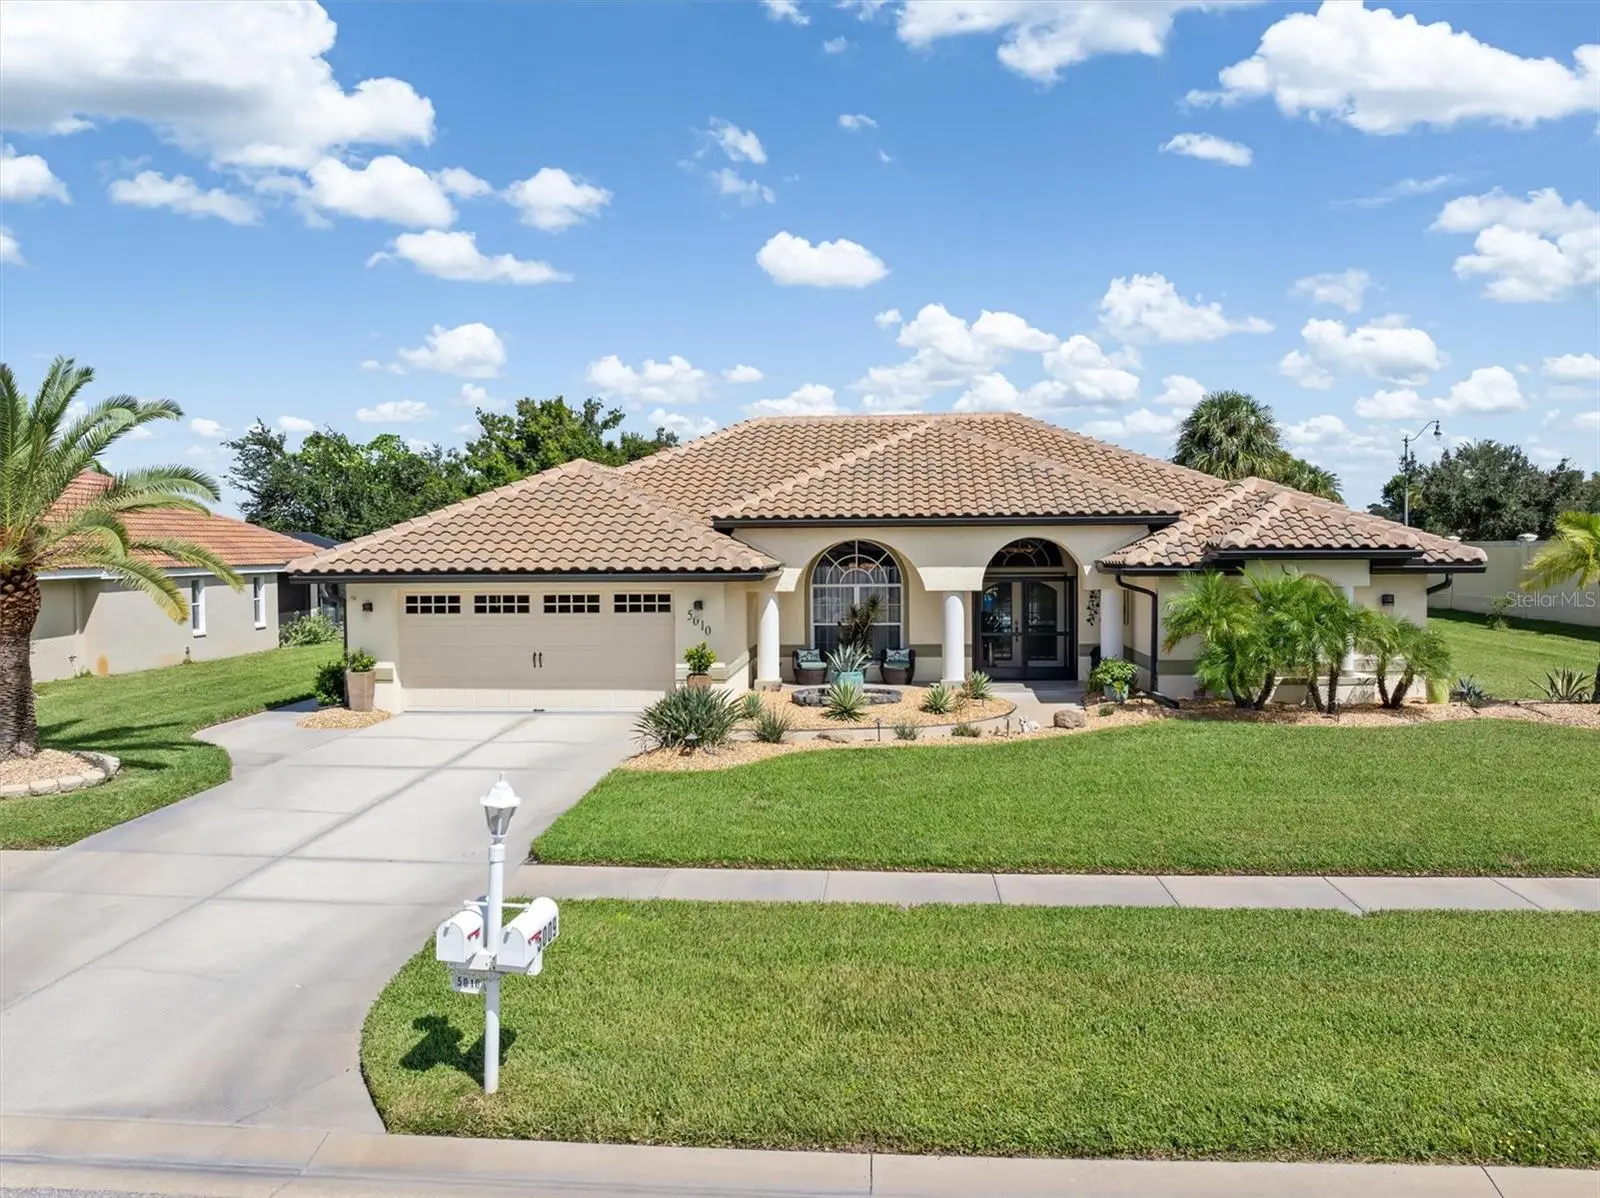

$469,000
5010 Pocatella AvenueNorth Port, FL 34287
Listing updated: October 3, 2026 at 2:05 PM ET
Listing courtesy of Re/Max Palm Realty · David Conklin · MLS #C7531427 · Active · 941-743-5525Property type
Year built
Lot size
Price / sq ft
HOA dues
Days on market
Garage spaces
Flood zone
About this home
A rare North Port gem! This 3-bedroom, 2-bathroom pool home with a separate pool half-bath offers approximately 2,243 sq. ft. of living space on an oversized lot. Owned by just two families since it was built—including the original builder and a skilled craftsman—this home reflects exceptional pride of ownership and thoughtful care throughout. The inviting, open floor plan offers generous living and entertaining spaces, with easy access from the pocketing sliders out to the expansive screened lanai/pool area, creating an ideal setting for relaxing and enjoying the Florida lifestyle. The oversized garage provides excellent flexibility, with a convenient side door and separate space and entrance for a golf cart, bicycles, storage, and more. Recent improvements include a NEW tile roof, soffit and gutters (2023), NEW Hurricane/Insulated garage door (2023), NEW AC change out (2018), New pool cage with privacy screened (2023) and pool resurfacing (2026). Other features include fresh paint to the exterior and a well feed sprinkler system. This home is set in an established North Port neighborhood with a welcoming, community feel and everyday conveniences close by. Shopping, dining, parks, golf, medical facilities, and major roadways are easily accessible, with Gulf beaches, boating, fishing, and outdoor recreation all within reach. A special home with character, space, and the kind of care that is increasingly hard to find. Come see what makes this property truly special!
Estimated monthly payment
Estimate only. Taxes use the listing's reported amount where available; insurance is a Florida-average estimate. Your actual payment will vary — run a full calculation or talk to a lender.
Price & listing history2 days on market
- Status: ActiveOct 1, 2026
- Listed$469,000Oct 1, 2026
- Price increased$469,000
Property Documents
Documents the listing agent has made public for this property. Free to view and download.
Facts & features
- Property type
- Residential
- Sub type
- Single Family Residence
- Status
- Active
- Days on market
- 2
- Subdivision
- North Port Charlotte Country Club
- County
- Sarasota
- Year built
- 1995
- Living area
- 2,243 sq ft
- Price/sq ft
- $209
- Building area
- 3,152 sq ft (Public Records)
- Lot size
- 14,788 sq ft
- Lot category
- 1/4 to less than 1/2
- Flood zone
- X (12115C0387F)
- Garage
- 2 spaces
- Pool
- Private pool
- Annual taxes
- $4,840 (2025)
- Parcel #
- 1001180424
- Zoning
- RSF2
- MLS #
- C7531427
Ask about this home
Have a question? Ask the broker directly.
Ryan Solberg answers personally — no call center, no spam. Your question goes straight to him.
Interior Details
- Bedrooms
- 3
- Full bathrooms
- 2
- Half bathrooms
- 1
- Flooring
- Carpet, Ceramic Tile
- Appliances
- Dishwasher, Disposal, Dryer, Electric Water Heater, Microwave, Range, Refrigerator, Washer
- Interior features
- Built-in Features, Cathedral Ceiling(s), Ceiling Fans(s), Central Vaccum, High Ceilings, Kitchen/Family Room Combo, Open Floorplan, Primary Bedroom Main Floor, Solid Wood Cabinets, Split Bedroom, Stone Counters, Thermostat, Vaulted Ceiling(s), Walk-In Closet(s), Wet Bar
- Laundry
- Electric Dryer Hookup, Laundry Room, Washer Hookup
- Stories / Levels
- One
- Direction faces
- South
- Fireplace
- Yes
Heating & Cooling
- Heating
- Electric
- Cooling
- Central Air, Humidity Control
Parking
- Garage spaces
- 2
- Attached garage
- Yes
- Parking features
- Garage Door Opener, Golf Cart Parking
HOA & Financial
- Total monthly fees
- None
- Total annual fees
- None
- CDD
- No
- Min lease term
- No Minimum
- Listing terms
- Cash, Conventional, FHA, VA Loan
- Ownership
- Fee Simple
- Available for lease
- Yes
- Lease restrictions
- No
Exterior & Construction
- Exterior features
- Lighting, Rain Gutters, Sidewalk
- Construction materials
- Block, Stucco
- Roof
- Tile
- Foundation
- Slab
- Pool
- Private pool
- Road surface
- Asphalt
Utilities
- Sewer
- Public Sewer
- Water source
- Public
- Utilities
- Electricity Connected
Community
- Pets allowed
- Cats OK, Dogs OK, Yes
Schools
Letter grades: Florida DOE 2024–25 school grades (Orange, Seminole, Lake, Osceola, Brevard). Assigned schools from the listing agent — verify enrollment with the district.
Room Details
| Room | Level | Dimensions |
|---|---|---|
| Bedroom 2 | First | 13x13 |
| Bedroom 3 | First | 13x16 |
| Dining Room | First | 15x15 |
| Living Room | First | 16x18 |
| Primary Bathroom | First | |
| Primary Bedroom | First | 14x16 |
| Kitchen | First | |
| Family Room | First | 16x18 |
Listing Details
- Listing date
- 2026-09-22
- On market date
- 2026-10-01
- Original list price
- $469,000
- Occupant type
- Owner
- MLS area
- 34287 - North Port/Venice
- Listing AOR
- Port Charlotte
- Status changed
- 2026-10-01
- Tax legal description
- LOT 24, BLK 4, SUBJ TO 285 SF SOUND WALL ESMT TO CITY OF NORTH PORT AS DESC IN ORI 2008049941, NORTH PORT CHARLOTTE COUNTRY CLUB UNIT 3
Flood risk
Minimal-risk area outside the mapped floodplain. Flood insurance is optional and typically low-cost.
Source: FEMA flood zone reported on the listing. Confirm current designation at FEMA Flood Map Service Center.
Location
Directions
Tamiami Trail turn onto S Sumter Blvd, turn left on Pocatella Ave., house is first house on the right.
More homes like this
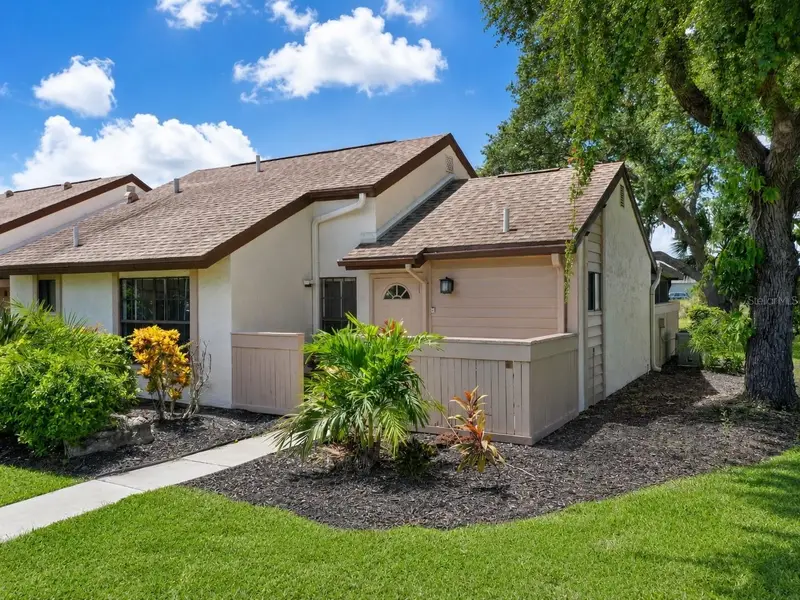
$199,900
5401 Brassy Loop
North Port, FL 34287
2 bd · 2 ba · 1,010 sqft
North Port Charlotte Country Club
MLS ID #N6144059, WHITE SANDS REALTY GROUP FL.
Listing provided by Stellar MLS
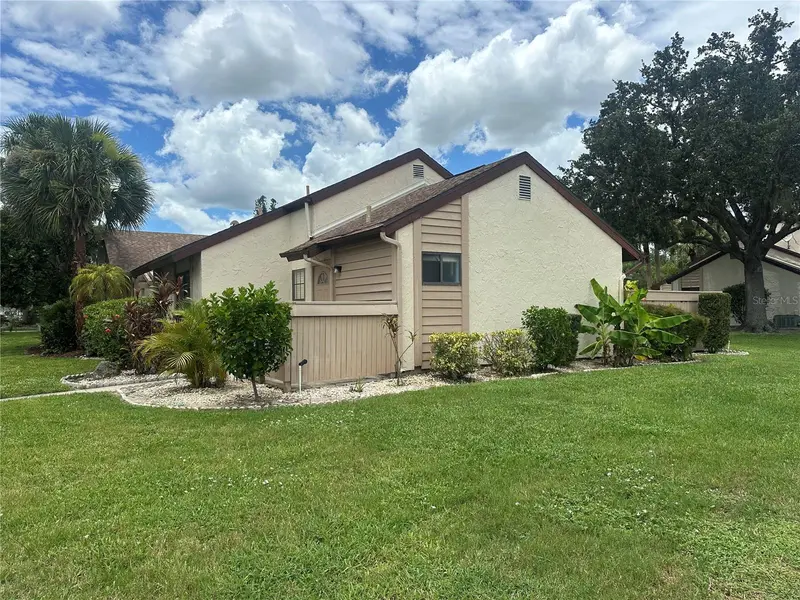
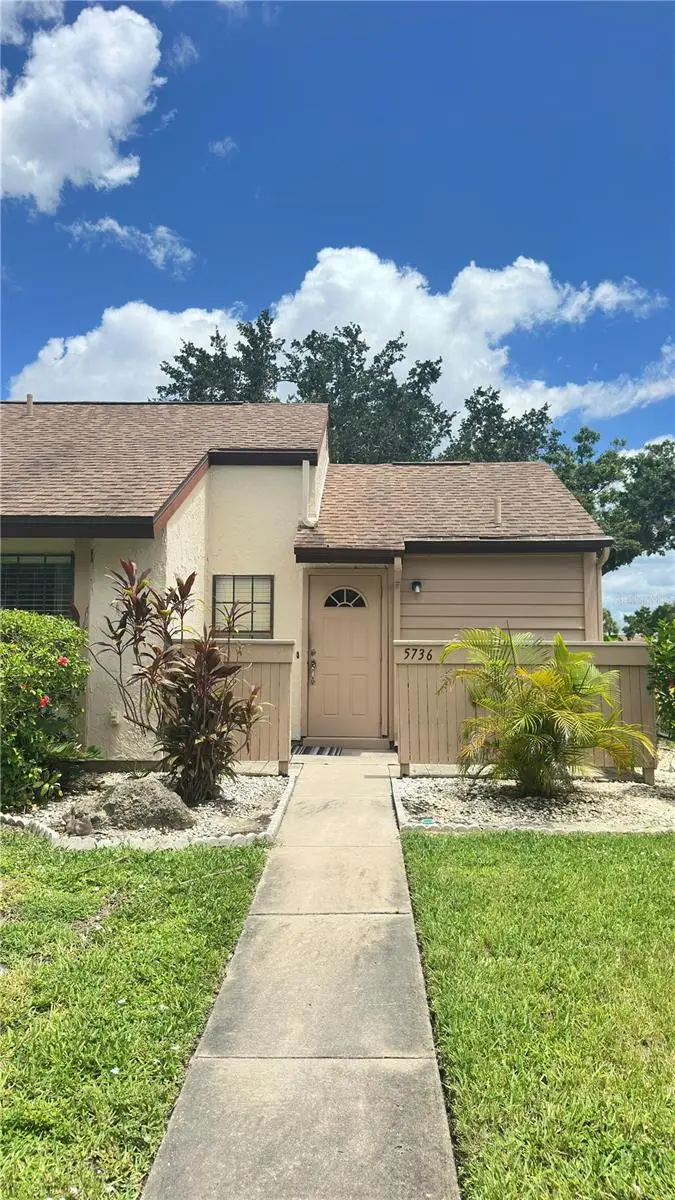
$204,900
5736 Beaumont Loop
North Port, FL 34287
2 bd · 2 ba · 1,017 sqft
North Port Charlotte Country Club
MLS ID #C7528292, ANYTIME REALTY LLC.
Listing provided by Stellar MLS
$225,000
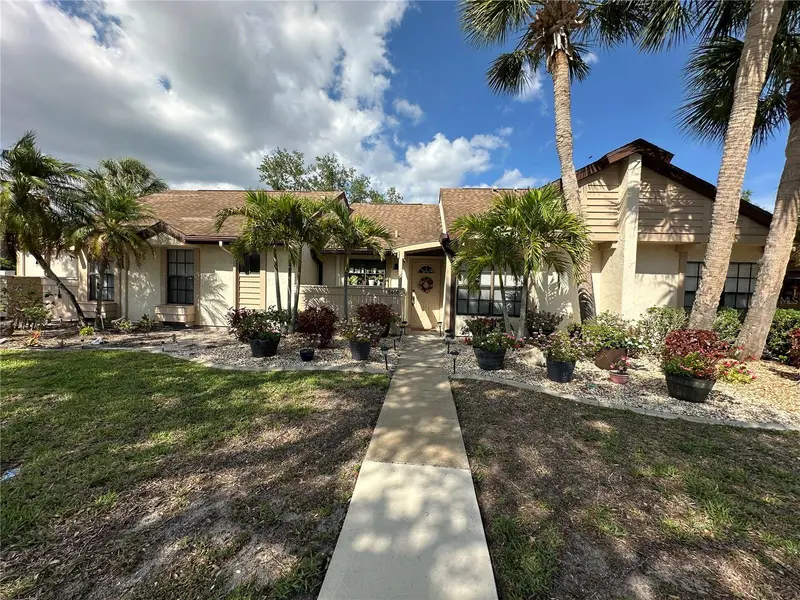
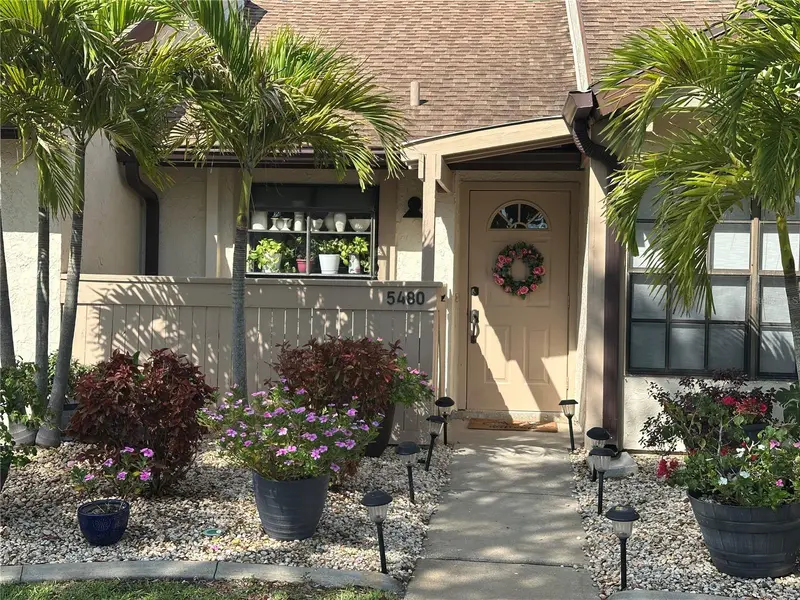
5480 Brassy Loop
North Port, FL 34287
2 bd · 2 ba · 910 sqft
North Port Charlotte Country Club
MLS ID #C7526291, RE/MAX PALM REALTY.
Listing provided by Stellar MLS
$349,500
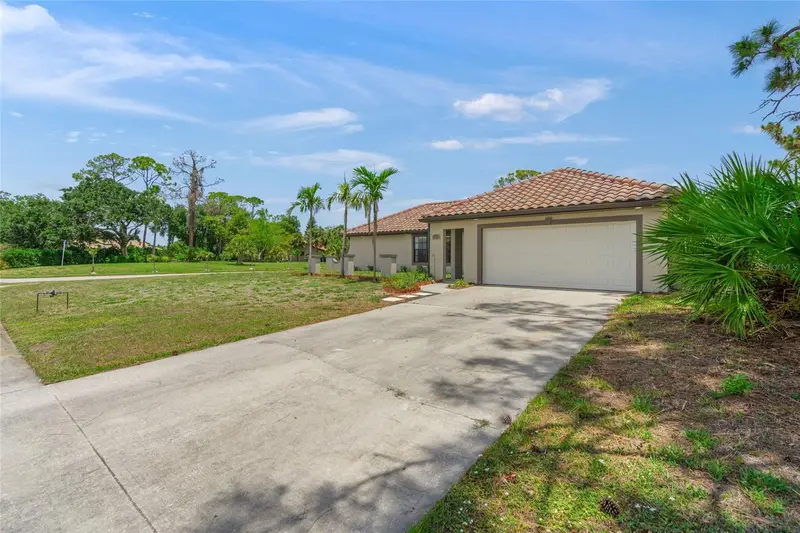
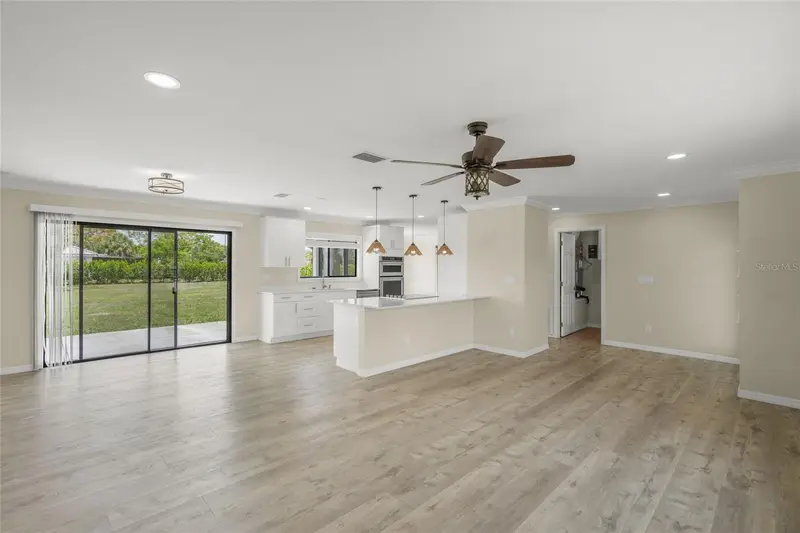
5050 Richmond Ter
North Port, FL 34287
3 bd · 2 ba · 1,520 sqft
North Port Charlotte Country Club
MLS ID #A4693386, ANDREWS & ASSOCIATES REALTY.
Listing provided by Stellar MLS

Listings courtesy of Stellar MLS as distributed by MLS GRID
IDX information is provided exclusively for consumers’ personal, non-commercial use and may not be used for any purpose other than to identify prospective properties consumers may be interested in purchasing.
Based on information submitted to the MLS GRID as of October 3, 2026 at 2:05 PM ET. All data is obtained from various sources and may not have been verified by broker or MLS GRID. Supplied Open House Information is subject to change without notice. All information should be independently reviewed and verified for accuracy. Properties may or may not be listed by the office/agent presenting the information.
All or a portion of the multiple listing information is provided by Stellar MLS, from a copyrighted compilation of listings. The compilation of listings and each individual listing are © 2026 Stellar MLS. All rights reserved.
Ryan Solberg, Broker · MaxLife Realty LLC · FL License #BK3354351 · Equal Housing Opportunity · Full disclaimer · DMCA