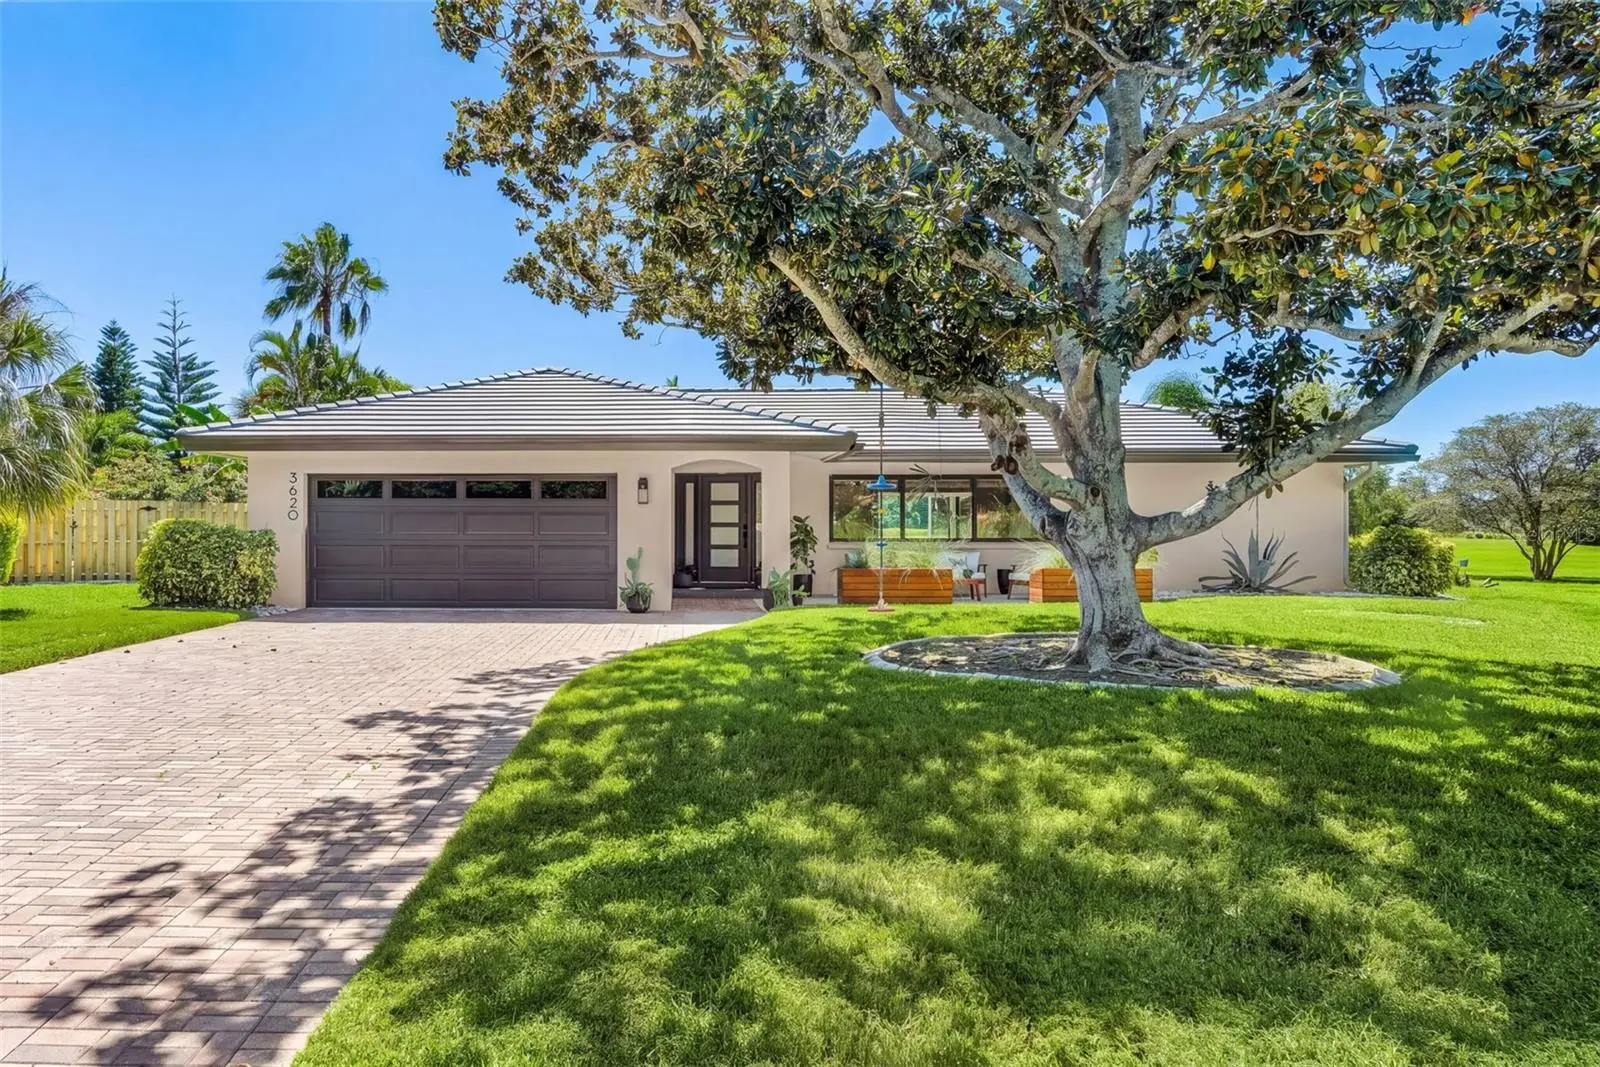

$825,000
3620 Pembrook DrSarasota, FL 34239
Listing updated: October 4, 2026 at 3:37 PM ET
Listing courtesy of Florida Realty Investments · Brandon Graber · MLS #A4708061 · Active · 407-207-2220Property type
Year built
Lot size
Price / sq ft
HOA dues
Days on market
Garage spaces
Flood zone
About this home
This home is a must see! Well-maintained and recently renovated, this 4-bedroom, 3-bath single level home is situated on a golf course with an in-ground pool and screened lanai. The open floor plan features a beautifully updated kitchen, spacious living areas, 4 good sized bedrooms, 3 full bathrooms and easy indoor-outdoor living. A lovely sunroom boasts gorgeous views of the golf course behind and the sunsets each evening. This home also features an oversized laundry and mudroom area, an electric fireplace, a front paved patio, and a long paver driveway. A professional and permitted whole house remodel was performed with major updates including a new roof and exterior paint in 2025, impact windows and new electrical panel in 2022, new HVAC in 2021, and pool surface refinishing in 2026. Conveniently located about 10 minutes to I-75 and downtown Sarasota and less than 7 miles to Siesta Key Beach. A great opportunity to enjoy Sarasota living with the major updates already taken care of. Selling agent 2 has interest in the property
Estimated monthly payment
Estimate only. Taxes use the listing's reported amount where available; insurance is a Florida-average estimate. Your actual payment will vary — run a full calculation or talk to a lender.
Price & listing history3 days on market
- Status: ActiveOct 1, 2026
- Listed$825,000Oct 1, 2026
- Price increased$825,000
Facts & features
- Property type
- Residential
- Sub type
- Single Family Residence
- Status
- Active
- Days on market
- 3
- Subdivision
- Village Green Club Estates
- County
- Sarasota
- Year built
- 1971
- Living area
- 2,364 sq ft
- Price/sq ft
- $349
- Building area
- 3,043 sq ft (Public Records)
- Lot size
- 14,765 sq ft
- Lot category
- 1/4 to less than 1/2
- Flood zone
- x
- Garage
- 2 spaces
- Pool
- Private pool
- Annual taxes
- $5,549 (2025)
- Parcel #
- 0059160022
- Zoning
- RSF3
- MLS #
- A4708061
Ask about this home
Have a question? Ask the broker directly.
Ryan Solberg answers personally — no call center, no spam. Your question goes straight to him.
Interior Details
- Bedrooms
- 4
- Full bathrooms
- 3
- Flooring
- Carpet, Luxury Vinyl, Tile
- Appliances
- Built-In Oven, Convection Oven, Cooktop, Dishwasher, Disposal, Dryer, Electric Water Heater, Exhaust Fan, Freezer, Microwave, Range Hood, Refrigerator, Washer, Water Filtration System, Water Softener
- Interior features
- Built-in Features, Ceiling Fans(s), Crown Molding, Living Room/Dining Room Combo, Primary Bedroom Main Floor, Thermostat, Walk-In Closet(s)
- Laundry
- Laundry Room
- Stories / Levels
- One
- Direction faces
- North
- Fireplace
- Yes
Heating & Cooling
- Heating
- Electric
- Cooling
- Central Air
Parking
- Garage spaces
- 2
- Attached garage
- Yes
HOA & Financial
- HOA fee
- $100 / Annually
- Monthly HOA
- $8/mo
- Total monthly fees
- $8/mo
- Total annual fees
- $100
- HOA name
- Kristin Sparks
- CDD
- No
- Homestead exemption
- Yes
- Min lease term
- 3 Months
- Ownership
- Fee Simple
- Available for lease
- Yes
- Lease restrictions
- Yes
- Additional lease restrictions
- None
- Approval process
- Through the HOA
Exterior & Construction
- Exterior features
- Rain Gutters
- Construction materials
- Stucco
- Roof
- Tile
- Foundation
- Slab
- Pool
- Private pool
- Road surface
- Asphalt
Utilities
- Sewer
- Public Sewer
- Water source
- Public
- Utilities
- BB/HS Internet Available, Cable Available, Electricity Connected, Public, Sprinkler Meter, Underground Utilities, Water Connected
Community
- Pets allowed
- Yes
Room Details
| Room | Level | Dimensions |
|---|---|---|
| Primary Bedroom | First | |
| Family Room | First | |
| Kitchen | First | |
| Primary Bathroom | First | |
| Laundry | First | |
| Bedroom 2 | First | |
| Bedroom 3 | First | |
| Bedroom 4 | First | |
| Bathroom 2 | First | |
| Bathroom 3 | First |
Listing Details
- Listing date
- 2026-10-01
- On market date
- 2026-10-01
- Original list price
- $825,000
- Occupant type
- Owner
- MLS area
- 34239 - Sarasota/Pinecraft
- Listing AOR
- Orlando Regional
- Status changed
- 2026-10-01
- Tax legal description
- LOT 15 BLK 7 VILLAGE GREEN CLUB ESTATES UNIT B
Flood risk
Minimal-risk area outside the mapped floodplain. Flood insurance is optional and typically low-cost.
Source: FEMA flood zone reported on the listing. Confirm current designation at FEMA Flood Map Service Center.
Location
Directions
From I-75 head west on Bee Ridge RdFrom Bee Ridge head north on Beneva RdFrom Beneva turn left onto Pinecrest Dr then left onto Pembrook Dr
More homes like this
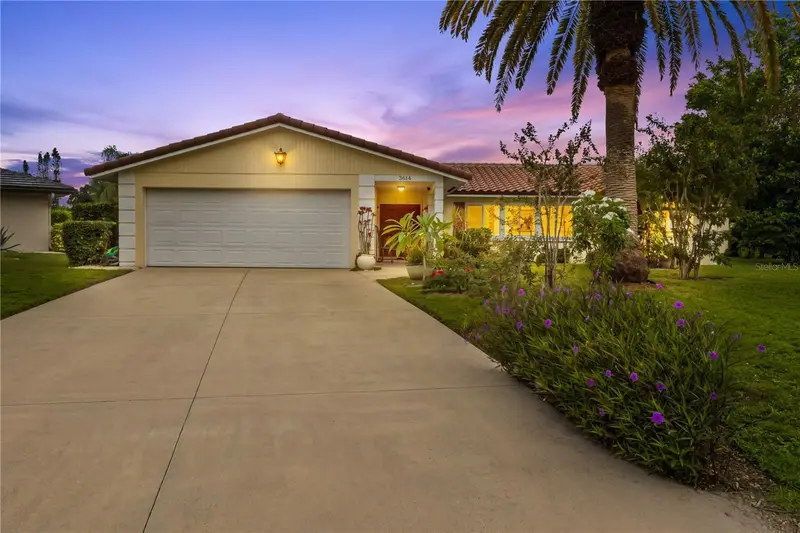
$579,900
3614 Pembrook Dr
Sarasota, FL 34239
3 bd · 2 ba · 1,797 sqft
Village Green Club Estates
MLS ID #A4708013, EXP REALTY LLC.
Listing provided by Stellar MLS
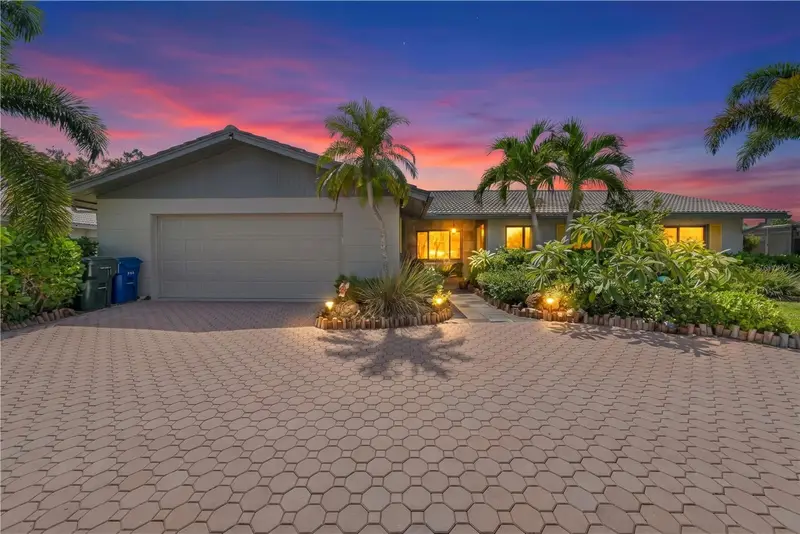
$599,900
3377 Spring Mill Cir
Sarasota, FL 34239
2 bd · 2 ba · 1,495 sqft
Village Green Club Estates
MLS ID #TB8553856, TMWRK BROKERAGE LLC.
Listing provided by Stellar MLS
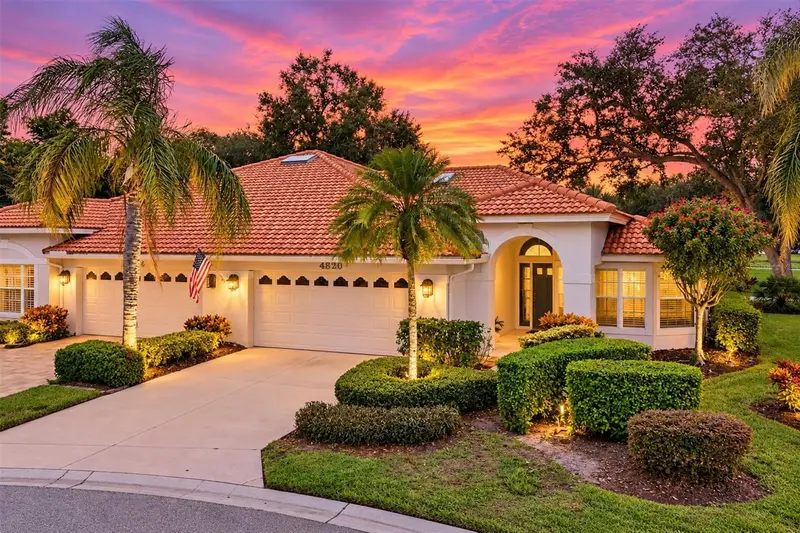
$539,000
4620 Deer Trail Blvd
Sarasota, FL 34238
2 bd · 2 ba · 1,753 sqft
Villas At Deer Creek
MLS ID #A4707355, RE/MAX ALLIANCE GROUP.
Listing provided by Stellar MLS
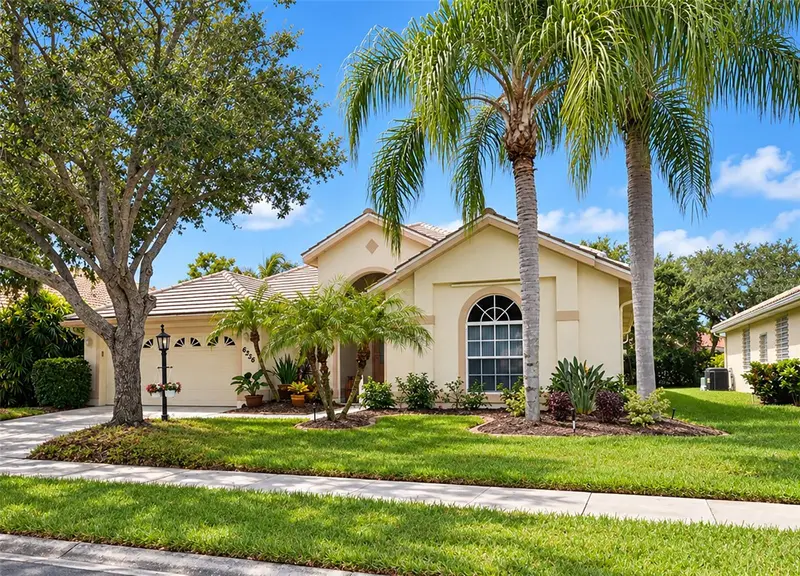
$674,000
6256 Donnington Ct
Sarasota, FL 34238
4 bd · 2 ba · 2,638 sqft
The Hamptons
MLS ID #A4708134, RE/MAX ALLIANCE GROUP.
Listing provided by Stellar MLS

Listings courtesy of Stellar MLS as distributed by MLS GRID
IDX information is provided exclusively for consumers’ personal, non-commercial use and may not be used for any purpose other than to identify prospective properties consumers may be interested in purchasing.
Based on information submitted to the MLS GRID as of October 4, 2026 at 3:37 PM ET. All data is obtained from various sources and may not have been verified by broker or MLS GRID. Supplied Open House Information is subject to change without notice. All information should be independently reviewed and verified for accuracy. Properties may or may not be listed by the office/agent presenting the information.
All or a portion of the multiple listing information is provided by Stellar MLS, from a copyrighted compilation of listings. The compilation of listings and each individual listing are © 2026 Stellar MLS. All rights reserved.
Ryan Solberg, Broker · MaxLife Realty LLC · FL License #BK3354351 · Equal Housing Opportunity · Full disclaimer · DMCA