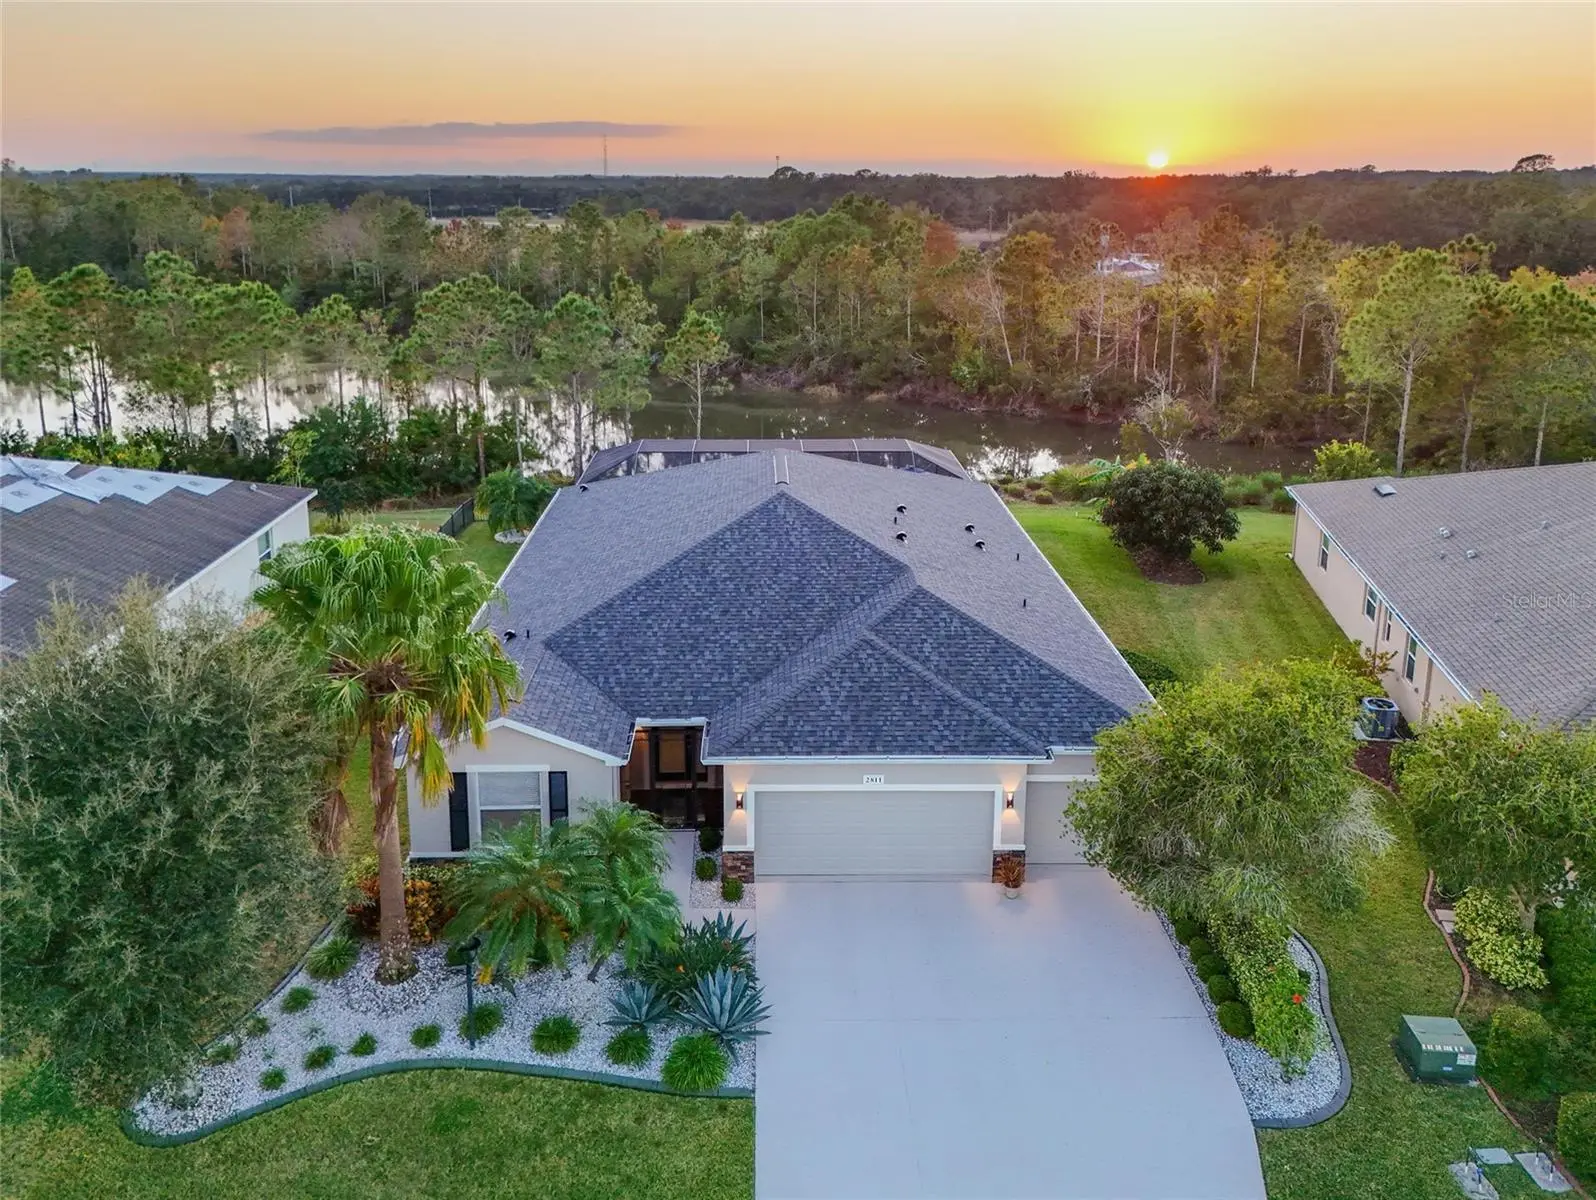

$799,900
2811 130th Avenue
Parrish, FL 34219
Listing updated: October 2, 2026 at 6:49 AM ET
Listing courtesy of Coldwell Banker Realty · Kyle Henson · MLS #A4708060 · Active · 941-907-1033Property type
Year built
Lot size
Price / sq ft
HOA dues
Day on market
Garage spaces
Flood zone
About this home
FURNISHED AND MOVE-IN READY! This beautifully maintained lakefront home offers a combination of thoughtful upgrades, comfortable living spaces, and exceptional outdoor living. The ranch-style great room floor plan features 3 bedrooms, 3.5 baths, a dedicated study, and a poolside half bath. Every space has been thoughtfully upgraded with luxury finishes and modern comforts. Lavish lighting, digital-display lighted mirrors, rich flooring, and exquisite bath tile are just a few of the refined details that sets this home apart. A screened entry with upgraded tile and a premium front door opens to a welcoming foyer, where views extend through the great room to the pool and lake beyond. The great room features luxury flooring, stone-accented niches, upgraded lighting and designer fan. Triple sliders open to the lanai for easy indoor-outdoor living. The kitchen is a showstopper designed for both everyday living and entertaining, with a large center island with waterfall edge, beautiful countertops, crown-trimmed cabinetry, walk-in pantry, and newer stainless-steel appliances. The adjacent dining area provides plenty of space for gatherings. The dedicated study features double doors, engineered wood flooring, and upgraded lighting. The oversized primary suite includes pool access, two walk-in closets with built-ins, motion lighting, luxury flooring and a beautifully updated bath with floor-to-ceiling shower tile, seamless glass, floating dual-sink vanity, and generous storage. Two additional bedrooms each have their own baths, creating a desirable split-bedroom layout and exceptional privacy for family and guests. The screened lanai is the perfect extension of the living space, with a heated saltwater pool and spa, plenty of room for seating and entertaining, and peaceful lake views. A convenient half bath and remote-controlled hurricane protection add function and peace of mind. Additional features include a newer roof, impact-glass windows, enhanced landscaping, water softener, security system, AC ultraviolet light, app-controlled pool and spa, remote-controlled lanai shutters, laundry with additional storage and washer and dryer. With low HOA fees, no CDD, and a convenient location near a boat launch, shopping, dining, community playground and top-rated schools, this home offers a comfortable Florida lifestyle in a move-in-ready setting.
Estimated monthly payment
Estimate only. Taxes use the listing's reported amount where available; insurance is a Florida-average estimate. Your actual payment will vary — run a full calculation or talk to a lender.
Price & listing history1 days on market
- Status: ActiveOct 2, 2026
- Listed$799,900Oct 1, 2026
- Price increased$799,900
Property Documents
Documents the listing agent has made public for this property. Free to view and download.
Facts & features
- Property type
- Residential
- Sub type
- Single Family Residence
- Status
- Active
- Days on market
- 1
- Subdivision
- Mckinley Oaks
- County
- Manatee
- Year built
- 2014
- Living area
- 2,642 sq ft
- Price/sq ft
- $303
- Building area
- 3,701 sq ft (Public Records)
- Lot size
- 10,655 sq ft
- Lot category
- 0 to less than 1/4
- Flood zone
- X500 (12081C0191F)
- Garage
- 3 spaces
- Pool
- Private pool
- Annual taxes
- $6,704 (2025)
- Parcel #
- 510801159
- Zoning
- PDR
- MLS #
- A4708060
Ask about this home
Have a question? Ask the broker directly.
Ryan Solberg answers personally — no call center, no spam. Your question goes straight to him.
Interior Details
- Bedrooms
- 3
- Full bathrooms
- 3
- Half bathrooms
- 1
- Flooring
- Carpet, Ceramic Tile, Luxury Vinyl
- Appliances
- Dishwasher, Disposal, Dryer, Microwave, Range, Refrigerator, Washer, Water Softener
- Interior features
- Ceiling Fans(s), Kitchen/Family Room Combo, Living Room/Dining Room Combo, Open Floorplan, Solid Surface Counters, Solid Wood Cabinets, Split Bedroom, Walk-In Closet(s), Window Treatments
- Laundry
- Inside
- Stories / Levels
- One
- Direction faces
- South
Heating & Cooling
- Heating
- Central
- Cooling
- Central Air
Parking
- Garage spaces
- 3
- Attached garage
- Yes
- Parking features
- Driveway, Garage Door Opener
HOA & Financial
- HOA fee
- $125 / Monthly
- Monthly HOA
- $125/mo
- Total monthly fees
- $125/mo
- Total annual fees
- $1,500
- HOA name
- Charmae Billingham
- CDD
- No
- Homestead exemption
- Yes
- Min lease term
- 8-12 Months
- Listing terms
- Cash, Conventional
- Ownership
- Fee Simple
- Available for lease
- Yes
- Lease restrictions
- Yes
- Additional lease restrictions
- Application for rentals has a $100 non-refundable application fee. 12 month minimum lease.
- Approval process
- For leasing. See HOA Rules.
Exterior & Construction
- Exterior features
- Hurricane Shutters, Rain Gutters, Sidewalk
- Construction materials
- Block, Stucco
- Roof
- Shingle
- Foundation
- Slab
- Pool
- Private pool
- Water view
- Yes
- Road surface
- Paved
Utilities
- Sewer
- Public Sewer
- Water source
- Public
- Utilities
- Cable Available
Community
- Pets allowed
- Yes
Schools
Letter grades: Florida DOE 2024–25 school grades (Orange, Seminole, Lake, Osceola, Brevard). Assigned schools from the listing agent — verify enrollment with the district.
Room Details
| Room | Level | Dimensions |
|---|---|---|
| Bedroom 2 | First | 12x12 |
| Bedroom 3 | First | 12x14 |
| Dining Room | First | 13x12 |
| Great Room | First | |
| Kitchen | First | 12x18 |
| Den | First | 13x12 |
| Primary Bedroom | First | 14x17 |
| Balcony/Porch/Lanai | First | 30x18 |
Listing Details
- Listing date
- 2026-10-01
- On market date
- 2026-10-01
- Original list price
- $799,900
- Occupant type
- Owner
- MLS area
- 34219 - Parrish
- Listing AOR
- Sarasota - Manatee
- Status changed
- 2026-10-02
- Tax legal description
- LOT 13 MCKINLEY OAKS PI#5108.0115/9
Flood risk
Moderate-risk area (0.2% annual-chance / “500-year” floodplain). Flood insurance is recommended but usually not required.
Source: FEMA flood zone reported on the listing. Confirm current designation at FEMA Flood Map Service Center.
Location
Directions
North on Fort Hamer from SR 64 to a right (or east ) on Mulholland Road. then left into McKinley Oaks on 130th Ave E. Follow to home on the left.
More homes like this
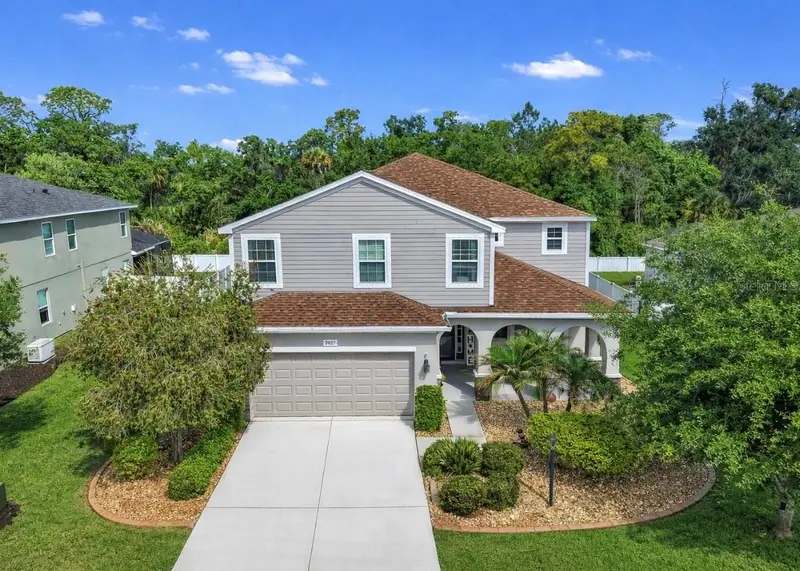
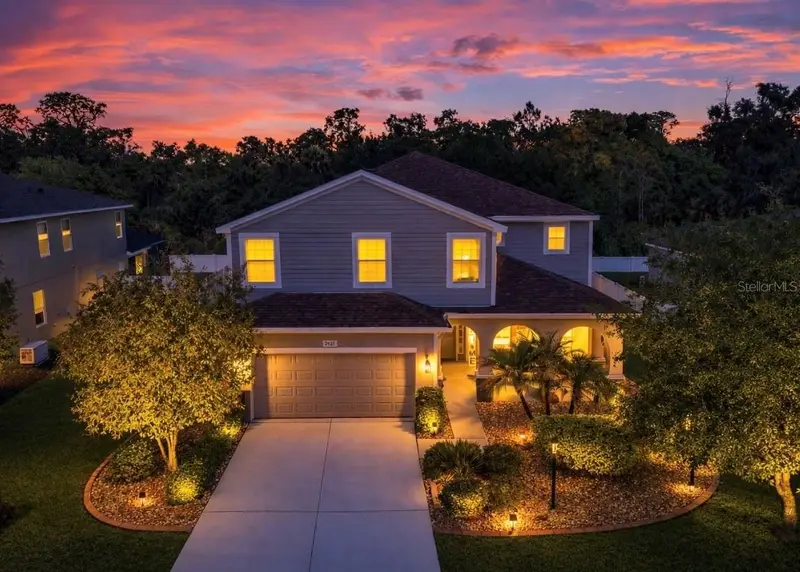
$749,900
2927 130th Ave E
Parrish, FL 34219
5 bd · 5 ba · 3,706 sqft
Mckinley Oaks
MLS ID #A4687921, LPT REALTY, LLC.
Listing provided by Stellar MLS
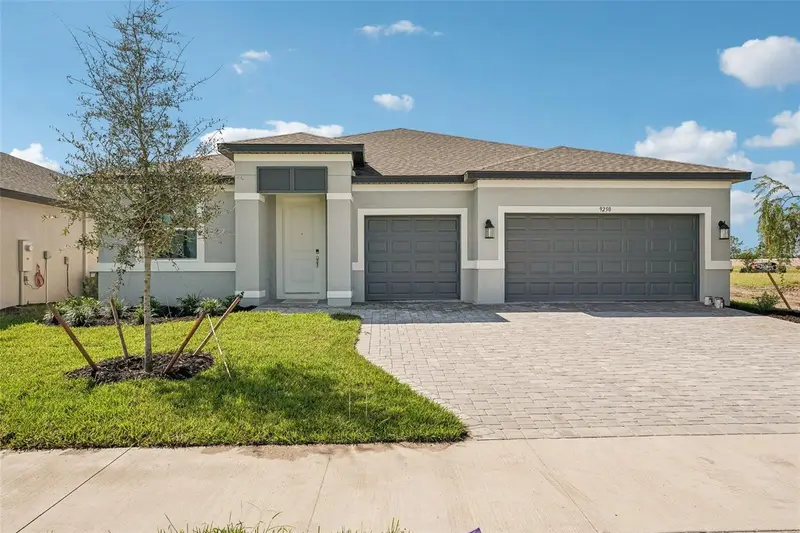
$599,999
9250 Deep Horizon Loop
Parrish, FL 34219
4 bd · 3 ba · 2,307 sqft
Seaire
MLS ID #R4911507, FLORIWEST REALTY GROUP, LLC.
Listing provided by Stellar MLS
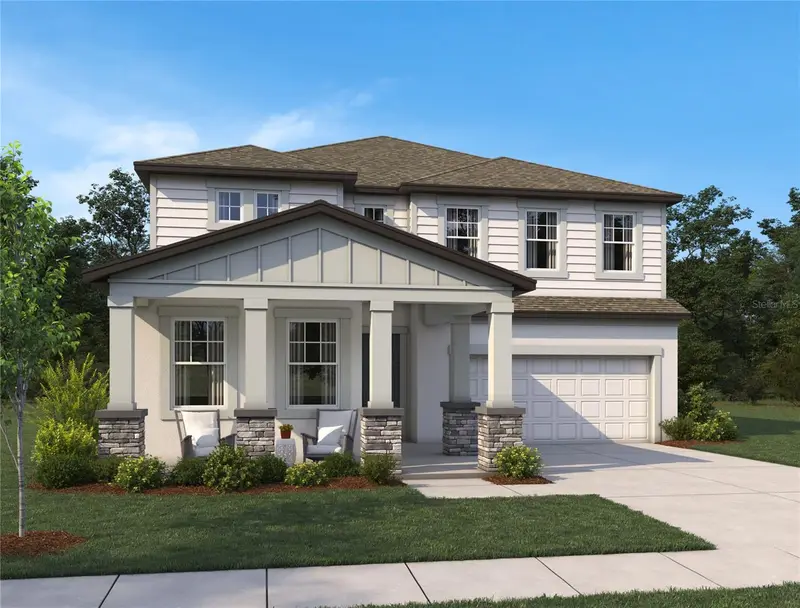
$741,072
9927 Hidden Hammock Loop
Parrish, FL 34219
5 bd · 5 ba · 3,545 sqft
Oakfield Trails West
MLS ID #TB8528854, ASHTON WOODS FLORIDA REALTY LLC.
Listing provided by Stellar MLS
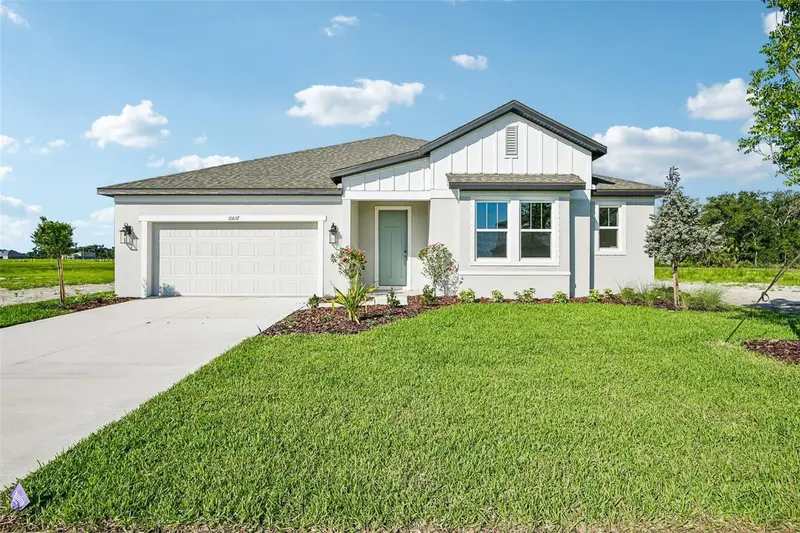
$534,990
10037 Hidden Hammock Loop
Parrish, FL 34219
4 bd · 4 ba · 2,534 sqft
Oakfield Trails West
MLS ID #TB8482334, ASHTON WOODS FLORIDA REALTY LLC.
Listing provided by Stellar MLS

Listings courtesy of Stellar MLS as distributed by MLS GRID
IDX information is provided exclusively for consumers’ personal, non-commercial use and may not be used for any purpose other than to identify prospective properties consumers may be interested in purchasing.
Based on information submitted to the MLS GRID as of October 2, 2026 at 6:49 AM ET. All data is obtained from various sources and may not have been verified by broker or MLS GRID. Supplied Open House Information is subject to change without notice. All information should be independently reviewed and verified for accuracy. Properties may or may not be listed by the office/agent presenting the information.
All or a portion of the multiple listing information is provided by Stellar MLS, from a copyrighted compilation of listings. The compilation of listings and each individual listing are © 2026 Stellar MLS. All rights reserved.
Ryan Solberg, Broker · MaxLife Realty LLC · FL License #BK3354351 · Equal Housing Opportunity · Full disclaimer · DMCA