$625,000
1521 Frances Drive
Apopka, FL 32703
Listing updated: October 1, 2026 at 6:04 PM ET
 Listing courtesy of Exit Real Estate Results · Happy Oropeza · MLS #O6446364 · Active · 352-933-0018
Property type
Year built
Lot size
Price / sq ft
HOA dues
Days on market
Garage spaces
Flood zone
About this home
Welcome to this spacious Bear Lake area home offering deeded lake access and located in the highly desirable Seminole school district (Lake Brantley High). Situated on approximately one-third of an acre on a quiet street with no through traffic, this 3-bedroom, 2½-bath home offers more than 3,000 square feet of living space and plenty of room to enjoy both indoors and out. Just one lot away, the deeded access to beautiful, spring-fed Bear Lake provides opportunities for boating, fishing, skiing and swimming. Inside, the home features an open, comfortable floor plan with a spacious great room and kitchen with updated appliances—ideal for everyday living and entertaining. Double French doors lead to a versatile bonus room featuring a half bath and a convenient serving window from the kitchen. The downstairs level includes two bedrooms that share a full bath, providing a convenient and flexible layout for family or guests and a dedicated office, just off the kitchen, so work can still be done. Upstairs, the private primary suite offers attractive views, two walk-in closets and a beautifully updated modern bath. Additional highlights include an oversized utility room, two-car garage and abundant storage. Outside, enjoy the large fenced backyard, mature trees, spacious wooded deck and a storage shed, with plenty of room for outdoor entertaining, pets or play. With Bear Lake access, a generous lot, over 3,000 square feet of living space and a sought-after location, this home offers a combination that is increasingly hard to find.
Estimated monthly payment
Estimate only. Taxes use the listing's reported amount where available; insurance is a Florida-average estimate. Your actual payment will vary — run a full calculation or talk to a lender.
Price & listing history0 days on market
- Status: ActiveOct 1, 2026
- Listed$625,000Oct 1, 2026
- Price increased$625,000
Facts & features
- Property type
- Residential
- Sub type
- Single Family Residence
- Status
- Active
- Days on market
- 0
- Subdivision
- Paradise Point 2nd Sec
- County
- Seminole
- Year built
- 1992
- Living area
- 3,066 sq ft
- Price/sq ft
- $204
- Building area
- 3,835 sq ft (Owner)
- Lot size
- 13,530 sq ft
- Lot category
- 1/4 to less than 1/2
- Flood zone
- X (12117C0140F)
- Garage
- 2 spaces
- Annual taxes
- $5,789 (2025)
- Parcel #
- 18-21-29-509-0100-0160
- Zoning
- R-1AA
- MLS #
- O6446364
Ask about this home
Have a question? Ask the broker directly.
Ryan Solberg answers personally — no call center, no spam. Your question goes straight to him.
Interior Details
- Bedrooms
- 3
- Full bathrooms
- 2
- Half bathrooms
- 1
- Flooring
- Carpet, Ceramic Tile, Laminate
- Appliances
- Dishwasher, Disposal, Dryer, Electric Water Heater, Microwave, Range, Refrigerator, Tankless Water Heater, Washer, Water Softener
- Interior features
- Ceiling Fans(s), Eat-in Kitchen, High Ceilings, Kitchen/Family Room Combo, Open Floorplan, PrimaryBedroom Upstairs, Split Bedroom, Window Treatments
- Laundry
- Electric Dryer Hookup, Washer Hookup
- Stories / Levels
- Two
- Direction faces
- West
Heating & Cooling
- Heating
- Electric
- Cooling
- Central Air
Parking
- Garage spaces
- 2
- Attached garage
- Yes
HOA & Financial
- Total monthly fees
- $0/mo
- Total annual fees
- $0
- CDD
- No
- Homestead exemption
- Yes
- Min lease term
- No Minimum
- Ownership
- Fee Simple
- Available for lease
- Yes
- Lease restrictions
- No
Exterior & Construction
- Exterior features
- Lighting, Storage
- Construction materials
- Block
- Roof
- Shingle
- Foundation
- Slab
- Water access
- Yes
- Road surface
- Paved
Utilities
- Sewer
- Septic Tank
- Water source
- Well
- Utilities
- Cable Connected, Electricity Connected
Schools
Letter grades: Florida DOE 2024–25 school grades (Orange, Seminole, Lake, Osceola, Brevard). Assigned schools from the listing agent — verify enrollment with the district.
Room Details
| Room | Level | Dimensions |
|---|---|---|
| Great Room | First | 26x18 |
| Bonus Room | First | 36x12 |
| Kitchen | First | 13x12 |
| Primary Bedroom | Second | 20x16 |
| Bedroom 2 | First | 16x15 |
| Bedroom 3 | First | 15x14 |
| Laundry | First | 12x12 |
Listing Details
- Listing date
- 2026-09-30
- On market date
- 2026-10-01
- Original list price
- $625,000
- Occupant type
- Owner
- MLS area
- 32703 - Apopka
- Listing AOR
- Lake and Sumter
- Status changed
- 2026-10-01
- Tax legal description
- LOT 16 TRACT 1 PARADISE POINT 2ND SEC PB 9 PG 18
Flood risk
Minimal-risk area outside the mapped floodplain. Flood insurance is optional and typically low-cost.
Source: FEMA flood zone reported on the listing. Confirm current designation at FEMA Flood Map Service Center.
Location
Directions
From SR 436 and Balmy Beach drive head South on Balmy Beach and turn left on Cecelia and then turn right on France Drive. It will be the first home on your left.
More homes like this
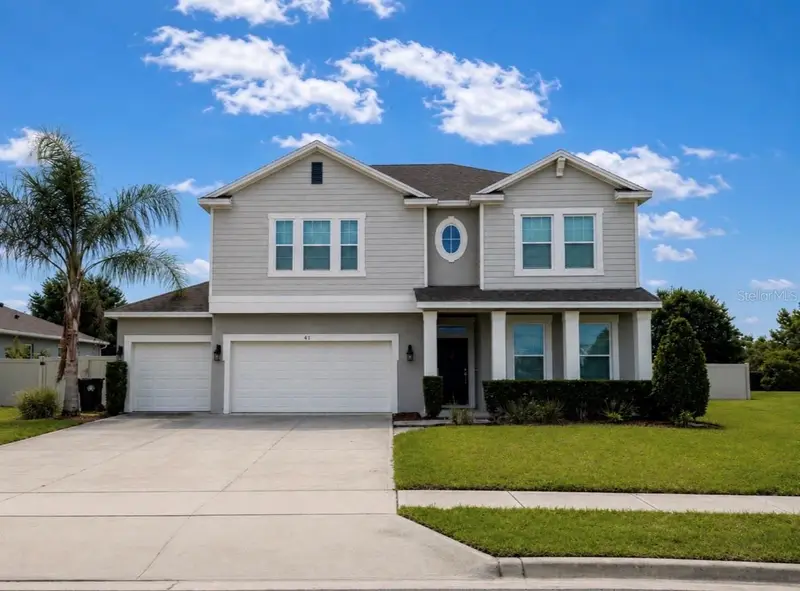
$610,000
431 Halter Dr
Apopka, FL 32712
4 bd · 4 ba · 3,014 sqft
Bridlewood
MLS ID #G5114023, IMPERIAL REALTY CENTRAL FL..
Listing provided by Stellar MLS
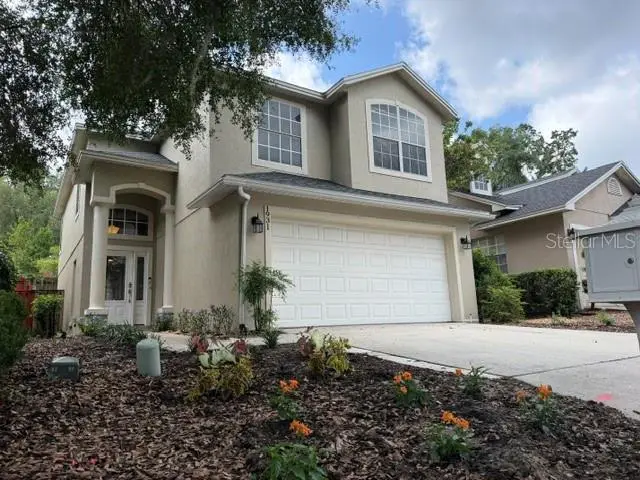
$450,000
1931 Lost Spring Ct
Longwood, FL 32779
3 bd · 3 ba · 1,792 sqft
Palm Spgs Sub
MLS ID #O6416262, RCI REAL ESTATE INC..
Listing provided by Stellar MLS
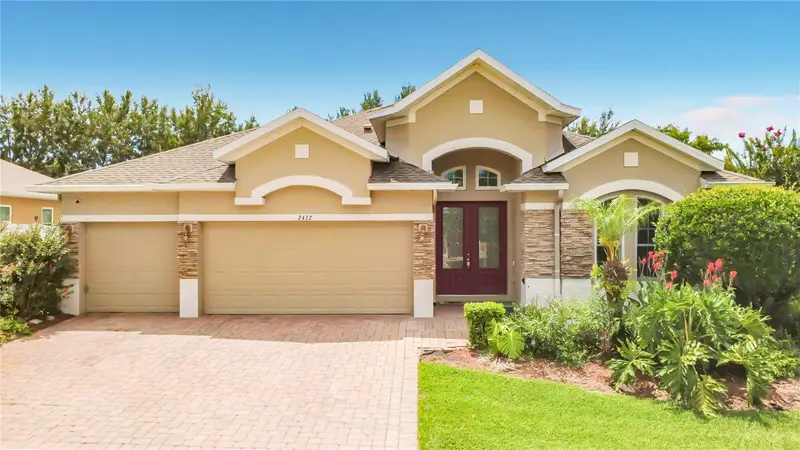
$539,900
2432 Emerald Rose Way
Apopka, FL 32712
4 bd · 3 ba · 2,589 sqft
Alexandria Place I
MLS ID #O6412008, PREMIUM PROPERTIES R.E SERVICE.
Listing provided by Stellar MLS
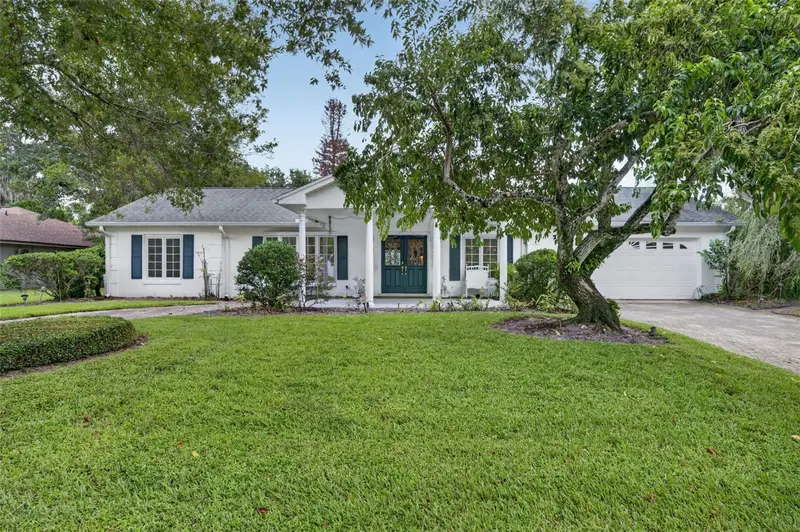
$599,000
120 Lake Destiny Trl
Altamonte Springs, FL 32714
4 bd · 3 ba · 2,459 sqft
Spring Lake Hills Sec 3
MLS ID #O6445475, FOLIO REALTY LLC.
Listing provided by Stellar MLS

Listings courtesy of Stellar MLS as distributed by MLS GRID
IDX information is provided exclusively for consumers’ personal, non-commercial use and may not be used for any purpose other than to identify prospective properties consumers may be interested in purchasing.
Based on information submitted to the MLS GRID as of October 1, 2026 at 6:04 PM ET. All data is obtained from various sources and may not have been verified by broker or MLS GRID. Supplied Open House Information is subject to change without notice. All information should be independently reviewed and verified for accuracy. Properties may or may not be listed by the office/agent presenting the information.
All or a portion of the multiple listing information is provided by Stellar MLS, from a copyrighted compilation of listings. The compilation of listings and each individual listing are © 2026 Stellar MLS. All rights reserved.
Ryan Solberg, Broker · MaxLife Realty LLC · FL License #BK3354351 · Equal Housing Opportunity · Full disclaimer · DMCA