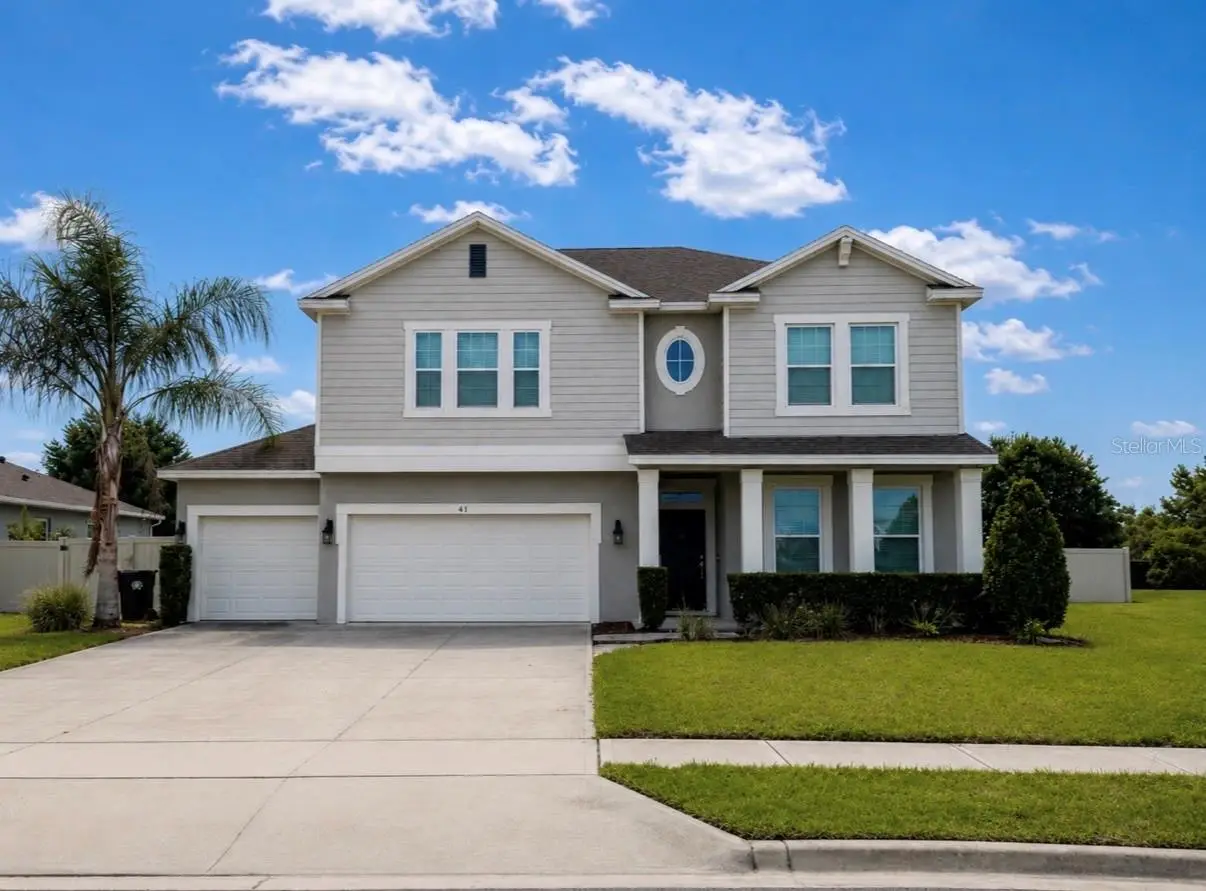

$610,000
431 Halter Drive
Apopka, FL 32712
Listing updated: October 1, 2026 at 5:39 PM ET
Listing courtesy of Imperial Realty Central Fl. · Eliana Tapia Duran · MLS #G5114023 · Active · 352-631-3003Property type
Year built
Lot size
Price / sq ft
HOA dues
Days on market
Garage spaces
Flood zone
About this home
Welcome to this stunning two-story home located in the highly sought-after Bridlewood community in Apopka. Built in 2021, this spacious residence offers over 3,000 square feet of living space with 4 bedrooms, 3.5 bathrooms, and a 3-car garage, all situated on an oversized lot. The thoughtfully designed floor plan provides ample space for entertaining and everyday living, featuring an open-concept kitchen overlooking the family room, generous living and dining areas, and a private owner's retreat with a spa-inspired bathroom. Ideally located near some of Central Florida's most popular destinations, the home is approximately 5 miles from Wekiwa Springs State Park and Kelly Park/Rock Springs, renowned for their crystal-clear waters and outdoor recreation. AdventHealth Apopka is just minutes away, while Downtown Apopka offers a variety of restaurants, coffee shops, and entertainment. Residents also enjoy convenient access to SR-429 and major highways, placing Downtown Orlando approximately 20 miles away and Walt Disney World within about 30 miles. Whether you're looking for a spacious family home, a vacation retreat, or a turnkey investment property, this exceptional residence offers the perfect combination of comfort, location, and versatility.
Estimated monthly payment
Estimate only. Taxes use the listing's reported amount where available; insurance is a Florida-average estimate. Your actual payment will vary — run a full calculation or talk to a lender.
Price & listing history102 days on market
- Status: ActiveOct 1, 2026
- Listed$610,000Jun 20, 2026
- Price increased$610,000
Facts & features
- Property type
- Residential
- Sub type
- Single Family Residence
- Status
- Active
- Days on market
- 102
- Subdivision
- Bridlewood
- County
- Orange
- Year built
- 2021
- Living area
- 3,014 sq ft
- Price/sq ft
- $202
- Lot size
- 14,190 sq ft
- Lot category
- 1/4 to less than 1/2
- Flood zone
- X (12095C0110H)
- Garage
- 3 spaces
- Annual taxes
- $8,470 (2025)
- Parcel #
- 28-20-28-0660-00-060
- Zoning
- RSF-1B
- MLS #
- G5114023
Ask about this home
Have a question? Ask the broker directly.
Ryan Solberg answers personally — no call center, no spam. Your question goes straight to him.
Interior Details
- Bedrooms
- 4
- Full bathrooms
- 3
- Half bathrooms
- 1
- Flooring
- Carpet, Tile, Vinyl
- Appliances
- Dishwasher, Disposal, Dryer, Electric Water Heater, Microwave, Range, Refrigerator, Washer
- Interior features
- Primary Bedroom Main Floor
- Laundry
- Inside
- Stories / Levels
- Two
- Direction faces
- Southeast
Heating & Cooling
- Heating
- Central
- Cooling
- Central Air
Parking
- Garage spaces
- 3
- Attached garage
- Yes
HOA & Financial
- HOA fee
- $91 / Monthly
- Monthly HOA
- $91/mo
- Total monthly fees
- $91/mo
- Total annual fees
- $1,092
- HOA name
- Specialty Management CO of Central Florida
- CDD
- No
- Listing terms
- Cash, Conventional, FHA, VA Loan
- Ownership
- Fee Simple
- Available for lease
- No
- Lease restrictions
- Yes
- Additional lease restrictions
- Buyer and buyer's agent are responsible for verifying all HOA information, fees, restrictions, leasing requirements, and any other community-related matters deemed important to the buyer.
Exterior & Construction
- Exterior features
- None
- Construction materials
- Block, Stucco
- Roof
- Shingle
- Foundation
- Slab
- Road surface
- Paved
Utilities
- Sewer
- Public Sewer
- Water source
- Public
- Utilities
- Water Connected
Community
- Pets allowed
- No
Schools
Letter grades: Florida DOE 2024–25 school grades (Orange, Seminole, Lake, Osceola, Brevard). Assigned schools from the listing agent — verify enrollment with the district.
Room Details
| Room | Level | Dimensions |
|---|---|---|
| Primary Bedroom | First | 12x17 |
| Bathroom 4 | Second | 11x12 |
| Living Room | First | 18x15 |
| Kitchen | First | 13x9.5 |
Listing Details
- Listing date
- 2026-06-20
- On market date
- 2026-06-20
- Original list price
- $610,000
- Occupant type
- Vacant
- MLS area
- 32712 - Apopka
- Listing AOR
- Lake and Sumter
- Status changed
- 2026-10-01
- Tax legal description
- BRIDLEWOOD 100/21 LOT 6
Flood risk
Minimal-risk area outside the mapped floodplain. Flood insurance is optional and typically low-cost.
Source: FEMA flood zone reported on the listing. Confirm current designation at FEMA Flood Map Service Center.
Location
Directions
East Lake Rd turn left on Tarpon Woods Blvd. Turn Left on Stag Thicket Ln. Turn right on Saddlewood Ln.
More homes like this
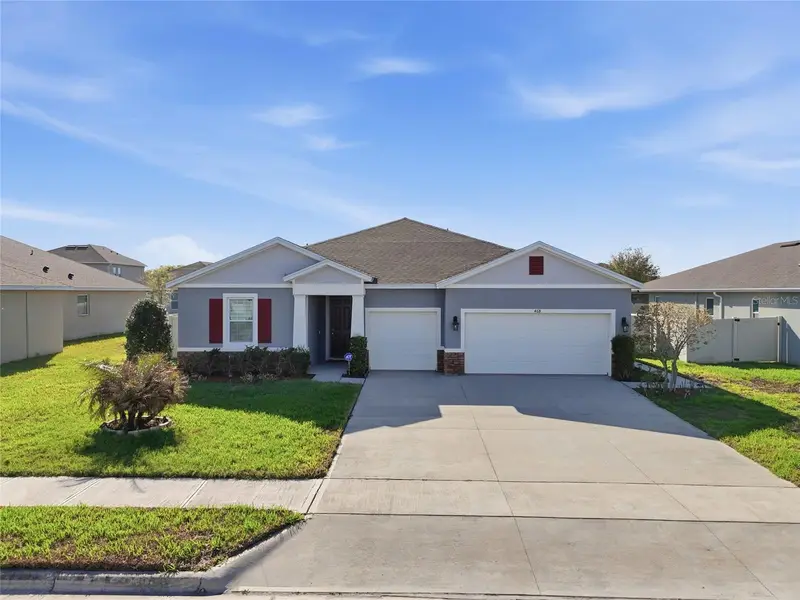
$587,500
468 Halter Dr
Apopka, FL 32712
4 bd · 4 ba · 2,832 sqft
Bridlewood
MLS ID #O6393527, DIAMOND REAL ESTATE GROUP.
Listing provided by Stellar MLS
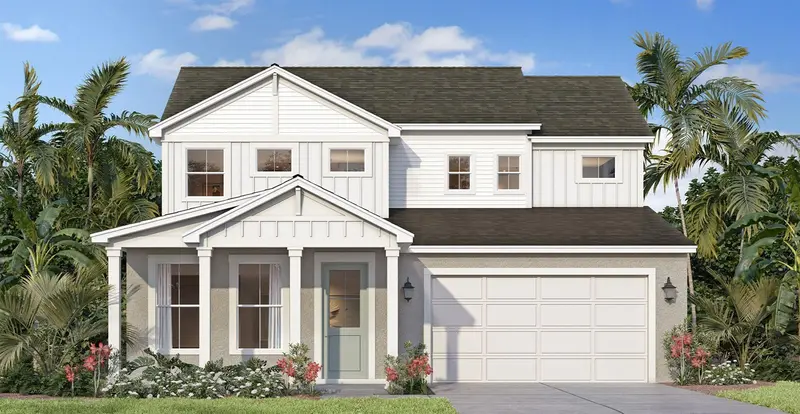
$559,990
30237 Rustic Mill St
Mount Dora, FL 32757
4 bd · 4 ba · 2,753 sqft
Trailside Phase 1
MLS ID #O6423334, DRB GROUP REALTY, LLC.
Listing provided by Stellar MLS
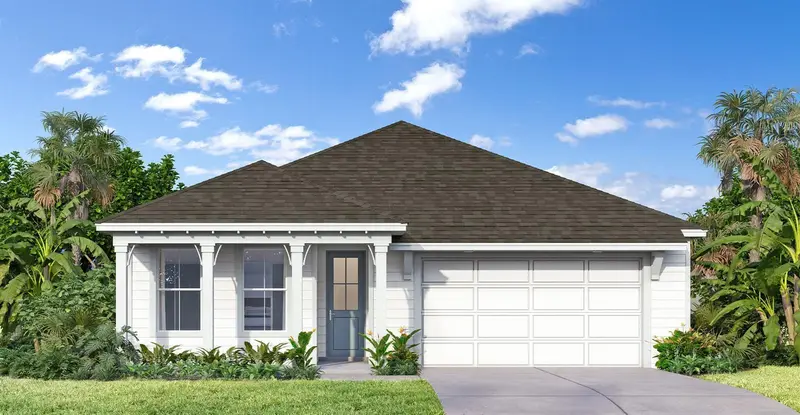
$444,990
30310 Emerald Forest Dr
Mount Dora, FL 32757
3 bd · 2 ba · 1,862 sqft
Trailside Phase 1
MLS ID #O6411219, DRB GROUP REALTY, LLC.
Listing provided by Stellar MLS
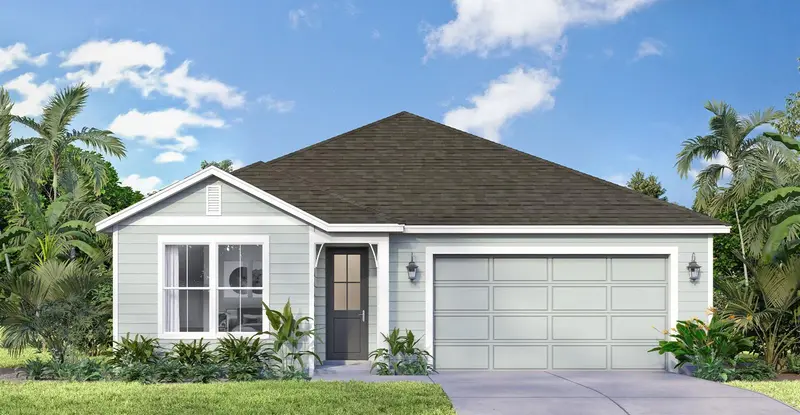
$459,990
30314 Emerald Forest Dr
Mount Dora, FL 32757
3 bd · 3 ba · 2,035 sqft
Trailside Phase 1
MLS ID #O6410508, DRB GROUP REALTY, LLC.
Listing provided by Stellar MLS

Listings courtesy of Stellar MLS as distributed by MLS GRID
IDX information is provided exclusively for consumers’ personal, non-commercial use and may not be used for any purpose other than to identify prospective properties consumers may be interested in purchasing.
Based on information submitted to the MLS GRID as of October 1, 2026 at 5:39 PM ET. All data is obtained from various sources and may not have been verified by broker or MLS GRID. Supplied Open House Information is subject to change without notice. All information should be independently reviewed and verified for accuracy. Properties may or may not be listed by the office/agent presenting the information.
All or a portion of the multiple listing information is provided by Stellar MLS, from a copyrighted compilation of listings. The compilation of listings and each individual listing are © 2026 Stellar MLS. All rights reserved.
Ryan Solberg, Broker · MaxLife Realty LLC · FL License #BK3354351 · Equal Housing Opportunity · Full disclaimer · DMCA