
$355,000
83 Oak Village Boulevard
Homosassa, FL 34446
Listing updated: October 2, 2026 at 4:47 PM ET
Listing courtesy of Santana And Company Real Estate · Vanessa Gillis · MLS #TB8553802 · Active · 941-226-9664Property type
Year built
Lot size
Price / sq ft
HOA dues
Days on market
Garage spaces
Flood zone
About this home
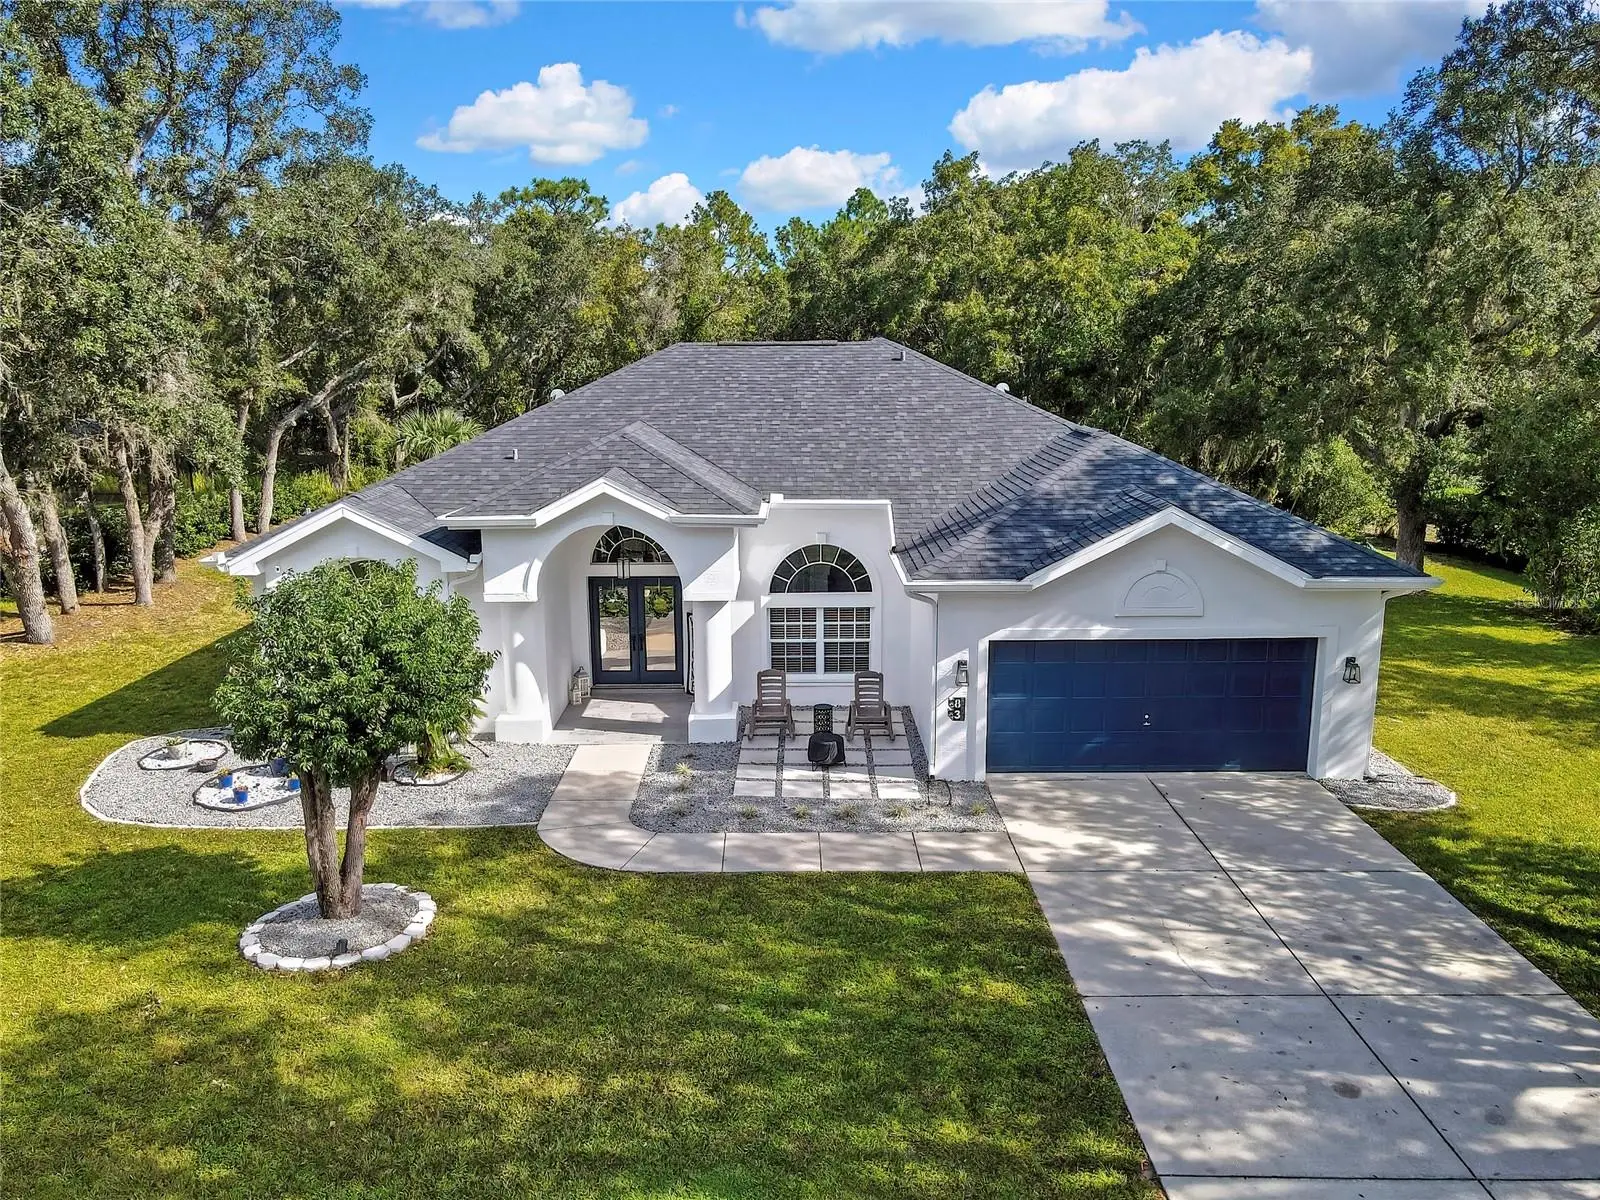
ELEGANT FLORIDA LIVING • TURNKEY • OVERSIZED LOT • ACTIVE LIFESTYLE Beautifully maintained and thoughtfully updated, this exceptional home offers the perfect blend of comfort, style, and carefree Florida living. The IMMACULATE 3-bedroom, 2-bath SPLIT-bedroom floor plan is designed for both everyday living and entertaining, featuring a formal dining room and sitting area, PLUS an inviting open-concept family room and dinette with GORGEOUS arched windows above a built-in fireplace. The dinette seamlessly flows into the beautiful, high-ceilinged sunroom, creating an open and airy feel through the expansive windows and unobstructed views. The L-shaped enclosed sunroom is accessible from the primary bedroom, formal living room, and family room, offering a bright and inviting space overlooking a private, wooded, garden-like setting. The sunroom features central heating and air conditioning, along with newly tinted windows, making it a comfortable year-round retreat. Both the front and rear of the home provide relaxing porch spaces—perfect for enjoying morning coffee or an evening beverage around the portable fire pits. Numerous recent improvements include: a 2022 ROOF and 2022 HVAC; 2025 FRESHLY PAINTED (interior and exterior); 2022 FLOORING; 2022 NEWER washer and dryer; NEW gutters and guards; NEW blinds; NEW hardware throughout; NEW PVC plumbing piping in both bathrooms; NEW window tinting on the enclosed patio; 2026 NEW entry tile; NEW laundry room updates; NEW closet shelving; NEW cabinetry in the primary bathroom; and updated landscaping. The OVERSIZED LOT provides plenty of space for outdoor enjoyment, with room for a future pool. Reduce water costs with your own private well for irrigation. The beautifully landscaped setting further enhances the home's privacy and Florida charm. Enjoy an active community lifestyle with an impressive array of amenities, including a golf course and pro shop, clubhouse and restaurant, community pool, park, outdoor racquetball, tennis, pickleball, and basketball courts. Daily evening drive-by security patrols provide added peace of mind. Conveniently located near medical care, hospitals, shopping, and dining, while also offering easy access to the Nature Coast's outdoor attractions. The home is less than 3 miles from the Suncoast Parkway (SR 589) expressway on-ramp, providing a convenient route to Tampa International Airport. The Withlacoochee State Trail is approximately 5 minutes away for hiking and biking, while the Chassahowitzka boat ramp and Seven Sisters Springs are also approximately 5 minutes away. Crystal River's natural springs, manatee waters, boating, and wildlife attractions are approximately 20 minutes away. Fort Island Gulf Beach, Pine Island Beach, and Weeki Wachee Springs—with its famous mermaid shows—are also within an easy drive. A truly special opportunity to enjoy an active, elegant Nature Coast lifestyle in a beautifully cared-for, move-in-ready home.
Estimated monthly payment
Estimate only. Taxes use the listing's reported amount where available; insurance is a Florida-average estimate. Your actual payment will vary — run a full calculation or talk to a lender.
Price & listing history0 days on market
- Status: ActiveOct 2, 2026
- Listed$355,000Oct 2, 2026
- Price increased$355,000
Property Documents
Documents the listing agent has made public for this property. Free to view and download.
Facts & features
- Property type
- Residential
- Sub type
- Single Family Residence
- Status
- Active
- Days on market
- 0
- Subdivision
- Sugarmill Woods Oak Village
- County
- Citrus
- Year built
- 1996
- Living area
- 2,083 sq ft
- Price/sq ft
- $170
- Building area
- 3,011 sq ft (Public Records)
- Lot size
- 18,357 sq ft
- Lot category
- 1/4 to less than 1/2
- Flood zone
- X (12017C0434D)
- Garage
- 2 spaces
- Annual taxes
- $3,943 (2025)
- Parcel #
- 18E-20S-13-0020-02440-0190
- Zoning
- PDR
- MLS #
- TB8553802
Ask about this home
Have a question? Ask the broker directly.
Ryan Solberg answers personally — no call center, no spam. Your question goes straight to him.
Interior Details
- Bedrooms
- 3
- Full bathrooms
- 2
- Flooring
- Ceramic Tile, Luxury Vinyl
- Appliances
- Cooktop, Dishwasher, Disposal, Dryer, Electric Water Heater, Microwave, Refrigerator, Washer
- Interior features
- Ceiling Fans(s), Kitchen/Family Room Combo, Living Room/Dining Room Combo, Open Floorplan, Walk-In Closet(s), Window Treatments
- Laundry
- Laundry Room
- Stories / Levels
- One
- Direction faces
- Southwest
- Fireplace
- Yes
Heating & Cooling
- Heating
- Central
- Cooling
- Central Air
Parking
- Garage spaces
- 2
- Attached garage
- Yes
HOA & Financial
- HOA fee
- $165 / Annually
- Monthly HOA
- $14/mo
- Total monthly fees
- $14/mo
- Total annual fees
- $165
- HOA name
- Oak Village HOA;Terresa Pois
- CDD
- No
- Homestead exemption
- Yes
- Min lease term
- 3 Months
- Listing terms
- Cash, Conventional, FHA, VA Loan
- Ownership
- Fee Simple
- Available for lease
- Yes
- Lease restrictions
- No
- Additional lease restrictions
- Please refer to deed restrictions
Exterior & Construction
- Exterior features
- Other, Rain Gutters
- Construction materials
- Block, Stucco
- Roof
- Shingle
- Foundation
- Slab
- Road surface
- Paved
Utilities
- Sewer
- Public Sewer
- Water source
- Well
- Utilities
- Cable Available, Electricity Connected, Natural Gas Connected, Propane, Sewer Connected
Community
- Pets allowed
- Yes
Schools
Letter grades: Florida DOE 2024–25 school grades (Orange, Seminole, Lake, Osceola, Brevard). Assigned schools from the listing agent — verify enrollment with the district.
Room Details
| Room | Level | Dimensions |
|---|---|---|
| Dining Room | First | |
| Living Room | First | |
| Family Room | First | |
| Dinette | First | |
| Primary Bedroom | First | |
| Bedroom 2 | First | |
| Bedroom 3 | First | |
| Laundry | First | |
| Balcony/Porch/Lanai | First | |
| Kitchen | First |
Listing Details
- Listing date
- 2026-09-30
- On market date
- 2026-10-02
- Original list price
- $355,000
- Occupant type
- Owner
- MLS area
- 34446 - Homosassa
- Listing AOR
- Suncoast Tampa
- Status changed
- 2026-10-02
- Tax legal description
- SUGARMILL WOODS OAK VLG PB 10 PG 10 LOT 19 BLK 244
Flood risk
Minimal-risk area outside the mapped floodplain. Flood insurance is optional and typically low-cost.
Source: FEMA flood zone reported on the listing. Confirm current designation at FEMA Flood Map Service Center.
Location
Directions
Head south on US-19 S/US-98 S/S Suncoast Blvd, turn left onto US-98 S/W Ponce De Leon Blvd 1.4 mi, turn right onto S Oak Village Blvd 1.0 mi, Make a U-turn at Nephthytis Ct, back onto Oak Village BLvd, 83 Oak Village Blvd S will be on your right.
More homes like this
$29,900
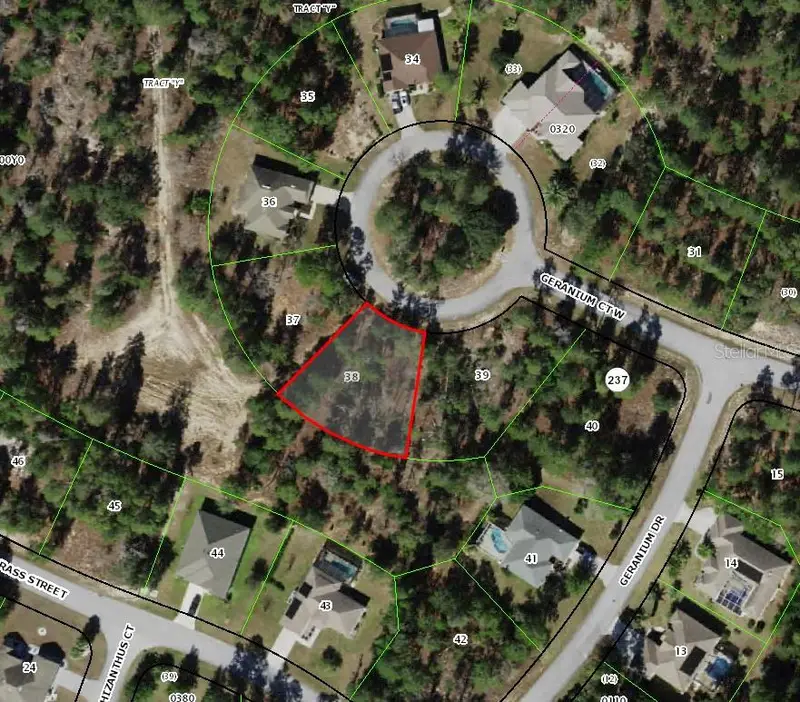
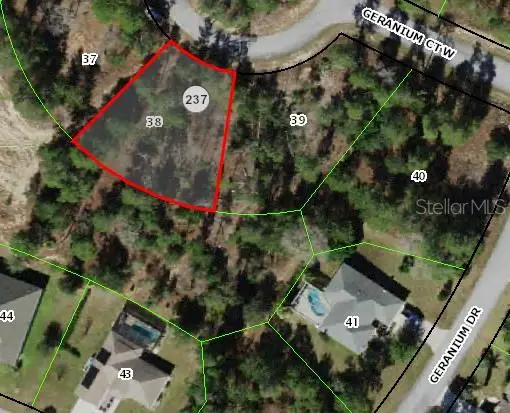
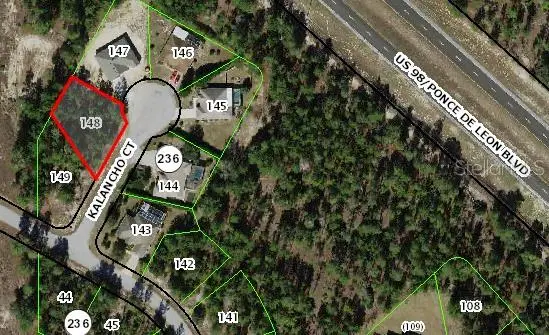
6 Geranium Ct W
Homosassa, FL 34446
0.28 acres
Sugarmill Woods Oak Village
MLS ID #W7887955, WEICHERT REALTORS FL TROPICS.
Listing provided by Stellar MLS
$29,900
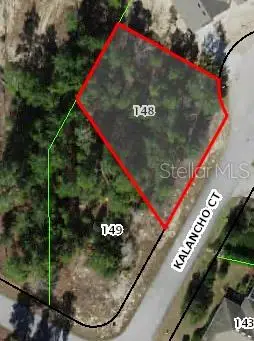
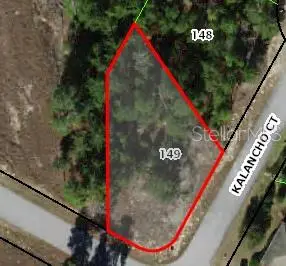
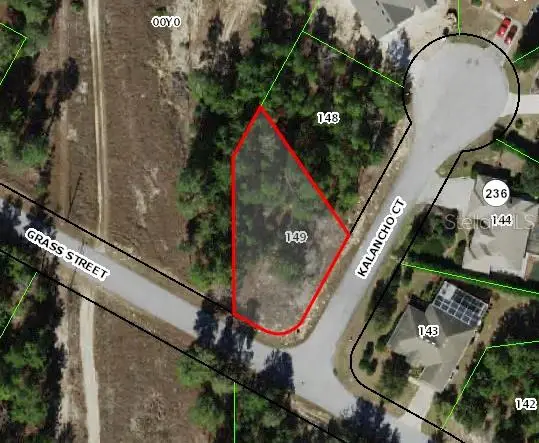
3 Kalanchoe Ct
Homosassa, FL 34446
0.28 acres
Sugarmill Woods Oak Village
MLS ID #W7888017, WEICHERT REALTORS FL TROPICS.
Listing provided by Stellar MLS
$29,900
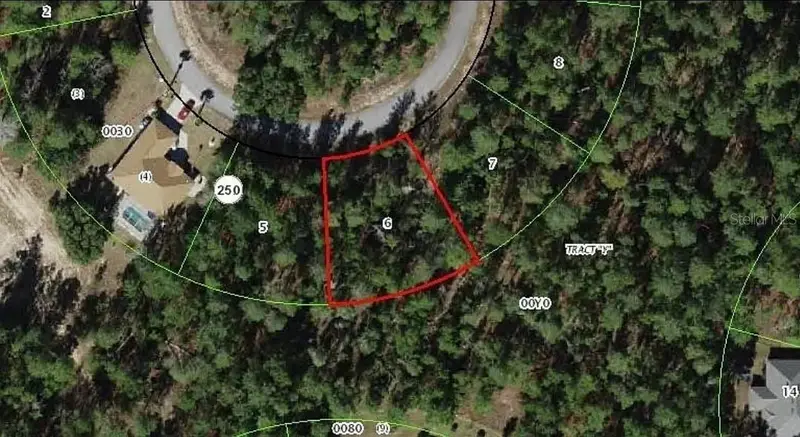
1 Kalanchoe Ct
Homosassa, FL 34446
0.29 acres
Sugarmill Woods Oak Village
MLS ID #W7888016, WEICHERT REALTORS FL TROPICS.
Listing provided by Stellar MLS
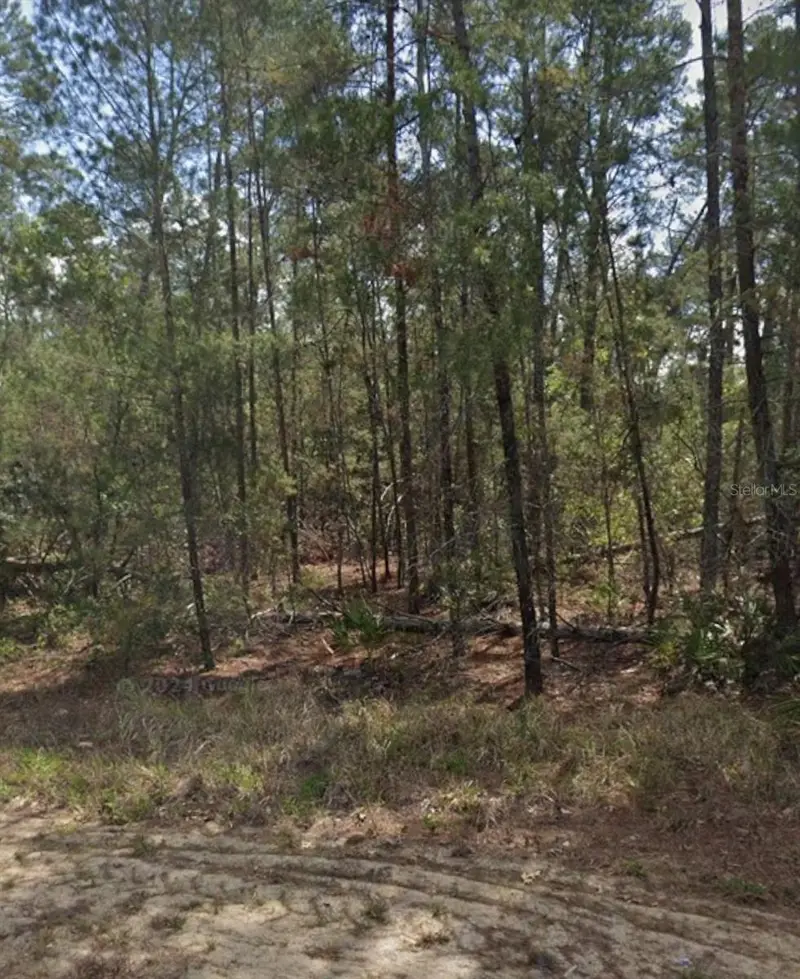
$32,500
11 Scabiosa Ct
Homosassa, FL 34446
0.28 acres
Sugarmill Woods Oak Village
MLS ID #W7876221, EXP REALTY LLC.
Listing provided by Stellar MLS

Listings courtesy of Stellar MLS as distributed by MLS GRID
IDX information is provided exclusively for consumers’ personal, non-commercial use and may not be used for any purpose other than to identify prospective properties consumers may be interested in purchasing.
Based on information submitted to the MLS GRID as of October 2, 2026 at 4:47 PM ET. All data is obtained from various sources and may not have been verified by broker or MLS GRID. Supplied Open House Information is subject to change without notice. All information should be independently reviewed and verified for accuracy. Properties may or may not be listed by the office/agent presenting the information.
All or a portion of the multiple listing information is provided by Stellar MLS, from a copyrighted compilation of listings. The compilation of listings and each individual listing are © 2026 Stellar MLS. All rights reserved.
Ryan Solberg, Broker · MaxLife Realty LLC · FL License #BK3354351 · Equal Housing Opportunity · Full disclaimer · DMCA