
$400,000
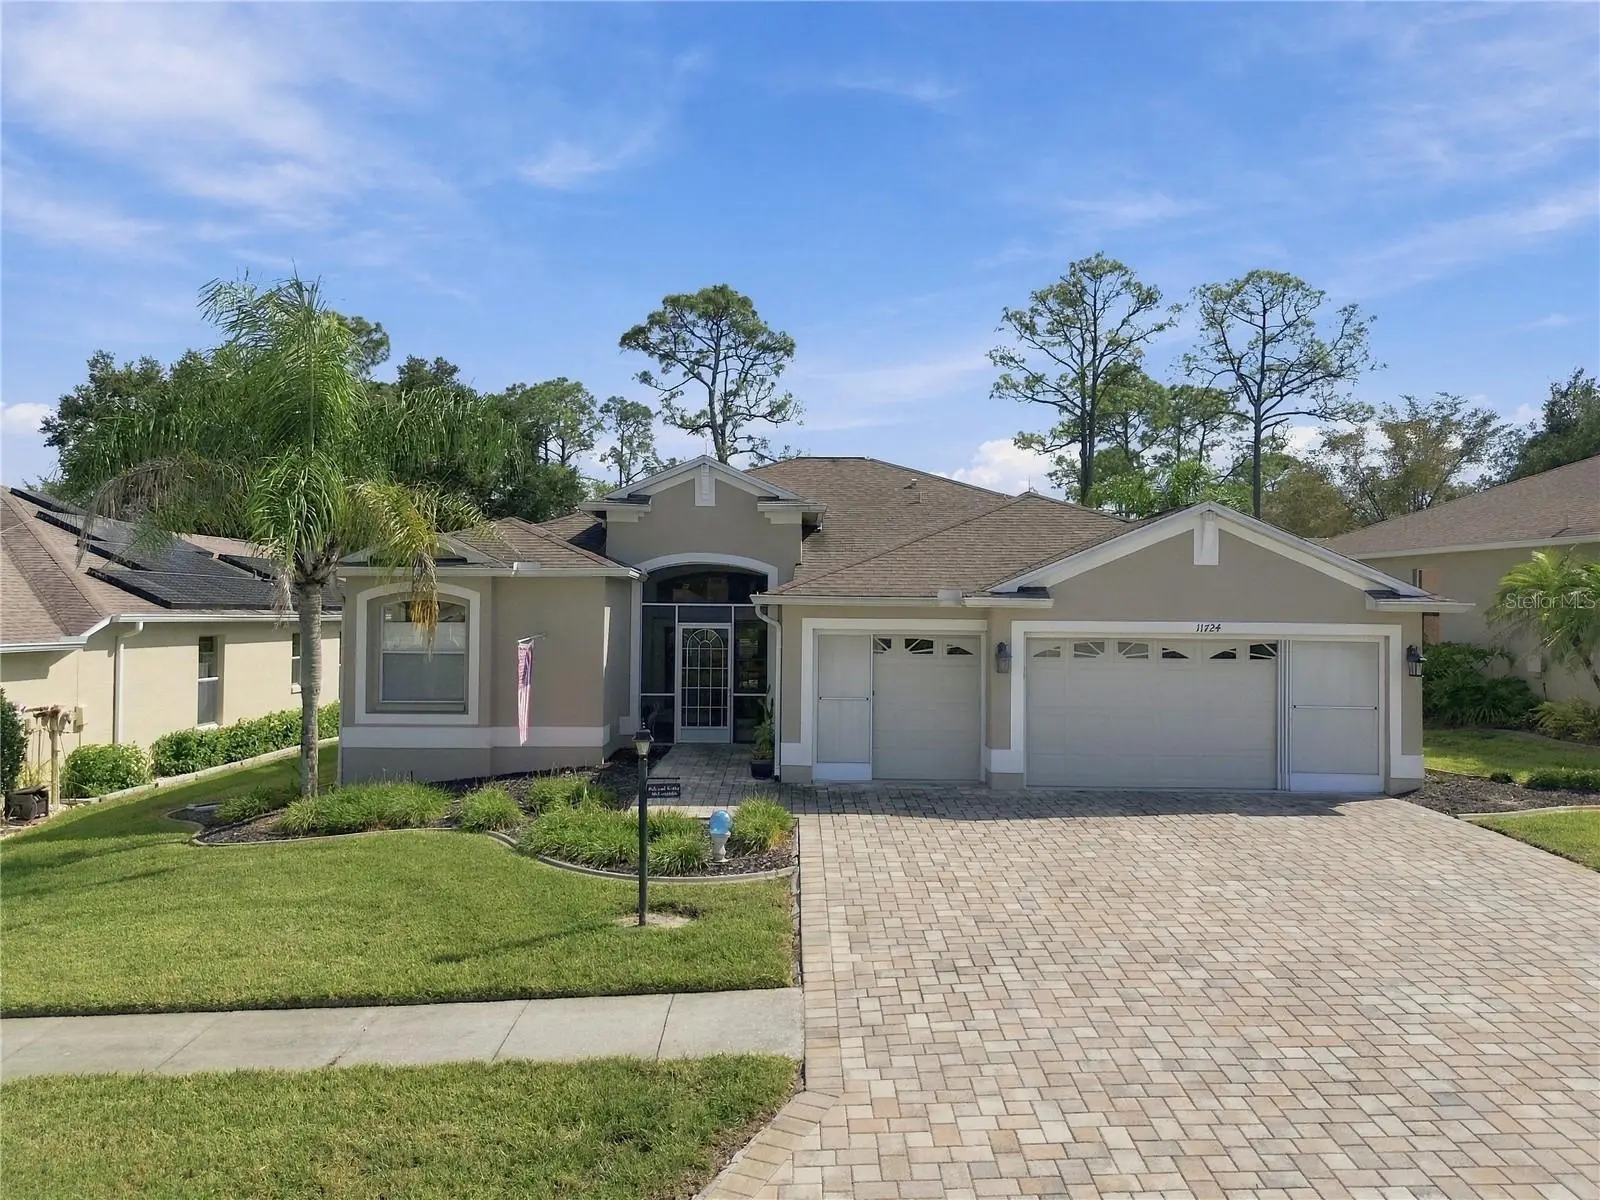
11724 Wayside Willow Court
Hudson, FL 34667
Listing updated: October 1, 2026 at 10:36 AM ET
Listing courtesy of Re/Max Marketing Specialists · Joan Herr · MLS #W7889977 · Active · 352-686-0540Property type
Year built
Lot size
Price / sq ft
HOA dues
Day on market
Garage spaces
Flood zone
About this home
YOUR OPPORTUNITY TO OWN THE "COVETED" 3 CAR GARAGE, 2 BEDROOM + DEN, 2 BATH HOME WITH POOL IN TAMPA BAY'S PREMIER 55+ COMMUNITY OF HERITAGE PINES IS HERE!!! ENTER THROUGH THE SCREENED COVERED PORCH OPENING TO THE LEADED GLASS DOOR TO THE FOYER. THERE IS A LIVING ROOM/DINING COMBINATION WITH FRENCH PELLA DOORS OPENING TO THE LANAI. THE MASTER BEDROOM SUITE IS SPACIOUS WITH TRAY CEILINGS AND TWO WALK-IN CLOSETS OPENING INTO THE SPA-LIKE BATH WITH CORNER TUB/SEPARATE WALK-IN SNAIL SHOWER/PRIVATE COMMODE/DUAL SINKS AND LINEN CLOSET. THE KITCHEN HAS ABUNDANT CABINETS (42" UPPERS AND LOWER CABINETS WITH PULL OUTS) AND GRANITE COUNTERS/NEW STAINLESS STEEL APPLIANCES/ CLOSET PANTRY/DESK AND ADJACENT BREAKFAST NOOK OPEN TO THE FAMILY ROOM. THE FAMILY ROOM HAS NEW DUAL PANE WINDOWS AND PLANTATION SHUTTERS -- PLUS PELLA DOUBLE SLIDERS WITH SHADES!! THERE IS A SEPARATE WING FOR THE GUEST BEDROOM AND BATH AS WELL AS THE STUDY/DEN OR EVEN A THIRD BEDROOM WITH PULL-OUT KING BED (INCLUDING BED LINENS) AND THE COMPUTER DESK, IF NEEDED. THE INSIDE LAUNDRY ROOM HAS EXTRA CABINETS AND STORAGE CLOSET PROVIDING EASY ACCESS FROM THE THREE CAR SCREENED GARAGE WHICH HAS ACCESS TO A FLOORED ATTIC AND INCLUDES AN EXTRA REFRIGERATOR. THE LARGE LANAI AND DECK AREA FEATURE AN IN-GROUND SALT POOL (14' X 26') AND JACUZZI FOR RELAXING OR ENTERTAINING. A/C - 2012, WINDOW DOOR REPLACEMENTS - 2021 HERITAGE PINES IS A 55+ GOLF COURSE COMMUNITY OFFERING AMENITIES AND ACTIVITIES FOR ALL INTERESTS - HEATED POOL & JACUZZI, TENNIS AND PICKLE BALL COURTS, BOCCE BALL, FULL SERVICE RESTAURANT AND LOUNGE, FITNESS CENTER, PERFORMING ARTS CENTER, BILLIARDS, CRAFT ROOM, RESIDENT OWNER PRIVATE GOLF COURSE AND THE LIST GOES ON. CONVENIENT TO TAMPA, BEACHES, FISHING BOATING, SHOPPING... STABILIZATION COMPLETED IN 2015 WITH ALL DOCUMENTATION AVAILABLE AND IS INSURABLE. SELLERS ARE BUILDING A NEW HOME AND CANNOT CLOSE BEFORE MARCH 15, 2027.
Estimated monthly payment
Estimate only. Taxes use the listing's reported amount where available; insurance is a Florida-average estimate. Your actual payment will vary — run a full calculation or talk to a lender.
Price & listing history1 days on market
- Status: ActiveSep 30, 2026
- Listed$400,000Sep 30, 2026
- Price increased$400,000
Property Documents
Documents the listing agent has made public for this property. Free to view and download.
Facts & features
- Property type
- Residential
- Sub type
- Single Family Residence
- Status
- Active
- Days on market
- 1
- Subdivision
- Heritage Pines Village 22
- County
- Pasco
- Year built
- 2003
- Living area
- 2,048 sq ft
- Price/sq ft
- $195
- Building area
- 3,828 sq ft (Public Records)
- Lot size
- 7,897 sq ft
- Lot category
- 0 to less than 1/4
- Flood zone
- X (12101C0040F)
- Garage
- 3 spaces
- Pool
- Private pool
- Annual taxes
- $2,686 (2025)
- Parcel #
- 17-24-05-016.0-000.00-005.0
- Zoning
- MPUD
- MLS #
- W7889977
Ask about this home
Have a question? Ask the broker directly.
Ryan Solberg answers personally — no call center, no spam. Your question goes straight to him.
Interior Details
- Bedrooms
- 2
- Full bathrooms
- 2
- Flooring
- Ceramic Tile, Laminate
- Appliances
- Dishwasher, Disposal, Dryer, Electric Water Heater, Microwave, Range, Refrigerator, Washer, Water Softener
- Interior features
- Ceiling Fans(s), High Ceilings, In Wall Pest System, Kitchen/Family Room Combo, Living Room/Dining Room Combo, Open Floorplan, Solid Surface Counters, Solid Wood Cabinets, Split Bedroom, Tray Ceiling(s), Walk-In Closet(s), Window Treatments
- Laundry
- Laundry Room
- Stories / Levels
- One
- Direction faces
- North
Heating & Cooling
- Heating
- Central, Electric
- Cooling
- Central Air
Parking
- Garage spaces
- 3
- Attached garage
- Yes
- Parking features
- Driveway, Garage Door Opener
HOA & Financial
- HOA fee
- $310 / Monthly
- Monthly HOA
- $310/mo
- Total monthly fees
- $310/mo
- Total annual fees
- $3,720
- HOA name
- Heritage Pines - Herb Hurley
- CDD
- Yes
- Homestead exemption
- Yes
- Min lease term
- 3 Months
- Listing terms
- Cash, Conventional, VA Loan
- Ownership
- Fee Simple
- Available for lease
- Yes
- Lease restrictions
- Yes
- Additional lease restrictions
- AT LEASE ONE OCCUPANT DURING ENTIRE TERM OF LEASE MUST BE 55 + YEARS OF AGE.
- Approval process
- SUBMIT COPY OF LEASE AND AGE VERIFICATION FORM TO HOMEOWNERS ASSOCIATION.
Exterior & Construction
- Exterior features
- Rain Gutters, Sidewalk
- Construction materials
- Block, Stucco
- Roof
- Shingle
- Foundation
- Slab
- Pool
- Private pool
- Road surface
- Asphalt
Utilities
- Sewer
- Public Sewer
- Water source
- None
- Utilities
- Cable Connected, Electricity Connected, Fire Hydrant, Sewer Connected, Sprinkler Recycled, Underground Utilities, Water Connected
Community
- Pets allowed
- Cats OK, Dogs OK
- Senior community
- Yes
Room Details
| Room | Level | Dimensions |
|---|---|---|
| Living Room | First | 15x13 |
| Dining Room | First | 13x13 |
| Family Room | First | 23x12 |
| Primary Bedroom | First | 13x20 |
| Bedroom 2 | First | 11x12 |
| Office | First | 13x10 |
| Kitchen | First | 7x9 |
| Dinette | First | 6x8 |
Listing Details
- Listing date
- 2026-09-30
- On market date
- 2026-09-30
- Original list price
- $400,000
- Occupant type
- Owner
- MLS area
- 34667 - Hudson/Bayonet Point/Port Richey
- Listing AOR
- West Pasco
- Status changed
- 2026-09-30
- Tax legal description
- HERITAGE PINES VILLAGE 22 PB 42 PG 008 LOT 5 OR 7766 PG 1990
Flood risk
Minimal-risk area outside the mapped floodplain. Flood insurance is optional and typically low-cost.
Source: FEMA flood zone reported on the listing. Confirm current designation at FEMA Flood Map Service Center.
Location
Directions
US 19 Noth to (R) County Line Road to (R) Heritage Pines Entrance. Grand Club Drive to (l) Oxhall to (R) Wayside Willow to Home on RIGHT.
More homes like this
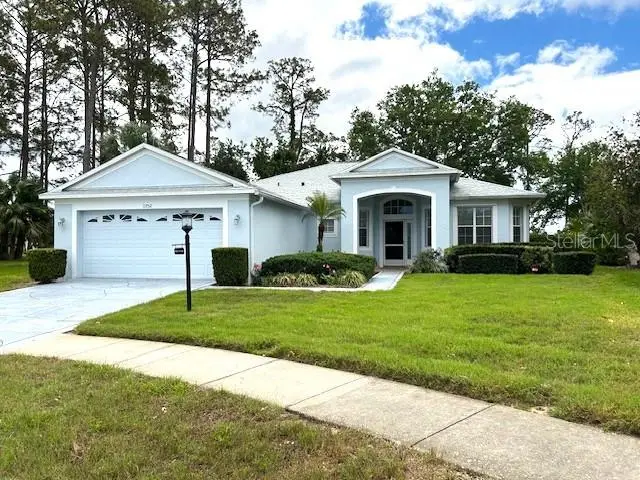
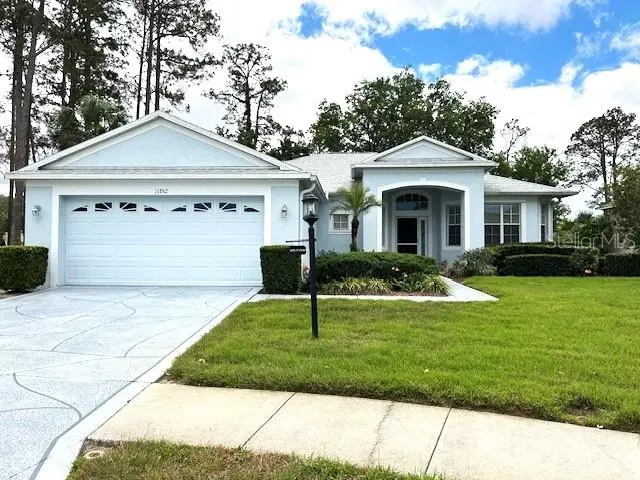
$269,000
11752 Wayside Willow Ct
Hudson, FL 34667
2 bd · 2 ba · 1,831 sqft
Heritage Pines Village 22
MLS ID #TB8375204, LIPPLY REAL ESTATE.
Listing provided by Stellar MLS
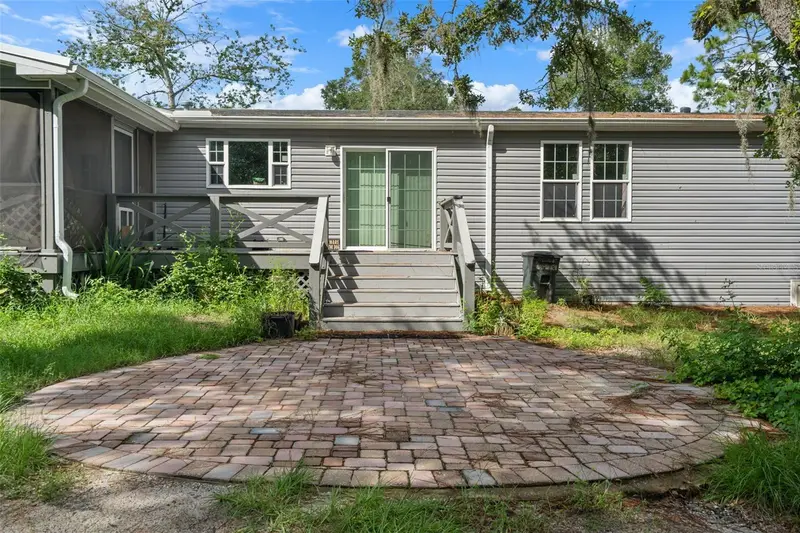
$499,000
16344 Platinum Dr
Spring Hill, FL 34610
3 bd · 3 ba · 2,128 sqft
Highland Forest Unrec
MLS ID #W7889785, SVG REALTY LLC.
Listing provided by Stellar MLS
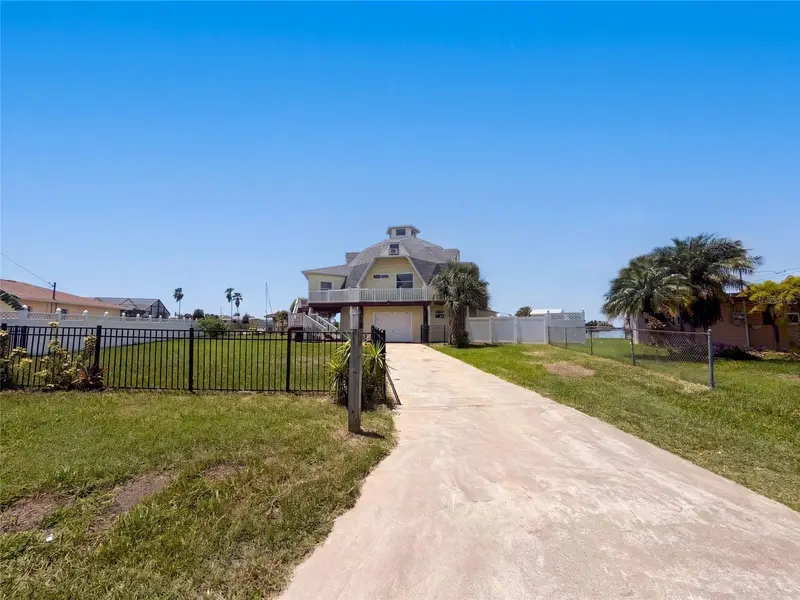
$560,000
4100 Flamingo Blvd
Hernando Beach, FL 34607
5 bd · 3 ba · 3,022 sqft
Gulf Coast Ret
MLS ID #O6434797, OPENDOOR BROKERAGE LLC.
Listing provided by Stellar MLS
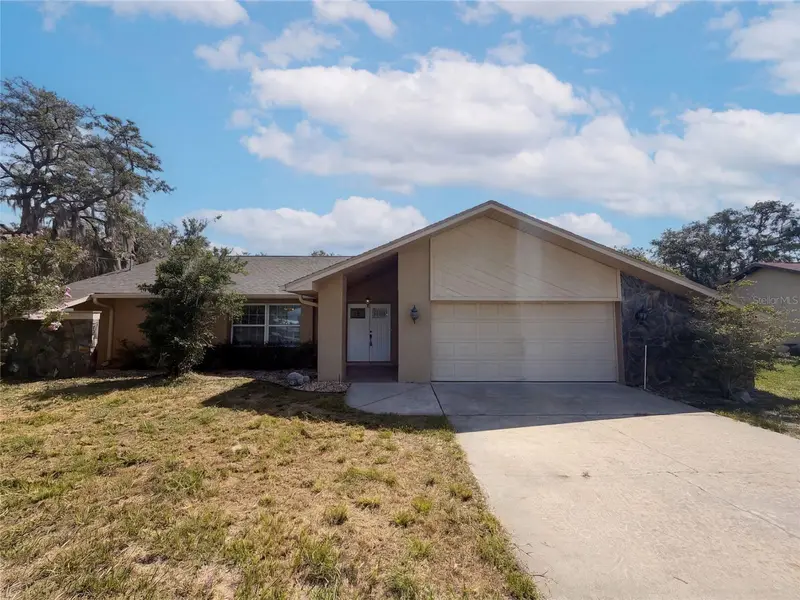
$292,000
4573 Bayridge Ct
Spring Hill, FL 34606
3 bd · 2 ba · 1,822 sqft
Spring Hill
MLS ID #O6433992, OPENDOOR BROKERAGE LLC.
Listing provided by Stellar MLS

Listings courtesy of Stellar MLS as distributed by MLS GRID
IDX information is provided exclusively for consumers’ personal, non-commercial use and may not be used for any purpose other than to identify prospective properties consumers may be interested in purchasing.
Based on information submitted to the MLS GRID as of October 1, 2026 at 10:36 AM ET. All data is obtained from various sources and may not have been verified by broker or MLS GRID. Supplied Open House Information is subject to change without notice. All information should be independently reviewed and verified for accuracy. Properties may or may not be listed by the office/agent presenting the information.
All or a portion of the multiple listing information is provided by Stellar MLS, from a copyrighted compilation of listings. The compilation of listings and each individual listing are © 2026 Stellar MLS. All rights reserved.
Ryan Solberg, Broker · MaxLife Realty LLC · FL License #BK3354351 · Equal Housing Opportunity · Full disclaimer · DMCA