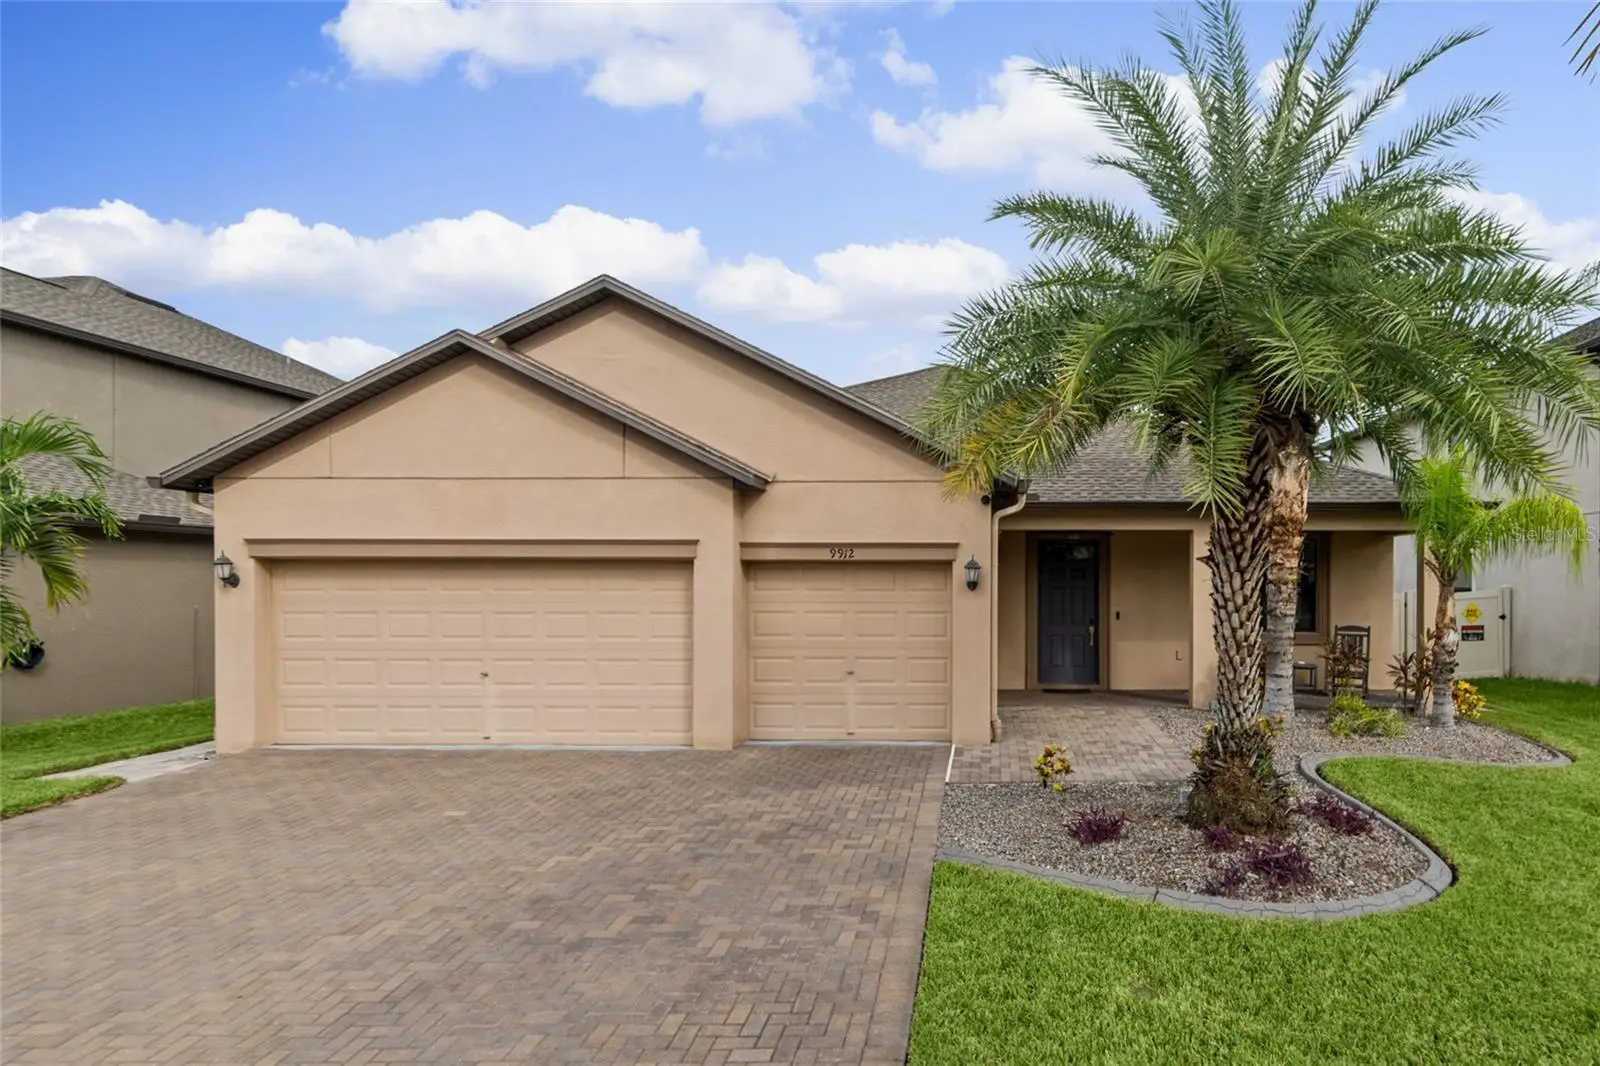

$515,000
9912 Smarty Jones Drive
Ruskin, FL 33573
Listing updated: October 1, 2026 at 1:50 PM ET
Listing courtesy of Re/Max Realty Unlimited · Jennifer Fieo · MLS #TB8553752 · Active · 813-684-0016Property type
Year built
Lot size
Price / sq ft
HOA dues
Day on market
Garage spaces
Flood zone
About this home
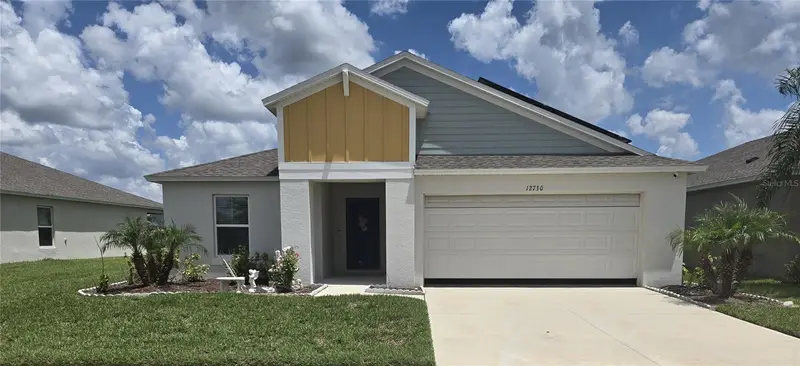
Virtually Staged. THIS IS THE POOL HOME YOU’VE BEEN WAITING FOR! Beautifully upgraded, meticulously maintained and designed for the ultimate Florida lifestyle, this impressive Lennar Lancaster floor plan combines resort-style outdoor living with extensive modern upgrades, natural gas and thoughtful details throughout. Built in 2018, this home has been continuously enhanced to create a truly move-in-ready property where many of the big-ticket improvements have already been completed. The extended paver walkway and welcoming front porch create an inviting first impression before stepping inside. YOUR OWN PRIVATE BACKYARD RETREAT AWAITS! Added in 2020, the heated saltwater pool and screened pool enclosure feature a powerful 450,000 BTU natural gas heater, full smartphone automation allowing you to control pool functions from virtually anywhere, and a Paramount in-floor cleaning system—no traditional pool-cleaning robot needed. The spacious screened lanai provides an incredible setting for relaxing and entertaining, with natural gas connections already in place for a BBQ grill, outdoor kitchen, patio heater or fire pit. Electrical outlets are conveniently located both inside and outside the pool enclosure. Paver walkways extend along both sides of the home to the gates, while the 6-foot privacy fence installed in 2020 creates a private backyard oasis. Inside, the spacious Lancaster design features ceramic tile throughout the main living areas and an impressive kitchen showcasing 42-inch staggered espresso cabinetry with crown molding, granite countertops, pendant lighting over the island and a double oven with convection capability. A KitchenAid dishwasher installed in 2023, updated kitchen faucet and newer disposal add to the home's thoughtful improvements. Sliding glass doors from the family room create a seamless transition to the lanai and pool for effortless indoor-outdoor entertaining. The primary suite offers a relaxing retreat with dual vanities, espresso cabinetry, granite countertops, garden tub and separate walk-in shower, accented by nickel lighting and hardware. One secondary bathroom features a walk-in shower, while another offers a tub/shower combination, both finished with espresso cabinetry and granite countertops. The home was converted to natural gas in 2020 with an upgraded gas meter designed to accommodate the home's gas appliances. Improvements include a high-output natural gas tankless water heater, gas cooking and gas dryer capability, while electrical connections for the range and dryer remain for added flexibility. The Electrolux washer and gas dryer installed in 2022 are included. Additional features include upgraded carpet and padding installed in 2025, select updated interior paint and ceiling fans, Nest thermostat, hurricane shutters, whole-home backup generator connection installed in 2021, overhead garage storage and attic storage with a pull-down ladder. The home is wired for an exterior water softener, and the HVAC system has been professionally maintained annually. Front garden and park-strip electrical outlets make holiday decorating effortless and are conveniently controlled by a switch near the front porch. Enjoy an impressive array of community amenities including a resort-style pool and clubhouse, playground, tennis and basketball courts, and dog park—providing even more opportunities to relax, play and enjoy the Florida lifestyle.
Estimated monthly payment
Estimate only. Taxes use the listing's reported amount where available; insurance is a Florida-average estimate. Your actual payment will vary — run a full calculation or talk to a lender.
Price & listing history1 days on market
- Status: ActiveOct 1, 2026
- Listed$515,000Sep 30, 2026
- Price increased$515,000
Facts & features
- Property type
- Residential
- Sub type
- Single Family Residence
- Status
- Active
- Days on market
- 1
- Subdivision
- Belmont Ph 1c
- County
- Hillsborough
- Year built
- 2017
- Living area
- 2,421 sq ft
- Price/sq ft
- $213
- Building area
- 3,507 sq ft (Public Records)
- Lot size
- 7,205 sq ft
- Lot category
- 0 to less than 1/4
- Flood zone
- X (12057C0515H)
- Garage
- 3 spaces
- Pool
- Private pool
- Annual taxes
- $7,831 (2025)
- Parcel #
- U-19-31-20-9Z7-000010-00009.0
- Zoning
- PD
- MLS #
- TB8553752
Ask about this home
Have a question? Ask the broker directly.
Ryan Solberg answers personally — no call center, no spam. Your question goes straight to him.
Interior Details
- Bedrooms
- 4
- Full bathrooms
- 3
- Flooring
- Carpet, Ceramic Tile
- Appliances
- Convection Oven, Dishwasher, Disposal, Dryer, Microwave, Range, Refrigerator, Tankless Water Heater, Washer
- Interior features
- Ceiling Fans(s), Eat-in Kitchen, In Wall Pest System, Kitchen/Family Room Combo, Living Room/Dining Room Combo, Open Floorplan, Split Bedroom, Stone Counters, Thermostat, Walk-In Closet(s)
- Laundry
- Electric Dryer Hookup, Gas Dryer Hookup, Inside, Laundry Room, Washer Hookup
- Stories / Levels
- One
- Direction faces
- South
Heating & Cooling
- Heating
- Central, Electric, Natural Gas
- Cooling
- Central Air
Parking
- Garage spaces
- 3
- Attached garage
- Yes
- Parking features
- Driveway, Garage Door Opener
HOA & Financial
- HOA fee
- $158 / Annually
- Monthly HOA
- $13/mo
- Total monthly fees
- $13/mo
- Total annual fees
- $158
- HOA name
- Tina Farrell
- CDD
- Yes
- Homestead exemption
- Yes
- Min lease term
- 1-2 Years
- Listing terms
- Cash, Conventional, FHA, VA Loan
- Ownership
- Fee Simple
- Available for lease
- Yes
- Lease restrictions
- Yes
- Additional lease restrictions
- Buyer to verify.
- Approval process
- Application.
Exterior & Construction
- Exterior features
- Sidewalk
- Construction materials
- Block, Stucco
- Roof
- Shingle
- Foundation
- Slab
- Pool
- Private pool
- Road surface
- Asphalt, Paved
Utilities
- Sewer
- Public Sewer
- Water source
- Public
- Utilities
- BB/HS Internet Available, Cable Available, Electricity Connected, Phone Available, Public, Sewer Connected, Underground Utilities, Water Connected
Community
- Pets allowed
- Cats OK, Dogs OK, Yes
Schools
Letter grades: Florida DOE 2024–25 school grades (Orange, Seminole, Lake, Osceola, Brevard). Assigned schools from the listing agent — verify enrollment with the district.
Room Details
| Room | Level | Dimensions |
|---|---|---|
| Bedroom 2 | First | 10x11 |
| Bedroom 3 | First | 11x11 |
| Bedroom 4 | First | 12x11 |
| Dining Room | First | 14x10 |
| Family Room | First | 17x19 |
| Kitchen | First | 10x13 |
| Living Room | First | 14x15 |
| Primary Bathroom | First | |
| Primary Bedroom | First | 17x13 |
| Dinette | First | 10x14 |
Listing Details
- Listing date
- 2026-09-30
- On market date
- 2026-09-30
- Original list price
- $515,000
- Occupant type
- Owner
- MLS area
- 33573 - Sun City Center / Ruskin
- Listing AOR
- Suncoast Tampa
- Status changed
- 2026-10-01
- Tax legal description
- BELMONT PHASE 1C-1 PARTIAL REPLAT LOT 09 BLOCK 10
Flood risk
Minimal-risk area outside the mapped floodplain. Flood insurance is optional and typically low-cost.
Source: FEMA flood zone reported on the listing. Confirm current designation at FEMA Flood Map Service Center.
Location
Directions
Take US HWY 301 south towards Ruskin. Turn right onto Paseo Al Mar Blvd, then turn left onto Sherluck Wy. Turn right onto Smarty Jones Dr. Home will be on the right.
More homes like this
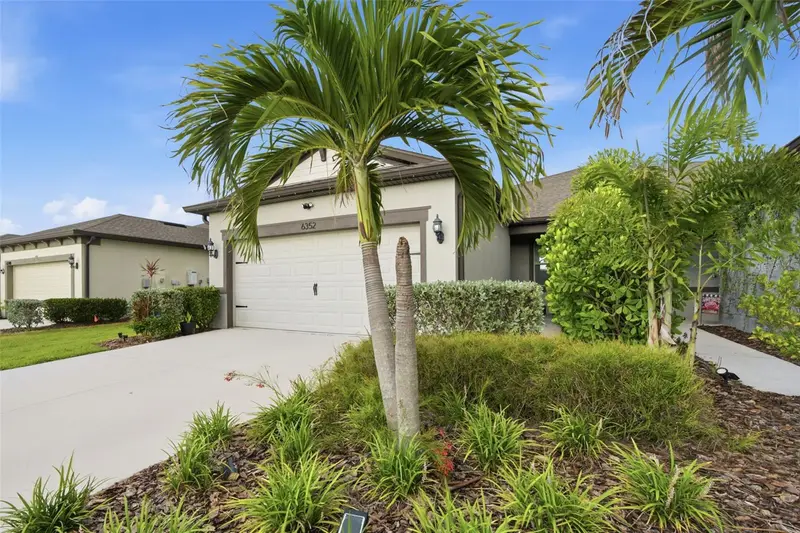
$337,000
6352 Mooring Line Cir
Apollo Beach, FL 33572
2 bd · 2 ba · 1,584 sqft
Waterset Ph 4b South
MLS ID #TB8532883, BHHS FLORIDA PROPERTIES GROUP.
Listing provided by Stellar MLS
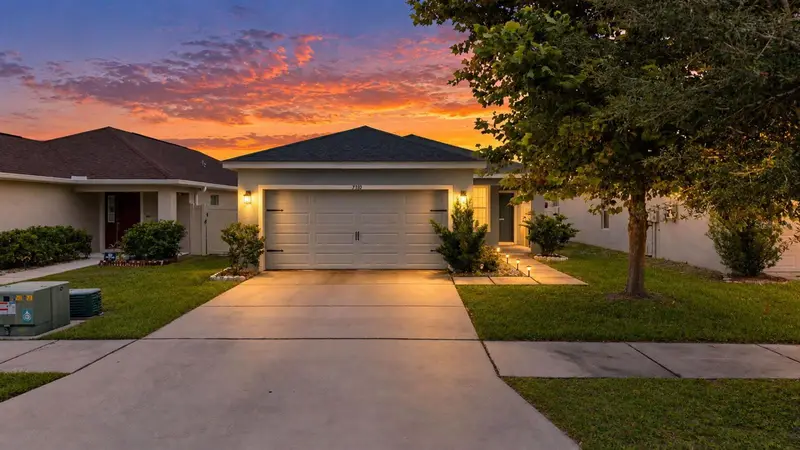
$310,000
7310 Indigo Oasis Ct
Gibsonton, FL 33534
3 bd · 2 ba · 1,497 sqft
Symmes Cove
MLS ID #TB8554431, AGILE GROUP REALTY.
Listing provided by Stellar MLS
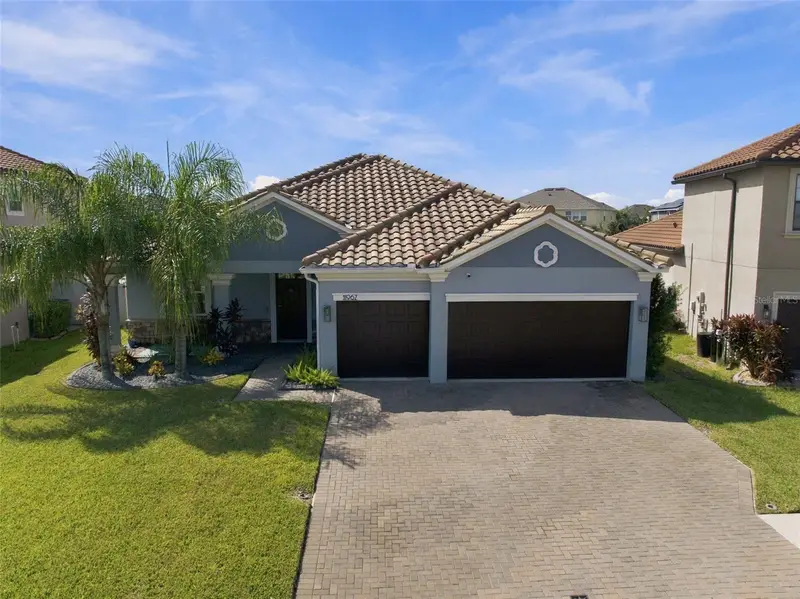
$485,000
11967 Cinnamon Fern Dr
Riverview, FL 33579
4 bd · 3 ba · 2,381 sqft
Waterleaf Ph 4c
MLS ID #TB8554224, COMPASS FLORIDA LLC.
Listing provided by Stellar MLS
$309,999
12730 Mangrove Forest Dr
Riverview, FL 33579
4 bd · 2 ba · 1,848 sqft
Triple Crk Village M-2
MLS ID #TB8532394, INVESTCOR REALTY LLC.
Listing provided by Stellar MLS

Listings courtesy of Stellar MLS as distributed by MLS GRID
IDX information is provided exclusively for consumers’ personal, non-commercial use and may not be used for any purpose other than to identify prospective properties consumers may be interested in purchasing.
Based on information submitted to the MLS GRID as of October 1, 2026 at 1:50 PM ET. All data is obtained from various sources and may not have been verified by broker or MLS GRID. Supplied Open House Information is subject to change without notice. All information should be independently reviewed and verified for accuracy. Properties may or may not be listed by the office/agent presenting the information.
All or a portion of the multiple listing information is provided by Stellar MLS, from a copyrighted compilation of listings. The compilation of listings and each individual listing are © 2026 Stellar MLS. All rights reserved.
Ryan Solberg, Broker · MaxLife Realty LLC · FL License #BK3354351 · Equal Housing Opportunity · Full disclaimer · DMCA