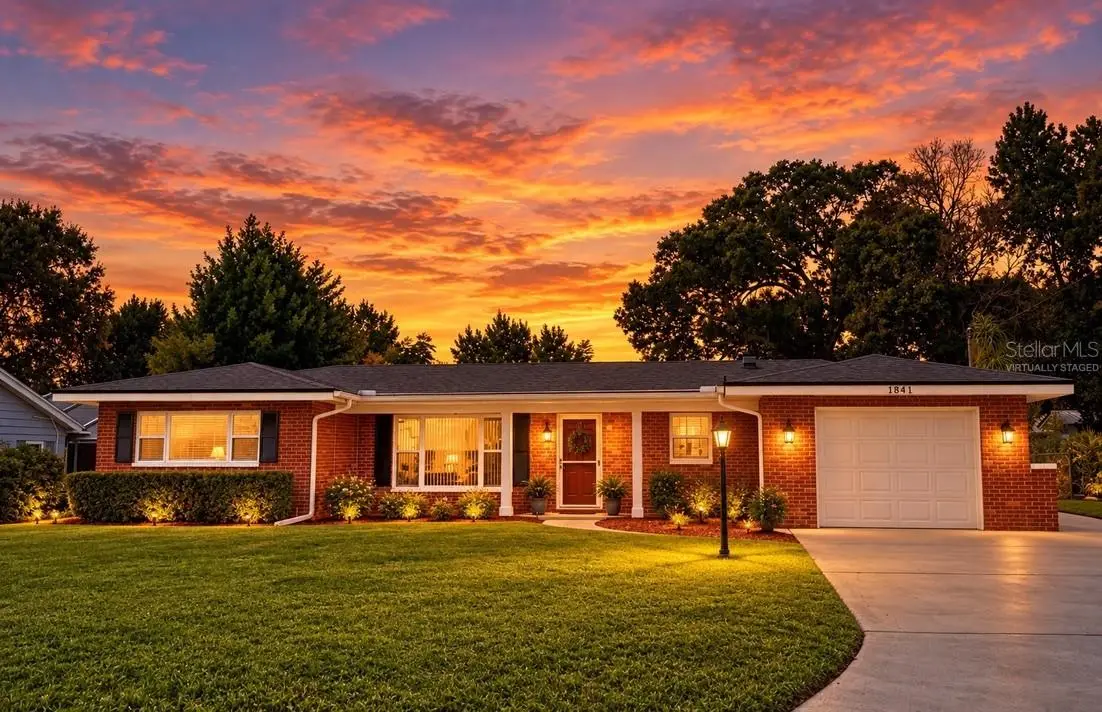

$339,000
1841 5th StreetWinter Haven, FL 33880
Listing updated: October 6, 2026 at 8:10 AM ET
Listing courtesy of Keller Williams Realty At The Lakes · Juan Jose JR Sanchez, PA · MLS #O6446208 · Active · 407-566-1800Property type
Year built
Lot size
Price / sq ft
HOA dues
Day on market
Garage space
Flood zone
About this home
Virtually Staged. Welcome to 1841 5th Street SE in Winter Haven, Florida, a well-maintained 3 bedroom, 2 bath home offering approximately 1,917 square feet of living space with a combination of practical upgrades, like luxury vinyl flooring, makes a comfortable indoor living, and a versatile outdoor space.One of the standout advantages is NO HOA, offering added ownership flexibility for buyers and investors alike. Whether you're searching for a primary residence, second home, or potential long-term rental addition to your portfolio, this property presents an appealing opportunity, subject to applicable rental and local regulations. Several important improvements have already been completed, including a roof replaced in August 2026, irrigation and irrigation well updated approximately three months ago, a water heater approximately four years old, newer carpeting, double-pane windows, and an updated faucet. The home is natural gas connected, has a reverse-osmosis water system, security system, generous closets, and cable access in each room. The second bathroom features double vanities, and the bathroom vanities were updated approximately five years ago. The garage features an epoxy-coated floor, adding a clean, finished touch to this functional space. Outdoors, you'll find a screened patio, and a fully fenced backyard, established back and side-yard pathways approximately four years old, a dry storage shed with electricity, and a newer driveway retaining wall providing useful space for pets, gardening, entertaining, storage, hobbies, and everyday outdoor living. Beyond the property, enjoy the lifestyle and convenience that make Winter Haven and Central Florida an attractive place to call home. Get your groceries at Publix or Walmart. Nearby recreation includes South Central Park, Trailhead Park Playground, Rotary Park, Lake Shipp Park, and South Lake Howard Nature Park. Family entertainment and attractions include LEGOLAND® Florida Resort, PEPPA PIG Theme Park Florida, Planet Obstacle, and Cowboy Adventure Park. Discover within short distance local dining favorites such as Olive Garden, Outback Steakhouse, First Watch, Panera Bread, Starbucks, Red Lobster. Then within a short drive Harborside, Longhorn & Texas Roadhouse, Harry's Old Place, Bowen Yard, Panda Express and Lucille's American Cafe, along with convenient access to healthcare services including Winter Haven Hospital, AdventHealth emergency care, and BayCare Urgent Care. With its combination of recent improvements, outdoor functionality, location, and ownership flexibility, 1841 5th Street SE offers an opportunity worth exploring for homeowners and investment-minded buyers. Schedule your private showing today!
Estimated monthly payment
Estimate only. Taxes use the listing's reported amount where available; insurance is a Florida-average estimate. Your actual payment will vary — run a full calculation or talk to a lender.
Price & listing history1 days on market
- Status: ActiveOct 5, 2026
- Listed$339,000Oct 5, 2026
- Price increased$339,000
Property Documents
Documents the listing agent has made public for this property. Free to view and download.
Facts & features
- Property type
- Residential
- Sub type
- Single Family Residence
- Status
- Active
- Days on market
- 1
- Subdivision
- Southeast Terrace
- County
- Polk
- Year built
- 1960
- Living area
- 1,917 sq ft
- Price/sq ft
- $177
- Building area
- 2,489 sq ft (Public Records)
- Lot size
- 11,896 sq ft
- Lot category
- 1/4 to less than 1/2
- Flood zone
- X (12105C0365G)
- Garage
- 1 spaces
- Annual taxes
- $4,206 (2025)
- Parcel #
- 26-28-33-649300-000100
- Zoning
- R-1
- MLS #
- O6446208
Ask about this home
Have a question? Ask the broker directly.
Ryan Solberg answers personally — no call center, no spam. Your question goes straight to him.
Interior Details
- Bedrooms
- 3
- Full bathrooms
- 2
- Flooring
- Carpet, Luxury Vinyl, Terrazzo
- Appliances
- Dishwasher, Disposal, Range, Refrigerator
- Interior features
- Built-in Features, Ceiling Fans(s), L Dining, Primary Bedroom Main Floor, Stone Counters, Thermostat
- Laundry
- Inside, Laundry Room
- Stories / Levels
- One
- Direction faces
- East
Heating & Cooling
- Heating
- Central, Heat Pump
- Cooling
- Central Air, Mini-Split Unit(s)
Parking
- Garage spaces
- 1
- Attached garage
- Yes
- Parking features
- Covered, Driveway, Garage Door Opener
HOA & Financial
- Total monthly fees
- None
- Total annual fees
- None
- CDD
- No
- Min lease term
- No Minimum
- Listing terms
- Cash, Conventional, FHA, VA Loan
- Ownership
- Fee Simple
- Available for lease
- Yes
- Lease restrictions
- No
- Additional lease restrictions
- Please refer to local zoning laws for any lease restrictions
Exterior & Construction
- Exterior features
- Private Mailbox, Rain Gutters
- Construction materials
- Block, Brick, Stucco
- Roof
- Shingle
- Foundation
- Slab
- Road surface
- Asphalt
Utilities
- Sewer
- Public Sewer
- Water source
- Public
- Utilities
- Cable Available, Electricity Connected, Natural Gas Connected, Phone Available, Public, Sewer Connected, Sprinkler Well, Water Connected
Community
- Pets allowed
- Yes
Schools
Letter grades: Florida DOE 2024–25 school grades (Orange, Seminole, Lake, Osceola, Brevard). Assigned schools from the listing agent — verify enrollment with the district.
Room Details
| Room | Level | Dimensions |
|---|---|---|
| Kitchen | First | |
| Living Room | First | |
| Primary Bedroom | First | |
| Bedroom 2 | First | |
| Bedroom 3 | First |
Listing Details
- Listing date
- 2026-10-05
- On market date
- 2026-10-05
- Original list price
- $339,000
- Occupant type
- Vacant
- MLS area
- 33880 - Winter Haven/Eloise/JPV/Wahnetta
- Listing AOR
- Osceola
- Status changed
- 2026-10-05
- Tax legal description
- SOUTHEAST TERRACE PB 44 PG 44 LOT 10
Flood risk
Minimal-risk area outside the mapped floodplain. Flood insurance is optional and typically low-cost.
Source: FEMA flood zone reported on the listing. Confirm current designation at FEMA Flood Map Service Center.
Location
Directions
Take I-4 W to Co Rd 557/State Rd 557. Follow Co Rd 557 to Shinn Blvd in Lake Alfred. Make right onto E Pomelo St. Use the left 2 lanes to turn slightly left onto US-17 S/Lake Alfred Rd. Turn right onto 5th St SE. Destination will be on the right.
More homes like this
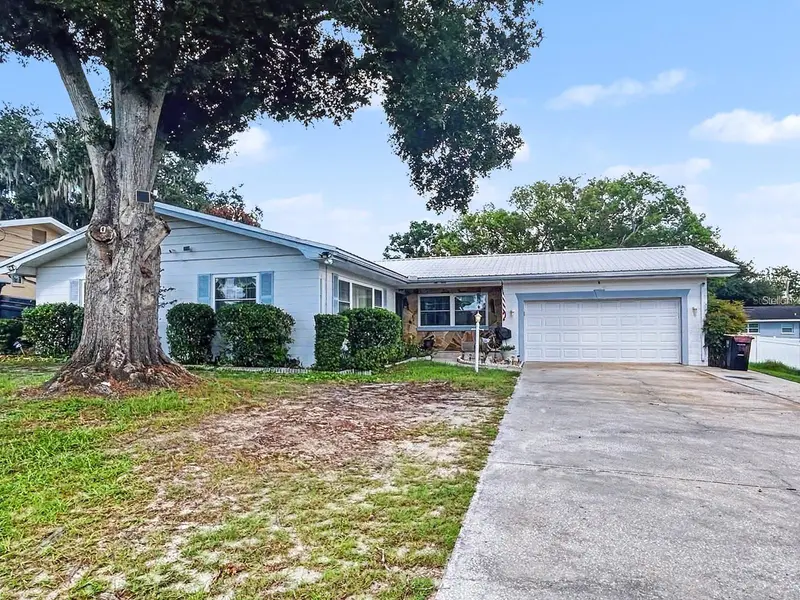
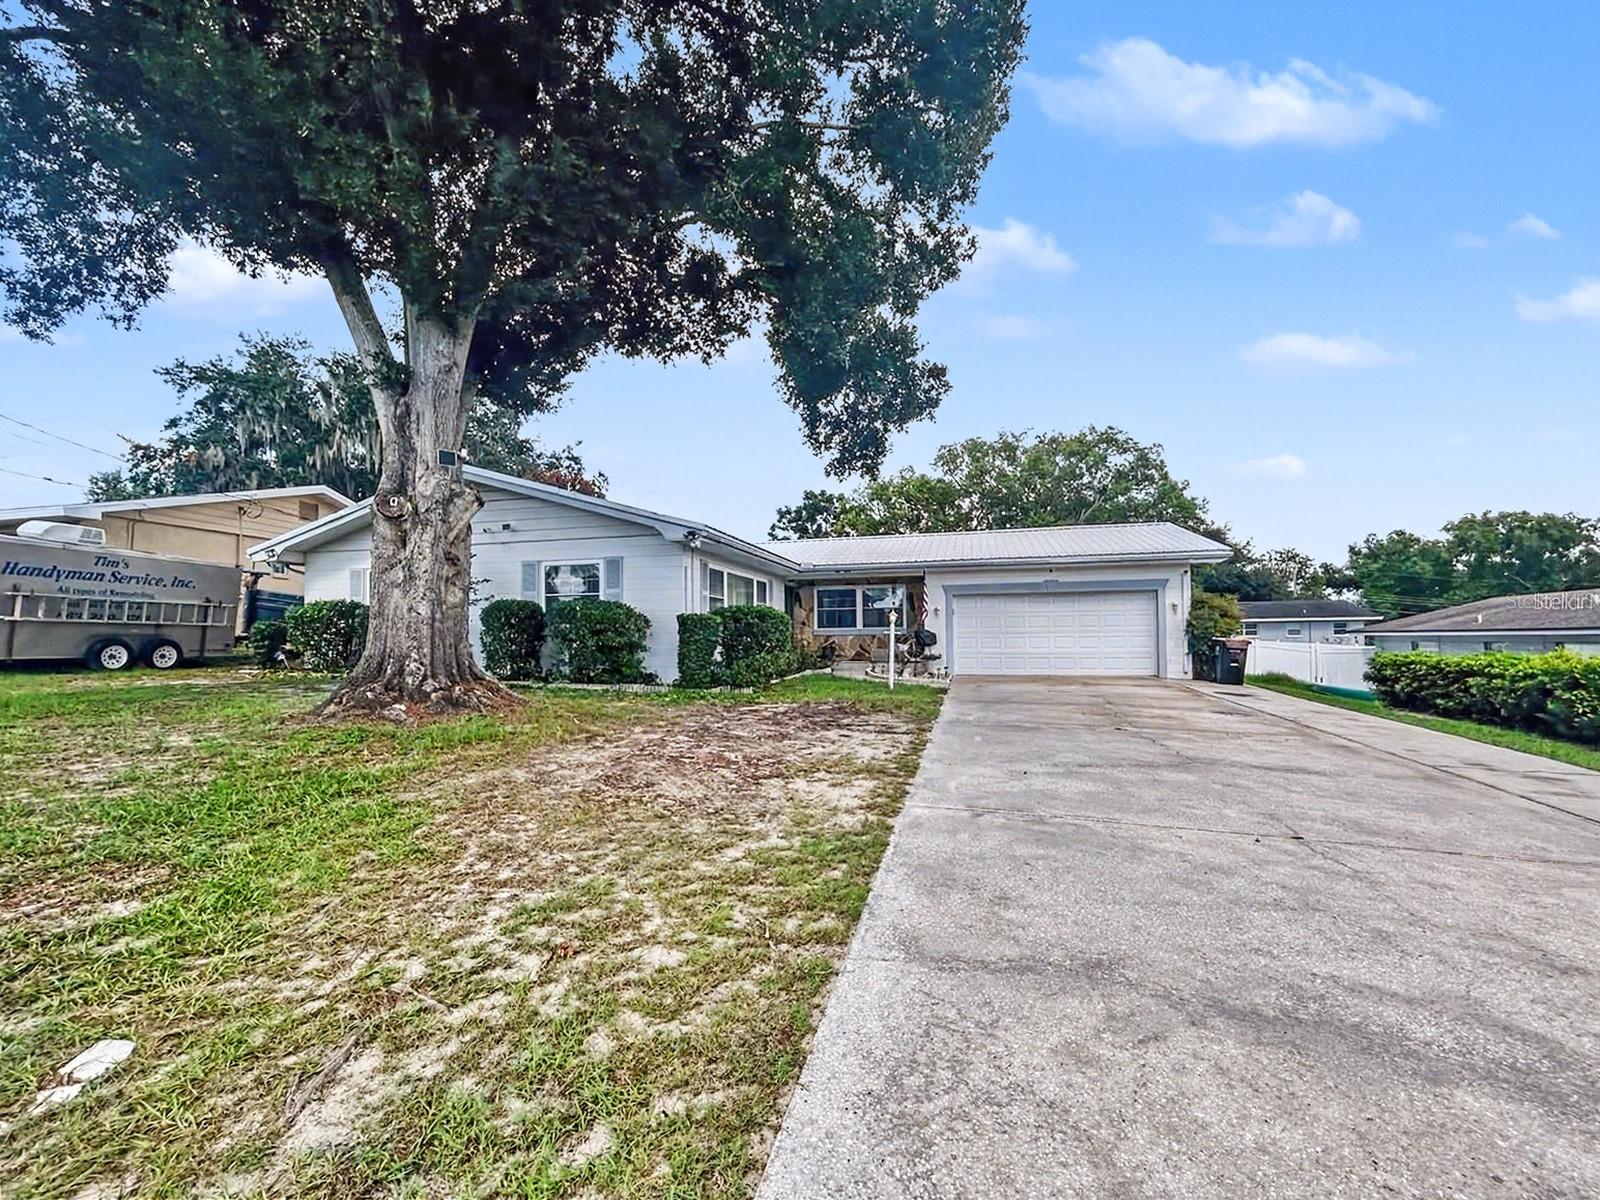
$400,000
1826 6th St Se
Winter Haven, FL 33880
4 bd · 3 ba · 2,112 sqft
Southeast Terrace
MLS ID #P4939228, LA ROSA REALTY PRESTIGE.
Listing provided by Stellar MLS
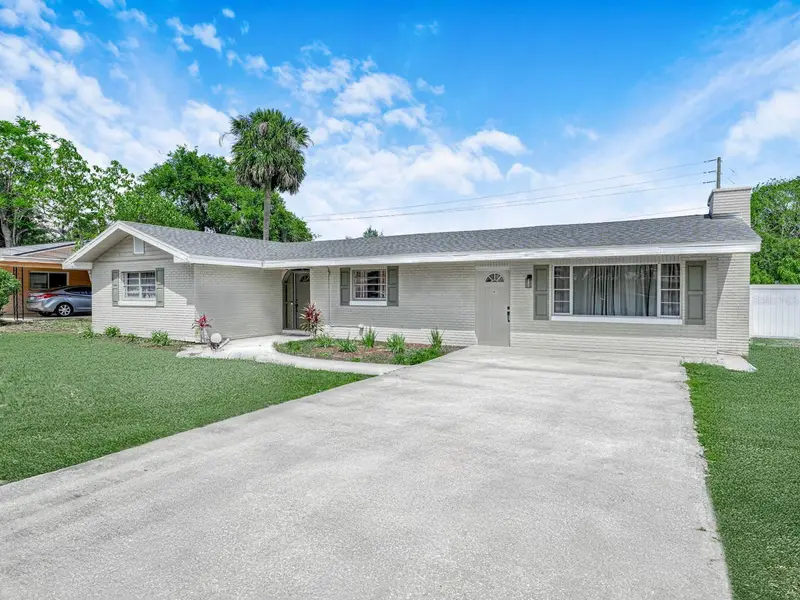
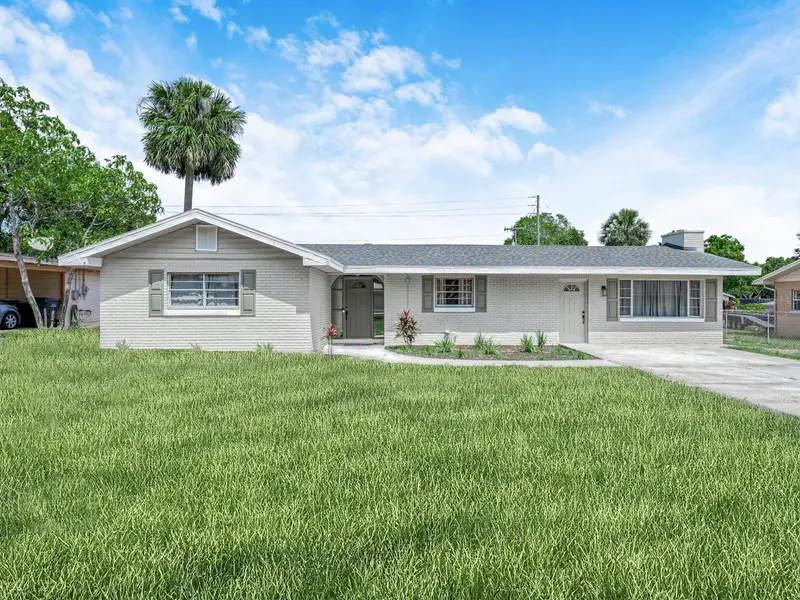
$479,000
1818 6th St Se
Winter Haven, FL 33880
5 bd · 3 ba · 2,006 sqft
Southeast Terrace
MLS ID #O6341480, GARCIA REALTY GROUP.
Listing provided by Stellar MLS
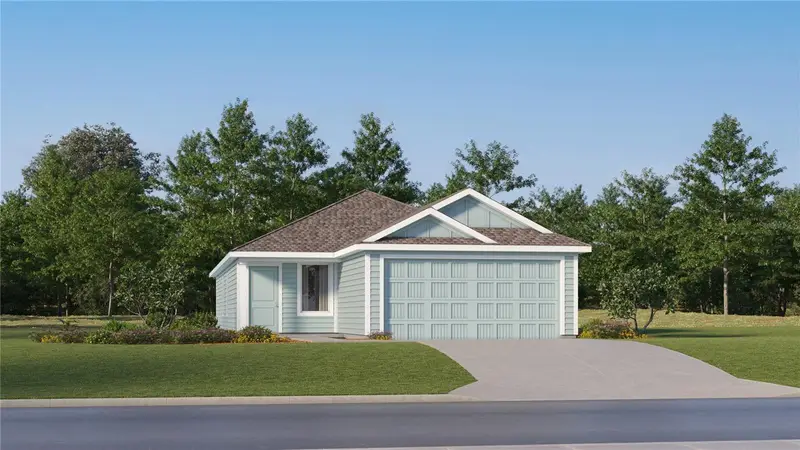
$251,240
3179 Totem Rd
Eagle Lake, FL 33839
4 bd · 2 ba · 1,600 sqft
Ranches At Mcleod 40gc
MLS ID #O6447465, LENNAR REALTY.
Listing provided by Stellar MLS
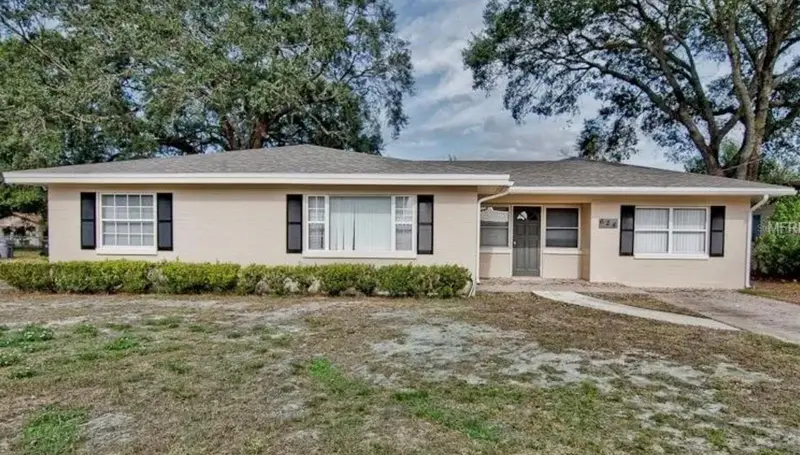
$345,000
624 Alberta Ave
Auburndale, FL 33823
34 bd · 2 ba · 1,829 sqft
Alberta Park Sub
MLS ID #O6447105, TRUDEALS REALTY CORP.
Listing provided by Stellar MLS

Listings courtesy of Stellar MLS as distributed by MLS GRID
IDX information is provided exclusively for consumers’ personal, non-commercial use and may not be used for any purpose other than to identify prospective properties consumers may be interested in purchasing.
Based on information submitted to the MLS GRID as of October 6, 2026 at 8:10 AM ET. All data is obtained from various sources and may not have been verified by broker or MLS GRID. Supplied Open House Information is subject to change without notice. All information should be independently reviewed and verified for accuracy. Properties may or may not be listed by the office/agent presenting the information.
All or a portion of the multiple listing information is provided by Stellar MLS, from a copyrighted compilation of listings. The compilation of listings and each individual listing are © 2026 Stellar MLS. All rights reserved.
Ryan Solberg, Broker · MaxLife Realty LLC · FL License #BK3354351 · Equal Housing Opportunity · Full disclaimer · DMCA