
$415,000
1648 Cypress Woods Circle
St Cloud, FL 34772
Listing updated: October 2, 2026 at 6:49 AM ET
Listing courtesy of Wemert Group Realty Llc · Jenny Wemert · MLS #O6446190 · Active · 407-743-8356Property type
Year built
Lot size
Price / sq ft
HOA dues
Day on market
Garage spaces
Flood zone
About this home
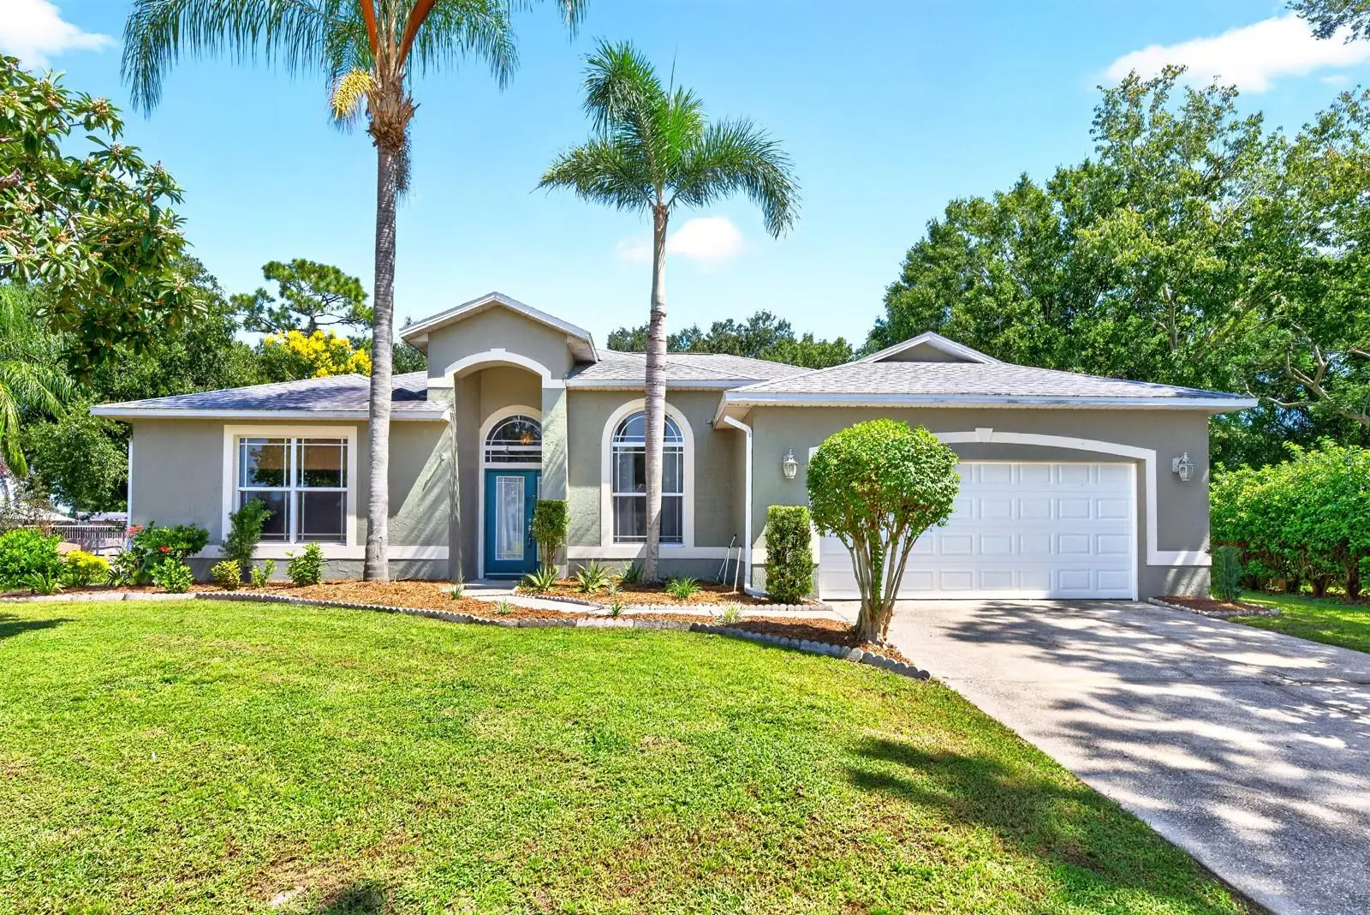
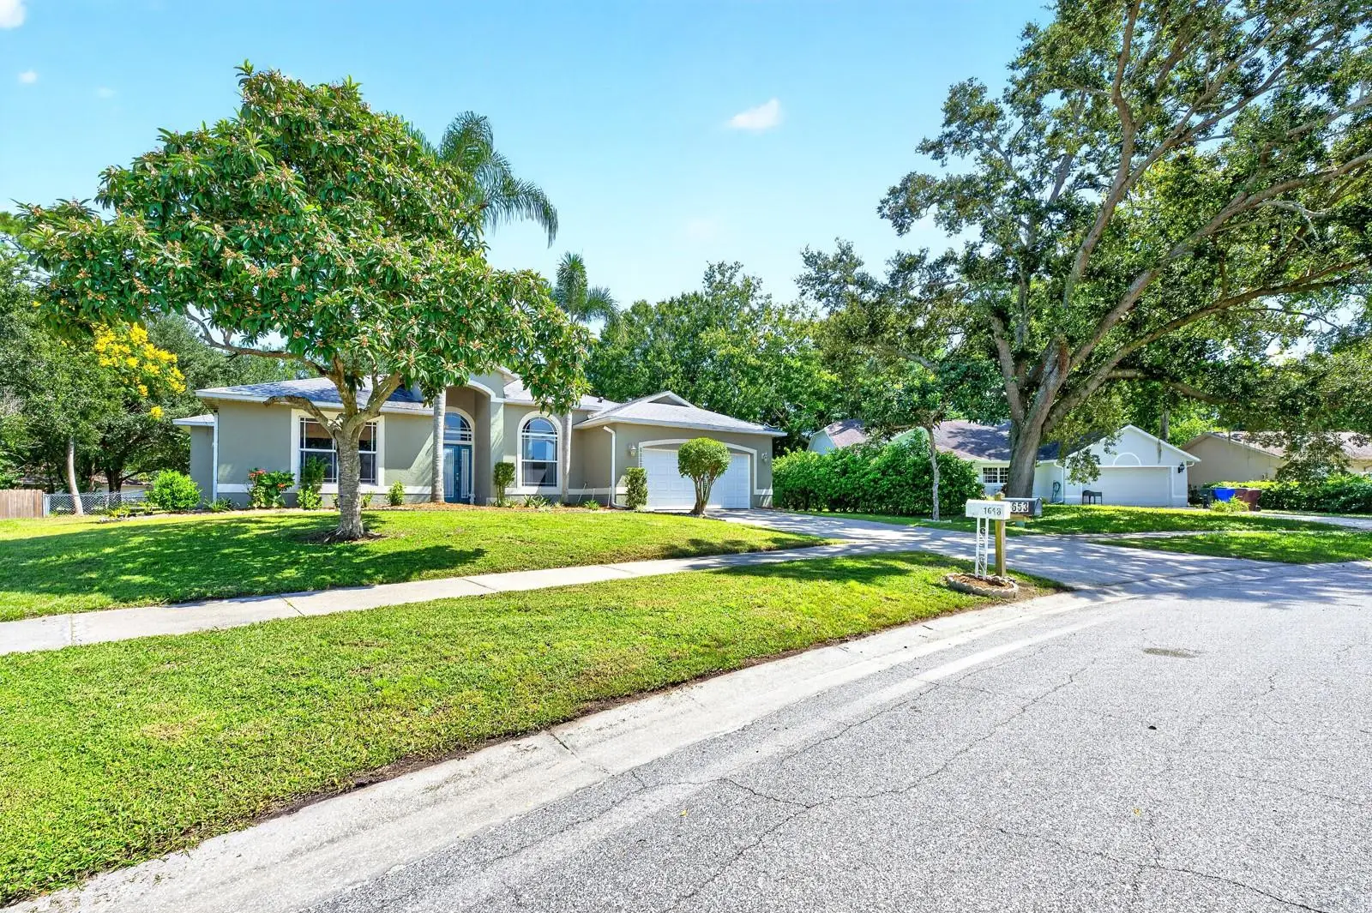
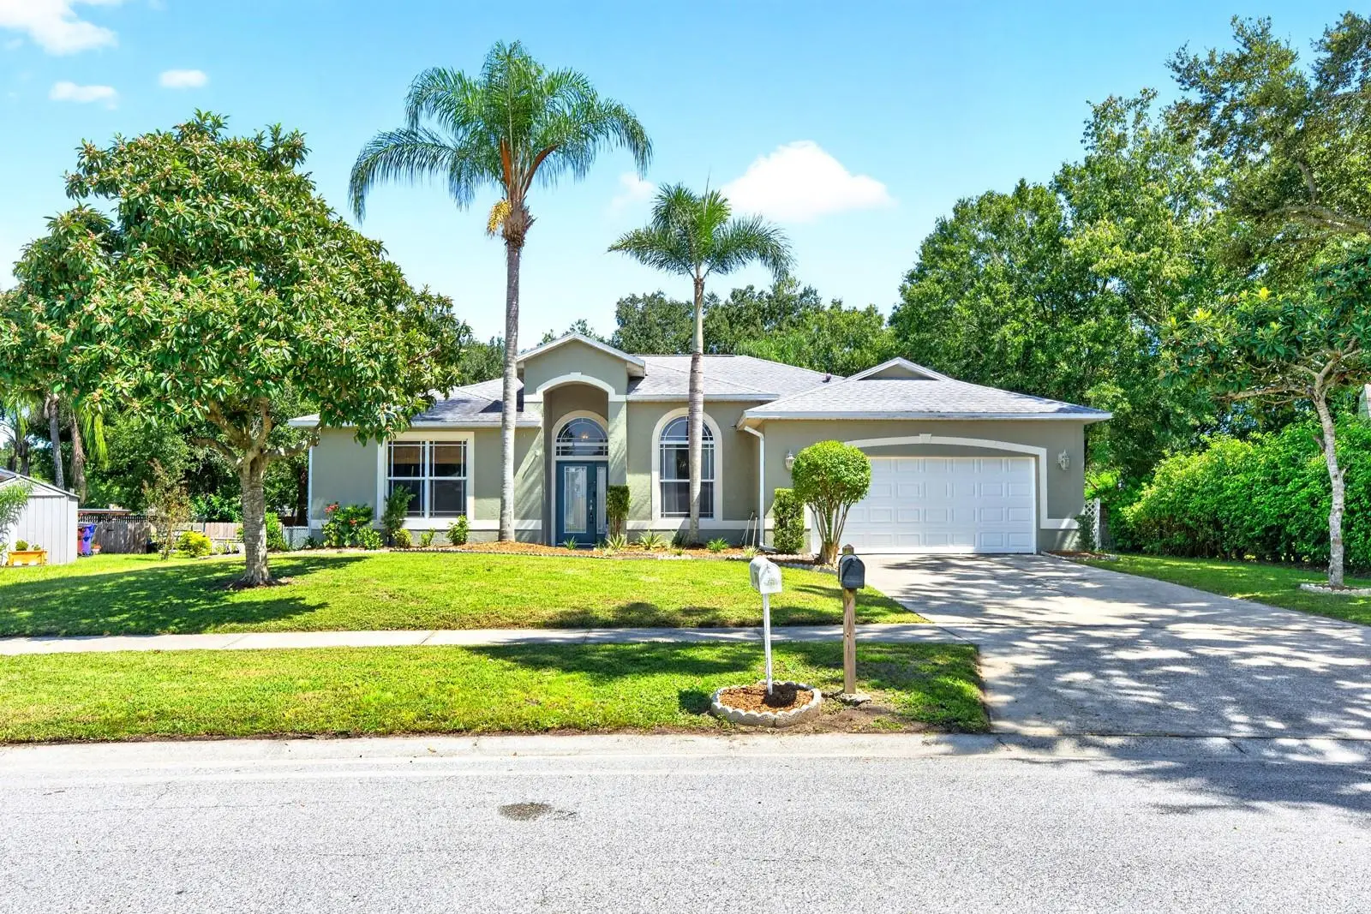
Welcome to this BEAUTIFULLY MAINTAINED Canoe Creek Woods home in St. Cloud where space, privacy and RESORT-STYLE OUTDOOR LIVING come together.Set on nearly 1/2 ACRE with over 2,100 SQUARE FEET, this SPACIOUS 5-bedroom, 2-bath home offers a desirable combination of indoor flexibility and outdoor enjoyment with NO HOA. From the attractive CURB APPEAL and mature landscaping to the sparkling INGROUND POOL AND SPA, this exceptional property offers a beautiful setting for relaxed everyday living, memorable gatherings and ENJOYING THE FLORIDA LIFESTYLE. Step inside to cathedral ceilings, graceful architectural details and beautiful WOOD-LOOK TILE FLOORING throughout the main living areas. Just off the foyer, the FORMAL DINING ROOM provides an elegant space for gatherings, while glass French doors open to a VERSATILE OFFICE or hobby space with built-in shelving, that could also serve as a 5th Bedroom. The OPEN FLOOR PLAN brings the Living Room and Kitchen together in a bright, welcoming space, with large windows filling the Living Room with NATURAL LIGHT.The Kitchen is both spacious and functional, featuring an abundance of SOLID-WOOD CABINETRY, generous counter space, modern tile backsplash, STAINLESS-STEEL APPLIANCES, pantry closet and breakfast bar. A LARGE EAT-IN BREAKFAST NOOK provides the perfect spot for casual meals and overlooks the backyard with sliding door access. A thoughtfully designed SPLIT-BEDROOM FLOOR PLAN places the Primary Suite on one side of the home for added privacy. The suite features LAMINATE FLOORING, a large walk-in closet, EN SUITE BATH with dual vanities and step-in shower, and sliding doors leading to the patio and pool. Another Bedroom is conveniently LOCATED NEARBY, while two additional Bedrooms are positioned on the opposite side of the home near the SECOND FULL BATHROOM, which includes DIRECT ACCESS TO THE POOL AREA. There you'll find the covered back patio and the home's true outdoor highlight—a NEWLY RESURFACED INGROUND POOL AND SPA nestled beneath an oversized screened lanai. Beyond the lanai, the FENCED BACKYARD offers plenty of room to enjoy the outdoors, with mature trees providing shade and privacy. TWO STORAGE SHEDS add convenient space for tools, equipment and seasonal belongings. Whether you're relaxing poolside, hosting friends or simply enjoying the peaceful surroundings, there's plenty of room to make this backyard your own.Major updates include a NEW ROOF (2022) and NEW AC (2024), giving you added peace of mind while enjoying all this home has to offer.The home's location puts you a short drive away from LAKEFRONT PARK on East Lake Tohopekaliga offering a sandy beach, marina, fishing pier, boat ramp, splash pad, playground, pavilions and more than two miles of bike paths along the waterfront. HISTORIC DOWNTOWN ST. CLOUD is also nearby, showcasing locally owned shops, restaurants, live music, markets and COMMUNITY EVENTS. And when you're ready for a day of adventure, Orlando’s WORLD-FAMOUS THEME PARKS are just a convenient drive away. With nearly 1/2 ACRE, NO HOA, and an incredible POOL AND SPA setting, this beautiful home offers the space and lifestyle you've been looking for. Call and schedule your private tour today!
Estimated monthly payment
Estimate only. Taxes use the listing's reported amount where available; insurance is a Florida-average estimate. Your actual payment will vary — run a full calculation or talk to a lender.
Price & listing history1 days on market
- Status: ActiveOct 1, 2026
- Listed$415,000Oct 1, 2026
- Price increased$415,000
Facts & features
- Property type
- Residential
- Sub type
- Single Family Residence
- Status
- Active
- Days on market
- 1
- Subdivision
- Canoe Creek Woods Unit 8
- County
- Osceola
- Year built
- 1992
- Living area
- 2,130 sq ft
- Price/sq ft
- $195
- Building area
- 2,862 sq ft (Public Records)
- Lot size
- 19,471 sq ft
- Lot category
- 1/4 to less than 1/2
- Flood zone
- X (12097C0260G)
- Garage
- 2 spaces
- Pool
- Private pool
- Annual taxes
- $1,798 (2025)
- Parcel #
- 23-26-30-0509-0001-0940
- Zoning
- SR1A
- MLS #
- O6446190
Ask about this home
Have a question? Ask the broker directly.
Ryan Solberg answers personally — no call center, no spam. Your question goes straight to him.
Interior Details
- Bedrooms
- 5
- Full bathrooms
- 2
- Flooring
- Laminate, Tile
- Appliances
- Dishwasher, Dryer, Microwave, Range, Refrigerator, Washer
- Interior features
- Built-in Features, Ceiling Fans(s), Chair Rail, Crown Molding, Eat-in Kitchen, High Ceilings, Kitchen/Family Room Combo, Open Floorplan, Primary Bedroom Main Floor, Split Bedroom, Thermostat, Walk-In Closet(s), Window Treatments
- Laundry
- Laundry Closet
- Stories / Levels
- One
- Direction faces
- Southwest
Heating & Cooling
- Heating
- Central
- Cooling
- Central Air
Parking
- Garage spaces
- 2
- Attached garage
- Yes
- Parking features
- Driveway, Oversized
HOA & Financial
- Total monthly fees
- $0/mo
- Total annual fees
- $0
- CDD
- No
- Homestead exemption
- Yes
- Min lease term
- 8-12 Months
- Listing terms
- Cash, Conventional, FHA, VA Loan
- Ownership
- Fee Simple
- Available for lease
- Yes
- Lease restrictions
- Yes
- Additional lease restrictions
- Buyer to verify leasing restrictions with city/county
- Approval process
- Buyer to verify any approval process with city/county
Exterior & Construction
- Exterior features
- Lighting, Private Mailbox, Sidewalk
- Construction materials
- Block, Stucco
- Roof
- Shingle
- Foundation
- Slab
- Pool
- Private pool
- Road surface
- Paved
Utilities
- Sewer
- Septic Tank
- Water source
- Public
- Utilities
- Electricity Connected, Water Connected
Community
- Pets allowed
- Yes
Schools
Letter grades: Florida DOE 2024–25 school grades (Orange, Seminole, Lake, Osceola, Brevard). Assigned schools from the listing agent — verify enrollment with the district.
Room Details
| Room | Level | Dimensions |
|---|---|---|
| Kitchen | First | 13x26 |
| Living Room | First | 14x24 |
| Dining Room | First | 9x10 |
| Primary Bedroom | First | 16x14 |
| Primary Bathroom | First | 10x10 |
| Bedroom 2 | First | 12x10 |
| Bedroom 3 | First | 10x12 |
| Bedroom 4 | First | 10x12 |
| Office | First | 16x12 |
Listing Details
- Listing date
- 2026-09-30
- On market date
- 2026-10-01
- Original list price
- $415,000
- Occupant type
- Owner
- MLS area
- 34772 - St Cloud (Narcoossee Road)
- Listing AOR
- Orlando Regional
- Status changed
- 2026-10-01
- Tax legal description
- CANOE CREEK WOODS UNIT 8 PB 7 PG 30 LOT 94
Flood risk
Minimal-risk area outside the mapped floodplain. Flood insurance is optional and typically low-cost.
Source: FEMA flood zone reported on the listing. Confirm current designation at FEMA Flood Map Service Center.
Location
Directions
From FL-91/Florida's Tpke, take the exit toward Clay Whaley Rd, use the right lane to turn left onto Clay Whaley Rd, turn right onto Florida Nat'l Scenic Trl/Old Canoe Creek Rd, turn left onto Settlers Trail, turn right onto Canoe Creek Rd, turn left onto Creek Woods Dr, turn right onto Paperwoods Dr, turn left onto Cypress Woods Cir, Home will be on the left.
More homes like this
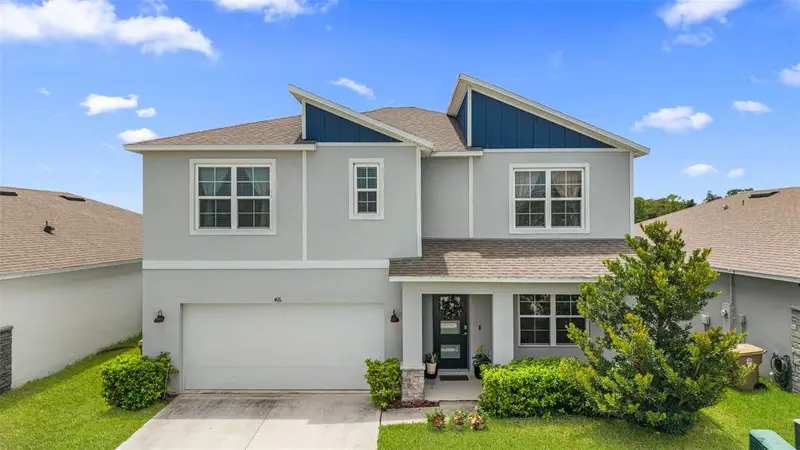
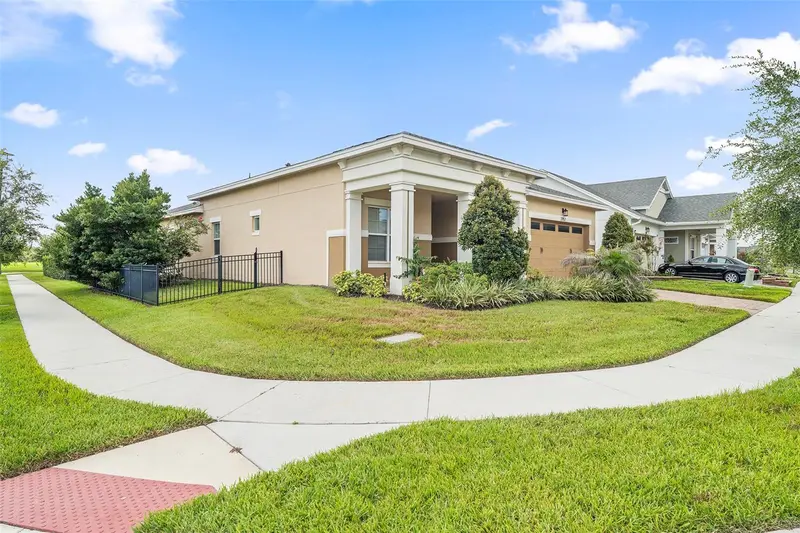
$434,170
416 Talisi Loop
St Cloud, FL 34771
5 bd · 3 ba · 2,601 sqft
Summerly
MLS ID #O6430591, NEW HEIGHTS REALTY GROUP.
Listing provided by Stellar MLS
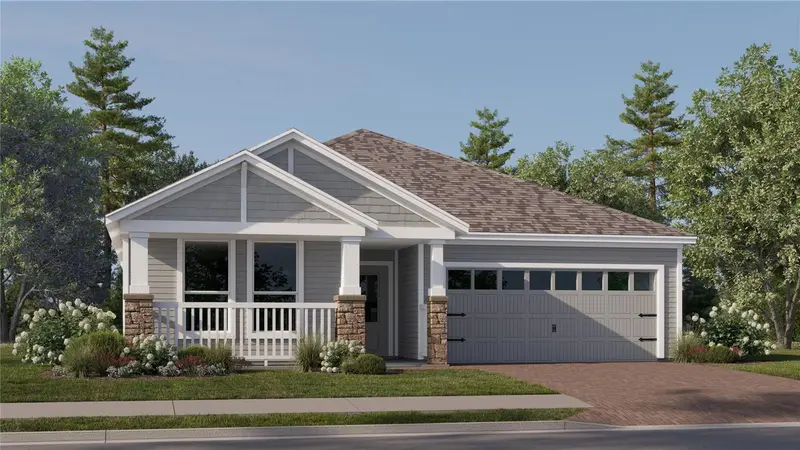
$449,000
2757 Southland St
St Cloud, FL 34772
3 bd · 3 ba · 2,208 sqft
Twin Lakes Ph 2a-2b
MLS ID #S5152678, CORCORAN CONNECT LLC.
Listing provided by Stellar MLS
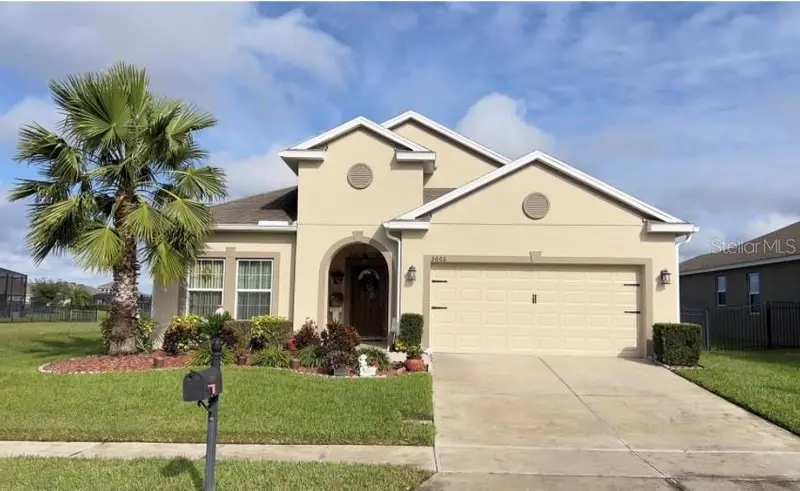
$468,490
4549 Edgel Pass
St Cloud, FL 34772
4 bd · 3 ba · 2,366 sqft
Waterlin 45'S
MLS ID #O6446951, LENNAR REALTY.
Listing provided by Stellar MLS
$380,000
3606 Charmed Ln
St Cloud, FL 34772
4 bd · 2 ba · 1,859 sqft
Esprit Ph 3c
MLS ID #S5158792, CENTURY 21 WOLF'S CROSSING REALTY.
Listing provided by Stellar MLS

Listings courtesy of Stellar MLS as distributed by MLS GRID
IDX information is provided exclusively for consumers’ personal, non-commercial use and may not be used for any purpose other than to identify prospective properties consumers may be interested in purchasing.
Based on information submitted to the MLS GRID as of October 2, 2026 at 6:49 AM ET. All data is obtained from various sources and may not have been verified by broker or MLS GRID. Supplied Open House Information is subject to change without notice. All information should be independently reviewed and verified for accuracy. Properties may or may not be listed by the office/agent presenting the information.
All or a portion of the multiple listing information is provided by Stellar MLS, from a copyrighted compilation of listings. The compilation of listings and each individual listing are © 2026 Stellar MLS. All rights reserved.
Ryan Solberg, Broker · MaxLife Realty LLC · FL License #BK3354351 · Equal Housing Opportunity · Full disclaimer · DMCA