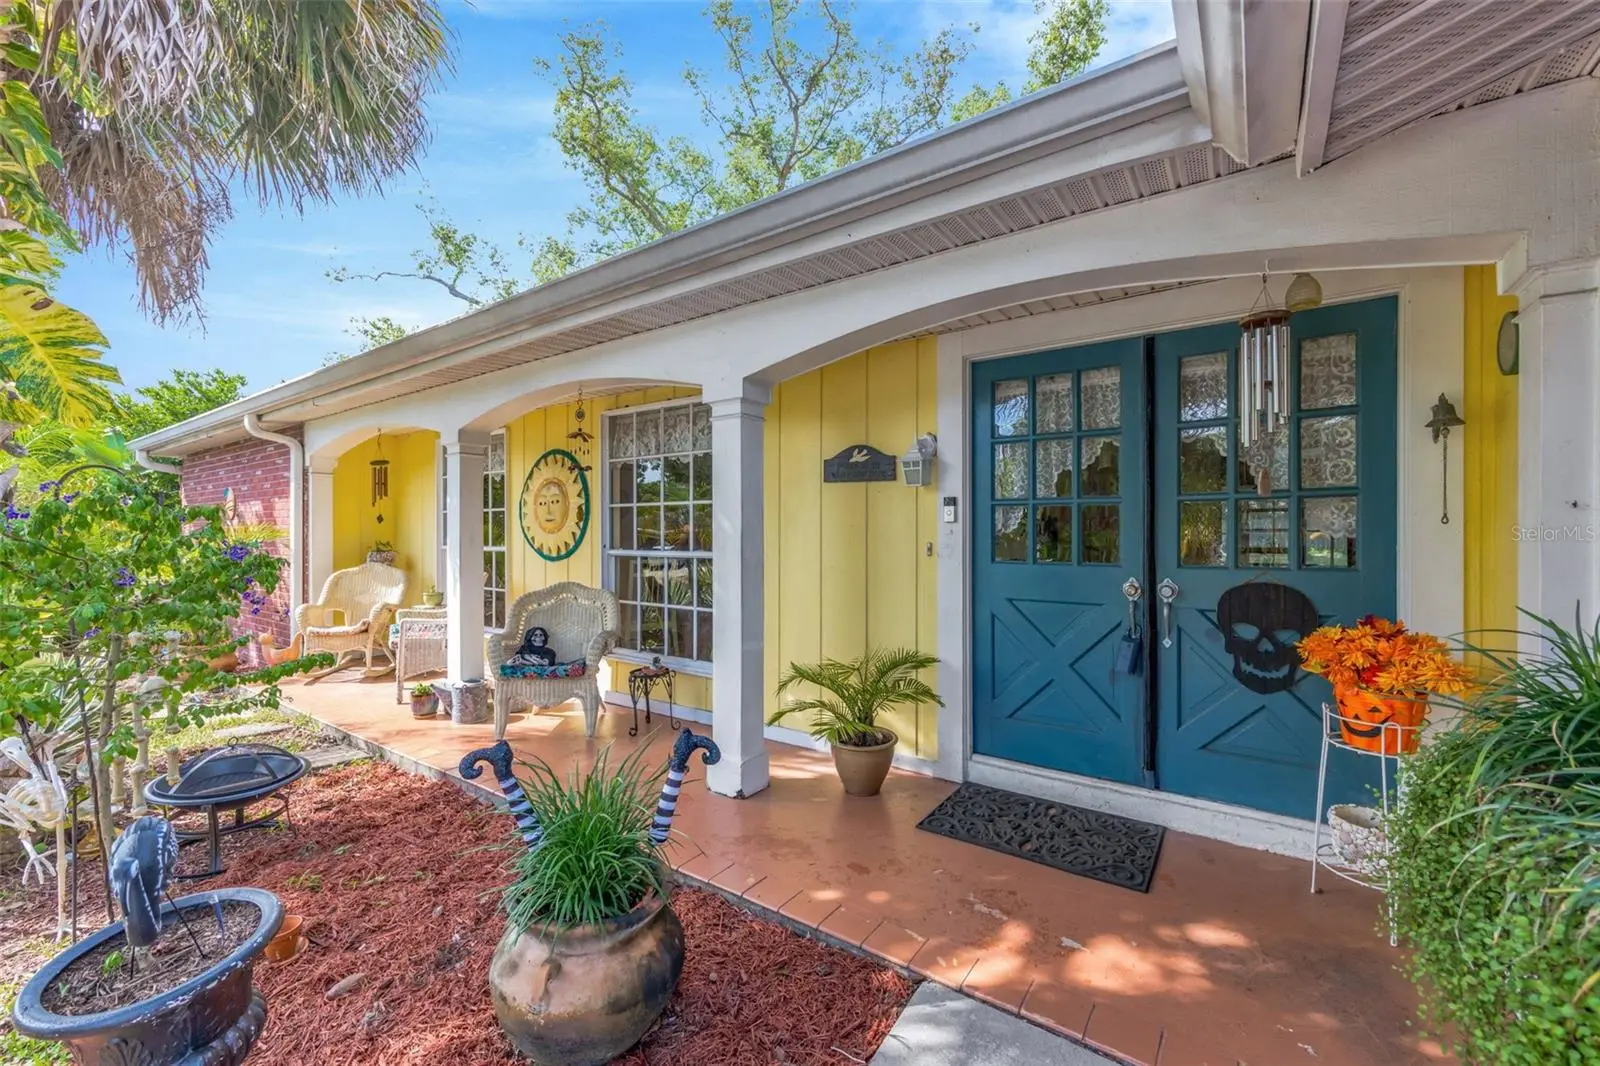

$530,000
1202 Royal Oak Drive
Dunedin, FL 34698
Listing updated: October 2, 2026 at 6:49 AM ET
Listing courtesy of Future Home Realty Inc · Leeann Sack · MLS #TB8553560 · Active · 813-855-4982Property type
Year built
Lot size
Price / sq ft
HOA dues
Day on market
Garage spaces
Flood zone
About this home
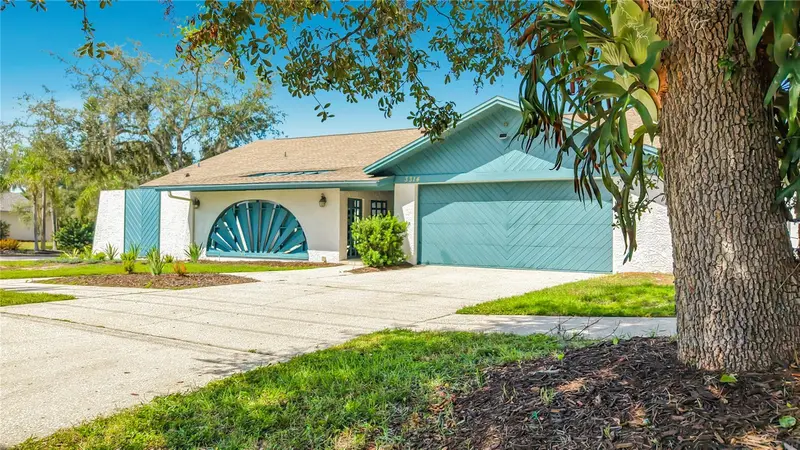
OPPORTUNITY KNOCKS IN HIGHLY DESIRABLE ROYAL OAKS! Bring your vision and make this spacious Dunedin home your own! Situated on an oversized .33-acre corner lot surrounded by beautiful mature trees, this 4-bedroom, 3-full-bath home offers 2,197 square feet of living space plus a 2-car garage and a fantastic canvas for your personal updates and style. Built in 1977 and largely retaining its original character, this home is ready for its next chapter. Whether you’re looking to renovate a little at a time or create a complete transformation, the space, layout, lot size, and location provide plenty of possibilities. Several important improvements have already been completed, including a NEW ROOF in 2024, an updated electrical panel approximately 2 years ago, and a hurricane-rated garage door. Washer and dryer are also included. The A/C dates to 2002 and the water heater is approximately 15 years old. Outside, the large corner lot and gorgeous trees give the property a setting that is becoming harder to find. And the location is tough to beat! Royal Oaks puts you just minutes from Downtown Dunedin, award-winning Gulf beaches, shopping, dining, parks, recreation, and everything the Dunedin lifestyle has to offer. Best of all, the property is NOT located in a flood zone. With 4 bedrooms, 3 full baths, almost 2,200 square feet and a third-acre lot in one of Dunedin’s highly desired communities, this is your chance to take a well-loved home and turn it into something truly special. Bring your ideas, bring your imagination, and make Royal Oak Drive your own!
Estimated monthly payment
Estimate only. Taxes use the listing's reported amount where available; insurance is a Florida-average estimate. Your actual payment will vary — run a full calculation or talk to a lender.
Price & listing history1 days on market
- Status: ActiveOct 1, 2026
- Listed$530,000Oct 1, 2026
- Price increased$530,000
Facts & features
- Property type
- Residential
- Sub type
- Single Family Residence
- Status
- Active
- Days on market
- 1
- Subdivision
- Royal Oak
- County
- Pinellas
- Year built
- 1977
- Living area
- 2,197 sq ft
- Price/sq ft
- $241
- Building area
- 3,236 sq ft (Public Records)
- Lot size
- 14,444 sq ft
- Lot category
- 1/4 to less than 1/2
- Flood zone
- X (12103C0067H)
- Garage
- 2 spaces
- Annual taxes
- $2,754 (2025)
- Parcel #
- 23-28-15-77283-000-0590
- Zoning
- SFR
- MLS #
- TB8553560
Ask about this home
Have a question? Ask the broker directly.
Ryan Solberg answers personally — no call center, no spam. Your question goes straight to him.
Interior Details
- Bedrooms
- 4
- Full bathrooms
- 3
- Flooring
- Concrete, Laminate, Other
- Appliances
- Dryer, Range, Refrigerator, Washer
- Interior features
- Ceiling Fans(s), L Dining, Living Room/Dining Room Combo, Primary Bedroom Main Floor, Walk-In Closet(s)
- Laundry
- Electric Dryer Hookup, Inside, Laundry Room, Washer Hookup
- Stories / Levels
- One
- Direction faces
- South
Heating & Cooling
- Heating
- Central, Electric
- Cooling
- Central Air
Parking
- Garage spaces
- 2
- Attached garage
- Yes
HOA & Financial
- HOA fee
- $150 / Annually
- Monthly HOA
- $13/mo
- Total monthly fees
- $13/mo
- Total annual fees
- $150
- HOA name
- Sean Colton
- CDD
- No
- Homestead exemption
- Yes
- Min lease term
- No Rent
- Listing terms
- Cash, Conventional
- Ownership
- Fee Simple
- Available for lease
- Yes
- Lease restrictions
- Yes
- Additional lease restrictions
- Buyer and Buyers Agent responsibility to verify all leasing/rental restrictions directly with the City of Dunedin and/or the HOA Management Company.
- Approval process
- Buyer and Buyers Agent responsibility to verify all leasing/rental restrictions directly with the City of Dunedin and/or the HOA Management Company.
Exterior & Construction
- Construction materials
- Block, Stucco
- Roof
- Shingle
- Foundation
- Concrete Perimeter
- Road surface
- Concrete
Utilities
- Sewer
- Public Sewer
- Water source
- Public
- Utilities
- Electricity Available, Sewer Available
Community
- Pets allowed
- Yes
Room Details
| Room | Level | Dimensions |
|---|---|---|
| Kitchen | First | 9x6 |
| Family Room | First | 19x11 |
| Dining Room | First | 12x11 |
| Primary Bedroom | First | 16x13 |
| Bedroom 2 | First | 15x10 |
| Bedroom 3 | First | 14x11 |
| Bedroom 4 | First | 13x10 |
Listing Details
- Listing date
- 2026-10-01
- On market date
- 2026-10-01
- Original list price
- $530,000
- Occupant type
- Owner
- MLS area
- 34698 - Dunedin
- Listing AOR
- Suncoast Tampa
- Status changed
- 2026-10-01
- Tax legal description
- Royal Oak Sub., Lot 59 & W 10ft. of Lot 58
Flood risk
Minimal-risk area outside the mapped floodplain. Flood insurance is optional and typically low-cost.
Source: FEMA flood zone reported on the listing. Confirm current designation at FEMA Flood Map Service Center.
Location
Directions
From Main St (aka 580), go North on Pinehurst Rd. Turn right onto Royal Oak Drive and then right again. Property will be located on your left.
More homes like this
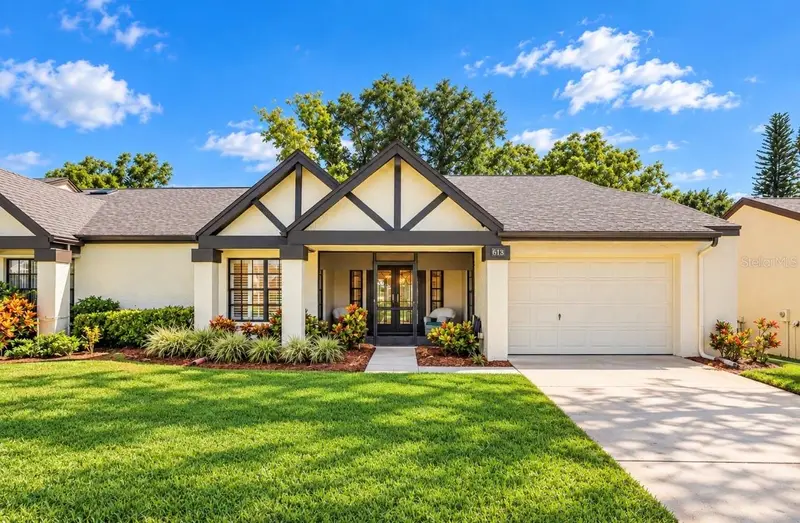
$365,000
913 Sutton Pl
Palm Harbor, FL 34684
2 bd · 2 ba · 1,220 sqft
Highland Lakes
MLS ID #TB8554386, KATIE DUCHARME REALTY, LLC.
Listing provided by Stellar MLS
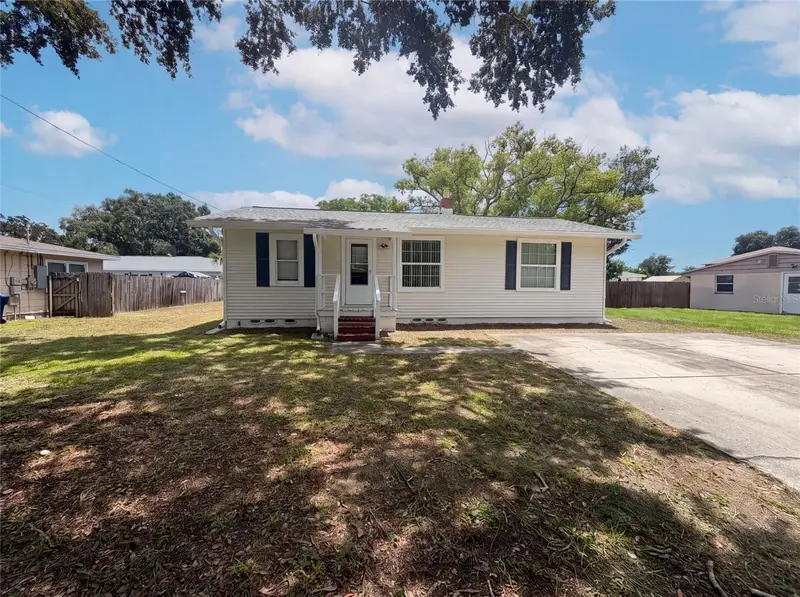
$358,000
345 Acropolis Dr
Dunedin, FL 34698
3 bd · 2 ba · 1,120 sqft
Acreage
MLS ID #O6432858, OPENDOOR BROKERAGE LLC.
Listing provided by Stellar MLS
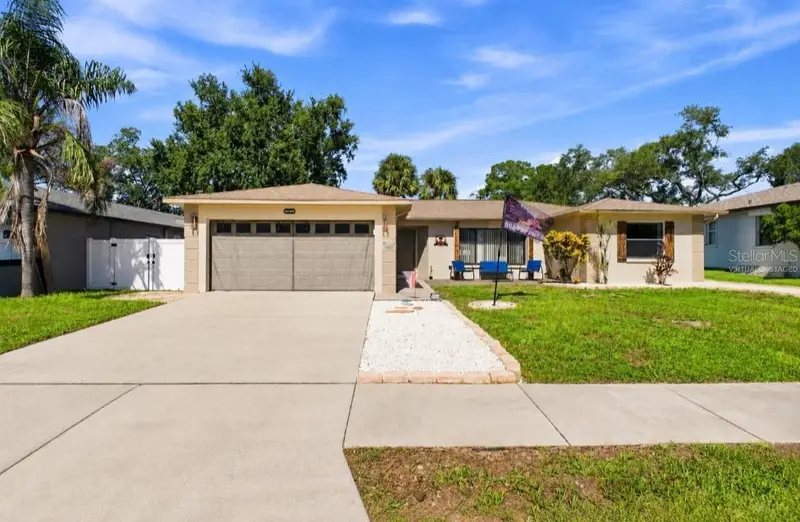
$494,500
1830 Willow Oak Dr W
Palm Harbor, FL 34683
3 bd · 2 ba · 1,607 sqft
Laurel Oak Woods
MLS ID #TB8535221, IMPACT REALTY TAMPA BAY.
Listing provided by Stellar MLS
$650,000
3314 Enterprise Rd E
Safety Harbor, FL 34695
3 bd · 2 ba · 2,390 sqft
Harbor Woods Village
MLS ID #TB8554012, FUTURE HOME REALTY INC.
Listing provided by Stellar MLS

Listings courtesy of Stellar MLS as distributed by MLS GRID
IDX information is provided exclusively for consumers’ personal, non-commercial use and may not be used for any purpose other than to identify prospective properties consumers may be interested in purchasing.
Based on information submitted to the MLS GRID as of October 2, 2026 at 6:49 AM ET. All data is obtained from various sources and may not have been verified by broker or MLS GRID. Supplied Open House Information is subject to change without notice. All information should be independently reviewed and verified for accuracy. Properties may or may not be listed by the office/agent presenting the information.
All or a portion of the multiple listing information is provided by Stellar MLS, from a copyrighted compilation of listings. The compilation of listings and each individual listing are © 2026 Stellar MLS. All rights reserved.
Ryan Solberg, Broker · MaxLife Realty LLC · FL License #BK3354351 · Equal Housing Opportunity · Full disclaimer · DMCA