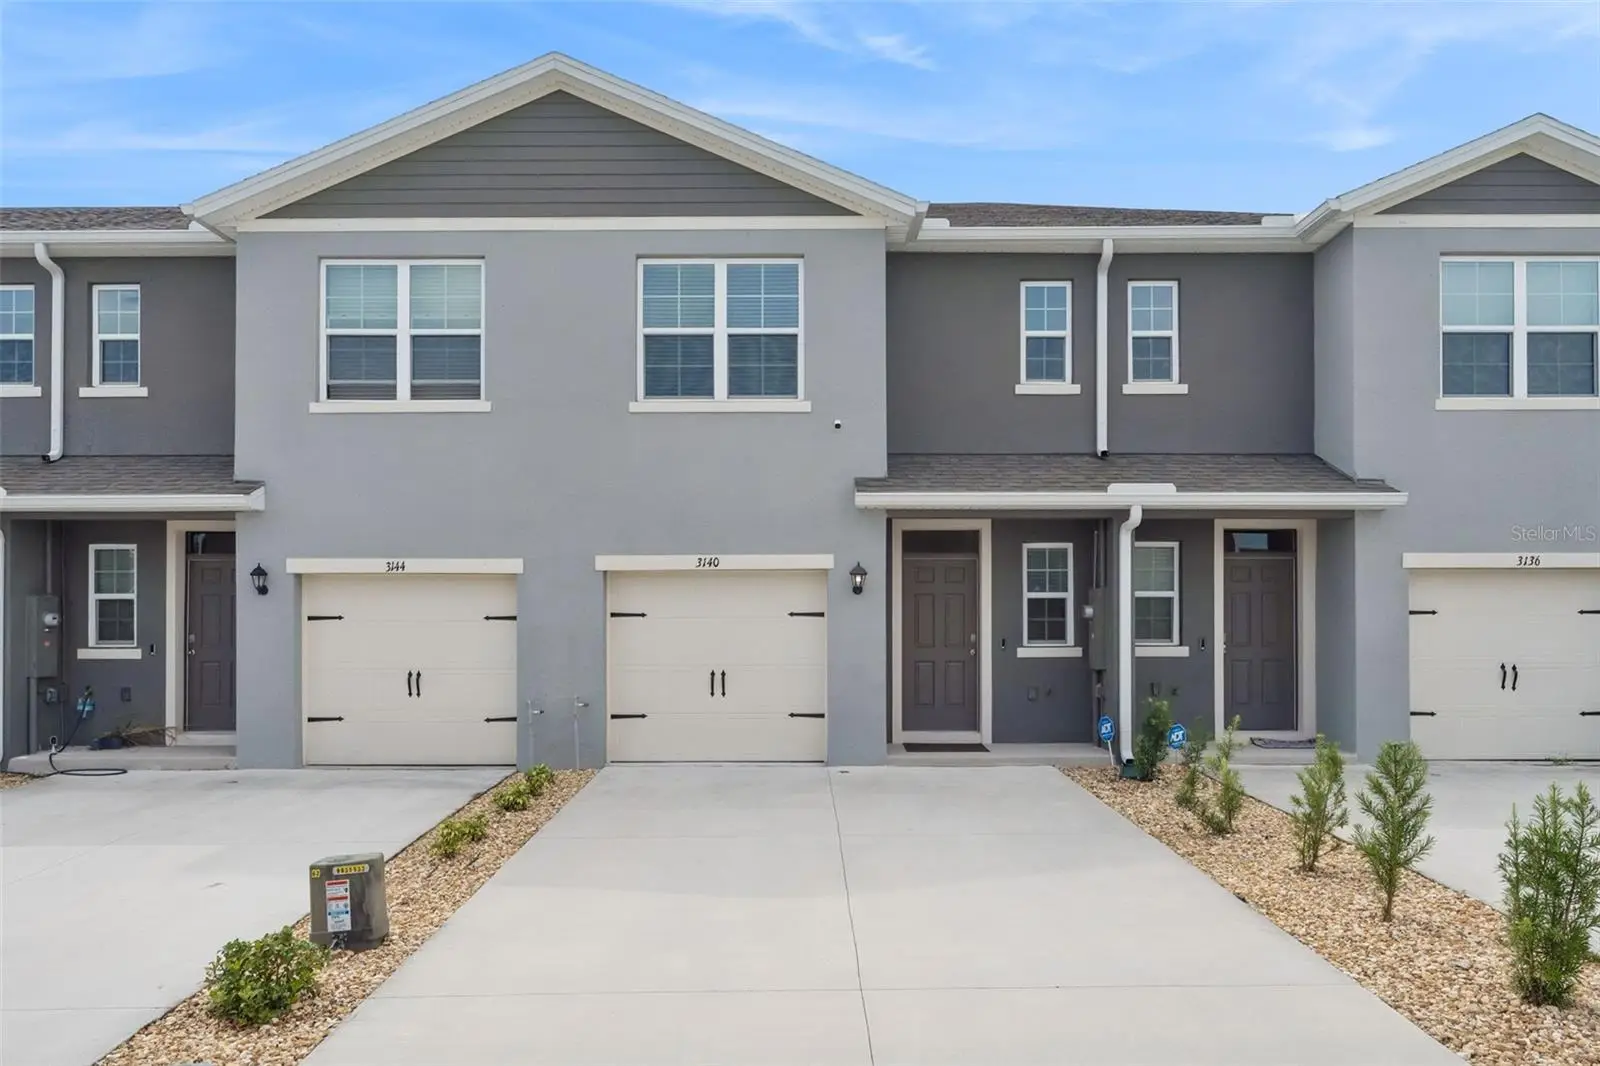

$250,000
3140 Goose Road
Davenport, FL 33837
Listing updated: October 2, 2026 at 6:49 AM ET
Listing courtesy of Shaw Signature Re · Kaleb Shaw · MLS #O6446147 · Active · 407-910-9615Property type
Year built
Lot size
Price / sq ft
HOA dues
Day on market
Garage space
Flood zone
About this home
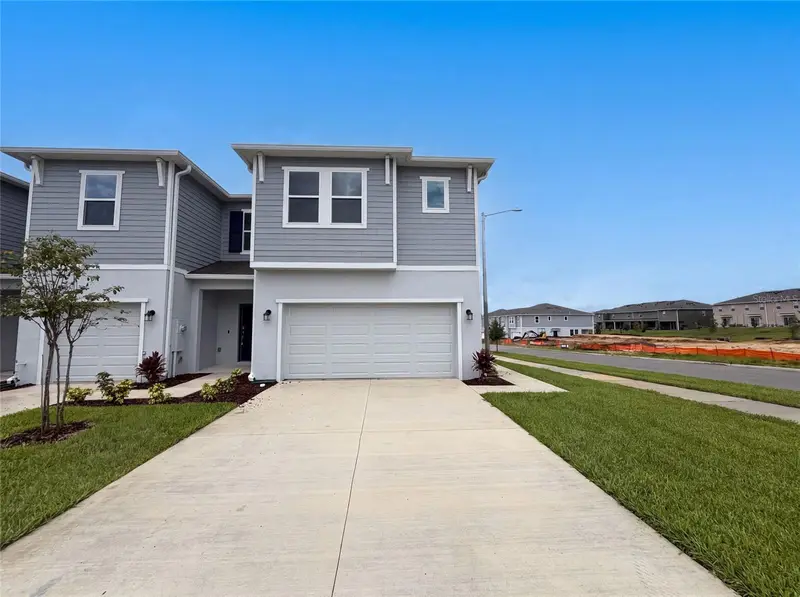
Welcome to this beautiful, like-new two-story townhome in the rapidly growing city of Davenport! Offering 3 bedrooms, 2.5 bathrooms, 1,463 square feet, and a 1-car garage, this thoughtfully designed home combines modern style, functionality, and low-maintenance Florida living. Step inside to a bright, open-concept floor plan featuring sleek ceramic tile flooring, quartz countertops, stainless steel appliances, and a spacious kitchen island that creates the perfect space for cooking, entertaining, and everyday living. The home also includes a washer and dryer, smart home technology, and energy-efficient construction. One of the standout features is the private backyard with no rear neighbors, providing additional privacy and a peaceful outdoor setting. The generous driveway also offers convenient parking for up to 4 cars. Residents enjoy access to resort-style community amenities, including a community pool, perfect for relaxing and enjoying the Florida lifestyle. The townhome is ideally located near shopping, dining, schools, I-4, major highways, and Central Florida’s world-famous theme parks, making it convenient for both everyday living and enjoying everything the area has to offer. Never occupied full-time and maintained in like-new condition, this move-in-ready townhome is an excellent opportunity for a first-time buyer, seasonal homeowner, or investor looking for a low-maintenance property in a growing Davenport location. Don't miss this opportunity! Schedule your private showing today!
Estimated monthly payment
Estimate only. Taxes use the listing's reported amount where available; insurance is a Florida-average estimate. Your actual payment will vary — run a full calculation or talk to a lender.
Price & listing history1 days on market
- Status: ActiveOct 1, 2026
- Listed$250,000Oct 1, 2026
- Price increased$250,000
Facts & features
- Property type
- Residential
- Sub type
- Townhouse
- Status
- Active
- Days on market
- 1
- Subdivision
- Bella Vita 3
- County
- Polk
- Year built
- 2024
- Living area
- 1,463 sq ft
- Price/sq ft
- $171
- Lot size
- 2,762 sq ft
- Lot category
- 0 to less than 1/4
- Flood zone
- X (12105C0240G)
- Garage
- 1 spaces
- Annual taxes
- $5,929 (2025)
- Parcel #
- 27-27-02-713010-001260
- MLS #
- O6446147
Ask about this home
Have a question? Ask the broker directly.
Ryan Solberg answers personally — no call center, no spam. Your question goes straight to him.
Interior Details
- Bedrooms
- 3
- Full bathrooms
- 2
- Half bathrooms
- 1
- Flooring
- Carpet, Ceramic Tile
- Appliances
- Dishwasher, Disposal, Dryer, Electric Water Heater, Microwave, Range, Refrigerator, Washer
- Interior features
- Eat-in Kitchen, PrimaryBedroom Upstairs, Stone Counters, Thermostat, Walk-In Closet(s)
- Laundry
- Laundry Room, Upper Level
- Stories / Levels
- Two
- Direction faces
- North
Heating & Cooling
- Heating
- Central
- Cooling
- Central Air
Parking
- Garage spaces
- 1
- Attached garage
- Yes
- Parking features
- Driveway, Guest, Off Street, Parking Pad
HOA & Financial
- HOA fee
- $203 / Monthly
- Monthly HOA
- $203/mo
- Total monthly fees
- $303/mo
- Total annual fees
- $3,640
- HOA name
- Prime community management/Tristan Rafool
- CDD
- Yes
- Min lease term
- 8-12 Months
- Listing terms
- Cash, Conventional, FHA, VA Loan
- Ownership
- Fee Simple
- Available for lease
- Yes
- Lease restrictions
- Yes
- Additional lease restrictions
- Buyer/Buyer’s Agent to verify additional Lease Restrictions.
- Approval process
- Buyer/Buyer’s Agent to verify approval Process.
Exterior & Construction
- Exterior features
- Sidewalk, Sprinkler Metered
- Construction materials
- Block, Frame
- Roof
- Shingle
- Foundation
- Slab
- Road surface
- Asphalt
Utilities
- Sewer
- Public Sewer
- Water source
- Public
- Utilities
- Cable Available, Electricity Connected, Public, Sewer Connected, Water Connected
Community
- Pets allowed
- Cats OK, Dogs OK
Room Details
| Room | Level | Dimensions |
|---|---|---|
| Kitchen | First | 10.1x10.1 |
| Dining Room | First | 8.3x6.1 |
| Living Room | First | 19x12 |
| Primary Bedroom | Second | 15.2x16 |
| Bedroom 2 | Second | 9.4x13 |
| Bedroom 3 | Second | 9.4x13 |
Listing Details
- Listing date
- 2026-10-01
- On market date
- 2026-10-01
- Original list price
- $250,000
- Occupant type
- Vacant
- MLS area
- 33837 - Davenport
- Listing AOR
- Orlando Regional
- Status changed
- 2026-10-01
- Tax legal description
- BELLA VITA PHASE 3 PB 198 PGS 1-8 LOT 126
Flood risk
Minimal-risk area outside the mapped floodplain. Flood insurance is optional and typically low-cost.
Source: FEMA flood zone reported on the listing. Confirm current designation at FEMA Flood Map Service Center.
Location
Directions
From I-4, take Exit 58 toward ChampionsGate. Head south on US-27, then turn left onto Osceola Polk Line Road. Continue to US-17/92 and turn left. Follow US-17/92 south for approximately 5 miles. Bella Vita will be on the left. Enter the community and follow Goose Road to 3140 Goose Road.
Property sale history
Public records3140 GOOSE RD, DAVENPORT 33837
- Nov 2024$265,000
1,463 sq ft · Built 2024 · 0.0634 acres
Sale data from Florida public records (Department of Revenue / county property appraiser). Deemed reliable but not guaranteed; may not reflect current market or MLS status. Not Stellar MLS data.
More homes like this
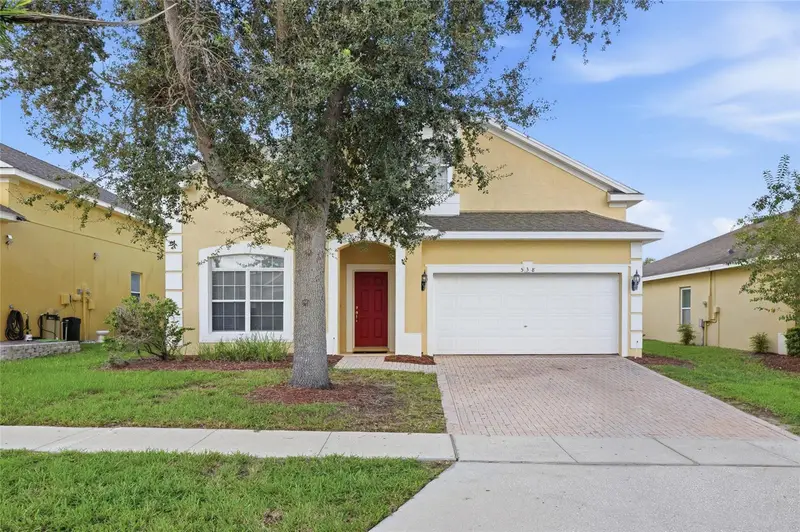
$375,000
538 Cadiz Loop
Davenport, FL 33837
5 bd · 4 ba · 2,345 sqft
Marbella At Davenport
MLS ID #O6444073, CHARLES RUTENBERG REALTY ORLANDO.
Listing provided by Stellar MLS
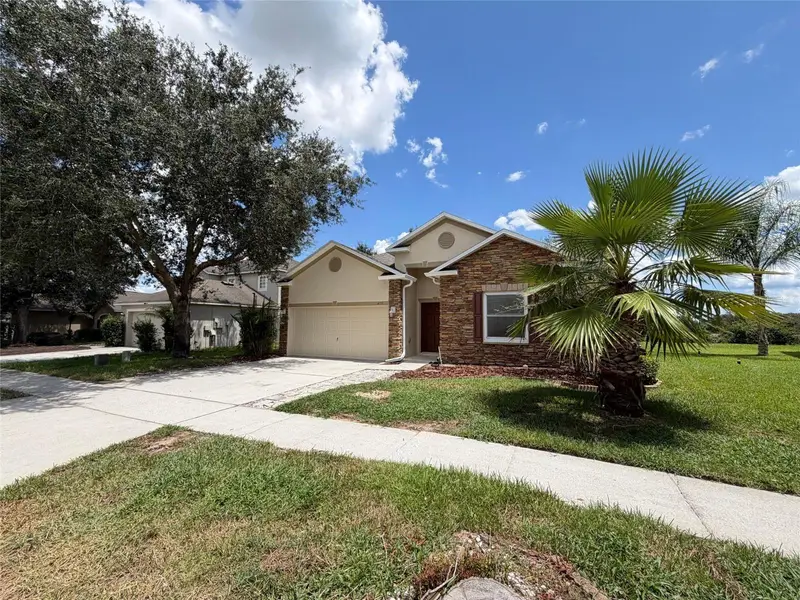
$264,000
419 Hammerstone Ave
Haines City, FL 33844
3 bd · 2 ba · 1,564 sqft
Stonewood Crossings Ph 01
MLS ID #O6438929, OPENDOOR BROKERAGE LLC.
Listing provided by Stellar MLS
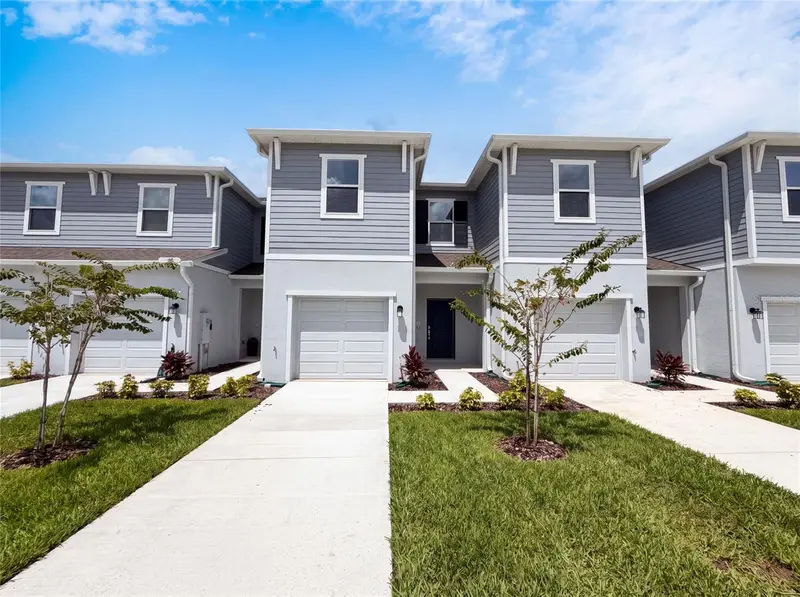
$280,000
3110 Kurtz Ter
Davenport, FL 33837
3 bd · 3 ba · 1,787 sqft
Brentwood Townhomes Phases 4 & 5
MLS ID #O6434254, OPENDOOR BROKERAGE LLC.
Listing provided by Stellar MLS
$291,000
3102 Kurtz Ter
Davenport, FL 33837
3 bd · 3 ba · 1,835 sqft
Brentwood Townhomes Phases 4 & 5
MLS ID #O6434250, OPENDOOR BROKERAGE LLC.
Listing provided by Stellar MLS

Listings courtesy of Stellar MLS as distributed by MLS GRID
IDX information is provided exclusively for consumers’ personal, non-commercial use and may not be used for any purpose other than to identify prospective properties consumers may be interested in purchasing.
Based on information submitted to the MLS GRID as of October 2, 2026 at 6:49 AM ET. All data is obtained from various sources and may not have been verified by broker or MLS GRID. Supplied Open House Information is subject to change without notice. All information should be independently reviewed and verified for accuracy. Properties may or may not be listed by the office/agent presenting the information.
All or a portion of the multiple listing information is provided by Stellar MLS, from a copyrighted compilation of listings. The compilation of listings and each individual listing are © 2026 Stellar MLS. All rights reserved.
Ryan Solberg, Broker · MaxLife Realty LLC · FL License #BK3354351 · Equal Housing Opportunity · Full disclaimer · DMCA