
$790,000
6013 Fender Court
Orlando, FL 32837
Listing updated: October 1, 2026 at 6:48 AM ET
Listing courtesy of Florida Realty Investments · Claudia Lennen · MLS #S5158570 · Active · 407-207-2220Property type
Year built
Lot size
Price / sq ft
HOA dues
Day on market
Garage spaces
Flood zone
About this home
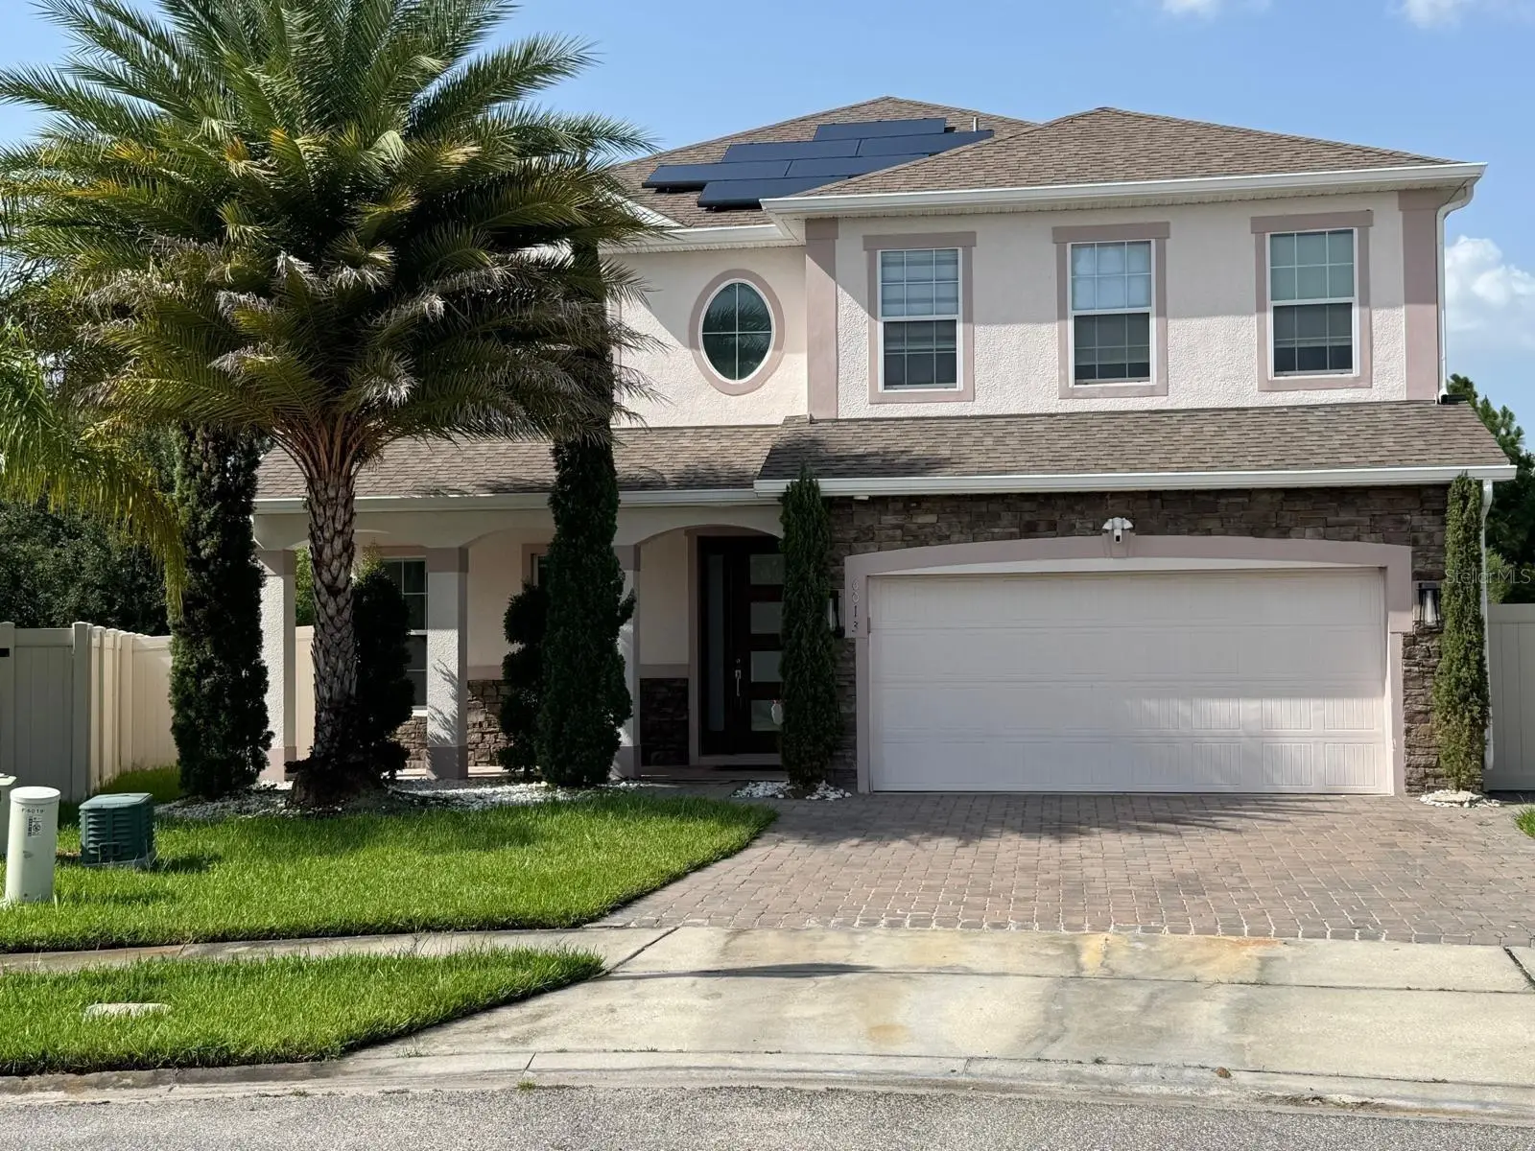
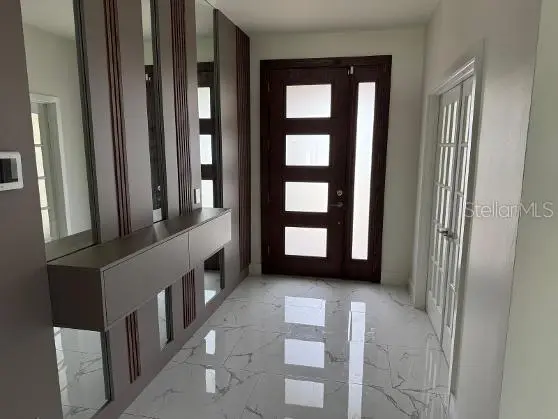
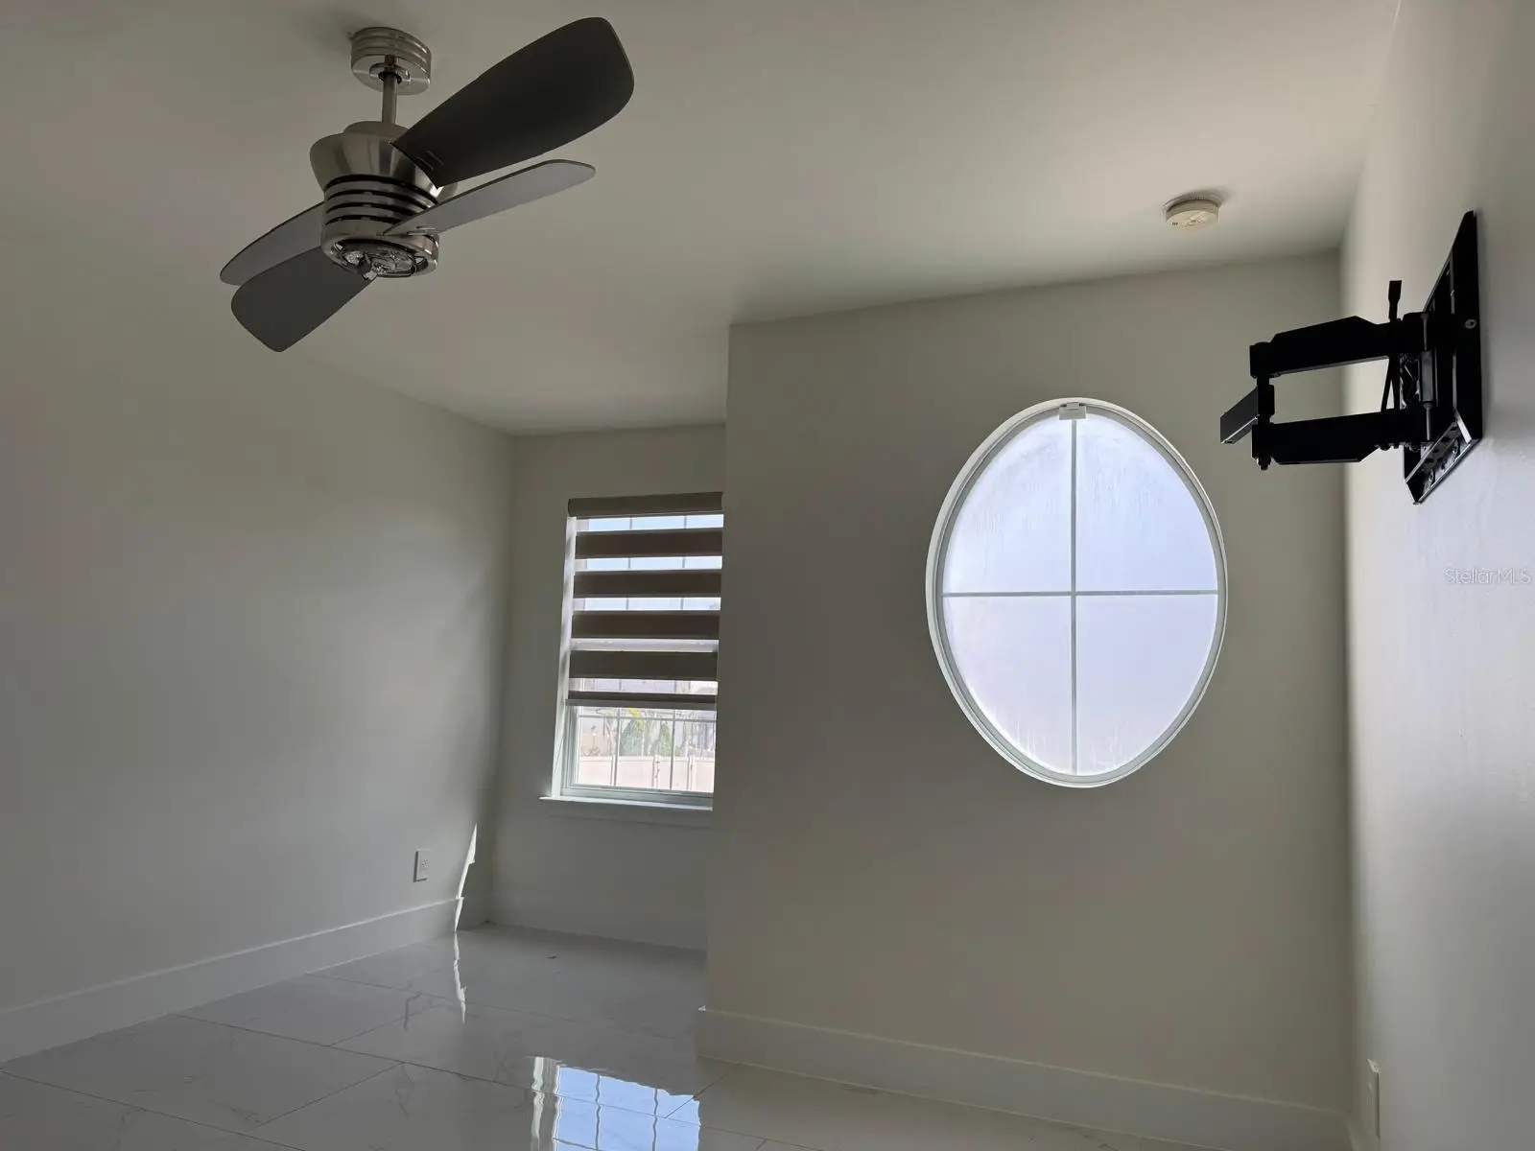
This refined and move-in ready, two stories, 5 bedrooms, 3 full bathrooms is situated on approximately 0.27 acres at the end of a cul-de-sac in the desirable Hunter´s Creek area. The first floor gives a remarkable versatility with a welcoming foyer that opens to bright and spacious interiors enhanced by tile flooring and premium improvements. With a traditional Study behind pair of doors, a private guest bedroom, and a formal dining room elevated by custom integrated lighting. The heart of the home is a beautifully designed chef’s kitchen with twin ovens and cook top, featuring an expansive center island, custom cabinetry throughout, new refrigerator and a built-in Thermador wine refrigerator. The kitchen flows effortlessly into the spacious family room and casual area, for comfort and social gatherings. Sliding glass doors open to a generous screened lanai, creating a seamless connection between indoor and outdoor living and an ideal space for year-round enjoyment. The second floor has an open-concept loft configured as a media room that provide multiple-use space for recreation, entertainment or additional living needs. Three additional bedrooms, where the bedroom 2 has a mini-split, plus the primary bedroom that has a distinctive tray ceiling, abundant natural light, and a custom walk-in closet with thoughtfully designed built-in storage. The primary bath offers an oversize walk-in shower, while a fully new equipped laundry room adds everyday convenience to the second floor.Numerous upgrades and details elevate the home´s elegant atmosphere including a smart home system, thank less water heating system, remote-operated window treatments in the kitchen and the dinning room, solar hot water, integrated water softening system, ceiling fans and solid-surface counter-tops, among other things.The property also features a covered front porch, professionally landscaped grounds with irrigation, rain gutters, vinyl fencing, and an attached two-car garage. This exceptional residence offers an outstanding opportunity to own a beautifully maintained home that combines top-tier finishes, quality and effortless living.
Estimated monthly payment
Estimate only. Taxes use the listing's reported amount where available; insurance is a Florida-average estimate. Your actual payment will vary — run a full calculation or talk to a lender.
Price & listing history1 days on market
- Status: ActiveSep 30, 2026
- Listed$790,000Sep 30, 2026
- Price increased$790,000
Facts & features
- Property type
- Residential
- Sub type
- Single Family Residence
- Status
- Active
- Days on market
- 1
- Subdivision
- The Pointe At Hunters Creek
- County
- Orange
- Year built
- 2015
- Living area
- 3,113 sq ft
- Price/sq ft
- $254
- Building area
- 4,017 sq ft (Public Records)
- Lot size
- 11,630 sq ft
- Lot category
- 1/4 to less than 1/2
- Flood zone
- X (120179)
- Garage
- 2 spaces
- Annual taxes
- $6,696 (2025)
- Parcel #
- 36-24-28-7195-00-180
- Zoning
- P-D
- MLS #
- S5158570
Ask about this home
Have a question? Ask the broker directly.
Ryan Solberg answers personally — no call center, no spam. Your question goes straight to him.
Interior Details
- Bedrooms
- 5
- Full bathrooms
- 3
- Flooring
- Tile
- Appliances
- Convection Oven, Dishwasher, Disposal, Dryer, Exhaust Fan, Microwave, Range, Refrigerator, Solar Hot Water, Tankless Water Heater, Washer, Water Softener, Wine Refrigerator
- Interior features
- Built-in Features, Ceiling Fans(s), Eat-in Kitchen, Kitchen/Family Room Combo, Open Floorplan, PrimaryBedroom Upstairs, Smart Home, Solid Surface Counters, Stone Counters, Thermostat, Tray Ceiling(s), Walk-In Closet(s), Window Treatments
- Laundry
- Washer Hookup
- Stories / Levels
- Two
- Direction faces
- Southwest
Heating & Cooling
- Heating
- Central, Electric
- Cooling
- Central Air
Parking
- Garage spaces
- 2
- Attached garage
- Yes
- Parking features
- Driveway, Garage Door Opener
HOA & Financial
- HOA fee
- $378 / Quarterly
- Monthly HOA
- $126/mo
- Total monthly fees
- $126/mo
- Total annual fees
- $1,512
- HOA name
- LUZETTE REID
- CDD
- No
- Min lease term
- 6 Months
- Listing terms
- Cash, Conventional, FHA, VA Loan
- Ownership
- Fee Simple
- Available for lease
- Yes
- Lease restrictions
- Yes
- Additional lease restrictions
- SEE HOA RULES AND REGULATIONS
Exterior & Construction
- Exterior features
- Private Entrance, Private Yard, Rain Gutters, Sidewalk, Sprinkler Metered
- Construction materials
- Stucco
- Roof
- Shingle
- Foundation
- Slab
- Road surface
- Paved
Utilities
- Sewer
- Public Sewer
- Water source
- Public
- Utilities
- Cable Connected, Electricity Connected, Sewer Connected, Water Connected
Community
- Pets allowed
- Yes
Schools
Letter grades: Florida DOE 2024–25 school grades (Orange, Seminole, Lake, Osceola, Brevard). Assigned schools from the listing agent — verify enrollment with the district.
Room Details
| Room | Level | Dimensions |
|---|---|---|
| Den | First | 12x9.6 |
| Dining Room | First | 11.8x10.2 |
| Kitchen | First | |
| Family Room | First | 16x20 |
| Bedroom 1 | First | 9.8x10.4 |
| Bathroom 1 | First | |
| Loft | Second | 13.8x20.6 |
| Laundry | Second | |
| Primary Bedroom | Second | 19.6x15.2 |
| Primary Bathroom | Second | |
| Bedroom 2 | Second | 13x12 |
| Bedroom 3 | Second | 13x12 |
| Bedroom 4 | Second | 12x11.2 |
Listing Details
- Listing date
- 2026-09-30
- On market date
- 2026-09-30
- Original list price
- $790,000
- Occupant type
- Vacant
- MLS area
- 32837 - Orlando/Hunters Creek/Southchase
- Listing AOR
- Orlando Regional
- Status changed
- 2026-09-30
- Tax legal description
- POINTE AT HUNTERS CREEK 84/78 LOT 18
Flood risk
Minimal-risk area outside the mapped floodplain. Flood insurance is optional and typically low-cost.
Source: FEMA flood zone reported on the listing. Confirm current designation at FEMA Flood Map Service Center.
Location
Directions
FROM S JOHN YOUNG PARKWAY, TURN RIGHT ON TOWN CENTER BLVD. TOWARDS THE COMMUNITY OF "THE POINTE". TURN RIGHT ON TRAPPER RD. THEN, TURN RIGHT ON FENDER COURT. THE HOUSE IS AT THE END OF THE CUL-DE-SAC.
More homes like this
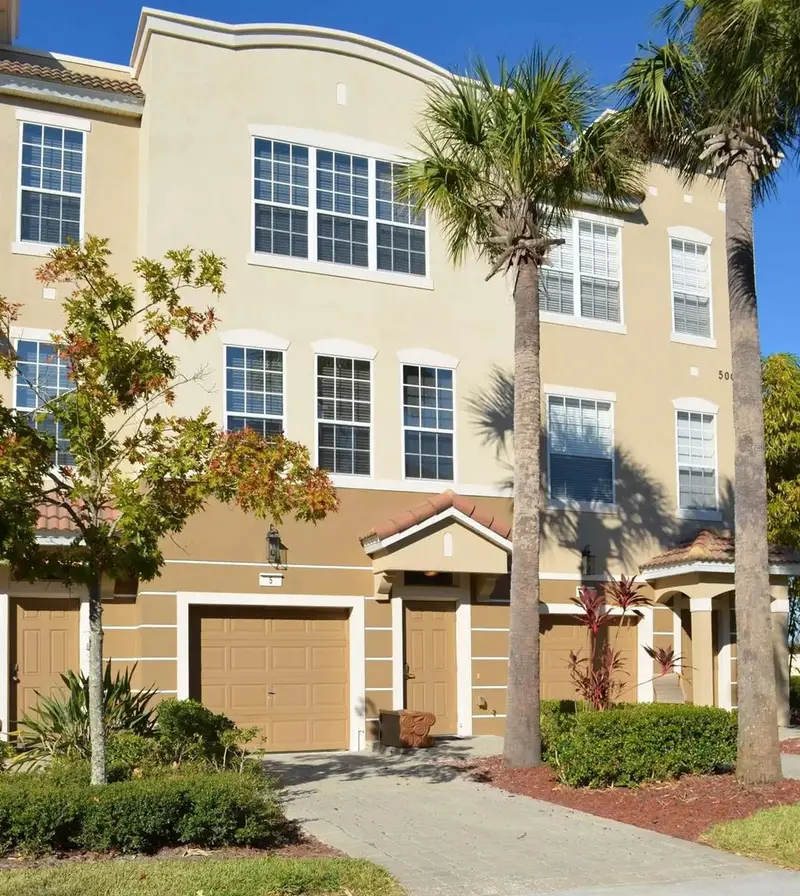
$499,995
5002 Tideview Cir #5
Orlando, FL 32819
3 bd · 4 ba · 1,746 sqft
Bayshore/Vista Cay Ph 06
MLS ID #O6445905, CENTURY 21 CARIOTI.
Listing provided by Stellar MLS
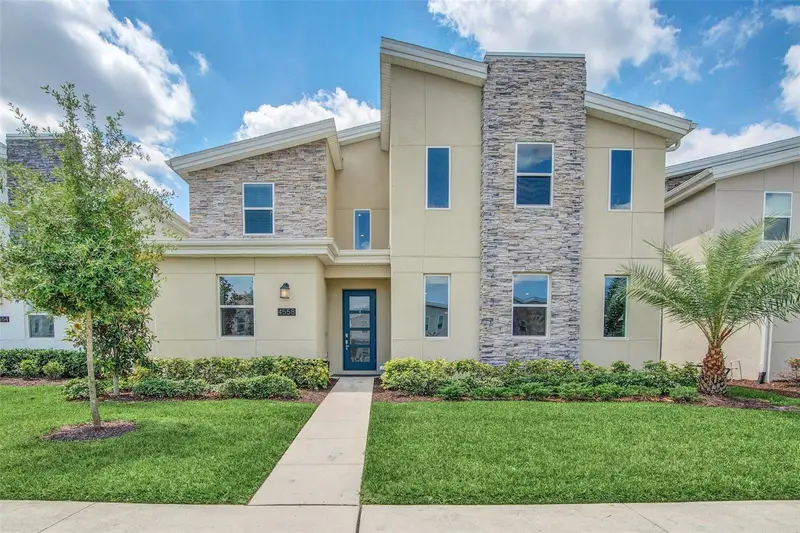
$831,000
4558 Narrative Ln
Kissimmee, FL 34746
9 bd · 5 ba · 4,289 sqft
Cove At Storey Lake Ii
MLS ID #O6443213, EXP REALTY LLC.
Listing provided by Stellar MLS
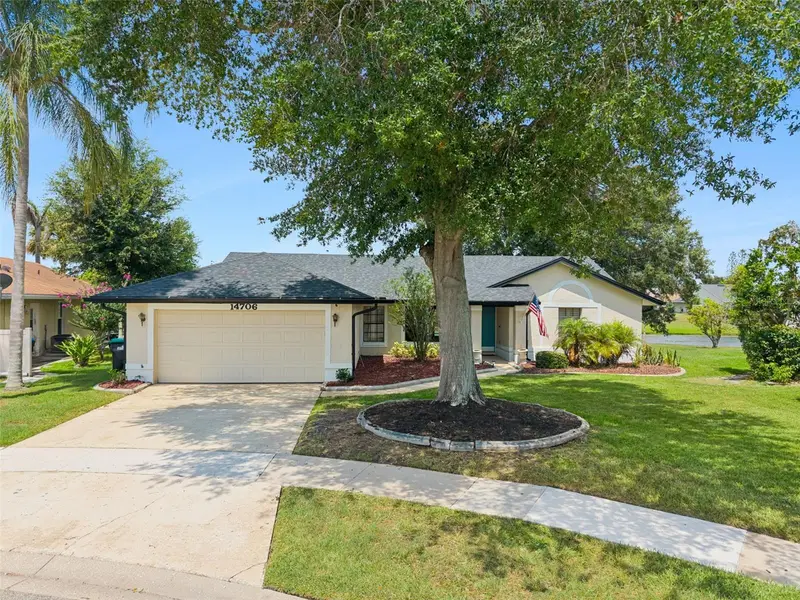
$535,000
14706 Eagle View Ct
Orlando, FL 32837
3 bd · 2 ba · 1,953 sqft
Hunters Creek Tr 145 Ph 03
MLS ID #O6429222, COLDWELL BANKER REALTY.
Listing provided by Stellar MLS
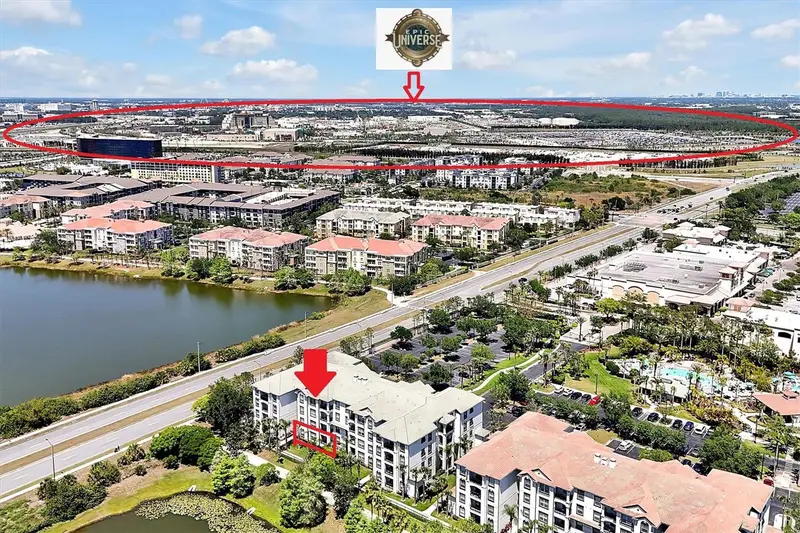
$525,000
4126 Breakview Dr #11001
Orlando, FL 32819
3 bd · 2 ba · 1,412 sqft
Vista Cay/Isles At Cay Commons Condominium
MLS ID #O6444818, VISTA CAY REALTY COMPANY.
Listing provided by Stellar MLS

Listings courtesy of Stellar MLS as distributed by MLS GRID
IDX information is provided exclusively for consumers’ personal, non-commercial use and may not be used for any purpose other than to identify prospective properties consumers may be interested in purchasing.
Based on information submitted to the MLS GRID as of October 1, 2026 at 6:48 AM ET. All data is obtained from various sources and may not have been verified by broker or MLS GRID. Supplied Open House Information is subject to change without notice. All information should be independently reviewed and verified for accuracy. Properties may or may not be listed by the office/agent presenting the information.
All or a portion of the multiple listing information is provided by Stellar MLS, from a copyrighted compilation of listings. The compilation of listings and each individual listing are © 2026 Stellar MLS. All rights reserved.
Ryan Solberg, Broker · MaxLife Realty LLC · FL License #BK3354351 · Equal Housing Opportunity · Full disclaimer · DMCA