
$799,900
2219 Elizabeth Way
Dunedin, FL 34698
Listing updated: October 1, 2026 at 9:42 AM ET
Listing courtesy of Coastal Properties Group International · Marina Kloppel, PA · MLS #TB8553532 · Active · 727-493-1555Property type
Year built
Lot size
Price / sq ft
HOA dues
Days on market
Garage spaces
Flood zone
About this home
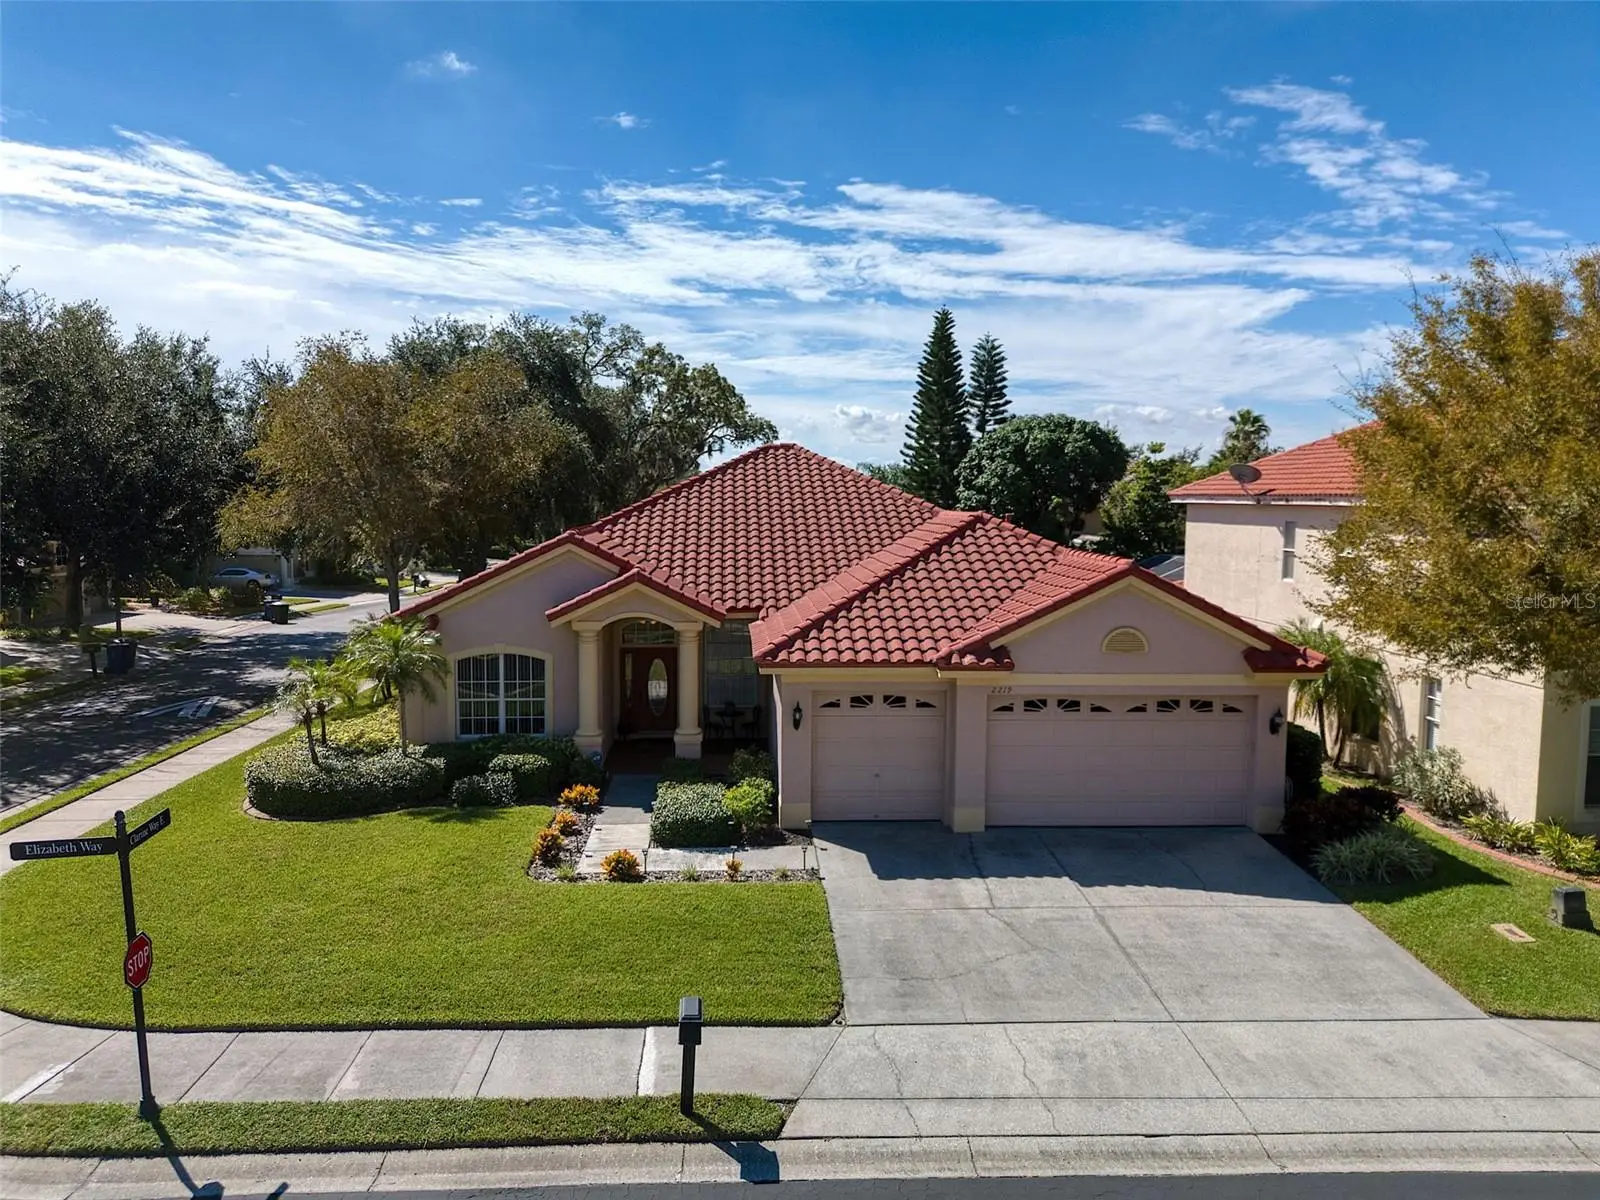
Welcome to sunny Dunedin! This pristine Block home with a new tile roof, is one of a few single story homes in the highly desirable gated neighborhood of Highland Woods. This exceptionally well laid out floor plan is the biggest version with 4 beds and 3 full bathrooms + an living/game room. These single story homes rarely come on the market and the sellers of this delightful home are the original owners. This bright and beautiful home features a large family room, a separate dining room and a large kitchen with newer stainless steel appliances, blonde wood cabinetry and a spacious counter that circumvents the oversized kitchen. The primary bedroom is split from the other 3 bedrooms for privacy. The spacious primary suite boasts; a sitting area, trey ceilings, 3 sliders that open up to the backyard + a luxurious oversized ensuite with 2 separate sinks, a jacuzzi tub, a glass surround shower and 2 walk-in closets. The sliders from the family room and primary bedroom lead to the back patio featuring a manicured backyard with room for a pool ~ creating a seamless blend of indoor/outdoor entertainment living. This home's well thought out floor plan also includes a pool bath that opens up onto the back patio. This home is move in ready with tasteful touches such as; neutral color tones, trey ceilings, high ceilings, and a picture perfect manicured yard. There is plenty of natural light and room to grow in this well laid out open floor plan. The Catalina V Floor plan is attached. The location is also amazing; close to Countryside Mall, US19, excellent schools, beaches, shopping, restaurants, festivals and all that fabulous Downtown Dunedin has to offer ~ making this the quintessential Florida Lifestyle home.
Estimated monthly payment
Estimate only. Taxes use the listing's reported amount where available; insurance is a Florida-average estimate. Your actual payment will vary — run a full calculation or talk to a lender.
Price & listing history0 days on market
- Status: ActiveOct 1, 2026
- Listed$799,900Oct 1, 2026
- Price increased$799,900
Property Documents
Documents the listing agent has made public for this property. Free to view and download.
Facts & features
- Property type
- Residential
- Sub type
- Single Family Residence
- Status
- Active
- Days on market
- 0
- Subdivision
- Highland Woods Sub
- County
- Pinellas
- Year built
- 2001
- Living area
- 2,532 sq ft
- Price/sq ft
- $316
- Building area
- 3,485 sq ft (Public Records)
- Lot size
- 13,469 sq ft
- Lot category
- 1/4 to less than 1/2
- Flood zone
- X (12103C0086G)
- Garage
- 3 spaces
- Annual taxes
- $3,906 (2025)
- Parcel #
- 18-28-16-39350-000-0820
- MLS #
- TB8553532
Ask about this home
Have a question? Ask the broker directly.
Ryan Solberg answers personally — no call center, no spam. Your question goes straight to him.
Interior Details
- Bedrooms
- 4
- Full bathrooms
- 3
- Flooring
- Carpet, Ceramic Tile, Laminate
- Appliances
- Dishwasher, Disposal, Gas Water Heater, Microwave, Range, Refrigerator, Water Softener
- Interior features
- Ceiling Fans(s), Crown Molding, High Ceilings, Open Floorplan, Primary Bedroom Main Floor, Solid Surface Counters, Solid Wood Cabinets, Walk-In Closet(s), Window Treatments
- Laundry
- Gas Dryer Hookup, Laundry Room
- Stories / Levels
- One
- Direction faces
- North
Heating & Cooling
- Heating
- Central, Electric
- Cooling
- Central Air
Parking
- Garage spaces
- 3
- Attached garage
- Yes
- Parking features
- Driveway, Off Street, Oversized
HOA & Financial
- HOA fee
- $619 / Semi-Annually
- Monthly HOA
- $103/mo
- Total monthly fees
- $103/mo
- Total annual fees
- $1,237
- HOA name
- Rebekah Anderson
- CDD
- No
- Homestead exemption
- Yes
- Min lease term
- 1-2 Years
- Listing terms
- Cash, Conventional, VA Loan
- Ownership
- Fee Simple
- Available for lease
- Yes
- Lease restrictions
- Yes
- Additional lease restrictions
- Greenacre Management need to approve tenants.
- Approval process
- Greenacre Management approval required. Application + lease required for approval.
Exterior & Construction
- Exterior features
- Sidewalk
- Construction materials
- Block, Stucco
- Roof
- Tile
- Foundation
- Slab
- Road surface
- Asphalt
Utilities
- Sewer
- Public Sewer
- Water source
- Public
- Utilities
- Cable Available, Electricity Connected, Natural Gas Connected, Sewer Connected, Water Connected
Community
- Pets allowed
- Yes
Schools
Letter grades: Florida DOE 2024–25 school grades (Orange, Seminole, Lake, Osceola, Brevard). Assigned schools from the listing agent — verify enrollment with the district.
Room Details
| Room | Level | Dimensions |
|---|---|---|
| Kitchen | First | 17x14 |
| Living Room | First | 14x12 |
| Family Room | First | 15x20 |
| Primary Bedroom | First | 12x21 |
| Bedroom 2 | First | 12x11 |
| Bedroom 3 | First | 13x11 |
| Bedroom 4 | First | 13x11 |
Listing Details
- Listing date
- 2026-10-01
- On market date
- 2026-10-01
- Original list price
- $799,900
- Occupant type
- Owner
- MLS area
- 34698 - Dunedin
- Listing AOR
- Suncoast Tampa
- Status changed
- 2026-10-01
- Tax legal description
- HIGHLAND WOODS SUB LOT 82
Flood risk
Minimal-risk area outside the mapped floodplain. Flood insurance is optional and typically low-cost.
Source: FEMA flood zone reported on the listing. Confirm current designation at FEMA Flood Map Service Center.
Location
Directions
From 580 west, head north on Belcher. Turn left onto Highland Woods Drive (Gate code required). Turn right onto Elizabeth and the house is the last house on the right.
More homes like this
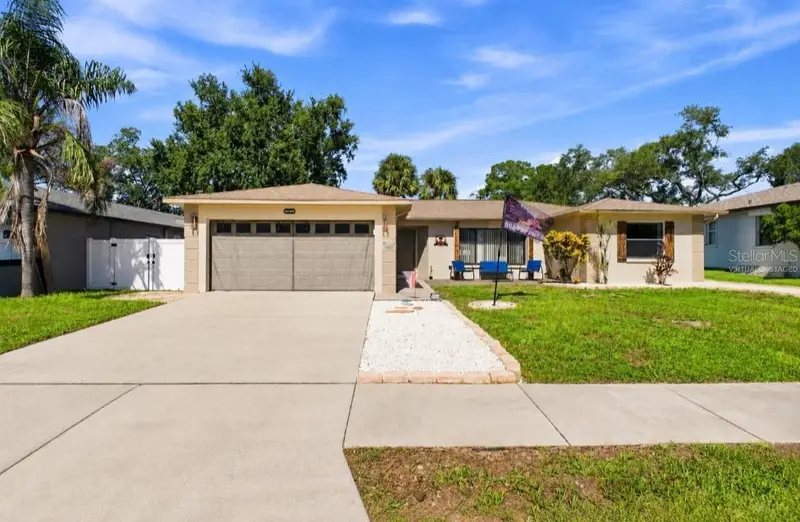
$494,500
1830 Willow Oak Dr W
Palm Harbor, FL 34683
3 bd · 2 ba · 1,607 sqft
Laurel Oak Woods
MLS ID #TB8535221, IMPACT REALTY TAMPA BAY.
Listing provided by Stellar MLS
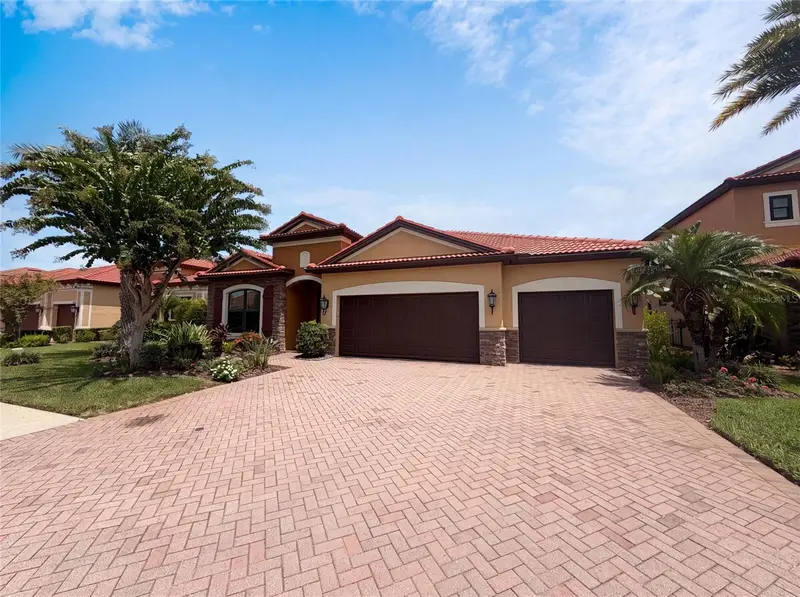
$815,000
2575 Grand Lakeside Dr
Palm Harbor, FL 34684
4 bd · 4 ba · 3,153 sqft
Grand Cypress On Lake Tarpon
MLS ID #O6427814, OPENDOOR BROKERAGE LLC.
Listing provided by Stellar MLS
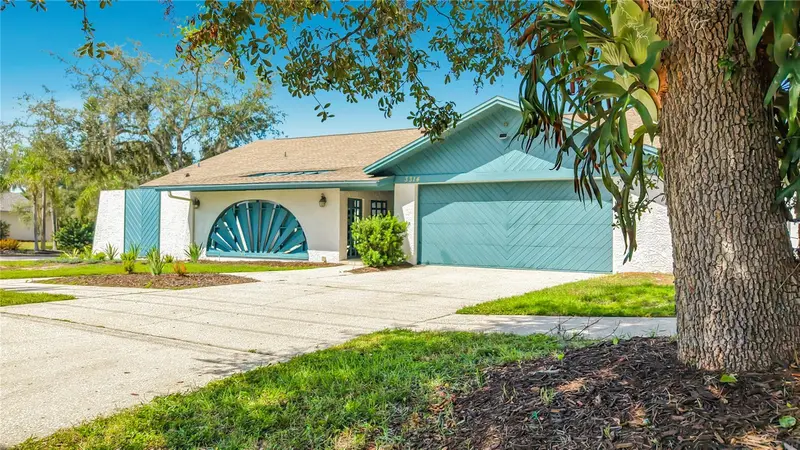
$650,000
3314 Enterprise Rd E
Safety Harbor, FL 34695
3 bd · 2 ba · 2,390 sqft
Harbor Woods Village
MLS ID #TB8554012, FUTURE HOME REALTY INC.
Listing provided by Stellar MLS
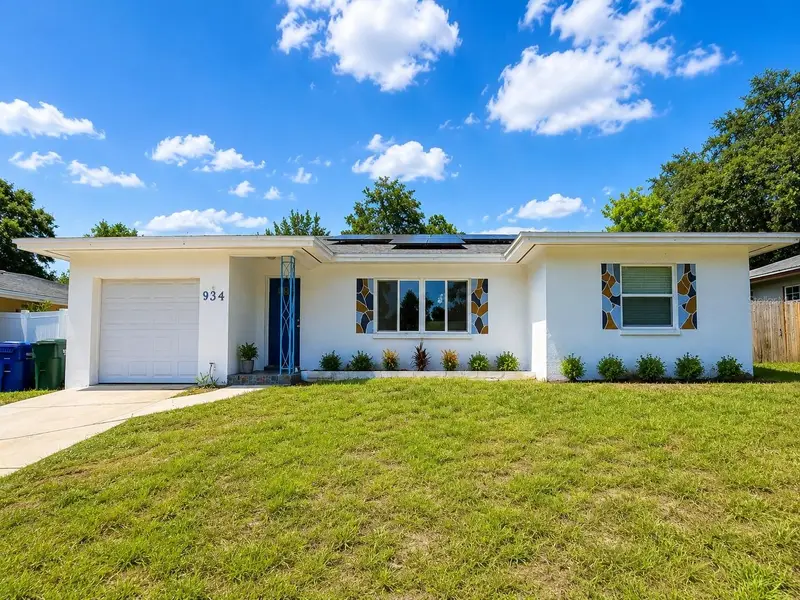
$533,000
934 Hillwood Dr
Dunedin, FL 34698
4 bd · 2 ba · 1,319 sqft
Dunedin Lakewood Estates 2nd A Dd
MLS ID #TB8540782, ENGEL & VOLKERS TAMPA DOWNTOWN.
Listing provided by Stellar MLS

Listings courtesy of Stellar MLS as distributed by MLS GRID
IDX information is provided exclusively for consumers’ personal, non-commercial use and may not be used for any purpose other than to identify prospective properties consumers may be interested in purchasing.
Based on information submitted to the MLS GRID as of October 1, 2026 at 9:42 AM ET. All data is obtained from various sources and may not have been verified by broker or MLS GRID. Supplied Open House Information is subject to change without notice. All information should be independently reviewed and verified for accuracy. Properties may or may not be listed by the office/agent presenting the information.
All or a portion of the multiple listing information is provided by Stellar MLS, from a copyrighted compilation of listings. The compilation of listings and each individual listing are © 2026 Stellar MLS. All rights reserved.
Ryan Solberg, Broker · MaxLife Realty LLC · FL License #BK3354351 · Equal Housing Opportunity · Full disclaimer · DMCA