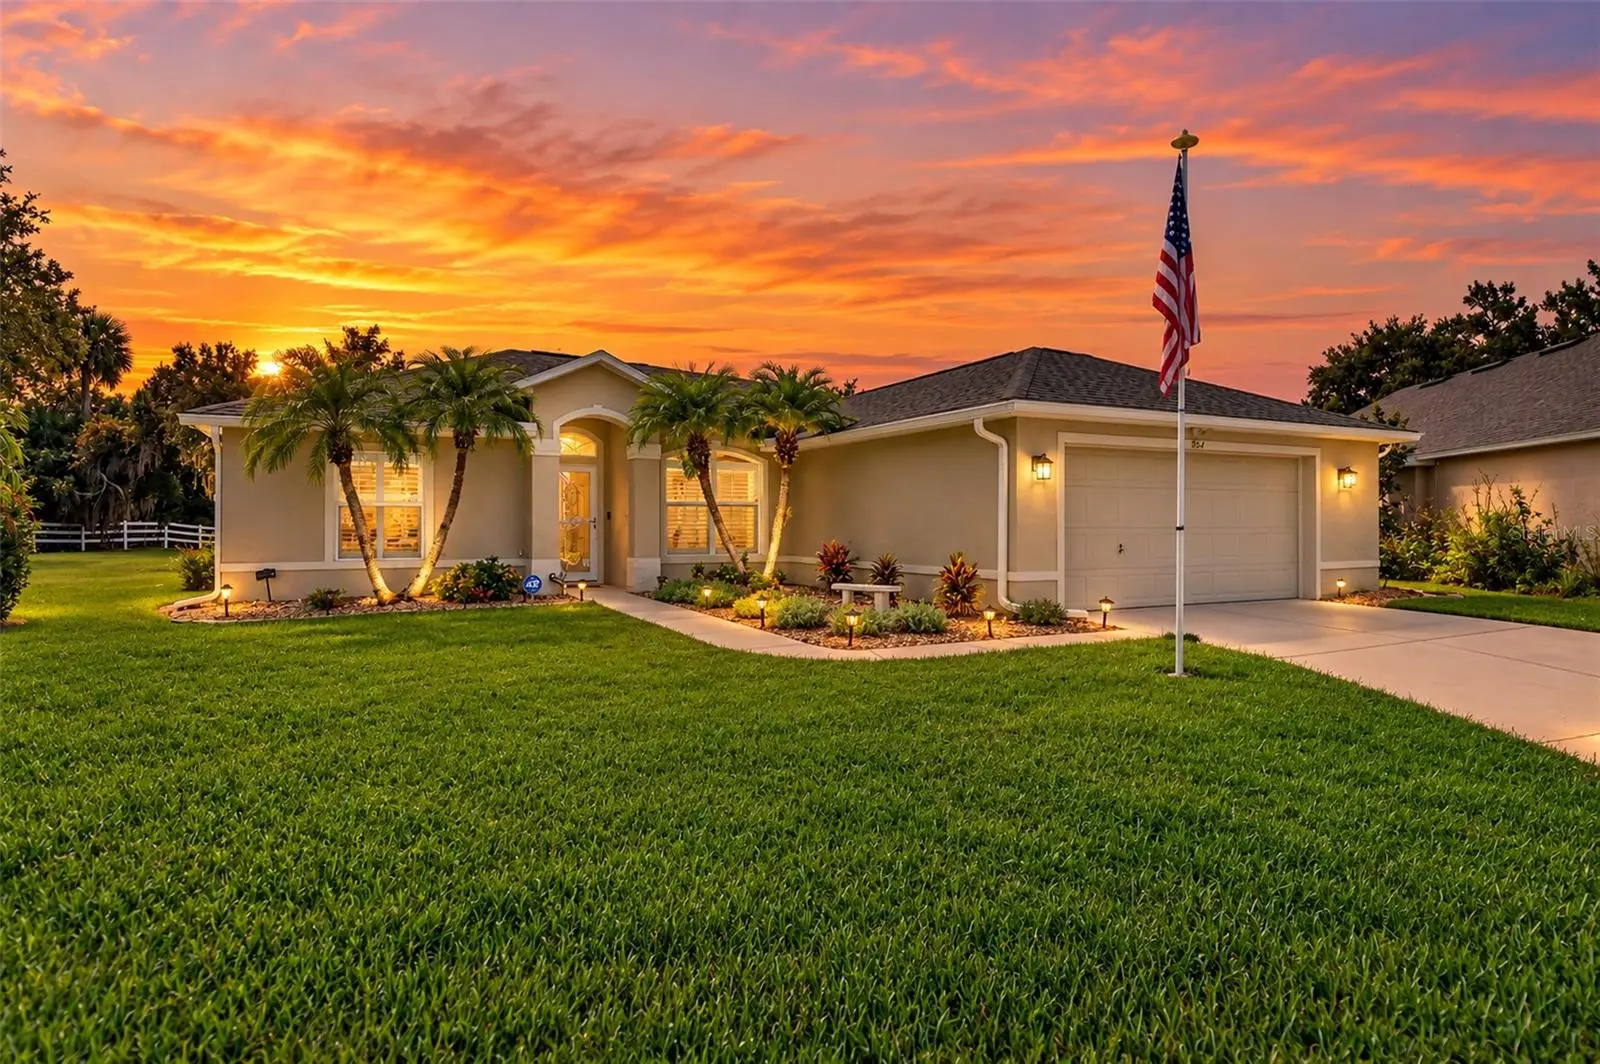

$459,900
6761 Calistoga Circle
Port Orange, FL 32128
Listing updated: October 2, 2026 at 7:04 AM ET
Listing courtesy of Executive Realty Group Llc · Alireza Toutounchian · MLS #NS1089389 · Active · 386-761-1778Property type
Year built
Lot size
Price / sq ft
HOA dues
Day on market
Garage spaces
Flood zone
About this home
PRIVACY, SUNSETS, AND A SWEEPING LAKE VIEW! This beautifully updated Glendale model in Waters Edge sits on a LARGE PIE-SHAPED LAKEFRONT LOT of approximately one-quarter acre, with about 185 FEET ALONG THE LAKE. From the moment you enter, the OPEN GREAT ROOM PLAN draws your eye through the sliding glass doors and breakfast nook windows to the water beyond. Lake views continue across the back of the home, including from the primary suite and rear guest bedroom. Watch the birds play along the shoreline, catch a shuttle launch, or gather around a fire pit as the sun sets. The SCREENED LANAI with an outdoor fan and extended concrete patio invite you to linger outside. The patio was poured with footers for potential future additions. Inside, beautiful décor, updated flooring, fresh paint, plantation shutters, UPDATED LIGHTING THROUGHOUT, modern white motorized blinds, and decorative fandeliers in the great room and primary suite create a welcoming feel. A glass front storm door lets in even more light. The kitchen features QUARTZ COUNTERTOPS, a new backsplash, faucet, hardware, refrigerator, dishwasher, under-sink water filtration, and updated pantry shelving. Both bathrooms have refreshed quartz countertops; the guest bath also features a new vanity and rain showerhead. The primary suite offers a walk-in closet with CUSTOM BUILT-IN ORGANIZATION and a separate shoe closet. The dining room is currently styled as a gathering area and can easily serve as a dining room. An EXTRA-WIDE GARAGE provides space for a workshop, golf cart, bikes, or motorcycle and includes a new opener with a camera and remote access. ROOF 2021, A/C 2021, a newer water heater, new gutters, and updated plumbing throughout—including supply piping, valves, and fixtures—add to the appeal. LOW HOA DUES and a location outside the designated flood zone are welcome benefits. Waters Edge has sidewalks and pathways to nearby Cypress Creek Elementary and Creekside Middle School, with Spruce Creek High School also nearby. Shopping, dining, churches, hospitals, the beaches, I-95, and I-4 are within convenient reach. Kitchen appliances, washer, dryer, window treatments, and garage opener with camera convey. Furniture is available by separate negotiation. Other active audio/video surveillance equipment does not convey.
Estimated monthly payment
Estimate only. Taxes use the listing's reported amount where available; insurance is a Florida-average estimate. Your actual payment will vary — run a full calculation or talk to a lender.
Price & listing history1 days on market
- Status: ActiveOct 2, 2026
- Listed$459,900Oct 1, 2026
- Price increased$459,900
Property Documents
Documents the listing agent has made public for this property. Free to view and download.
- Flood DisclosurePDFView / Download ↓
- Amendment 3 - 2004PDFView / Download ↓
- CovenantsPDFView / Download ↓
- ArticlesPDFView / Download ↓
- Amendment 1 - 1998PDFView / Download ↓
- Amendment 2 - 1999PDFView / Download ↓
- HOA RiderPDFView / Download ↓
- Audio VideoPDFView / Download ↓
- Seller DisclosurePDFView / Download ↓
- Seller Disclosure detail pagePDFView / Download ↓
- SurveyPDFView / Download ↓
Facts & features
- Property type
- Residential
- Sub type
- Single Family Residence
- Status
- Active
- Days on market
- 1
- Cumulative DOM
- 38
- Subdivision
- Waters Edge Ph Ix-Xii
- County
- Volusia
- Year built
- 2006
- Living area
- 1,479 sq ft
- Price/sq ft
- $311
- Building area
- 2,236 sq ft (Public Records)
- Lot size
- 9,425 sq ft
- Lot category
- 0 to less than 1/4
- Flood zone
- xx
- Garage
- 2 spaces
- Annual taxes
- $5,003 (2025)
- Parcel #
- 7306-04-00-8350
- Zoning
- RES
- MLS #
- NS1089389
Ask about this home
Have a question? Ask the broker directly.
Ryan Solberg answers personally — no call center, no spam. Your question goes straight to him.
Interior Details
- Bedrooms
- 3
- Full bathrooms
- 2
- Flooring
- Carpet, Luxury Vinyl
- Appliances
- Dishwasher, Disposal, Dryer, Microwave, Range, Refrigerator, Washer
- Interior features
- Built-in Features, Ceiling Fans(s), Living Room/Dining Room Combo, Open Floorplan, Primary Bedroom Main Floor, Solid Surface Counters, Split Bedroom, Walk-In Closet(s), Window Treatments
- Laundry
- Inside, Laundry Room
- Stories / Levels
- One
- Direction faces
- Northwest
Heating & Cooling
- Heating
- Electric, Heat Pump
- Cooling
- Central Air
Parking
- Garage spaces
- 2
- Attached garage
- Yes
HOA & Financial
- HOA fee
- $160 / Quarterly
- Monthly HOA
- $53/mo
- Total monthly fees
- $53/mo
- Total annual fees
- $640
- HOA name
- see hoa rider
- CDD
- No
- Homestead exemption
- Yes
- Min lease term
- 7 Months
- Listing terms
- Cash, Conventional, FHA, VA Loan
- Ownership
- Fee Simple
- Available for lease
- Yes
- Lease restrictions
- Yes
- Additional lease restrictions
- NO MORE THAN TWICE A YEAR...CALL HOA FOR VERIFICATION...PREFERS 6-7 MONTH LEASE AS A MINIMUM
Exterior & Construction
- Exterior features
- Sidewalk, Sprinkler Metered
- Construction materials
- Block, Stucco
- Roof
- Shingle
- Foundation
- Slab
- Road surface
- Paved
Utilities
- Sewer
- Public Sewer
- Water source
- Public
- Utilities
- Cable Connected, Electricity Connected, Public, Sewer Connected, Water Connected
Community
- Pets allowed
- Cats OK, Dogs OK
Schools
Letter grades: Florida DOE 2024–25 school grades (Orange, Seminole, Lake, Osceola, Brevard). Assigned schools from the listing agent — verify enrollment with the district.
Room Details
| Room | Level | Dimensions |
|---|---|---|
| Primary Bedroom | First | 13x15 |
| Bedroom 2 | First | 11x11 |
| Bedroom 3 | First | 11x10 |
| Kitchen | First | 9x9 |
| Dining Room | First | 10x10 |
| Living Room | First | 15x19 |
| Laundry | First | 5x7 |
| Laundry | First | 16x12 |
| Balcony/Porch/Lanai | First |
Listing Details
- Listing date
- 2026-09-30
- On market date
- 2026-10-01
- Original list price
- $459,900
- Occupant type
- Owner
- MLS area
- 32128 - Port Orange/Daytona Beach
- Listing AOR
- New Smyrna Beach Board of Realtors
- Status changed
- 2026-10-02
- Tax legal description
- LOT 835 WATERS EDGE PHASE VIII MB 48 PGS 205-207 INC PER OR5906 PG 0562 PER OR 8065 PG 4757 PER OR 8109 PG 1613 PER OR8304 PG 1953
Flood risk
See FEMA for this zone’s designation and insurance requirements.
Source: FEMA flood zone reported on the listing. Confirm current designation at FEMA Flood Map Service Center.
Location
Directions
Waters Edge to Tributory to Calistoga and go right - continue on to 6761
More homes like this
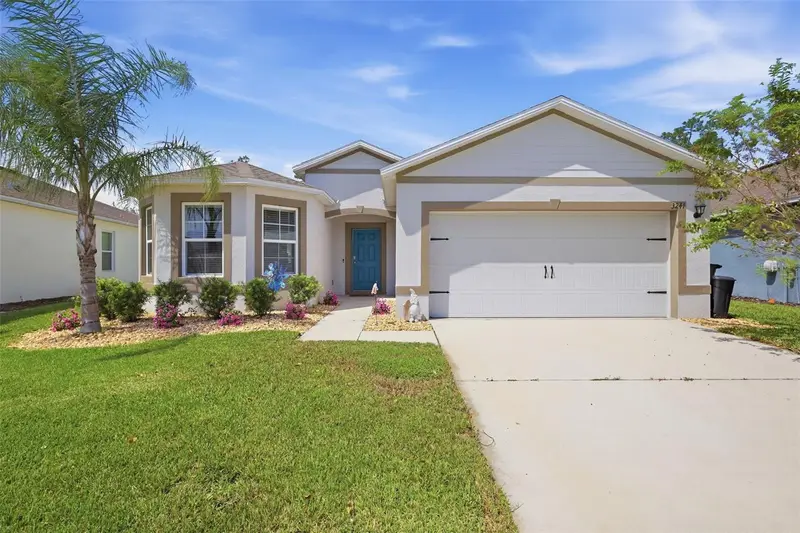
$358,000
3241 Carpentaria Dr
New Smyrna Beach, FL 32168
3 bd · 2 ba · 1,754 sqft
Coastal Woods Un D
MLS ID #V4951326, ADAMS, CAMERON & CO., REALTORS.
Listing provided by Stellar MLS
$439,990
121 Venetian Palms Blvd
New Smyrna Beach, FL 32168
4 bd · 3 ba · 2,081 sqft
The Palms At Venetian Bay
MLS ID #W7890025, MALTBIE REALTY GROUP.
Listing provided by Stellar MLS
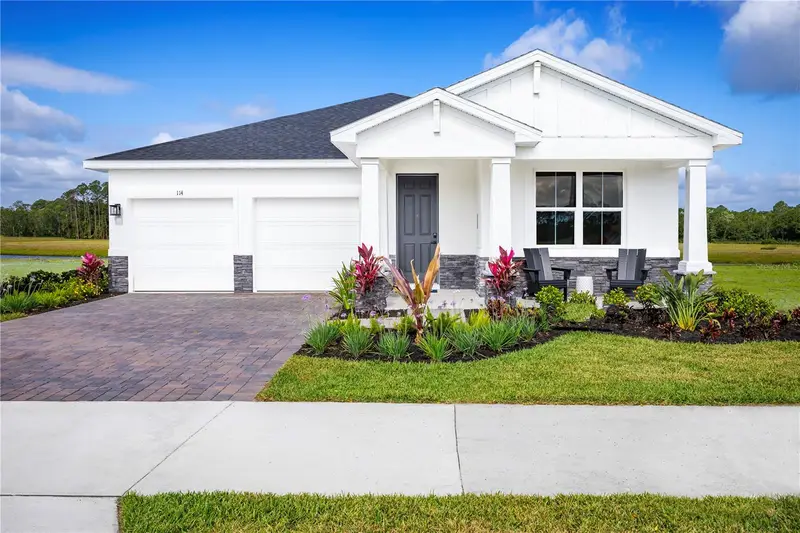
$461,990
168 Venetian Palms Blvd
New Smyrna Beach, FL 32168
4 bd · 3 ba · 2,201 sqft
The Palms At Venetian Bay
MLS ID #W7890024, MALTBIE REALTY GROUP.
Listing provided by Stellar MLS
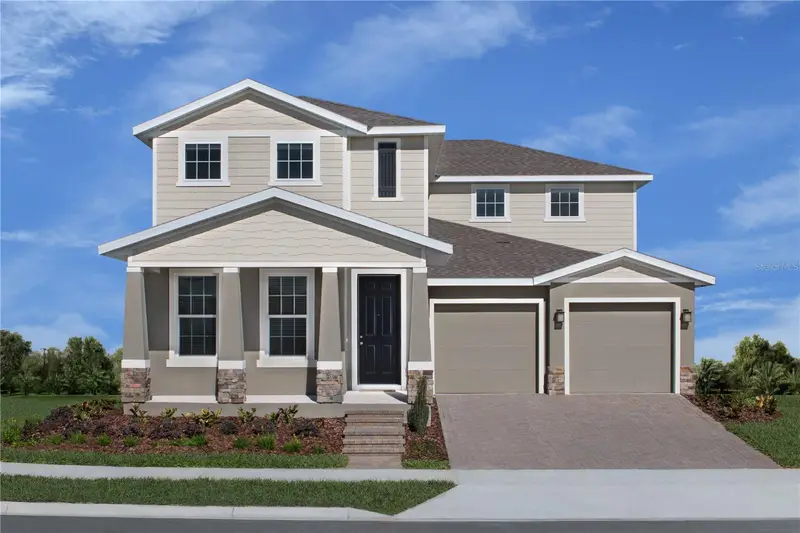
$507,990
3147 Tiger Palm Way
New Smyrna Beach, FL 32168
3 bd · 3 ba · 2,890 sqft
The Palms At Venetian Bay
MLS ID #W7890023, MALTBIE REALTY GROUP.
Listing provided by Stellar MLS

Listings courtesy of Stellar MLS as distributed by MLS GRID
IDX information is provided exclusively for consumers’ personal, non-commercial use and may not be used for any purpose other than to identify prospective properties consumers may be interested in purchasing.
Based on information submitted to the MLS GRID as of October 2, 2026 at 7:04 AM ET. All data is obtained from various sources and may not have been verified by broker or MLS GRID. Supplied Open House Information is subject to change without notice. All information should be independently reviewed and verified for accuracy. Properties may or may not be listed by the office/agent presenting the information.
All or a portion of the multiple listing information is provided by Stellar MLS, from a copyrighted compilation of listings. The compilation of listings and each individual listing are © 2026 Stellar MLS. All rights reserved.
Ryan Solberg, Broker · MaxLife Realty LLC · FL License #BK3354351 · Equal Housing Opportunity · Full disclaimer · DMCA