

$699,900
323 Steed Gait Loop
St Cloud, FL 34772
Listing updated: September 30, 2026 at 6:48 AM ET
Listing courtesy of Perry Homes · Toby Jones · MLS #TB8553417 · Active · 800-247-3779Property type
Year built
Lot size
Price / sq ft
HOA dues
Day on market
Garage spaces
Flood zone
About this home
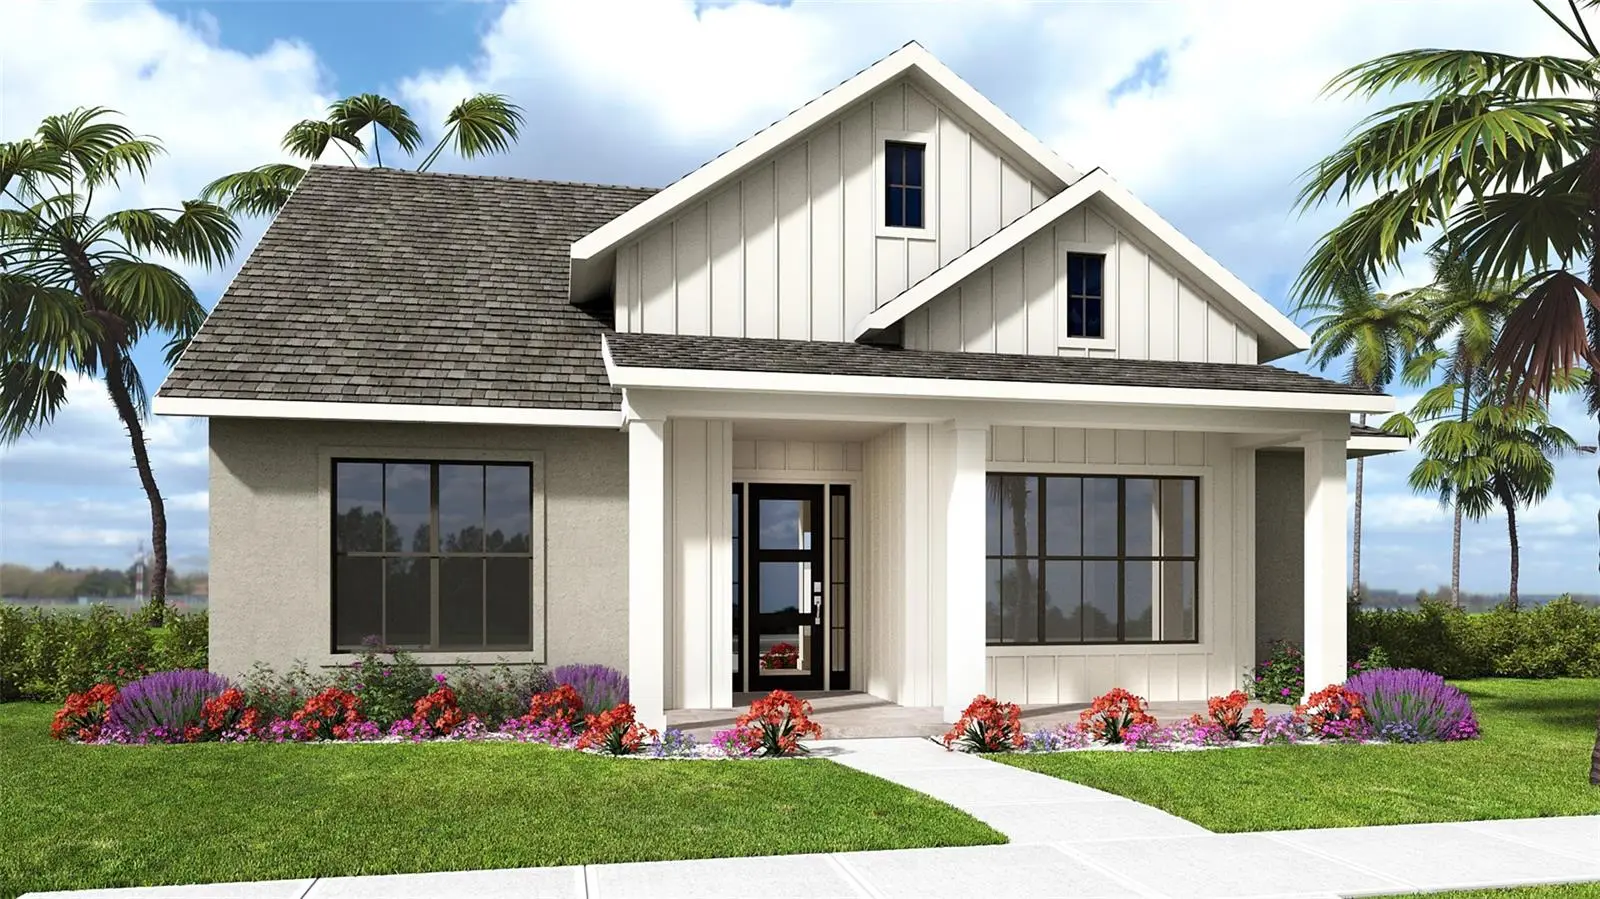
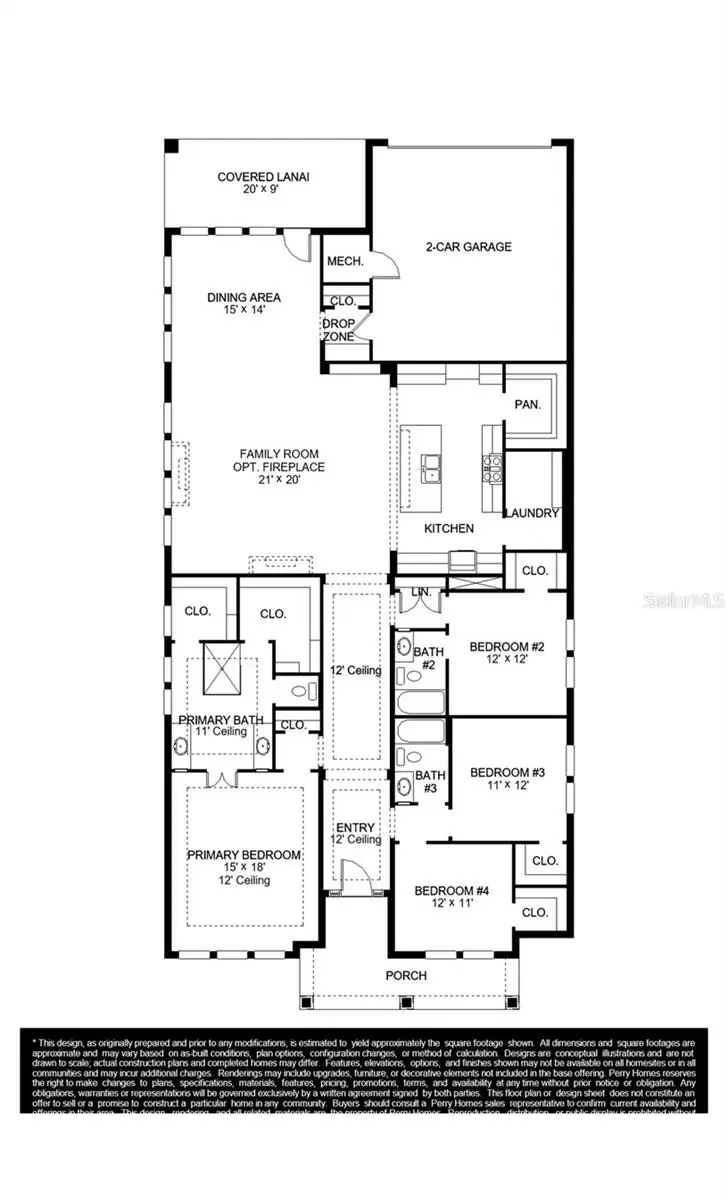
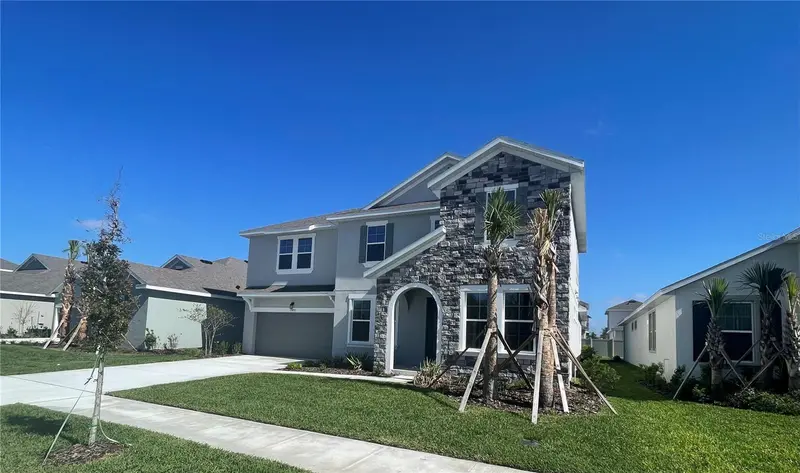
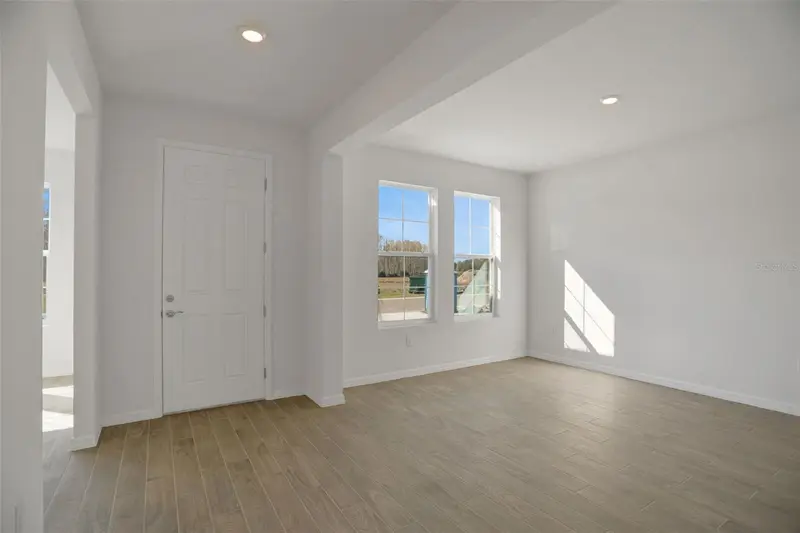
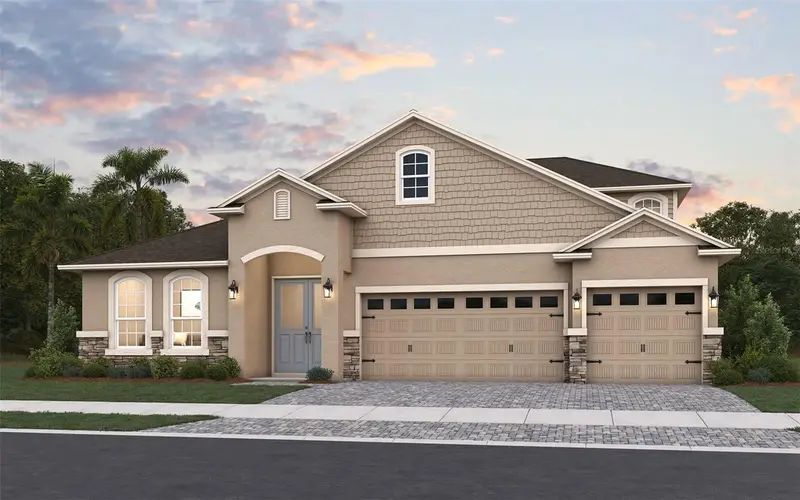
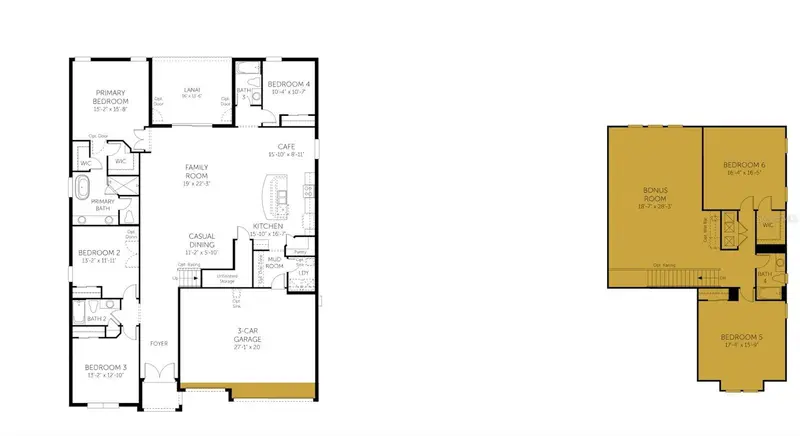
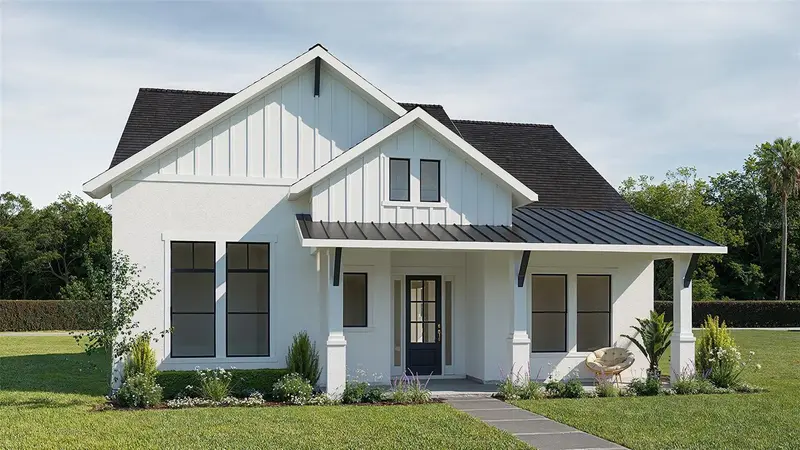
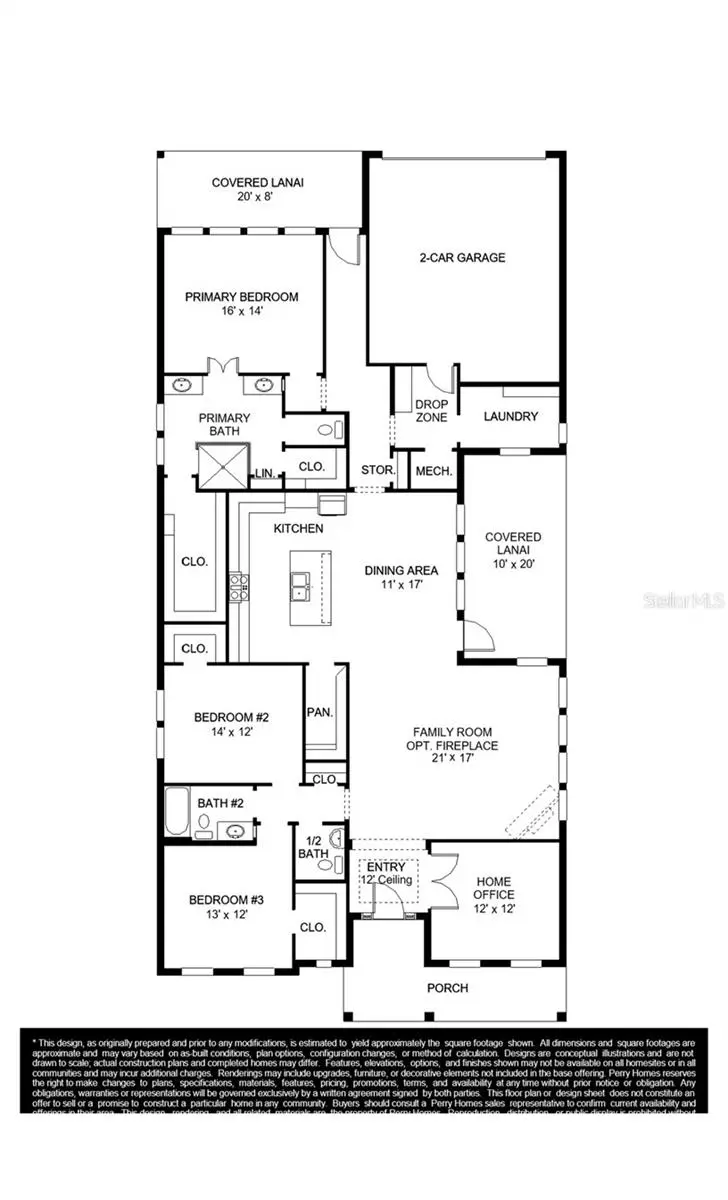
Under Construction. The front porch opens into the entryway of the home embraced by a 12-foot tray ceiling. The secondary bedrooms each with their own full bathroom and walk-in closet line the hallway. Adjacent is the primary bedroom which offers a view of the front yard space with its sliding glass doors. Double doors lead into the primary bathroom which offers a large glass enclosed shower, dual vanities, and two walk-in closets. As you enter the vast family room you are greeted by the ample natural light let in by the wall of windows. The kitchen offers an island with built-in seating, a 5-burner gas cooktop, an oversized walk-in pantry, and convenient access to the laundry room. The morning area is embraced by a corner of windows and provides access to the backyard covered lanai. The two-car garage is at the rear of the home.
Estimated monthly payment
Estimate only. Taxes use the listing's reported amount where available; insurance is a Florida-average estimate. Your actual payment will vary — run a full calculation or talk to a lender.
Price & listing history1 days on market
- Status: ActiveSep 29, 2026
- Listed$699,900Sep 29, 2026
- Price increased$699,900
Facts & features
- Property type
- Residential
- Sub type
- Single Family Residence
- Status
- Active
- Days on market
- 1
- Subdivision
- Waterlin
- County
- Osceola
- Year built
- 2026
- Living area
- 2,549 sq ft
- Price/sq ft
- $275
- Lot size
- 6,600 sq ft
- Lot category
- 0 to less than 1/4
- Flood zone
- AE
- Garage
- 2 spaces
- Parcel #
- 12-27-30-3742-0001-0190
- Zoning
- RESIDENTIA
- MLS #
- TB8553417
Ask about this home
Have a question? Ask the broker directly.
Ryan Solberg answers personally — no call center, no spam. Your question goes straight to him.
Interior Details
- Bedrooms
- 4
- Full bathrooms
- 3
- Flooring
- Carpet, Tile
- Appliances
- Built-In Oven, Cooktop, Dishwasher, Disposal, Microwave, Range Hood, Tankless Water Heater
- Interior features
- Ceiling Fans(s), Kitchen/Family Room Combo, L Dining, Open Floorplan, Primary Bedroom Main Floor, Smart Home, Solid Surface Counters, Split Bedroom, Stone Counters, Thermostat, Tray Ceiling(s), Walk-In Closet(s)
- Laundry
- Gas Dryer Hookup, Laundry Room, Other
- Stories / Levels
- One
- Direction faces
- North
- New construction
- Yes
Heating & Cooling
- Heating
- Central, Radiant Ceiling
- Cooling
- Central Air
Parking
- Garage spaces
- 2
- Attached garage
- Yes
HOA & Financial
- HOA fee
- $150 / Monthly
- Monthly HOA
- $150/mo
- Total monthly fees
- $342/mo
- Total annual fees
- $4,100
- HOA name
- Waterlin Master POA
- CDD
- No
- Min lease term
- No Minimum
- Listing terms
- Cash, Conventional, FHA, VA Loan
- Ownership
- Fee Simple
- Available for lease
- Yes
- Lease restrictions
- No
Exterior & Construction
- Exterior features
- Rain Gutters, Sidewalk
- Construction materials
- Block, Stucco
- Roof
- Shingle
- Foundation
- Slab
- Road surface
- Asphalt
Utilities
- Sewer
- Public Sewer
- Water source
- Public
- Utilities
- Cable Connected, Electricity Available, Fiber Optics, Natural Gas Available, Sewer Available, Sprinkler Meter, Underground Utilities, Water Available
Community
- Pets allowed
- Yes
Schools
Letter grades: Florida DOE 2024–25 school grades (Orange, Seminole, Lake, Osceola, Brevard). Assigned schools from the listing agent — verify enrollment with the district.
Room Details
| Room | Level | Dimensions |
|---|---|---|
| Primary Bedroom | First | 15x18 |
| Family Room | First | 21x20 |
| Dining Room | First | 15x14 |
| Kitchen | First | 10x10 |
| Bedroom 2 | First | 12x12 |
| Bedroom 3 | First | 11x12 |
| Bedroom 4 | First | 12x11 |
Listing Details
- Listing date
- 2026-09-29
- On market date
- 2026-09-29
- Original list price
- $699,900
- Occupant type
- Vacant
- MLS area
- 34772 - St Cloud (Narcoossee Road)
- Listing AOR
- Suncoast Tampa
- Status changed
- 2026-09-29
- Tax legal description
- FOUNDERS CORNER PH 1, 2 & 3 PB 37 PGS 144-155 LOT 9
Flood risk
FEMA Special Flood Hazard Area (1% annual-chance / “100-year” floodplain). Flood insurance is generally required by mortgage lenders.
Source: FEMA flood zone reported on the listing. Confirm current designation at FEMA Flood Map Service Center.
Location
Directions
Take Florida’s Turnpike to Exit 244 toward US-192 / Kissimmee / St. Cloud. Take US-192 (Irlo Bronson Memorial Highway) east toward St. Cloud. Turn left onto Narcoossee Road (CR 15) and continue north. Turn right onto Jones Road. Turn left into the Waterlin community. Continue onto Steed Gait Loop. Follow Steed Gait Loop to 323 Steed Gait Loop
More homes like this
$599,900
347 Steed Gait Loop
St Cloud, FL 34772
3 bd · 3 ba · 2,192 sqft
Waterlin
MLS ID #TB8553390, PERRY HOMES.
Listing provided by Stellar MLS
$643,990
4458 E Firefly Ln
St Cloud, FL 34772
5 bd · 4 ba · 3,574 sqft
Waterlin
MLS ID #G5115272, OLYMPUS EXECUTIVE REALTY INC.
Listing provided by Stellar MLS
$646,990
200 Cypress Fork Trl
St Cloud, FL 34772
6 bd · 4 ba · 4,081 sqft
Waterlin
MLS ID #G5115277, OLYMPUS EXECUTIVE REALTY INC.
Listing provided by Stellar MLS
$649,900
359 Steed Gait Loop
St Cloud, FL 34772
4 bd · 4 ba · 2,349 sqft
Waterlin
MLS ID #TB8553428, PERRY HOMES.
Listing provided by Stellar MLS

Listings courtesy of Stellar MLS as distributed by MLS GRID
IDX information is provided exclusively for consumers’ personal, non-commercial use and may not be used for any purpose other than to identify prospective properties consumers may be interested in purchasing.
Based on information submitted to the MLS GRID as of September 30, 2026 at 6:48 AM ET. All data is obtained from various sources and may not have been verified by broker or MLS GRID. Supplied Open House Information is subject to change without notice. All information should be independently reviewed and verified for accuracy. Properties may or may not be listed by the office/agent presenting the information.
All or a portion of the multiple listing information is provided by Stellar MLS, from a copyrighted compilation of listings. The compilation of listings and each individual listing are © 2026 Stellar MLS. All rights reserved.
Ryan Solberg, Broker · MaxLife Realty LLC · FL License #BK3354351 · Equal Housing Opportunity · Full disclaimer · DMCA