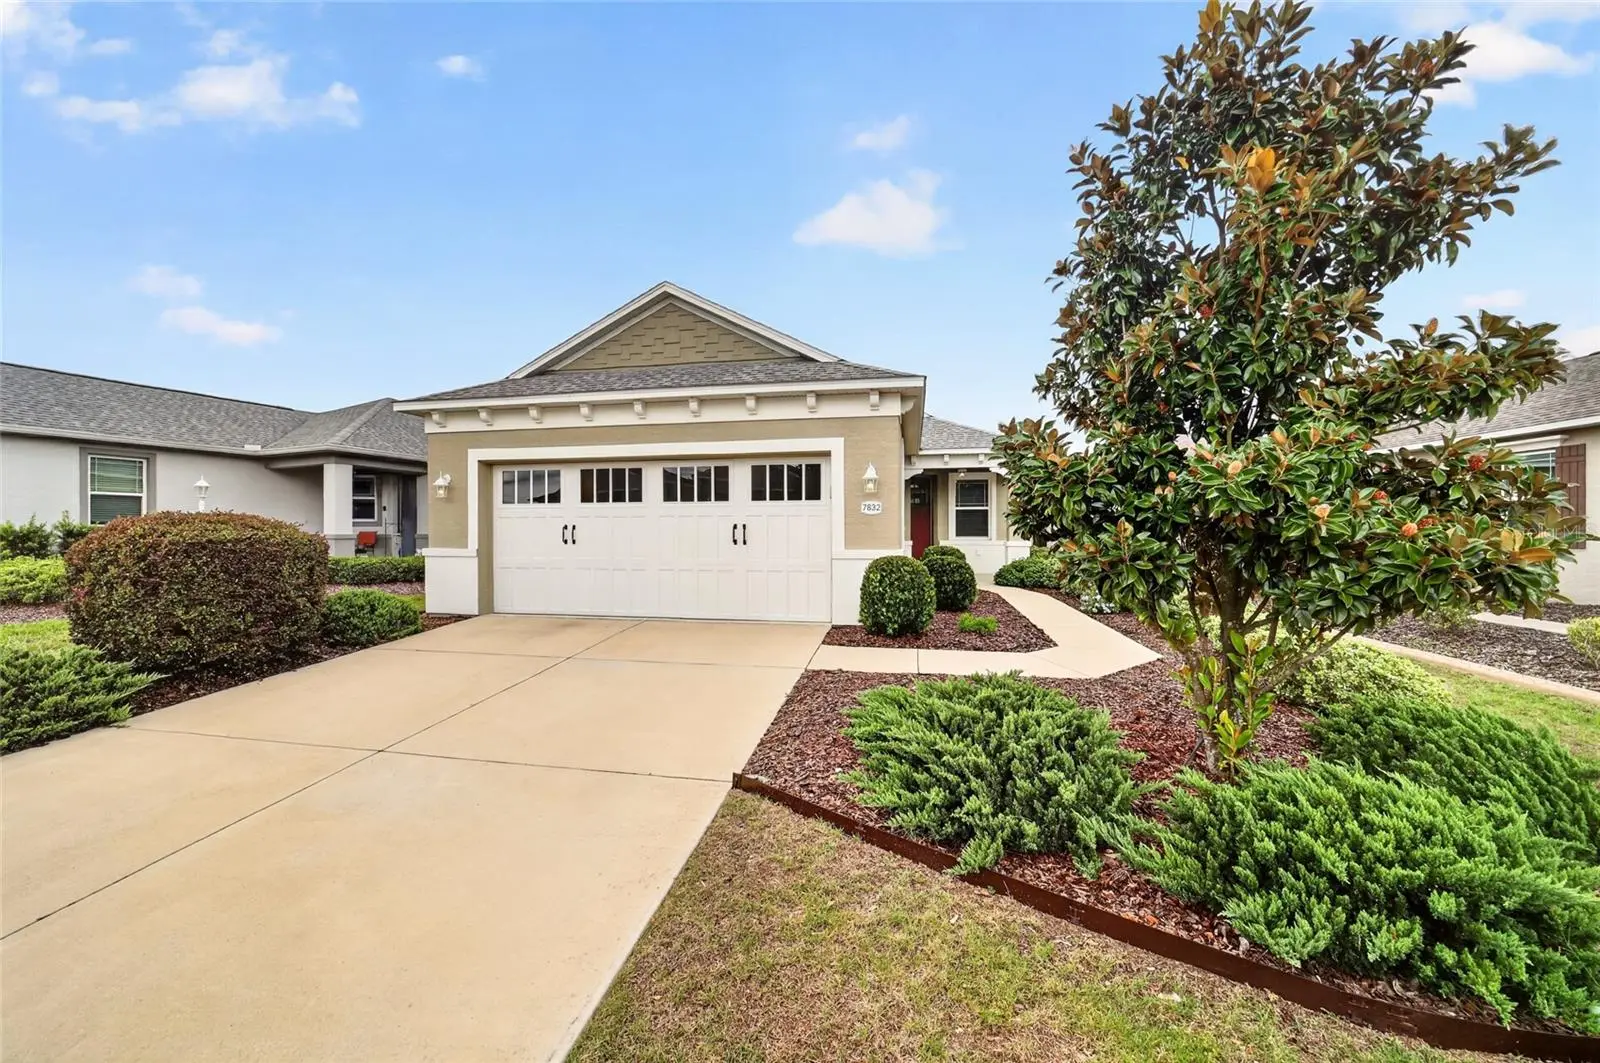

$234,900
7832 86th Loop
Ocala, FL 34476
Listing updated: September 30, 2026 at 2:00 PM ET
Listing courtesy of On Top Of The World Real Est · Kathy Joshi · MLS #OM733119 · Active · 352-854-2394Property type
Year built
Lot size
Price / sq ft
HOA dues
Day on market
Garage spaces
Flood zone
About this home
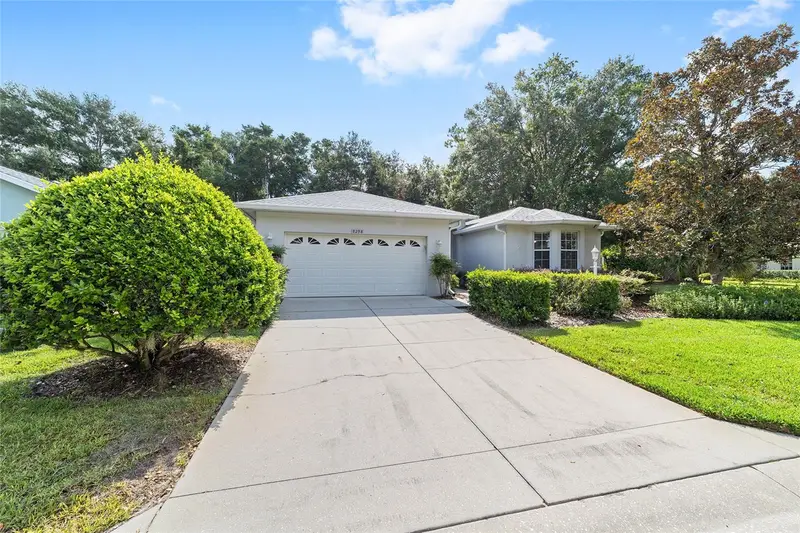
Beautiful Elon Model in Indigo East at On Top of the World! This well-maintained 2-bedroom, 2-bath home offers comfortable, effortless living with 18-by-18-inch tile flooring throughout and freshly painted interiors. The inviting kitchen features maple cabinetry with a convenient corner Lazy Susan, granite countertops, a white subway-tile backsplash, and new appliances. The bright, open floor plan provides a seamless space for everyday living and entertaining. The primary suite includes a spacious walk-in closet and an ensuite bathroom with quartz countertops and a tiled walk-in shower with a glass door. The north-facing screened lanai features a textured concrete floor and overlooks a green space that is wider than usual, offering additional privacy and a relaxing place to enjoy Florida living. Ceiling fans are installed throughout the home, including on the lanai, for year-round comfort. Recent improvements include fresh interior paint throughout the entire home, exterior paint completed in 2023 using premium Sherwin-Williams paint, a new garage door representing a $4,800 investment, new appliances, and a new A/C compressor. The garage ceiling is insulated for improved energy efficiency. Additional features include gas heat, a gas water heater, and all appliances included. Enjoy low HOA fees and access to the many amenities of the On Top of the World active 55+ lifestyle. Priced to sell; this is one you won't want to miss!
Estimated monthly payment
Estimate only. Taxes use the listing's reported amount where available; insurance is a Florida-average estimate. Your actual payment will vary — run a full calculation or talk to a lender.
Price & listing history1 days on market
- Status: ActiveSep 29, 2026
- Listed$234,900Sep 29, 2026
- Price increased$234,900
Facts & features
- Property type
- Residential
- Sub type
- Single Family Residence
- Status
- Active
- Days on market
- 1
- Subdivision
- Indigo East
- County
- Marion
- Year built
- 2018
- Living area
- 1,226 sq ft
- Price/sq ft
- $192
- Building area
- 1,884 sq ft (Public Records)
- Lot size
- 5,280 sq ft
- Lot category
- 0 to less than 1/4
- Flood zone
- X
- Garage
- 2 spaces
- Annual taxes
- $3,002 (2025)
- Parcel #
- 3566-001-123
- Zoning
- PUD
- MLS #
- OM733119
Ask about this home
Have a question? Ask the broker directly.
Ryan Solberg answers personally — no call center, no spam. Your question goes straight to him.
Interior Details
- Bedrooms
- 2
- Full bathrooms
- 2
- Flooring
- Tile
- Appliances
- Dishwasher, Dryer, Gas Water Heater, Microwave, Range, Refrigerator, Washer
- Interior features
- Ceiling Fans(s), Eat-in Kitchen, Kitchen/Family Room Combo, Living Room/Dining Room Combo, Open Floorplan, Primary Bedroom Main Floor, Split Bedroom, Stone Counters, Thermostat, Walk-In Closet(s), Window Treatments
- Laundry
- Laundry Room
- Stories / Levels
- One
- Direction faces
- Southeast
Heating & Cooling
- Heating
- Central, Heat Pump
- Cooling
- Central Air
Parking
- Garage spaces
- 2
- Attached garage
- Yes
HOA & Financial
- HOA fee
- $268 / Monthly
- Monthly HOA
- $268/mo
- Total monthly fees
- $268/mo
- Total annual fees
- $3,215
- HOA name
- Lori Sands
- CDD
- No
- Homestead exemption
- Yes
- Min lease term
- 6 Months
- Listing terms
- Cash, Conventional
- Ownership
- Fee Simple
- Available for lease
- Yes
- Lease restrictions
- Yes
- Additional lease restrictions
- SEE HOA
- Approval process
- SEE HOA
Exterior & Construction
- Exterior features
- Private Entrance, Sprinkler Metered
- Construction materials
- Block, Stucco
- Roof
- Shingle
- Foundation
- Slab
- Road surface
- Asphalt
Utilities
- Sewer
- Private Sewer
- Water source
- Private
- Utilities
- Cable Connected, Electricity Connected, Natural Gas Connected, Water Connected
Community
- Pets allowed
- Cats OK, Dogs OK
- Senior community
- Yes
Room Details
| Room | Level | Dimensions |
|---|---|---|
| Kitchen | First | |
| Great Room | First | |
| Primary Bedroom | First |
Listing Details
- Listing date
- 2026-09-29
- On market date
- 2026-09-29
- Original list price
- $234,900
- Occupant type
- Owner
- MLS area
- 34476 - Ocala
- Listing AOR
- Ocala - Marion
- Status changed
- 2026-09-29
- Tax legal description
- SEC 18 TWP 16 RGE 21 PLAT BOOK 013 PAGE 016 INDIGO EAST SOUTH PHASE 1 A REPLAT OF A PORTION OF CIRCLE SQUARE WOODS & REPLAT OF PORTION OF TR J INDIGO EAST PHASE 1 & REPLAT OF PORTION OF TR A-1 & L-7 LOT 123
Flood risk
Minimal-risk area outside the mapped floodplain. Flood insurance is optional and typically low-cost.
Source: FEMA flood zone reported on the listing. Confirm current designation at FEMA Flood Map Service Center.
Location
Directions
From Hwy 200 and SW 90th St, turn right and follow to SW 79th Terr Rd. Pass thru the gate and follow to SW 86th Loop, turn right and right again to stay on SW 86th Loop to the home on the left.
More homes like this
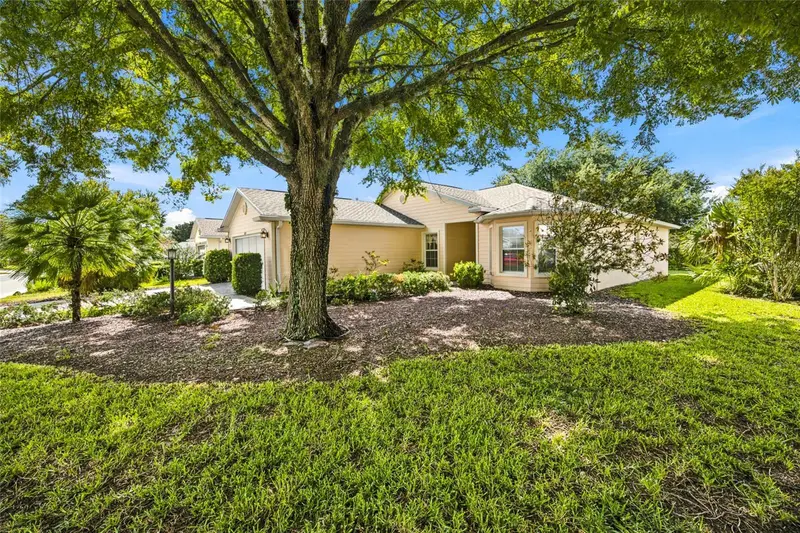
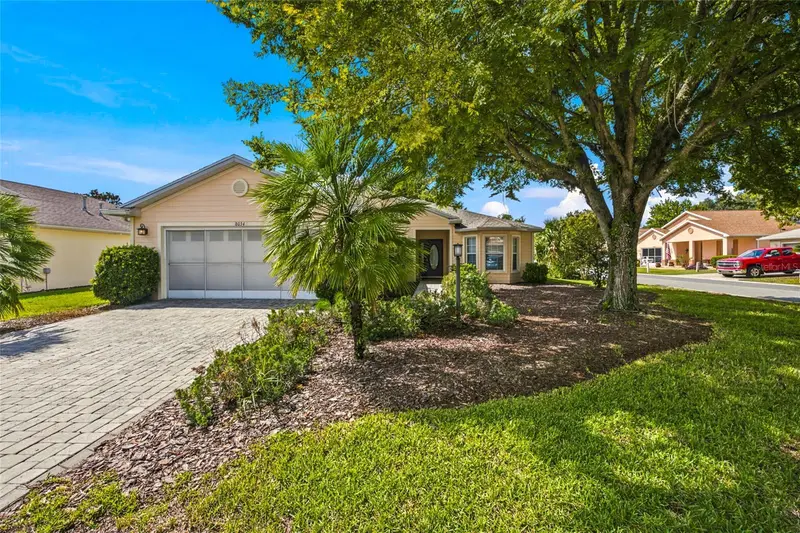
$249,900
8034 Sw 81st Loop
Ocala, FL 34476
3 bd · 2 ba · 1,516 sqft
Indigo East
MLS ID #OM730015, EXP REALTY LLC.
Listing provided by Stellar MLS
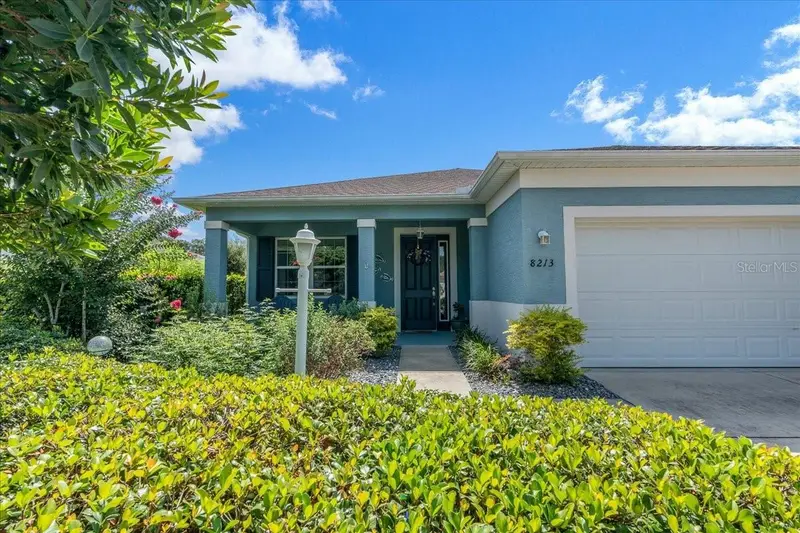
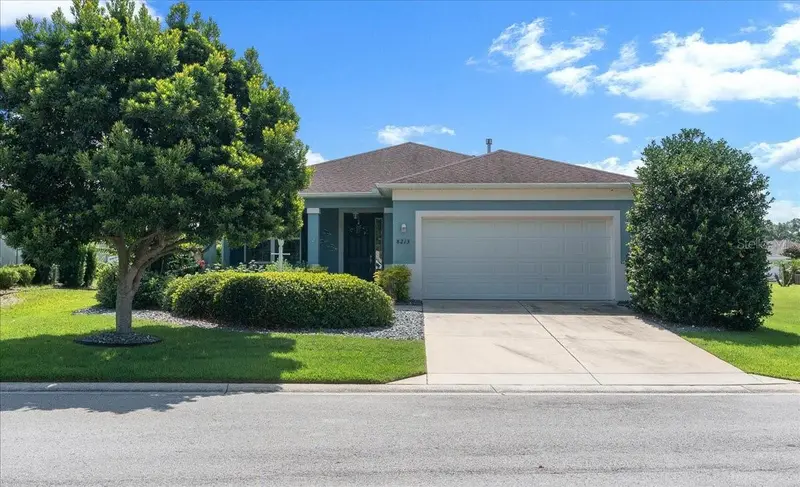
$249,965
8213 Sw 78th Terrace Rd
Ocala, FL 34476
2 bd · 2 ba · 1,495 sqft
Indigo East
MLS ID #OM729392, RE/MAX FOXFIRE - HWY200/103 S.
Listing provided by Stellar MLS
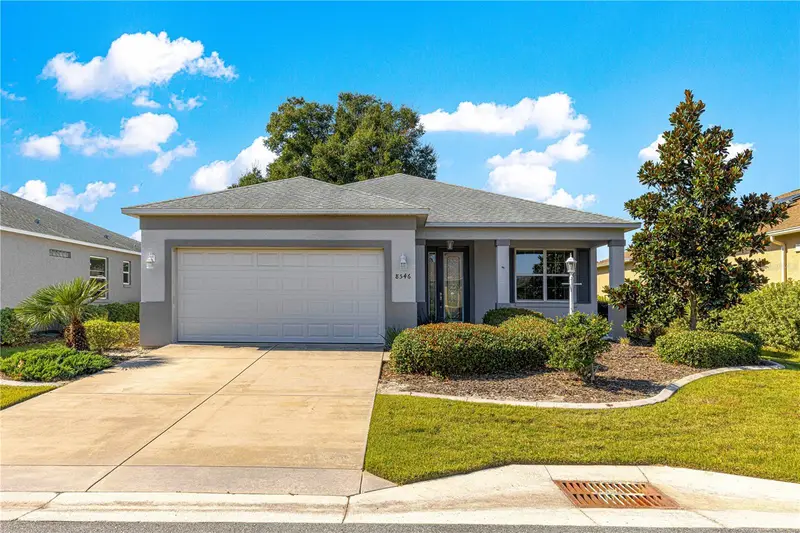
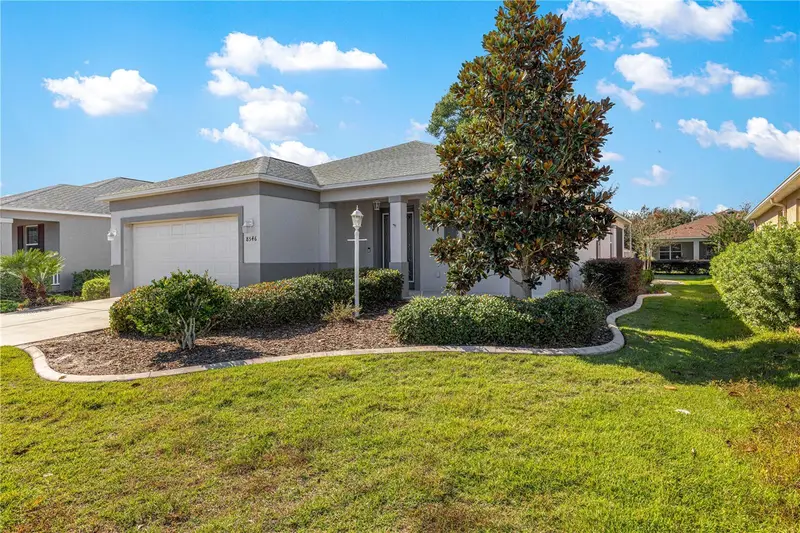
$263,900
8546 Sw 79th Ave
Ocala, FL 34476
2 bd · 2 ba · 1,497 sqft
Indigo East
MLS ID #OM713607, RE/MAX FOXFIRE - HWY 40.
Listing provided by Stellar MLS
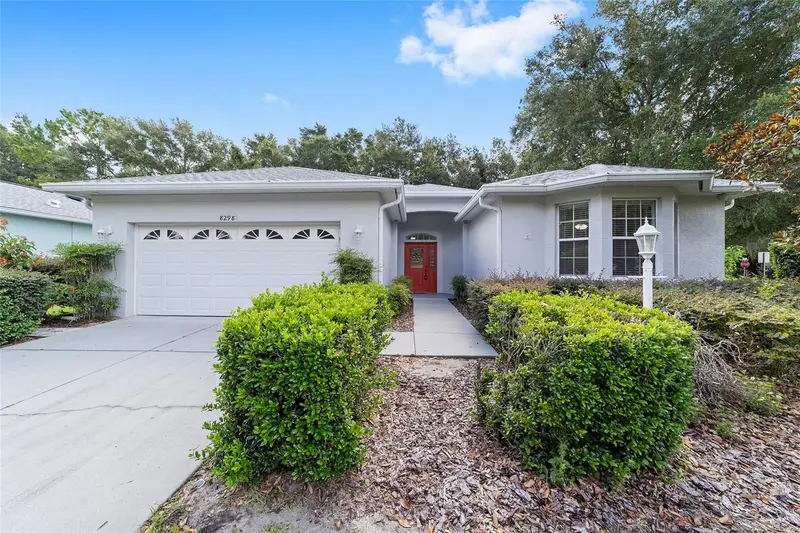
$299,900
8298 Sw 79th Cir
Ocala, FL 34476
3 bd · 2 ba · 2,026 sqft
Indigo East
MLS ID #OM730628, ON TOP OF THE WORLD REAL EST.
Listing provided by Stellar MLS

Listings courtesy of Stellar MLS as distributed by MLS GRID
IDX information is provided exclusively for consumers’ personal, non-commercial use and may not be used for any purpose other than to identify prospective properties consumers may be interested in purchasing.
Based on information submitted to the MLS GRID as of September 30, 2026 at 2:00 PM ET. All data is obtained from various sources and may not have been verified by broker or MLS GRID. Supplied Open House Information is subject to change without notice. All information should be independently reviewed and verified for accuracy. Properties may or may not be listed by the office/agent presenting the information.
All or a portion of the multiple listing information is provided by Stellar MLS, from a copyrighted compilation of listings. The compilation of listings and each individual listing are © 2026 Stellar MLS. All rights reserved.
Ryan Solberg, Broker · MaxLife Realty LLC · FL License #BK3354351 · Equal Housing Opportunity · Full disclaimer · DMCA