
$749,900
404 Finn Way
Dunedin, FL 34698
Listing updated: September 30, 2026 at 6:48 AM ET
Listing courtesy of Re/Max Realtec Group Inc · Nancy Leslie · MLS #TB8553242 · Active · 727-789-5555Property type
Year built
Lot size
Price / sq ft
HOA dues
Day on market
Garage spaces
Flood zone
About this home
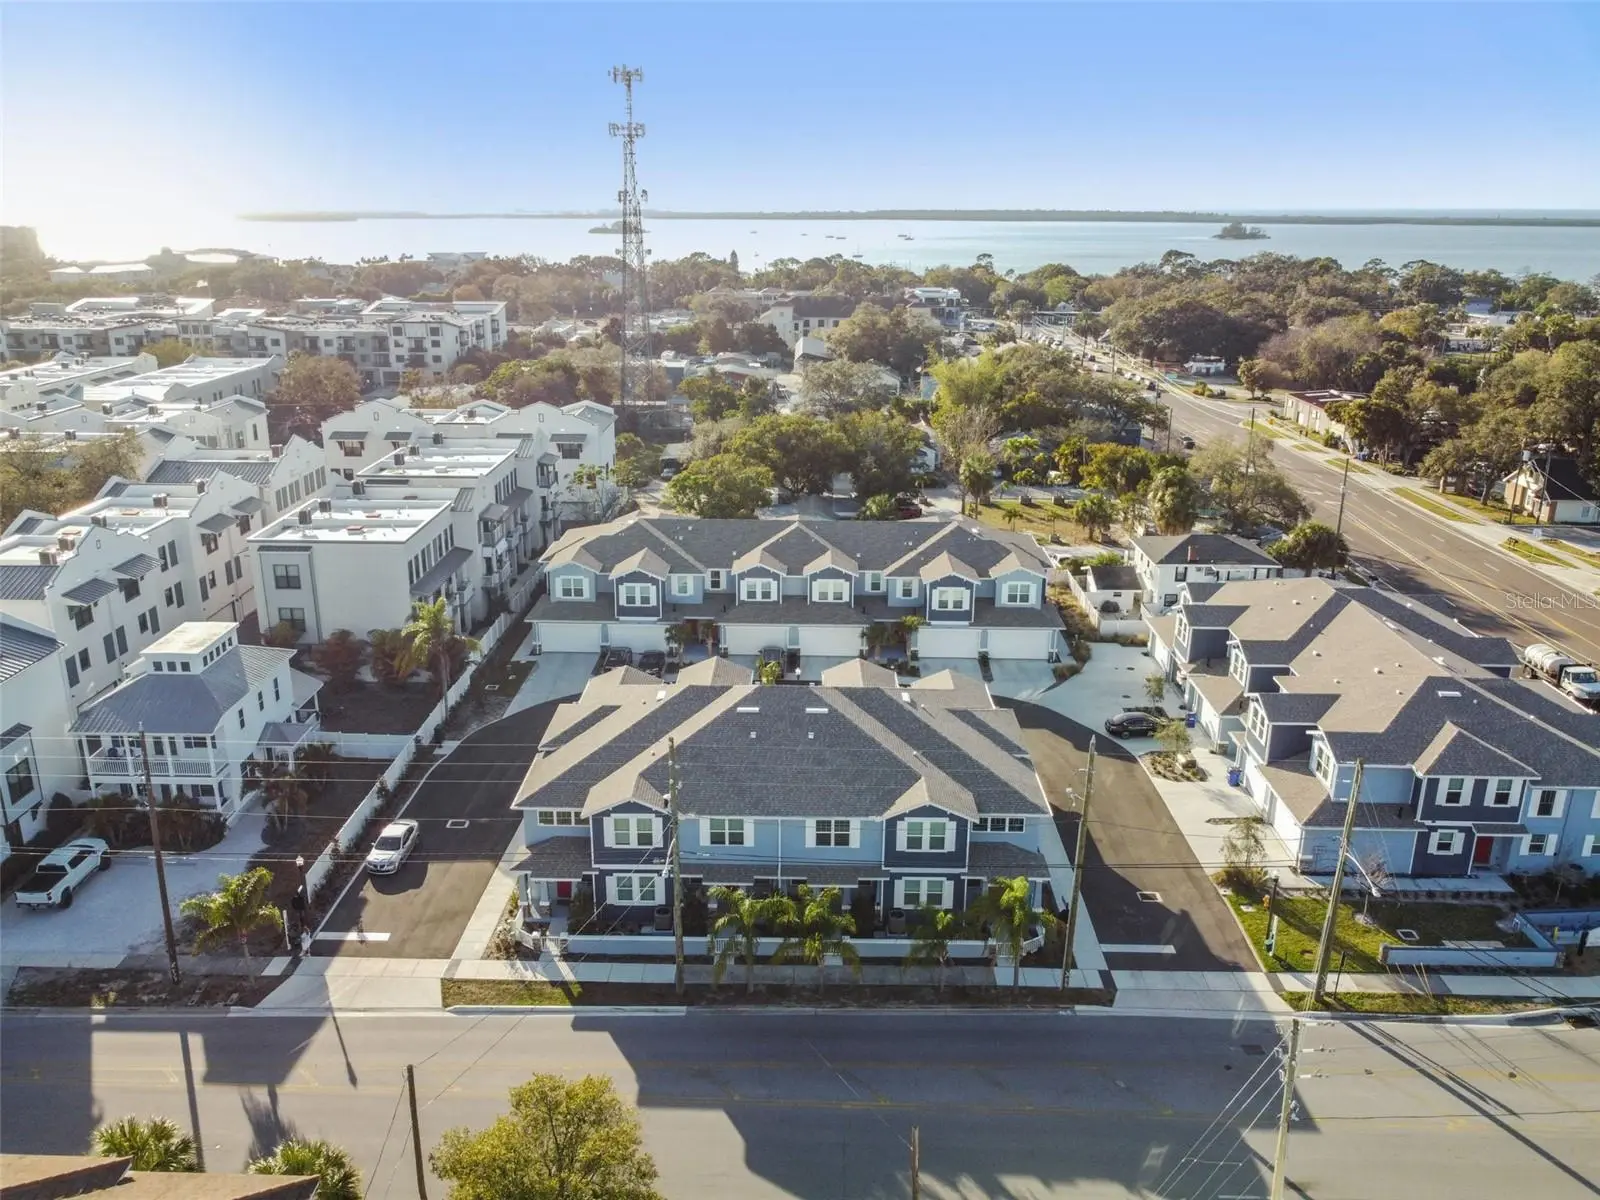
Welcome to the ultimate luxury living in the heart of charming Dunedin! Built in 2022, the community of ‘Townhomes of Highland Crossing’ welcomes you to experience the vibe of living in downtown Dunedin! This beautiful townhome is the 2,248 sq.ft. “WINSTON” model… the largest floorplan in the community! The home boasts 3 bedrooms, 2.5 baths and a sought-after 2-car garage. Loaded with upgrades including volume ceilings, impact windows, gorgeous flooring, craftsman style wood baseboards, fabulous wood cabinetry, quartz counters and Whirlpool stainless appliances! Open concept living on main floor boasting a large great room and fabulous open kitchen as well as a well-place half bath and laundry room. The layout includes a highly desirable main floor primary bedroom with double walk-in closets and a spa-like ensuite. The secondary bedrooms and bath are found on the second floor along with a large loft/bonus area with endless possibilities! Designer selected styles, modern color scheme and quality finishes throughout. Location! Location! Delightful Dunedin at your doorstep... boutiques, festivals, farmer's market, art shows, shopping, medical, Pinellas Trail and amazing dining options as well as the nearby, famed Gulf beaches! Low HOA fees! Pet friendly! Golf cart friendly! A true find for luxury living in the center of vibrant Dunedin!
Estimated monthly payment
Estimate only. Taxes use the listing's reported amount where available; insurance is a Florida-average estimate. Your actual payment will vary — run a full calculation or talk to a lender.
Price & listing history1 days on market
- Status: ActiveSep 29, 2026
- Listed$749,900Sep 29, 2026
- Price increased$749,900
Property Documents
Documents the listing agent has made public for this property. Free to view and download.
Facts & features
- Property type
- Residential
- Sub type
- Townhouse
- Status
- Active
- Days on market
- 1
- Subdivision
- Townhomes At Highland Crossing
- County
- Pinellas
- Year built
- 2022
- Living area
- 2,248 sq ft
- Price/sq ft
- $334
- Lot size
- 1,673 sq ft
- Lot category
- 0 to less than 1/4
- Flood zone
- X
- Garage
- 2 spaces
- Annual taxes
- $11,367 (2025)
- Parcel #
- 27-28-15-91528-000-0090
- MLS #
- TB8553242
Ask about this home
Have a question? Ask the broker directly.
Ryan Solberg answers personally — no call center, no spam. Your question goes straight to him.
Interior Details
- Bedrooms
- 3
- Full bathrooms
- 2
- Half bathrooms
- 1
- Flooring
- Carpet, Ceramic Tile, Vinyl
- Appliances
- Dishwasher, Disposal, Microwave, Range, Refrigerator, Tankless Water Heater
- Interior features
- Ceiling Fans(s), Eat-in Kitchen, High Ceilings, Kitchen/Family Room Combo, Open Floorplan, Primary Bedroom Main Floor, Solid Surface Counters, Solid Wood Cabinets, Thermostat, Vaulted Ceiling(s), Walk-In Closet(s)
- Laundry
- Inside, Laundry Room
- Stories / Levels
- Two
- Direction faces
- East
Heating & Cooling
- Heating
- Central, Electric
- Cooling
- Central Air
Parking
- Garage spaces
- 2
- Attached garage
- Yes
- Parking features
- Garage Door Opener
HOA & Financial
- HOA fee
- $291 / Monthly
- Monthly HOA
- $291/mo
- Total monthly fees
- $291/mo
- Total annual fees
- $3,496
- HOA name
- Shiela Basing
- CDD
- No
- Min lease term
- 1-2 Years
- Listing terms
- Cash, Conventional
- Ownership
- Fee Simple
- Available for lease
- Yes
- Lease restrictions
- Yes
- Additional lease restrictions
- Confirm leasing restrictions with HOA
Exterior & Construction
- Exterior features
- Private Entrance, Sidewalk
- Construction materials
- Block, Stucco
- Roof
- Shingle
- Foundation
- Slab
- Road surface
- Paved
Utilities
- Sewer
- Public Sewer
- Water source
- Public
- Utilities
- Cable Connected, Electricity Connected, Natural Gas Connected, Phone Available, Public, Sewer Connected, Water Connected
Community
- Pets allowed
- Yes
Schools
Letter grades: Florida DOE 2024–25 school grades (Orange, Seminole, Lake, Osceola, Brevard). Assigned schools from the listing agent — verify enrollment with the district.
Room Details
| Room | Level | Dimensions |
|---|---|---|
| Great Room | First | 12.6x24 |
| Kitchen | First | 19.2x11.8 |
| Primary Bedroom | First | 12x14 |
Listing Details
- Listing date
- 2026-09-29
- On market date
- 2026-09-29
- Original list price
- $749,900
- Occupant type
- Tenant
- MLS area
- 34698 - Dunedin
- Listing AOR
- Suncoast Tampa
- Status changed
- 2026-09-29
- Tax legal description
- TOWNHOMES AT HIGHLAND CROSSING LOT 9
Flood risk
Minimal-risk area outside the mapped floodplain. Flood insurance is optional and typically low-cost.
Source: FEMA flood zone reported on the listing. Confirm current designation at FEMA Flood Map Service Center.
Location
Directions
FROM US HWY 19 TURN WEST ON 580 TO LEFT ON HIGHLAND AVE. COMMUNITY IS ON THE RIGHT.
More homes like this
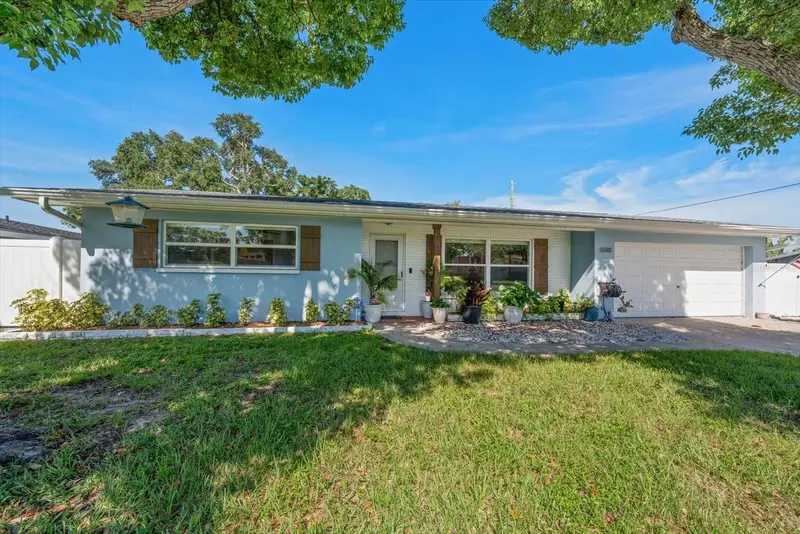
$565,000
1690 Pinehurst Rd
Dunedin, FL 34698
3 bd · 2 ba · 1,728 sqft
Suemar Sub
MLS ID #TB8542470, ENGEL & VOLKERS BELLEAIR.
Listing provided by Stellar MLS
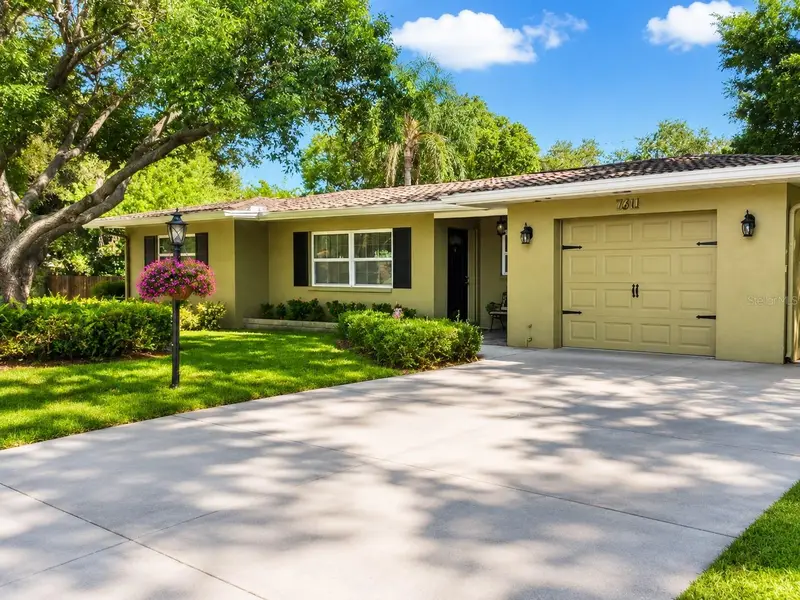
$459,900
1637 Whitewood Dr
Clearwater, FL 33756
3 bd · 2 ba · 1,551 sqft
Pine Oak 1st Add
MLS ID #TB8521450, 27NORTH REALTY.
Listing provided by Stellar MLS
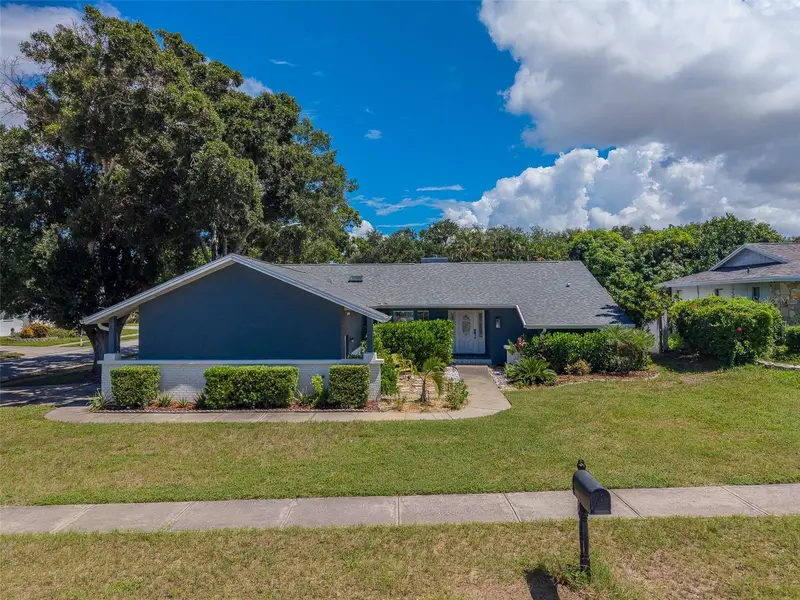
$485,000
2709 Winding Way
Palm Harbor, FL 34683
3 bd · 2 ba · 1,706 sqft
Hidden Lake
MLS ID #TB8549616, CHARLES RUTENBERG REALTY INC.
Listing provided by Stellar MLS
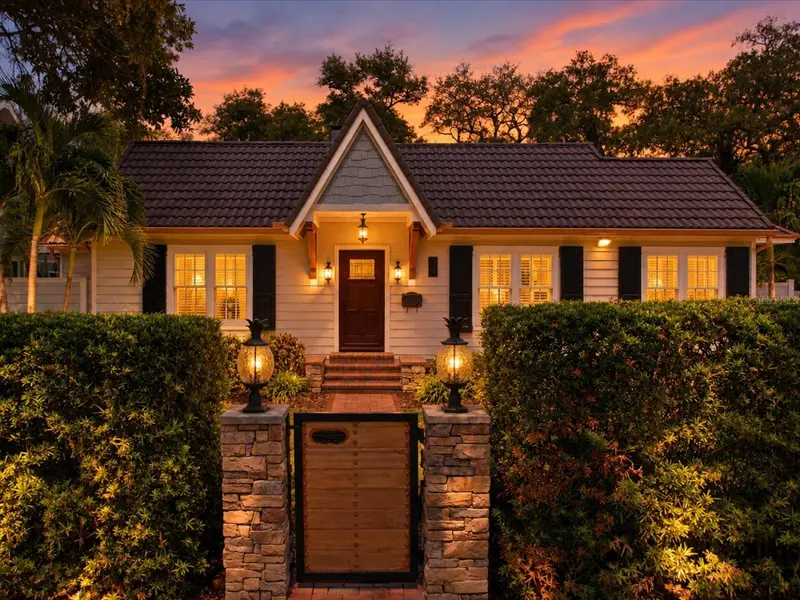
$924,900
420 Druid Rd W
Clearwater, FL 33756
3 bd · 3 ba · 1,549 sqft
Harbor Oaks
MLS ID #TB8551348, RE/MAX ACTION FIRST OF FLORIDA.
Listing provided by Stellar MLS

Listings courtesy of Stellar MLS as distributed by MLS GRID
IDX information is provided exclusively for consumers’ personal, non-commercial use and may not be used for any purpose other than to identify prospective properties consumers may be interested in purchasing.
Based on information submitted to the MLS GRID as of September 30, 2026 at 6:48 AM ET. All data is obtained from various sources and may not have been verified by broker or MLS GRID. Supplied Open House Information is subject to change without notice. All information should be independently reviewed and verified for accuracy. Properties may or may not be listed by the office/agent presenting the information.
All or a portion of the multiple listing information is provided by Stellar MLS, from a copyrighted compilation of listings. The compilation of listings and each individual listing are © 2026 Stellar MLS. All rights reserved.
Ryan Solberg, Broker · MaxLife Realty LLC · FL License #BK3354351 · Equal Housing Opportunity · Full disclaimer · DMCA