
$715,000
6324 Brevada LaneApollo Beach, FL 33572
Listing updated: October 3, 2026 at 12:06 PM ET
Listing courtesy of Century 21 List With Beggins · Jessica Houston · MLS #TB8553214 · Active · 813-658-2121Property type
Year built
Lot size
Price / sq ft
HOA dues
Days on market
Garage spaces
Flood zone
About this home
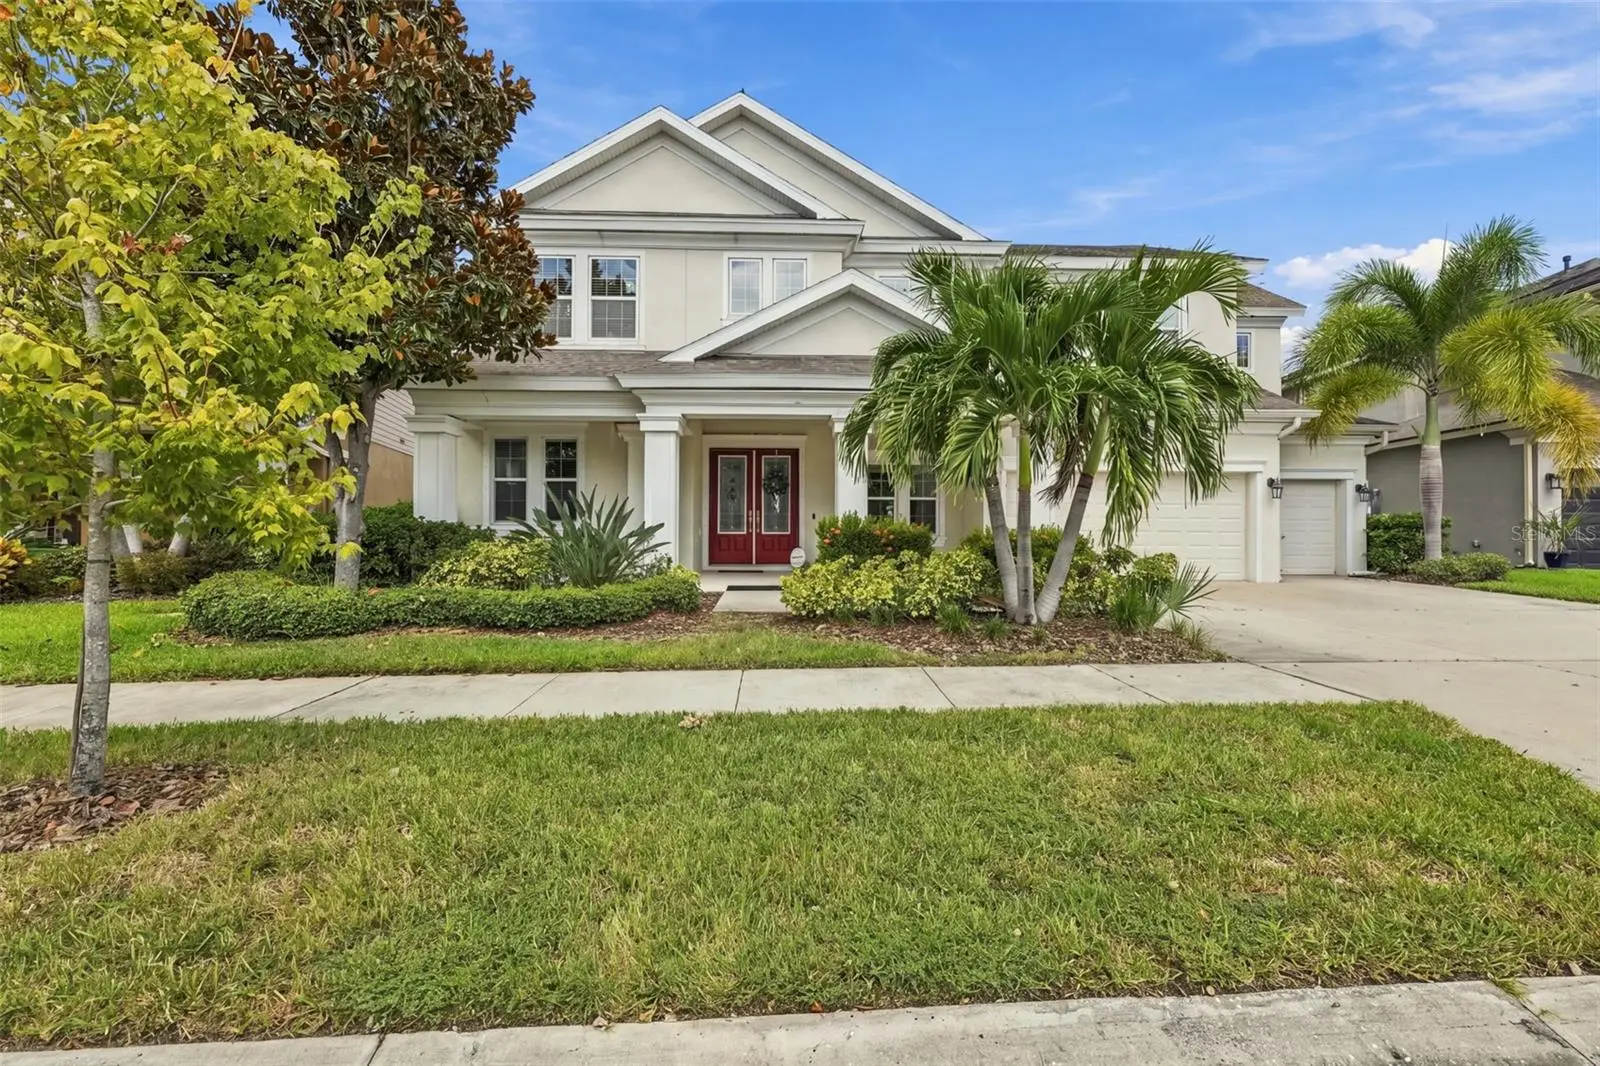
Welcome to Waterset, a master-planned community in the heart of Apollo Beach! Situated on a beautiful pond-view homesite, 6324 Brevada Lane offers 4,315 SF of thoughtfully designed living space, a flexible floor plan, 6 bedrooms, 4 full baths, and a 3-car garage. Whether you're looking for additional space, a multigenerational living arrangement, or an opportunity to customize a home to your own taste, this property offers endless possibilities! The double front door entry welcomes you into an impressive foyer with soaring 20' ceilings. To your right, a versatile room with glass French doors can serve as a home office, den, or formal dining room. The downstairs primary suite offers two WICs and a spacious en-suite bath complete with dual vanities, granite countertops, a glass-enclosed walk-in shower, and a garden tub. The living room is a showstopper with 20' ceilings, an impressive 16' sliding glass door, and beautiful views of the pond and covered lanai. The kitchen offers abundant cabinetry, generous counter space, GE Profile appliances, a natural gas cooktop with a vent hood, and a built-in convection microwave and oven combination that provides the convenience of double ovens. Just off the kitchen, you'll find a dedicated dry bar or coffee station tucked beneath the staircase. An additional downstairs bedroom and full bath provide a convenient guest arrangement, with the bath also allowing for future pool use. Completing the first floor is a spacious laundry room with ample cabinetry and a utility sink, along with additional storage space near the AC handler. Upstairs is where this floor plan really sets itself apart! A central loft separates two distinct living areas, creating a layout that offers both privacy and flexibility. To the right, you'll find two bedrooms and a full bath. To the left, an entirely separate living space offers the potential for multigenerational living or extended guest accommodations. This area features a second living room with plumbing already in place for a future wet bar or kitchenette, a bedroom with direct access to a full bath, and an additional bedroom with multiple windows overlooking the pond. The bath also offers a second entrance from the upstairs living room, creating a functional and versatile layout. With generous closet space throughout the home and a 3-car garage, there's no shortage of room for storage! Step outside to your covered lanai overlooking the peaceful pond, where plumbing for an outdoor kitchen, including water and natural gas connections, is already in place. The spacious backyard also offers the opportunity to design and build your own private pool, creating an outdoor retreat customized to your lifestyle. Beyond the home, Waterset offers an incredible community experience with miles of walking and biking trails, multiple community pools, a splash pad, dog park, playgrounds, parks, pickleball courts, a sports complex, and a calendar of neighborhood events. Enjoy convenient access to nearby schools, Publix, shopping, and dining at The Yard, along with the waterfront restaurants and coastal lifestyle that make Apollo Beach so special. With easy access to I-75 and approx. 35 minutes to Downtown Tampa, you'll enjoy a wonderful balance of neighborhood living and convenience. With an exceptional floor plan, beautiful pond views, and plenty of opportunity to make it your own, 6324 Brevada Lane is ready for its next chapter. Schedule your private tour today
Estimated monthly payment
Estimate only. Taxes use the listing's reported amount where available; insurance is a Florida-average estimate. Your actual payment will vary — run a full calculation or talk to a lender.
Price & listing history4 days on market
- Status: ActiveSep 29, 2026
- Listed$715,000Sep 29, 2026
- Price increased$715,000
Facts & features
- Property type
- Residential
- Sub type
- Single Family Residence
- Status
- Active
- Days on market
- 4
- Cumulative DOM
- 555
- Subdivision
- A40 | Waterset Phase 3b-1
- County
- Hillsborough
- Year built
- 2017
- Living area
- 4,315 sq ft
- Price/sq ft
- $166
- Building area
- 5,644 sq ft (Public Records)
- Lot size
- 9,218 sq ft
- Lot category
- 0 to less than 1/4
- Flood zone
- X (12057C0494J)
- Garage
- 3 spaces
- Annual taxes
- $16,104 (2025)
- Parcel #
- U-23-31-19-A40-000045-00003.0
- Zoning
- PD
- MLS #
- TB8553214
Ask about this home
Have a question? Ask the broker directly.
Ryan Solberg answers personally — no call center, no spam. Your question goes straight to him.
Interior Details
- Bedrooms
- 6
- Full bathrooms
- 4
- Flooring
- Carpet, Luxury Vinyl, Tile
- Appliances
- Built-In Oven, Cooktop, Dishwasher, Disposal, Dryer, Gas Water Heater, Microwave, Range Hood, Refrigerator, Washer, Water Softener
- Interior features
- Ceiling Fans(s), Dry Bar, Eat-in Kitchen, High Ceilings, Kitchen/Family Room Combo, Primary Bedroom Main Floor, Solid Wood Cabinets, Split Bedroom, Stone Counters, Thermostat, Walk-In Closet(s)
- Laundry
- Inside, Laundry Room
- Stories / Levels
- Two
- Direction faces
- South
Heating & Cooling
- Heating
- Central
- Cooling
- Central Air
Parking
- Garage spaces
- 3
- Attached garage
- Yes
- Parking features
- Driveway, Garage Door Opener
HOA & Financial
- HOA fee
- $121 / Annually
- Monthly HOA
- $10/mo
- Total monthly fees
- $10/mo
- Total annual fees
- $121
- HOA name
- Castle Group's Resident Services/Katiria Parodi
- CDD
- Yes
- Homestead exemption
- Yes
- Min lease term
- No Minimum
- Listing terms
- Cash, Conventional, FHA, Other, VA Loan
- Ownership
- Fee Simple
- Available for lease
- Yes
- Lease restrictions
- Yes
- Additional lease restrictions
- Buyer/Buyer's agent to verify
- Approval process
- Buyer/Buyer's agent to verify
Exterior & Construction
- Exterior features
- Hurricane Shutters, Lighting, Rain Gutters, Sidewalk
- Construction materials
- Block, Stucco, Frame
- Roof
- Shingle
- Foundation
- Slab
- Waterfront
- Yes
- Water view
- Yes
- Road surface
- Paved
Utilities
- Sewer
- Public Sewer
- Water source
- Public
- Utilities
- Cable Connected, Electricity Connected, Natural Gas Connected, Public, Sewer Connected, Sprinkler Recycled, Water Connected
Community
- Pets allowed
- Yes
Room Details
| Room | Level | Dimensions |
|---|---|---|
| Living Room | First | |
| Kitchen | First | |
| Primary Bedroom | First |
Listing Details
- Listing date
- 2026-09-29
- On market date
- 2026-09-29
- Original list price
- $715,000
- Occupant type
- Vacant
- MLS area
- 33572 - Apollo Beach / Ruskin
- Listing AOR
- Suncoast Tampa
- Status changed
- 2026-09-29
- Tax legal description
- WATERSET PHASE 3B-1 LOT 3 BLOCK 45
Flood risk
Minimal-risk area outside the mapped floodplain. Flood insurance is optional and typically low-cost.
Source: FEMA flood zone reported on the listing. Confirm current designation at FEMA Flood Map Service Center.
Location
Directions
Heading West on Big Bend Rd. Turn left onto Waterset Blvd. Continue onto Waterset Blvd for 1.7 miles. Turn right onto Brevada Ln. Home will be on the right.
More homes like this
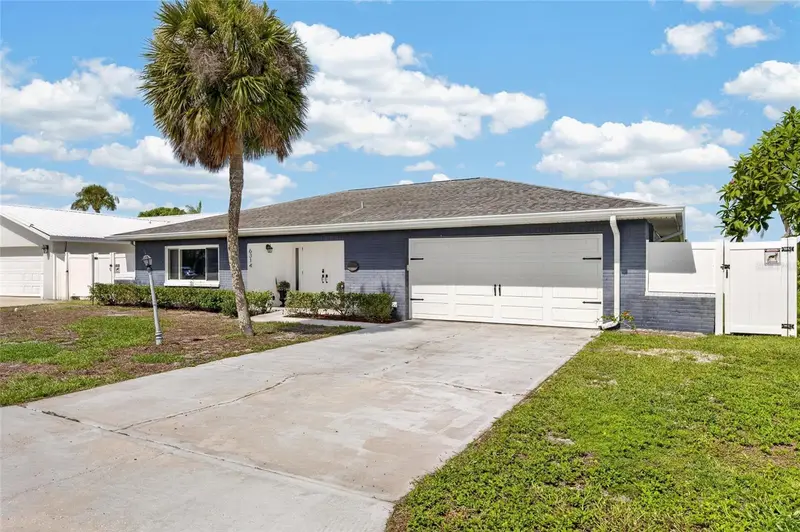
$610,000
6314 Wisteria Ln
Apollo Beach, FL 33572
3 bd · 2 ba · 1,814 sqft
Apollo Beach Unit 13 Pt 1 Re
MLS ID #TB8540649, 27NORTH REALTY.
Listing provided by Stellar MLS
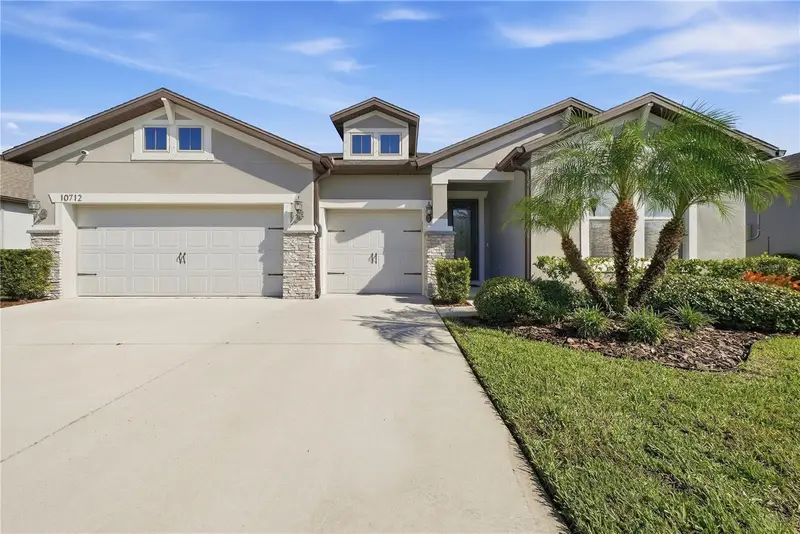
$509,000
10712 Green Harvest Dr
Riverview, FL 33578
4 bd · 3 ba · 2,707 sqft
Ventana Grvs Ph 2a
MLS ID #TB8551522, LPT REALTY, LLC.
Listing provided by Stellar MLS
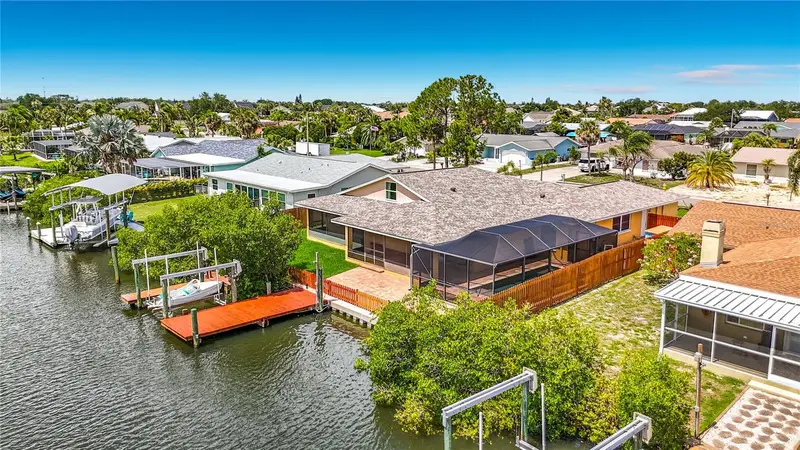
$849,000
6517 Solitaire Palm Way
Apollo Beach, FL 33572
4 bd · 4 ba · 2,989 sqft
Sabal Key Unit 2
MLS ID #L4962373, KELLER WILLIAMS REALTY SMART.
Listing provided by Stellar MLS
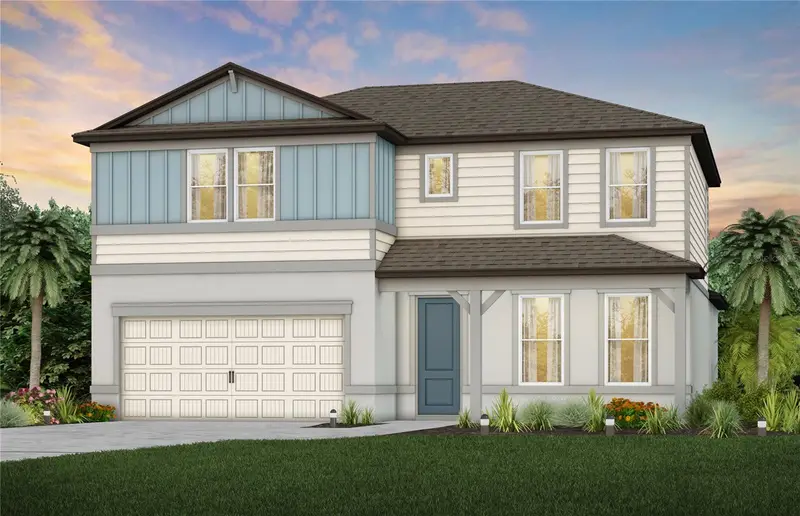
$544,870
9877 Hickory Pines Ave
Riverview, FL 33578
5 bd · 4 ba · 2,894 sqft
Spencer Glen South
MLS ID #TB8549813, PULTE REALTY OF WEST FLORIDA LLC.
Listing provided by Stellar MLS

Listings courtesy of Stellar MLS as distributed by MLS GRID
IDX information is provided exclusively for consumers’ personal, non-commercial use and may not be used for any purpose other than to identify prospective properties consumers may be interested in purchasing.
Based on information submitted to the MLS GRID as of October 3, 2026 at 12:06 PM ET. All data is obtained from various sources and may not have been verified by broker or MLS GRID. Supplied Open House Information is subject to change without notice. All information should be independently reviewed and verified for accuracy. Properties may or may not be listed by the office/agent presenting the information.
All or a portion of the multiple listing information is provided by Stellar MLS, from a copyrighted compilation of listings. The compilation of listings and each individual listing are © 2026 Stellar MLS. All rights reserved.
Ryan Solberg, Broker · MaxLife Realty LLC · FL License #BK3354351 · Equal Housing Opportunity · Full disclaimer · DMCA