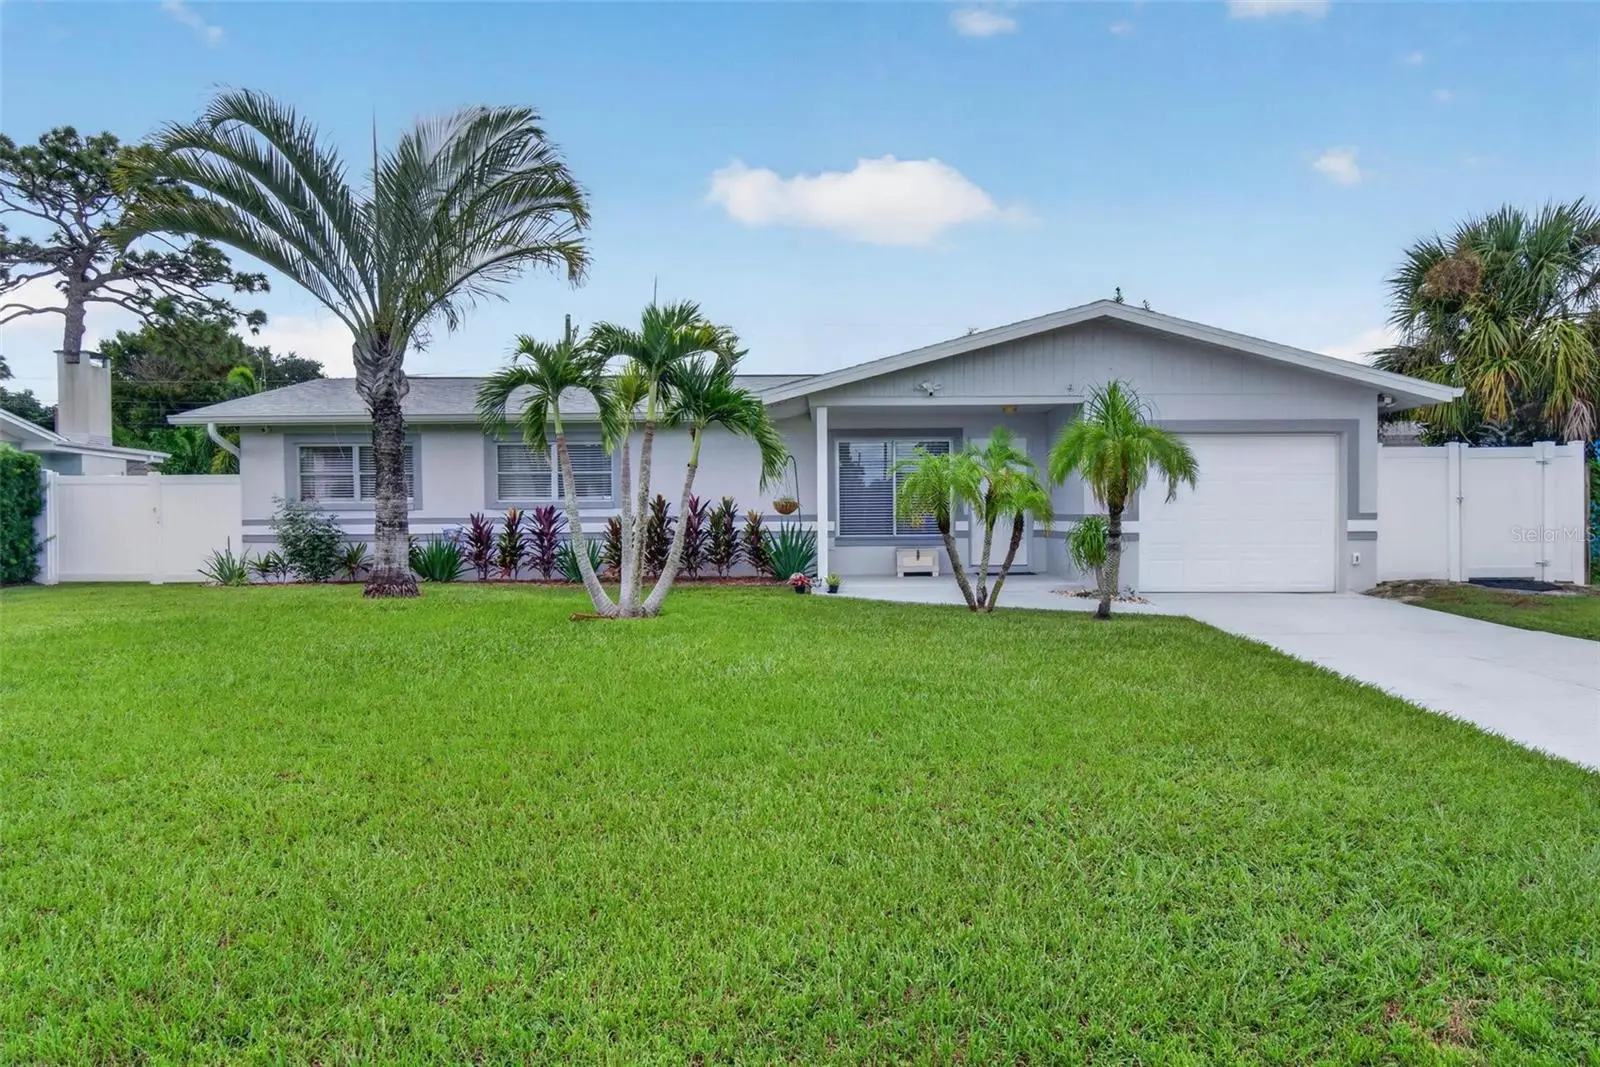

$489,000
8428 Iris Avenue
Seminole, FL 33777
Listing updated: October 1, 2026 at 7:18 PM ET
Listing courtesy of Realty Experts · Josh Ross · MLS #TB8553208 · Active · 727-888-1000Property type
Year built
Lot size
Price / sq ft
HOA dues
Days on market
Garage space
Flood zone
About this home
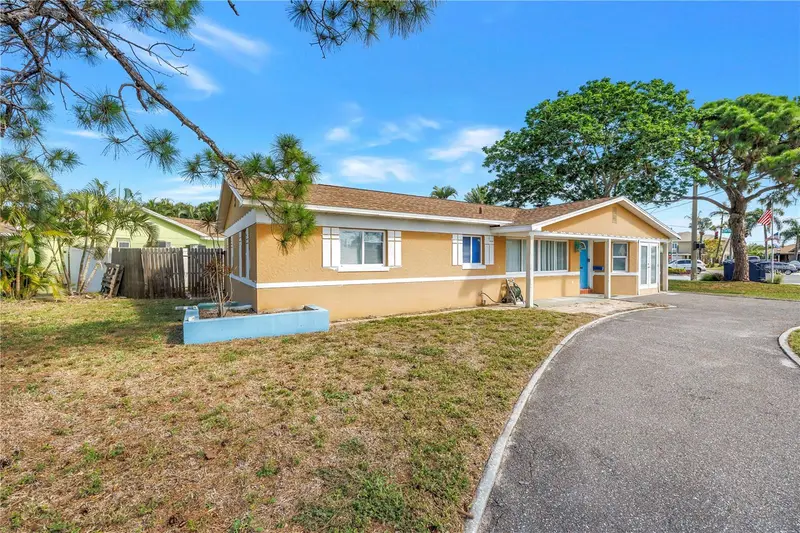
Spacious, well-maintained, and priced to sell, this 4-bedroom, 3-bath home offers an impressive 1,979 square feet of living space with a versatile split-bedroom floor plan that is hard to find. Three bedrooms are located toward the front of the home, while the oversized primary suite is privately situated in the rear, complete with a full en-suite bath, generous walk-in closet, and direct access to the backyard. Its size and separation from the other bedrooms also make it a great option for buyers looking for additional privacy, a mother-in-law setup, or flexible multi-generational living space. As you enter the home, you're welcomed by a generous living area that can easily serve as a formal living room, family room, or additional flex space. From there, the home flows into a bright and inviting kitchen featuring fresh paint, open shelving, a skylight that brings in plenty of natural light, and an exceptionally large walk-in pantry. Just beyond the kitchen is an expansive great room with plenty of space to create separate dining and living areas, as the current owners have done, with the home's third full bath conveniently located nearby. Together, these spaces provide plenty of room for everyday living, entertaining, and the flexibility to adapt the home to your needs. Step outside to a spacious backyard with plenty of room to add a pool, entertain, garden, or simply enjoy the extra outdoor space. Backyard access also provides the ability to park a boat, while white vinyl fencing adds privacy and a clean, finished look. A newer 12' x 12' insulated shed offers even more versatility and makes an excellent workshop, hobby space, or additional storage. The home has been exceptionally well cared for, with many of the major improvements already completed, including a new roof, soffit, fascia, gutters, and A/C in 2023, a new water heater in 2024, an updated breaker panel, and fresh interior and exterior paint. Centrally located with convenient access to St. Petersburg, Tampa, and some of Pinellas County's most popular Gulf beaches, including Redington, Madeira, and Indian Rocks Beach. With nearly 2,000 square feet, four bedrooms, three full baths, multiple living areas, a flexible split floor plan, a large backyard, and numerous recent updates, this home offers a combination of space and versatility that's difficult to find at this price point.
Estimated monthly payment
Estimate only. Taxes use the listing's reported amount where available; insurance is a Florida-average estimate. Your actual payment will vary — run a full calculation or talk to a lender.
Price & listing history0 days on market
- Status: ActiveOct 1, 2026
- Listed$489,000Oct 1, 2026
- Price increased$489,000
Facts & features
- Property type
- Residential
- Sub type
- Single Family Residence
- Status
- Active
- Days on market
- 0
- Subdivision
- Cross Bayou Estates
- County
- Pinellas
- Year built
- 1958
- Living area
- 1,979 sq ft
- Price/sq ft
- $247
- Building area
- 2,363 sq ft (Public Records)
- Lot size
- 8,821 sq ft
- Lot category
- 0 to less than 1/4
- Flood zone
- X (12103C0182H)
- Garage
- 1 spaces
- Annual taxes
- $3,516 (2025)
- Parcel #
- 25-30-15-19386-008-0190
- Zoning
- R-2
- MLS #
- TB8553208
Ask about this home
Have a question? Ask the broker directly.
Ryan Solberg answers personally — no call center, no spam. Your question goes straight to him.
Interior Details
- Bedrooms
- 4
- Full bathrooms
- 3
- Flooring
- Laminate, Tile, Terrazzo
- Appliances
- Cooktop, Dishwasher, Dryer, Electric Water Heater, Exhaust Fan, Freezer, Microwave, Range, Range Hood, Refrigerator, Washer
- Interior features
- Built-in Features, Eat-in Kitchen, Living Room/Dining Room Combo, Primary Bedroom Main Floor, Solid Wood Cabinets, Split Bedroom, Thermostat, Walk-In Closet(s), Window Treatments
- Laundry
- In Garage
- Stories / Levels
- One
- Direction faces
- North
Heating & Cooling
- Heating
- Central, Electric
- Cooling
- Central Air
Parking
- Garage spaces
- 1
- Attached garage
- Yes
- Parking features
- Driveway, Garage Door Opener, Ground Level, Other
HOA & Financial
- Total monthly fees
- $0/mo
- Total annual fees
- $0
- CDD
- No
- Homestead exemption
- Yes
- Min lease term
- No Minimum
- Listing terms
- Cash, Conventional, FHA, VA Loan
- Ownership
- Fee Simple
- Available for lease
- Yes
- Lease restrictions
- No
Exterior & Construction
- Exterior features
- Rain Gutters
- Construction materials
- Block
- Roof
- Shingle
- Foundation
- Slab
- Road surface
- Asphalt
Utilities
- Sewer
- Public Sewer
- Water source
- Public
- Utilities
- BB/HS Internet Available, Cable Available, Cable Connected, Electricity Connected, Fiber Optics, Phone Available, Public, Sewer Available, Sewer Connected, Water Connected
Community
- Pets allowed
- Yes
Schools
Letter grades: Florida DOE 2024–25 school grades (Orange, Seminole, Lake, Osceola, Brevard). Assigned schools from the listing agent — verify enrollment with the district.
Room Details
| Room | Level | Dimensions |
|---|---|---|
| Bedroom 1 | First | 9.5x9.5 |
| Bathroom 2 | First | 10x10.5 |
| Bedroom 3 | First | 9.5x14 |
| Bathroom 1 | First | 5x7 |
| Bathroom 2 | First | 7x6 |
| Primary Bathroom | First | 9x5 |
| Kitchen | First | 17x11 |
| Family Room | First | 17x12 |
| Great Room | First | 29x14 |
| Primary Bedroom | First | 18.5x16.5 |
Listing Details
- Listing date
- 2026-10-01
- On market date
- 2026-10-01
- Original list price
- $489,000
- Occupant type
- Owner
- MLS area
- 33777 - Seminole/Largo
- Listing AOR
- Suncoast Tampa
- Status changed
- 2026-10-01
- Tax legal description
- CROSS BAYOU ESTATES BLK H, LOT 19
Flood risk
Minimal-risk area outside the mapped floodplain. Flood insurance is optional and typically low-cost.
Source: FEMA flood zone reported on the listing. Confirm current designation at FEMA Flood Map Service Center.
Location
Directions
Starkey Rd East on Jacaranda, South on Pelican Ln, East on Iris Ave to Address
More homes like this
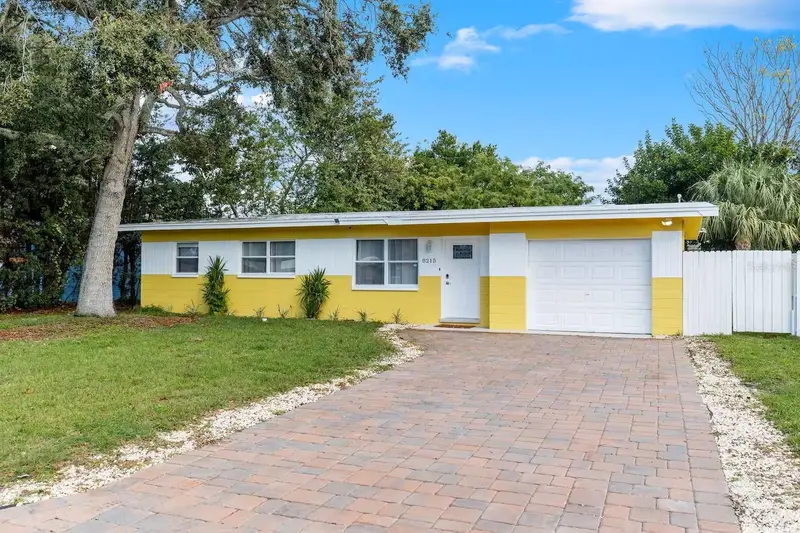
$385,000
8215 Quail Rd
Seminole, FL 33777
3 bd · 1 ba · 900 sqft
Cross Bayou Estates
MLS ID #TB8484046, FUTURE HOME REALTY INC.
Listing provided by Stellar MLS
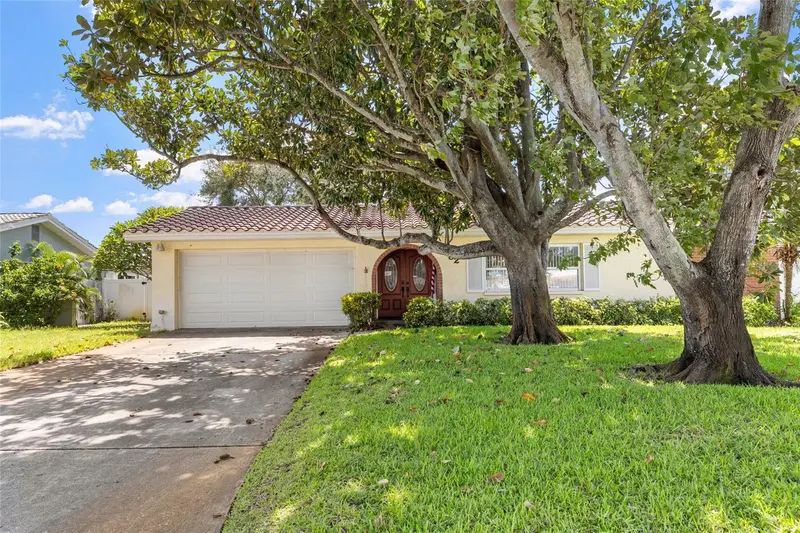
$550,000
6232 43rd Ave N
Kenneth City, FL 33709
3 bd · 2 ba · 1,720 sqft
Tenaglia Estates
MLS ID #TB8550033, KELLER WILLIAMS ST PETE REALTY.
Listing provided by Stellar MLS
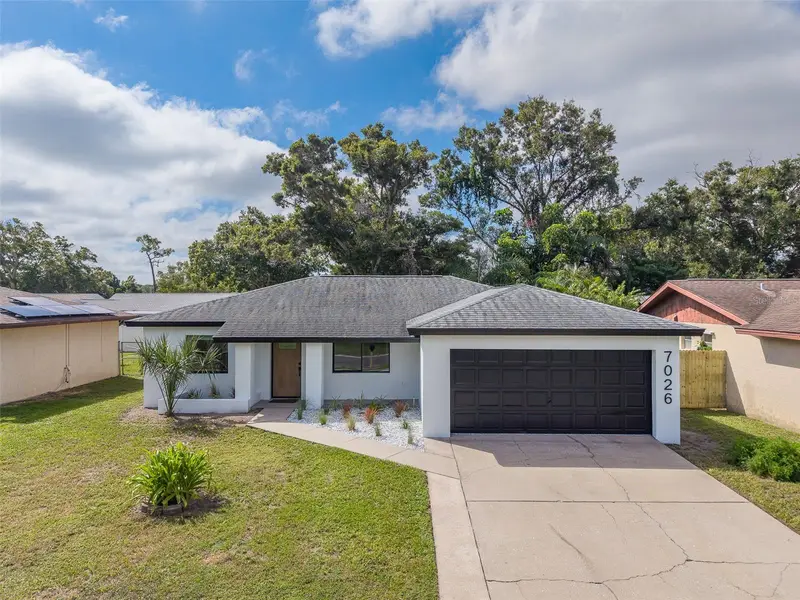
$499,999
7026 68th Ave N
Pinellas Park, FL 33781
3 bd · 2 ba · 1,316 sqft
Bonnie Bay Unit Three Ph Two
MLS ID #TB8552398, CHARLES RUTENBERG REALTY INC.
Listing provided by Stellar MLS
$339,000
7901 Causeway Blvd S
St Petersburg, FL 33707
3 bd · 2 ba · 1,695 sqft
South Cswy Isle Sub
MLS ID #TB8517212, DALTON WADE INC.
Listing provided by Stellar MLS

Listings courtesy of Stellar MLS as distributed by MLS GRID
IDX information is provided exclusively for consumers’ personal, non-commercial use and may not be used for any purpose other than to identify prospective properties consumers may be interested in purchasing.
Based on information submitted to the MLS GRID as of October 1, 2026 at 7:18 PM ET. All data is obtained from various sources and may not have been verified by broker or MLS GRID. Supplied Open House Information is subject to change without notice. All information should be independently reviewed and verified for accuracy. Properties may or may not be listed by the office/agent presenting the information.
All or a portion of the multiple listing information is provided by Stellar MLS, from a copyrighted compilation of listings. The compilation of listings and each individual listing are © 2026 Stellar MLS. All rights reserved.
Ryan Solberg, Broker · MaxLife Realty LLC · FL License #BK3354351 · Equal Housing Opportunity · Full disclaimer · DMCA