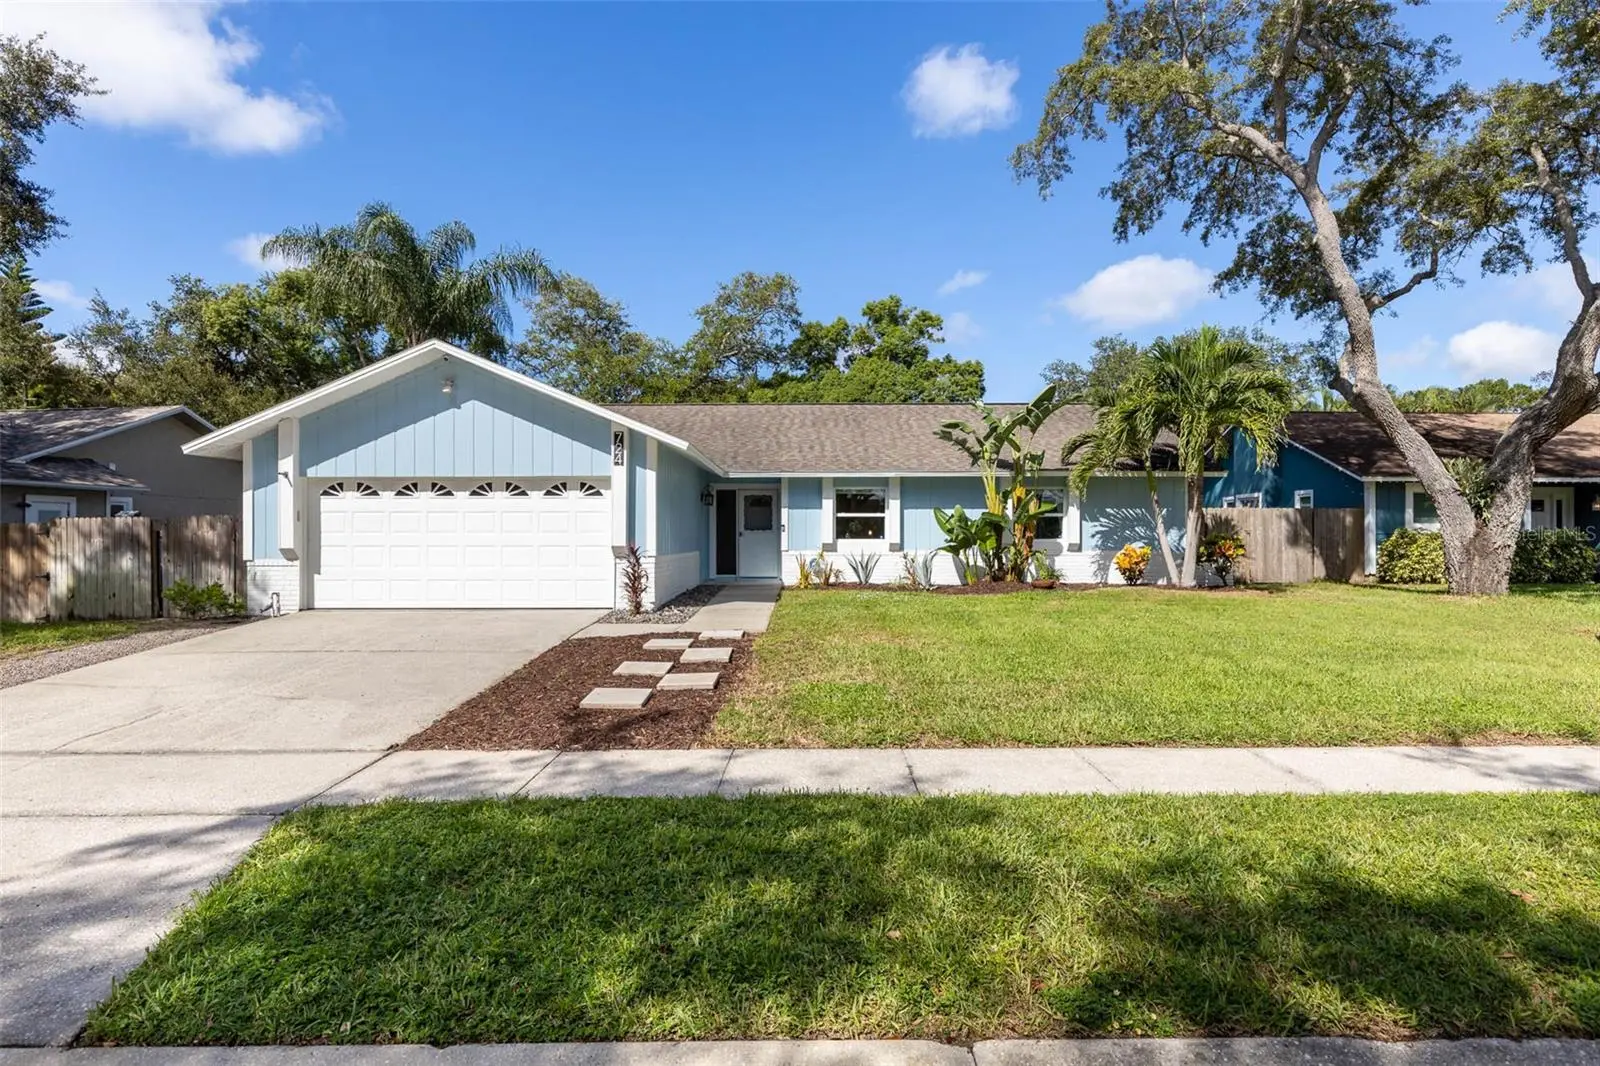

$540,000
724 Glengary Ln
Palm Harbor, FL 34683
Listing updated: September 30, 2026 at 10:12 PM ET
Listing courtesy of Re/Max Action First Of Florida · Kelly Dixon · MLS #TB8553204 · Active · 727-531-2006Property type
Year built
Lot size
Price / sq ft
HOA dues
Day on market
Garage spaces
Flood zone
About this home
WELCOME HOME to this inviting 4 bedroom, 2 bath Country Woods at Wexford Leas, Palm Harbor home offering an OPEN FLOOR PLAN, flexible living space and a backyard designed for enjoying the Florida lifestyle! .... Step inside to a light and spacious main living area where HIGH CEILINGS and an easy flow connect the living room, dining area and kitchen. .... The kitchen offers abundant cabinetry and counter space, stainless steel appliances, a large breakfast bar with seating and plenty of room to stay connected whether you're cooking, entertaining or simply relaxing at home. .... Fresh interior paint throughout much of the home creates a clean, move-in-ready feel, while four bedrooms provide plenty of flexibility for family, guests, a HOME OFFICE or whatever best suits your lifestyle. .... The primary suite features a private bath and WALK-IN CLOSET, while three additional bedrooms and a second full bath complete the interior living space. .... But don't stop at the sliding doors because the OUTDOOR LIVING may just become your favorite part of the house! .... A LARGE COVERED AND SCREENED PORCH offers plenty of room for both lounging and dining while overlooking the FULLY FENCED BACKYARD. .... Beyond the porch you'll find a combination of green space and ARTIFICIAL TURF creating multiple areas to gather, play or simply relax, along with additional shaded seating, a gazebo and storage shed. .... Whether you're hosting friends, grilling on the weekend, letting the dogs run or simply enjoying Florida weather, there is plenty of room to spread out and enjoy the outdoors. .... Additional features include an attached 2-CAR GARAGE, reclaimed-water irrigation, a 2016 ROOF and 2016 electric WATER HEATER. .... And then there is the LOCATION! .... Situated in Wexford Leas and approximately two miles from the Dunedin Causeway, you're close to HONEYMOON ISLAND, the PINELLAS TRAIL, Dunedin Golf Club, parks, shopping, restaurants and everyday conveniences. .... Zoned for PALM HARBOR MIDDLE SCHOOL and PALM HARBOR UNIVERSITY HIGH SCHOOL, the location also offers easy access to both Palm Harbor and Dunedin and everything that makes this part of Pinellas County such a desirable place to call HOME! ....
Estimated monthly payment
Estimate only. Taxes use the listing's reported amount where available; insurance is a Florida-average estimate. Your actual payment will vary — run a full calculation or talk to a lender.
Price & listing history1 days on market
- Status: ActiveSep 30, 2026
- Listed$540,000Sep 29, 2026
- Price increased$540,000
Facts & features
- Property type
- Residential
- Sub type
- Single Family Residence
- Status
- Active
- Days on market
- 1
- Subdivision
- Wexford Leas Unit 7a
- County
- Pinellas
- Year built
- 1985
- Living area
- 1,595 sq ft
- Price/sq ft
- $339
- Building area
- 2,312 sq ft (Public Records)
- Lot size
- 7,932 sq ft
- Lot category
- 0 to less than 1/4
- Flood zone
- X
- Garage
- 2 spaces
- Annual taxes
- $3,640 (2025)
- Parcel #
- 12-28-15-96981-000-0040
- Zoning
- R-2
- MLS #
- TB8553204
Ask about this home
Have a question? Ask the broker directly.
Ryan Solberg answers personally — no call center, no spam. Your question goes straight to him.
Interior Details
- Bedrooms
- 4
- Full bathrooms
- 2
- Flooring
- Ceramic Tile, Luxury Vinyl, Tile
- Appliances
- Dishwasher, Electric Water Heater, Microwave, Range, Refrigerator
- Interior features
- Ceiling Fans(s), Eat-in Kitchen, High Ceilings, Kitchen/Family Room Combo, Living Room/Dining Room Combo, Open Floorplan, Primary Bedroom Main Floor, Walk-In Closet(s)
- Laundry
- Electric Dryer Hookup, In Garage, Washer Hookup
- Stories / Levels
- One
- Direction faces
- East
Heating & Cooling
- Heating
- Central, Electric
- Cooling
- Central Air
Parking
- Garage spaces
- 2
- Attached garage
- Yes
- Parking features
- Driveway, Garage Door Opener
HOA & Financial
- HOA fee
- $140 / Annually
- Monthly HOA
- $12/mo
- Total monthly fees
- $12/mo
- Total annual fees
- $140
- HOA name
- Proactive
- CDD
- No
- Homestead exemption
- Yes
- Min lease term
- No Minimum
- Listing terms
- Cash, Conventional, FHA, VA Loan
- Ownership
- Fee Simple
- Available for lease
- Yes
- Lease restrictions
- No
Exterior & Construction
- Exterior features
- Rain Gutters, Sidewalk, Storage
- Construction materials
- Stucco, Frame
- Roof
- Shingle
- Foundation
- Slab
- Road surface
- Paved
Utilities
- Sewer
- Public Sewer
- Water source
- Public
- Utilities
- Cable Connected, Electricity Connected, Public, Sewer Connected, Sprinkler Recycled, Water Connected
Community
- Pets allowed
- Yes
Schools
Letter grades: Florida DOE 2024–25 school grades (Orange, Seminole, Lake, Osceola, Brevard). Assigned schools from the listing agent — verify enrollment with the district.
Room Details
| Room | Level | Dimensions |
|---|---|---|
| Foyer | First | 10x6 |
| Living Room | First | 20x12 |
| Dining Room | First | 11x10 |
| Kitchen | First | 17x10 |
| Primary Bedroom | First | 13x13 |
| Primary Bathroom | First | 10x5 |
| Bedroom 2 | First | 10x10 |
| Bedroom 3 | First | 12x10 |
| Bedroom 4 | First | 10x9 |
| Bathroom 2 | First | 7x4 |
Listing Details
- Listing date
- 2026-09-20
- On market date
- 2026-09-29
- Original list price
- $540,000
- Occupant type
- Owner
- MLS area
- 34683 - Palm Harbor
- Listing AOR
- Suncoast Tampa
- Status changed
- 2026-09-30
- Tax legal description
- WEXFORD LEAS-UNIT 7A LOT 4
Flood risk
Minimal-risk area outside the mapped floodplain. Flood insurance is optional and typically low-cost.
Source: FEMA flood zone reported on the listing. Confirm current designation at FEMA Flood Map Service Center.
Location
Directions
South on CR-1 to Saddle Ct, Saddle Ct east to Glengary Ln, Glengary Ln South to address.
More homes like this
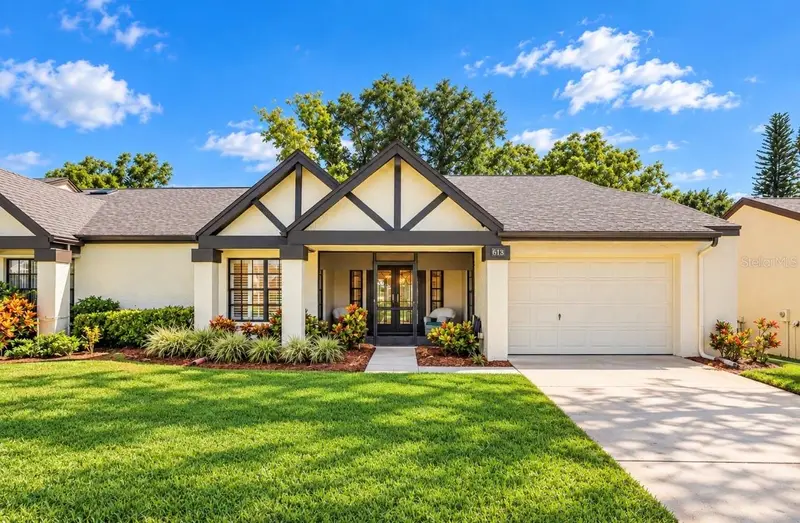
$365,000
913 Sutton Pl
Palm Harbor, FL 34684
2 bd · 2 ba · 1,220 sqft
Highland Lakes
MLS ID #TB8554386, KATIE DUCHARME REALTY, LLC.
Listing provided by Stellar MLS
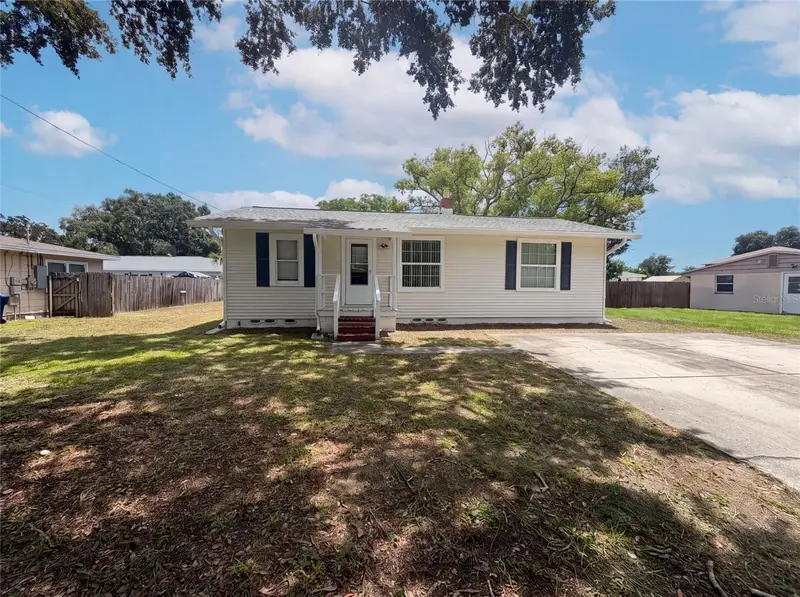
$358,000
345 Acropolis Dr
Dunedin, FL 34698
3 bd · 2 ba · 1,120 sqft
Acreage
MLS ID #O6432858, OPENDOOR BROKERAGE LLC.
Listing provided by Stellar MLS
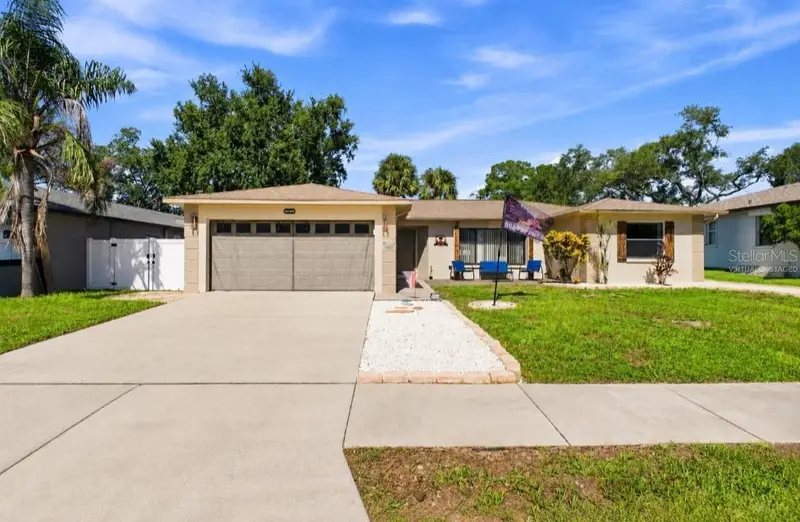
$494,500
1830 Willow Oak Dr W
Palm Harbor, FL 34683
3 bd · 2 ba · 1,607 sqft
Laurel Oak Woods
MLS ID #TB8535221, IMPACT REALTY TAMPA BAY.
Listing provided by Stellar MLS
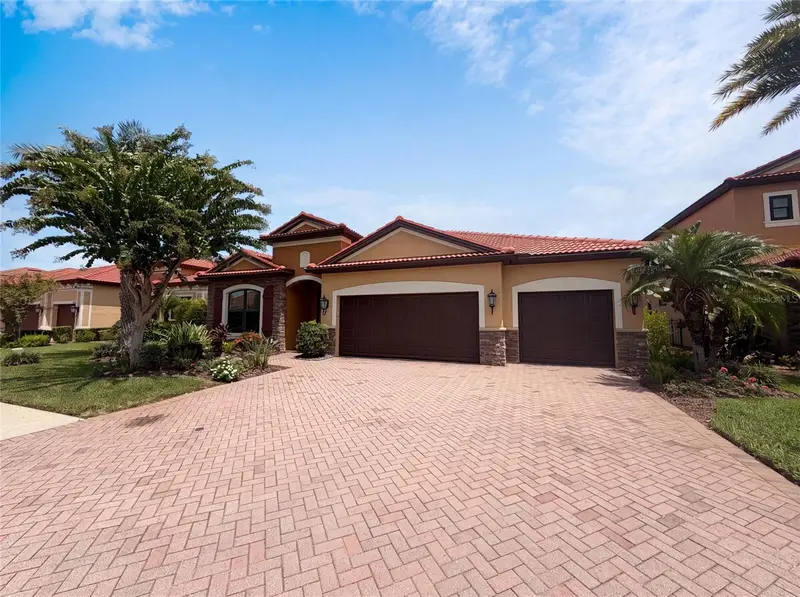
$815,000
2575 Grand Lakeside Dr
Palm Harbor, FL 34684
4 bd · 4 ba · 3,153 sqft
Grand Cypress On Lake Tarpon
MLS ID #O6427814, OPENDOOR BROKERAGE LLC.
Listing provided by Stellar MLS

Listings courtesy of Stellar MLS as distributed by MLS GRID
IDX information is provided exclusively for consumers’ personal, non-commercial use and may not be used for any purpose other than to identify prospective properties consumers may be interested in purchasing.
Based on information submitted to the MLS GRID as of September 30, 2026 at 10:12 PM ET. All data is obtained from various sources and may not have been verified by broker or MLS GRID. Supplied Open House Information is subject to change without notice. All information should be independently reviewed and verified for accuracy. Properties may or may not be listed by the office/agent presenting the information.
All or a portion of the multiple listing information is provided by Stellar MLS, from a copyrighted compilation of listings. The compilation of listings and each individual listing are © 2026 Stellar MLS. All rights reserved.
Ryan Solberg, Broker · MaxLife Realty LLC · FL License #BK3354351 · Equal Housing Opportunity · Full disclaimer · DMCA