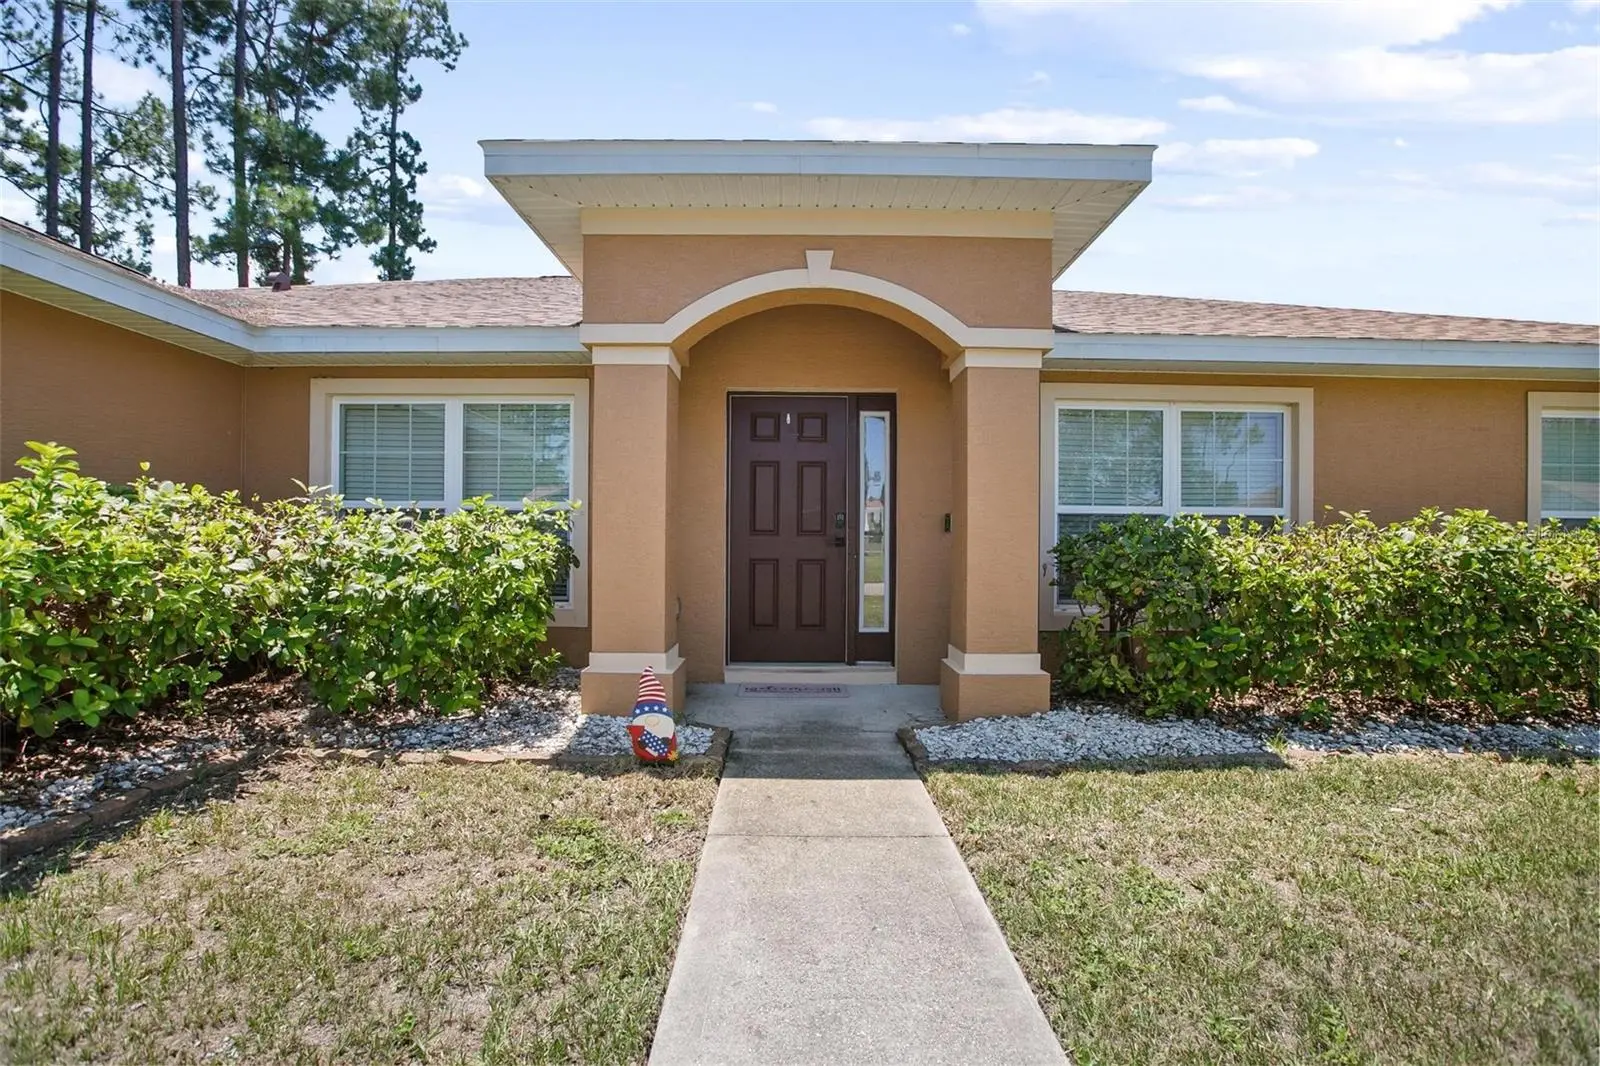

$350,000
42 Beckner LanePalm Coast, FL 32137
Listing updated: October 3, 2026 at 1:05 PM ET
Listing courtesy of Lpt Realty Llc · Missy Rupp · MLS #V4951569 · Active · 386-388-7877Property type
Year built
Lot size
Price / sq ft
HOA dues
Days on market
Garage spaces
Flood zone
About this home
Virtually Staged. "One or more photo(s) was virtually staged" -Welcome to this spacious 4-bedroom, 2-bath home in Palm Coast's desirable Indian Trails area! Built in 2017, this well-designed home offers 2,208 square feet of heated living space with an open, inviting floor plan that's perfect for everyday living and entertaining. The great room features vaulted ceilings and flows into the kitchen, complete with granite countertops, 42-inch upper cabinets, a large pantry and abundant storage. A separate dining area and café space provide plenty of room for gatherings. The primary suite offers two closets, including a walk-in closet, while three additional bedrooms provide flexibility for family, guests or a home office. Enjoy Florida living from the screened rear porch overlooking the fully fenced backyard. Additional features include stainless steel appliances, Keyless front entry, smart garage door opener, Nest thermostat, smart light switches, ceiling fans and an attached 2-car garage. The roof was replaced in 2022. Conveniently located near shopping, restaurants, I-95 and Palm Coast's beautiful beaches. Come see all this home has waiting for you!
Estimated monthly payment
Estimate only. Taxes use the listing's reported amount where available; insurance is a Florida-average estimate. Your actual payment will vary — run a full calculation or talk to a lender.
Price & listing history4 days on market
- Status: ActiveSep 29, 2026
- Listed$350,000Sep 29, 2026
- Price increased$350,000
Property Documents
Documents the listing agent has made public for this property. Free to view and download.
Facts & features
- Property type
- Residential
- Sub type
- Single Family Residence
- Status
- Active
- Days on market
- 4
- Subdivision
- Palm Coast Northeast Quadrant
- County
- Flagler
- Year built
- 2017
- Living area
- 2,208 sq ft
- Price/sq ft
- $159
- Building area
- 2,844 sq ft (Public Records)
- Lot size
- 10,324 sq ft
- Lot category
- 0 to less than 1/4
- Flood zone
- X
- Garage
- 2 spaces
- Annual taxes
- $5,014 (2025)
- Parcel #
- 07-11-31-7011-00070-0340
- Zoning
- RES
- MLS #
- V4951569
Ask about this home
Have a question? Ask the broker directly.
Ryan Solberg answers personally — no call center, no spam. Your question goes straight to him.
Interior Details
- Bedrooms
- 4
- Full bathrooms
- 2
- Flooring
- Carpet, Ceramic Tile
- Appliances
- Dishwasher, Disposal, Dryer, Electric Water Heater, Exhaust Fan, Microwave, Range, Refrigerator, Washer
- Interior features
- Dry Bar, Eat-in Kitchen, High Ceilings, Kitchen/Family Room Combo, Open Floorplan, Solid Wood Cabinets, Stone Counters, Walk-In Closet(s)
- Laundry
- Electric Dryer Hookup, Inside, Laundry Room, Washer Hookup
- Stories / Levels
- One
- Direction faces
- Northeast
Heating & Cooling
- Heating
- Central
- Cooling
- Central Air
Parking
- Garage spaces
- 2
- Attached garage
- Yes
HOA & Financial
- Total monthly fees
- None
- Total annual fees
- None
- CDD
- No
- Homestead exemption
- Yes
- Listing terms
- Cash, Conventional, FHA, VA Loan
- Ownership
- Fee Simple
- Available for lease
- No
Exterior & Construction
- Exterior features
- Private Mailbox
- Construction materials
- Block, Concrete, Stucco
- Roof
- Shingle
- Foundation
- Slab
- Road surface
- Paved
Utilities
- Sewer
- Public Sewer
- Water source
- Public
- Utilities
- Electricity Connected, Water Connected
Room Details
| Room | Level | Dimensions |
|---|---|---|
| Primary Bedroom | First | 13.11x17.4 |
| Bedroom 2 | First | 12.4x10.1 |
| Bedroom 3 | First | 12.4x10.1 |
| Bedroom 4 | First | 11.1x10.11 |
| Kitchen | First | 12.9x10.6 |
| Great Room | First | 16.11x21 |
| Dining Room | First | 11.4x11.2 |
| Dinette | First | 9x9.11 |
| Balcony/Porch/Lanai | First | 9x18 |
| Living Room | First |
Listing Details
- Listing date
- 2026-09-29
- On market date
- 2026-09-29
- Original list price
- $350,000
- Occupant type
- Vacant
- MLS area
- 32137 - Palm Coast
- Listing AOR
- West Volusia
- Status changed
- 2026-09-29
- Tax legal description
- PALM COAST SECTION 11 BLOCK 00007 LOT 0034 SUBDIVISION COMPLETION YEAR 1979 OR BOOK 201/115 OR 2112/1321 OR 2190/657 OR 2411/881
Flood risk
Minimal-risk area outside the mapped floodplain. Flood insurance is optional and typically low-cost.
Source: FEMA flood zone reported on the listing. Confirm current designation at FEMA Flood Map Service Center.
Location
Directions
From Palm Coast Parkway, head east and turn right onto Belle Terre Pkwy. Turn right onto Beachway Dr. then Left onto Beckner Ln. Home will be on the left.
More homes like this
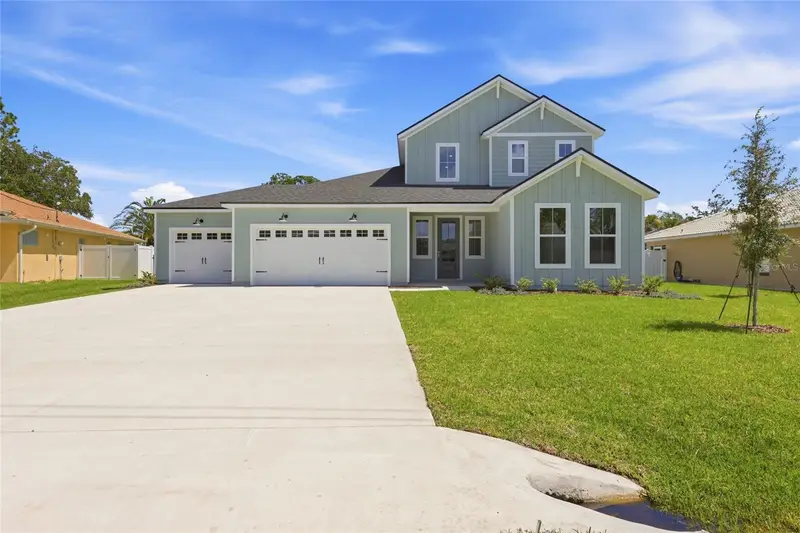
$459,900
55 Woodhollow Ln
Palm Coast, FL 32164
3 bd · 2 ba · 2,327 sqft
Palm Coast Sec 27 Blk 58 & 59
MLS ID #FC321519, BERKSHIRE HATHAWAY HOMESERVICE (OCEANSHORE).
Listing provided by Stellar MLS
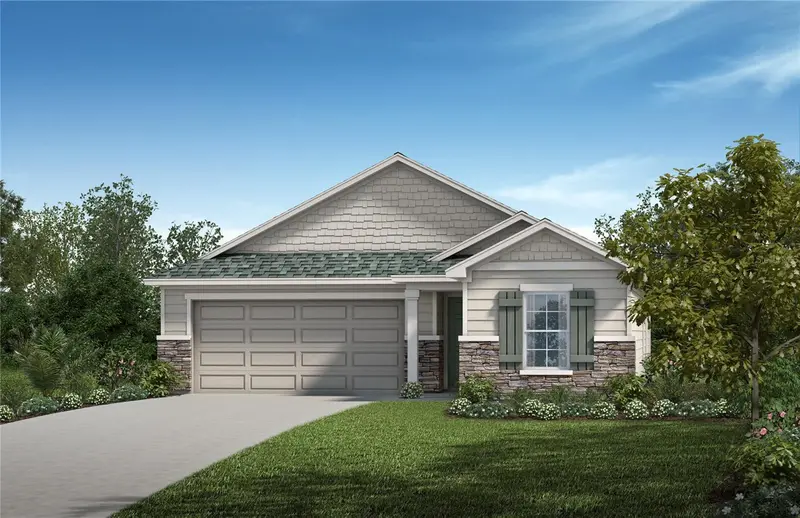
$319,990
4 Camellia St
Palm Coast, FL 32137
3 bd · 2 ba · 1,618 sqft
Somerset At Palm Coast Park
MLS ID #FC321235, ROUND TABLE REALTY.
Listing provided by Stellar MLS
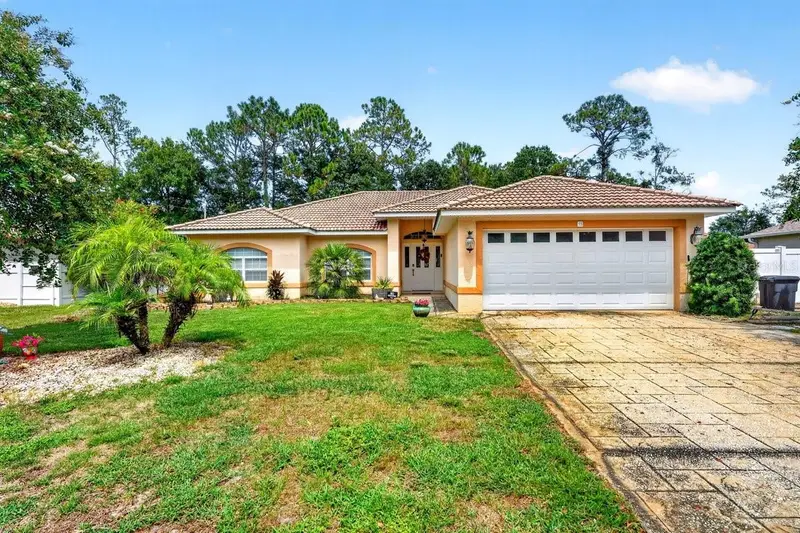
$374,000
15 Pine Cedar Dr
Palm Coast, FL 32164
3 bd · 2 ba · 1,630 sqft
Palm Coast Pine Grove Sec 26
MLS ID #V4950810, RE/MAX SIGNATURE.
Listing provided by Stellar MLS
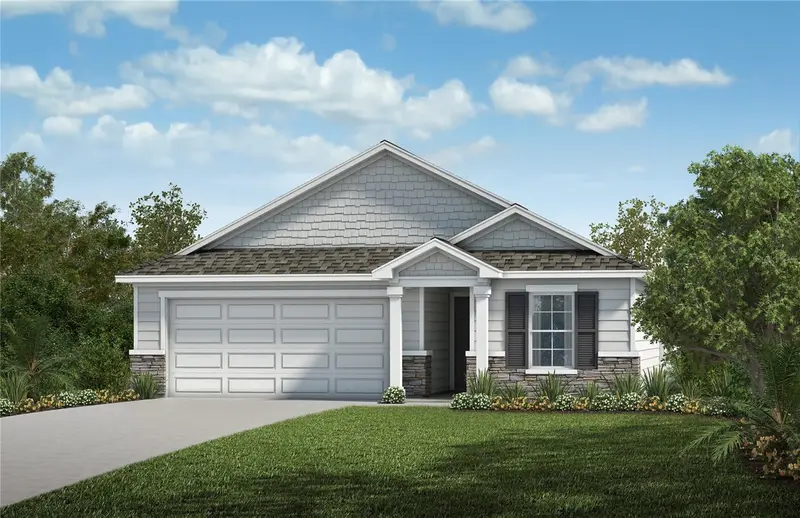
$328,990
124 Waverly Ln
Palm Coast, FL 32164
3 bd · 2 ba · 1,891 sqft
Whiteview Village
MLS ID #FC317010, ROUND TABLE REALTY.
Listing provided by Stellar MLS

Listings courtesy of Stellar MLS as distributed by MLS GRID
IDX information is provided exclusively for consumers’ personal, non-commercial use and may not be used for any purpose other than to identify prospective properties consumers may be interested in purchasing.
Based on information submitted to the MLS GRID as of October 3, 2026 at 1:05 PM ET. All data is obtained from various sources and may not have been verified by broker or MLS GRID. Supplied Open House Information is subject to change without notice. All information should be independently reviewed and verified for accuracy. Properties may or may not be listed by the office/agent presenting the information.
All or a portion of the multiple listing information is provided by Stellar MLS, from a copyrighted compilation of listings. The compilation of listings and each individual listing are © 2026 Stellar MLS. All rights reserved.
Ryan Solberg, Broker · MaxLife Realty LLC · FL License #BK3354351 · Equal Housing Opportunity · Full disclaimer · DMCA