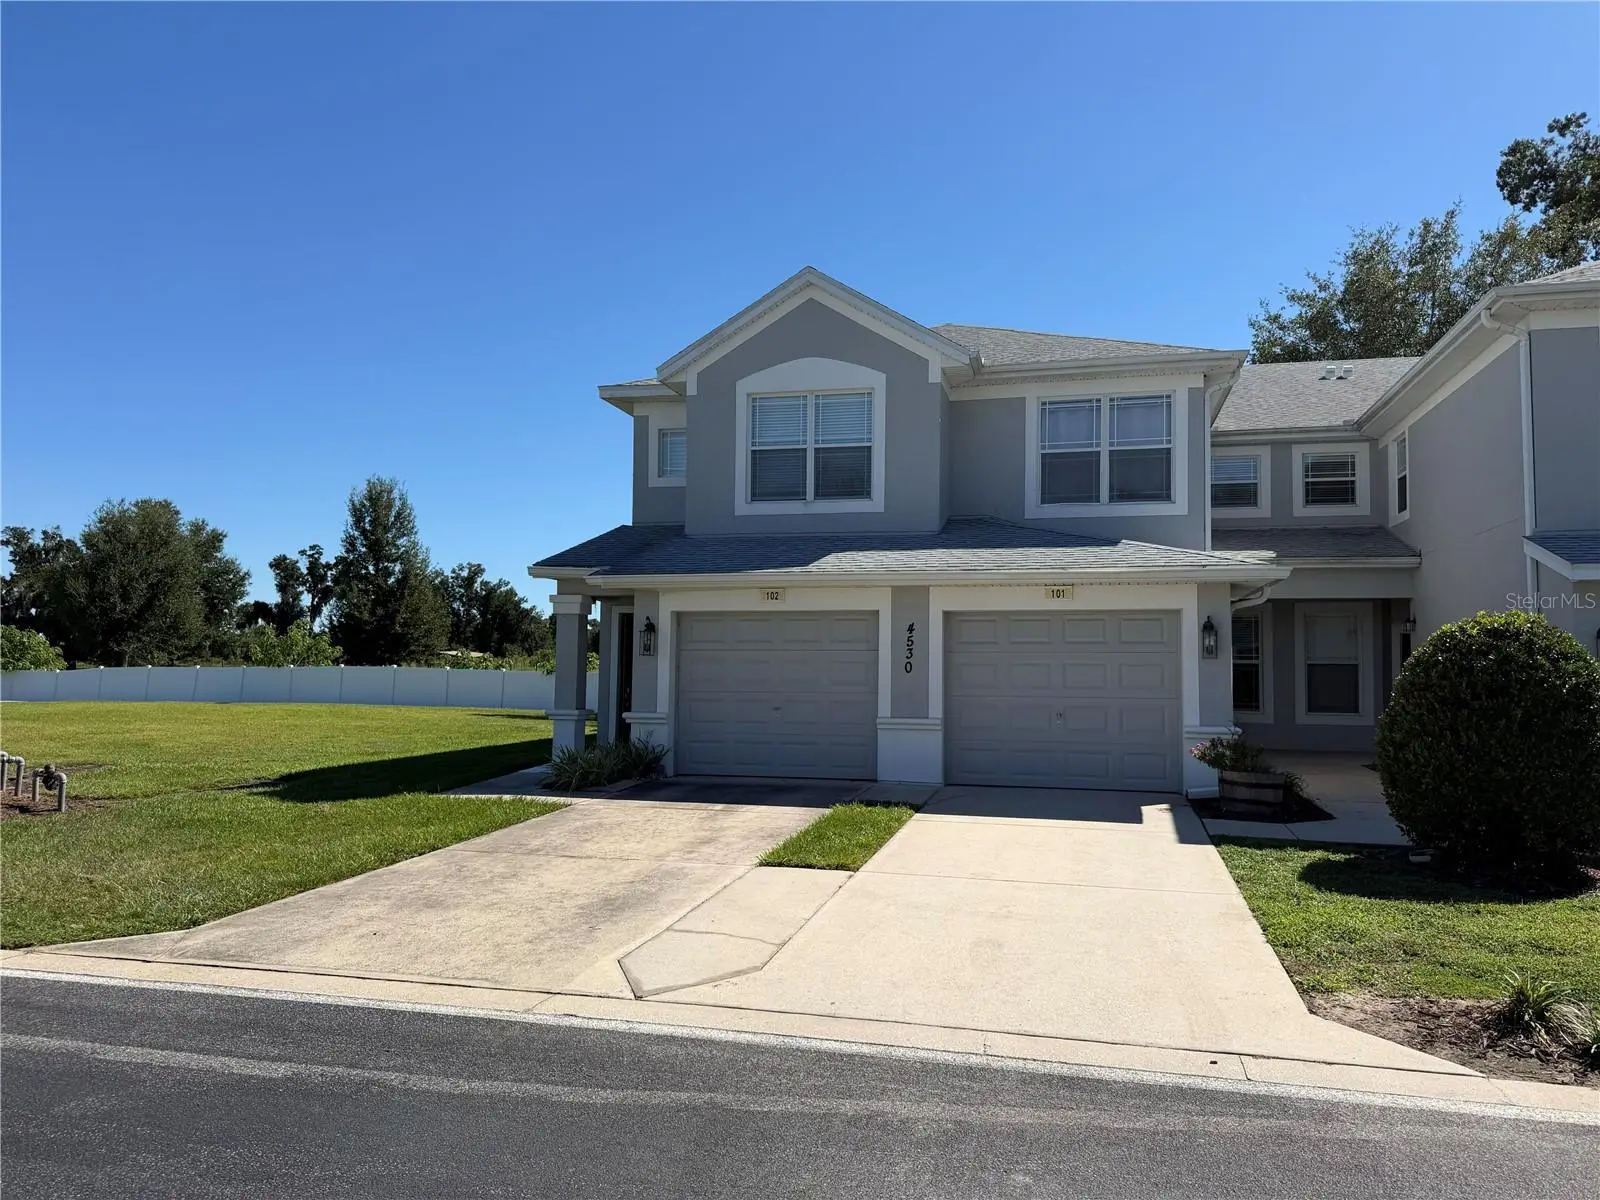

$199,900
4530 52nd CircleOcala, FL 34474
Listing updated: September 30, 2026 at 6:48 AM ET
Listing courtesy of Coldwell Banker Riverland Rlty · Tom Reilly · MLS #OM733076 · Active · 352-489-4511Property type
Year built
Lot size
Price / sq ft
HOA dues
Day on market
Garage space
Flood zone
About this home
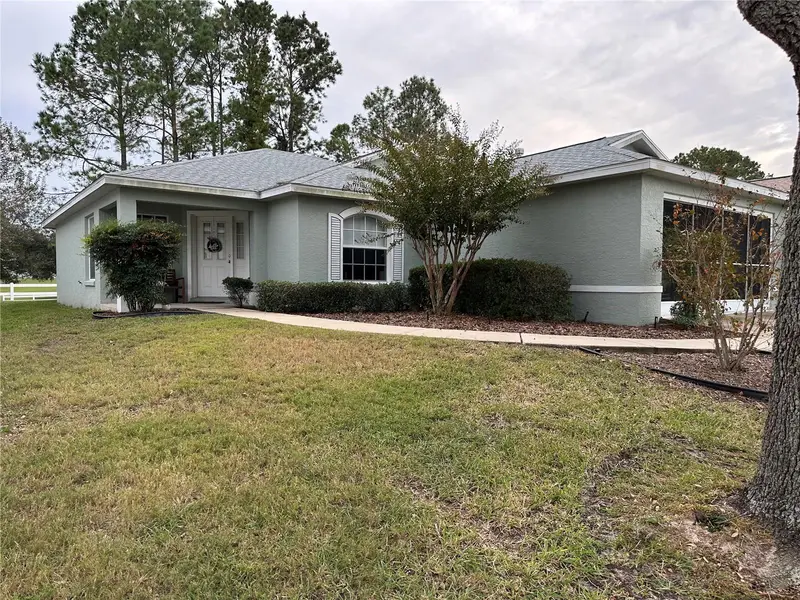
Virtually staged photos. Move right into this beautifully updated end-unit condo in Brighton at Fore Ranch! Offering 3 bedrooms, 2 bathrooms, and an attached one-car garage, this home combines comfort, space, and low-maintenance living. The open, split-bedroom floor plan is filled with natural light and features high ceilings, luxury vinyl plank flooring and tile throughout, brand-new GE stainless steel appliances, a spacious kitchen with a breakfast bar, and a generous primary suite with a walk-in closet and private bath. Step outside to the screened lanai and brick-paver patio, creating a cozy outdoor retreat that is perfect for morning coffee or relaxing at the end of the day. Recent updates include a freshly painted interior, new GE appliances, new luxury vinyl plank flooring, a new water heater, new door hardware throughout, updated counter tops and a freshly painted garage with an epoxy-coated floor. Located in the gated community of Brighton at Fore Ranch, residents enjoy resort-style amenities, including a clubhouse, fitness center, community pool, tennis courts, playground, sidewalks, and more. Conveniently located just minutes from SR 200, I-75, shopping, dining, medical facilities, and the World Equestrian Center. Whether you are looking for a full-time residence, seasonal getaway, or investment opportunity, this move-in-ready condo offers exceptional value in one of Southwest Ocala’s most desirable communities. Schedule your private showing today!
Estimated monthly payment
Estimate only. Taxes use the listing's reported amount where available; insurance is a Florida-average estimate. Your actual payment will vary — run a full calculation or talk to a lender.
Price & listing history1 days on market
- Status: ActiveSep 29, 2026
- Listed$199,900Sep 29, 2026
- Price increased$199,900
Property Documents
Documents the listing agent has made public for this property. Free to view and download.
Facts & features
- Property type
- Residential
- Sub type
- Condominium
- Status
- Active
- Days on market
- 1
- Subdivision
- Brighton Condo Ph 08
- County
- Marion
- Year built
- 2006
- Living area
- 1,490 sq ft
- Price/sq ft
- $134
- Building area
- 1,909 sq ft (Public Records)
- Lot size
- 436 sq ft
- Flood zone
- X (12083C0514E)
- Garage
- 1 spaces
- Annual taxes
- $3,164 (2025)
- Parcel #
- 23832-008067
- Zoning
- PUD
- MLS #
- OM733076
Ask about this home
Have a question? Ask the broker directly.
Ryan Solberg answers personally — no call center, no spam. Your question goes straight to him.
Interior Details
- Bedrooms
- 3
- Full bathrooms
- 2
- Flooring
- Ceramic Tile, Luxury Vinyl
- Appliances
- Dishwasher, Dryer, Electric Water Heater, Microwave, Range, Refrigerator, Washer
- Interior features
- Ceiling Fans(s), High Ceilings, Open Floorplan, Primary Bedroom Main Floor, Walk-In Closet(s), Window Treatments
- Laundry
- Laundry Closet
- Stories / Levels
- One
- Direction faces
- North
Heating & Cooling
- Heating
- Electric, Heat Pump
- Cooling
- Central Air
Parking
- Garage spaces
- 1
- Attached garage
- Yes
HOA & Financial
- HOA fee
- $277 / Monthly
- Monthly HOA
- $277/mo
- Total monthly fees
- $364/mo
- Total annual fees
- $4,368
- HOA name
- Marjore Love
- CDD
- No
- Min lease term
- No Minimum
- Listing terms
- Cash, Conventional, FHA
- Ownership
- Fee Simple
- Available for lease
- Yes
- Lease restrictions
- No
- Additional lease restrictions
- Confirm lease restrictions directly from HOA
Exterior & Construction
- Exterior features
- Rain Gutters, Sidewalk
- Construction materials
- Block, Stucco
- Roof
- Shingle
- Foundation
- Slab
- Road surface
- Asphalt
Utilities
- Sewer
- Public Sewer
- Water source
- Public
- Utilities
- BB/HS Internet Available, Electricity Connected, Public
Community
- Pets allowed
- Yes
Schools
Letter grades: Florida DOE 2024–25 school grades (Orange, Seminole, Lake, Osceola, Brevard). Assigned schools from the listing agent — verify enrollment with the district.
Room Details
| Room | Level | Dimensions |
|---|---|---|
| Kitchen | First | 8.8x13.9 |
| Living Room | First | 11.3x22.5 |
| Primary Bedroom | First | 11.7x15.5 |
| Dining Room | First | 8.8x9 |
Listing Details
- Listing date
- 2026-09-29
- On market date
- 2026-09-29
- Original list price
- $199,900
- Occupant type
- Vacant
- MLS area
- 34474 - Ocala
- Listing AOR
- Ocala - Marion
- Status changed
- 2026-09-29
- Tax legal description
- SEC 33 TWP 15 RGE 21 BRIGHTON CONDOMINIUM PHASE 8 UNIT 8067
Flood risk
Minimal-risk area outside the mapped floodplain. Flood insurance is optional and typically low-cost.
Source: FEMA flood zone reported on the listing. Confirm current designation at FEMA Flood Map Service Center.
Location
Directions
FROM SW 60TH AVE. GOEAST ON SW 42ND ST, TO RIGHT/ SW 53RD AVE. TO GATED ENTRANCE TO BRIGHTON, TO R/SW 52ND CIRCLE TO ADDRESS ON RIGHT, BOTTOM FLOOR END UNIT NEXT TO FIELD
More homes like this
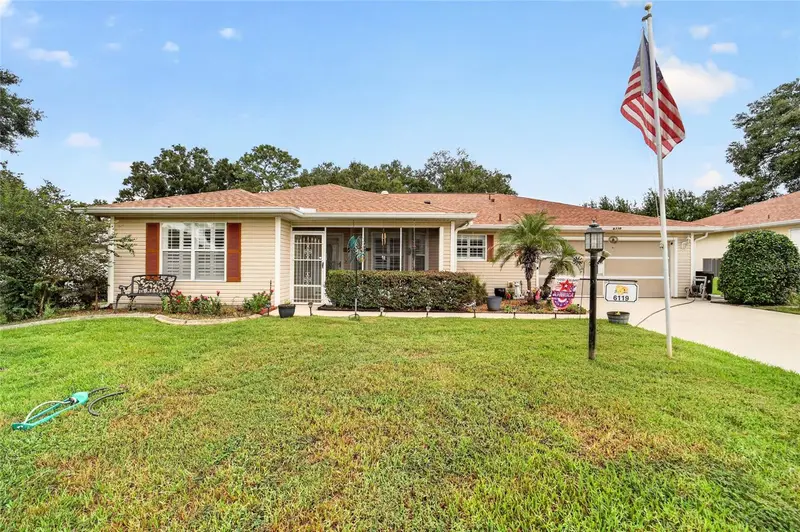
$229,900
6119 Sw 84th St
Ocala, FL 34476
3 bd · 2 ba · 1,797 sqft
Marion Lndg Un 03
MLS ID #OM733044, RE/MAX PREMIER REALTY.
Listing provided by Stellar MLS
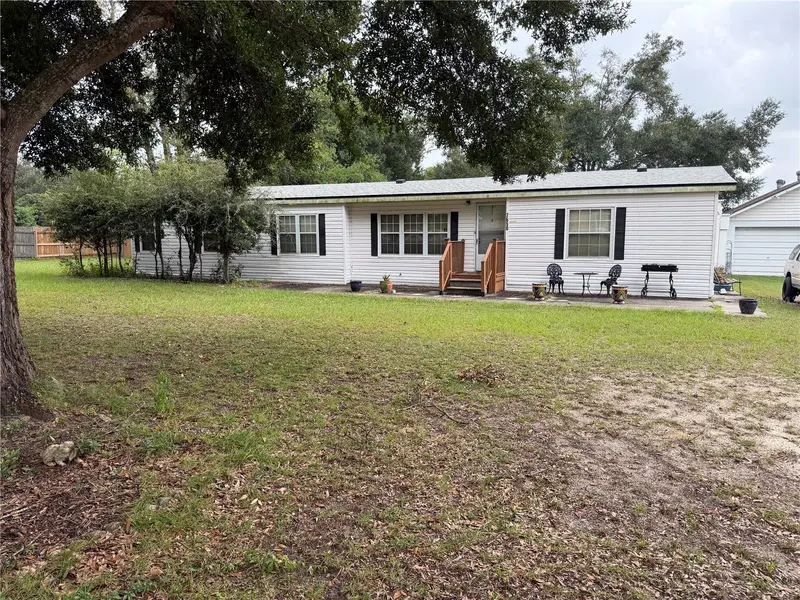
$205,000
7650 Sw 10th St
Ocala, FL 34474
3 bd · 3 ba · 2,202 sqft
Ocala Thoroughbred Acres
MLS ID #OM733402, SELLSTATE NEXT GENERATION REALTY.
Listing provided by Stellar MLS
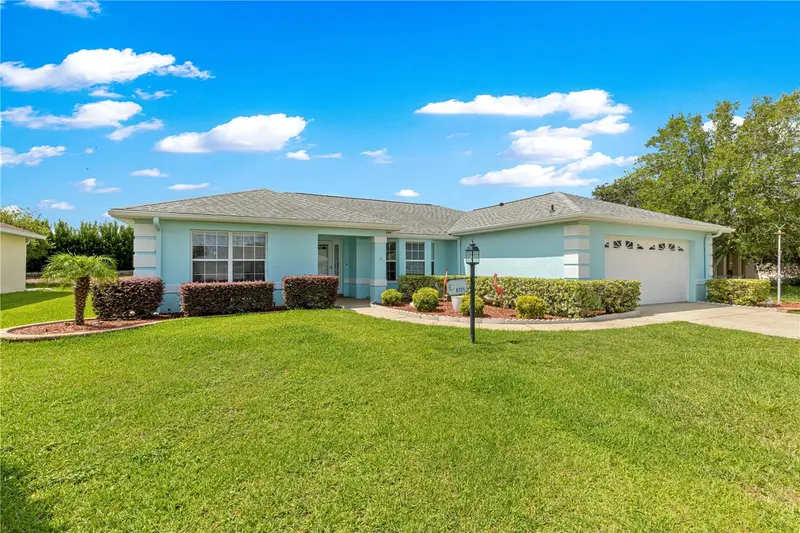
$224,900
8721 Sw 60 Cir
Ocala, FL 34476
3 bd · 2 ba · 1,636 sqft
Marion Landing
MLS ID #OM729833, FONTANA REALTY.
Listing provided by Stellar MLS
$239,900
9602 Sw 93rd Loop
Ocala, FL 34481
2 bd · 2 ba · 1,517 sqft
On Top Of The World
MLS ID #OM713133, RE/MAX FOXFIRE - HWY200/103 S.
Listing provided by Stellar MLS

Listings courtesy of Stellar MLS as distributed by MLS GRID
IDX information is provided exclusively for consumers’ personal, non-commercial use and may not be used for any purpose other than to identify prospective properties consumers may be interested in purchasing.
Based on information submitted to the MLS GRID as of September 30, 2026 at 6:48 AM ET. All data is obtained from various sources and may not have been verified by broker or MLS GRID. Supplied Open House Information is subject to change without notice. All information should be independently reviewed and verified for accuracy. Properties may or may not be listed by the office/agent presenting the information.
All or a portion of the multiple listing information is provided by Stellar MLS, from a copyrighted compilation of listings. The compilation of listings and each individual listing are © 2026 Stellar MLS. All rights reserved.
Ryan Solberg, Broker · MaxLife Realty LLC · FL License #BK3354351 · Equal Housing Opportunity · Full disclaimer · DMCA