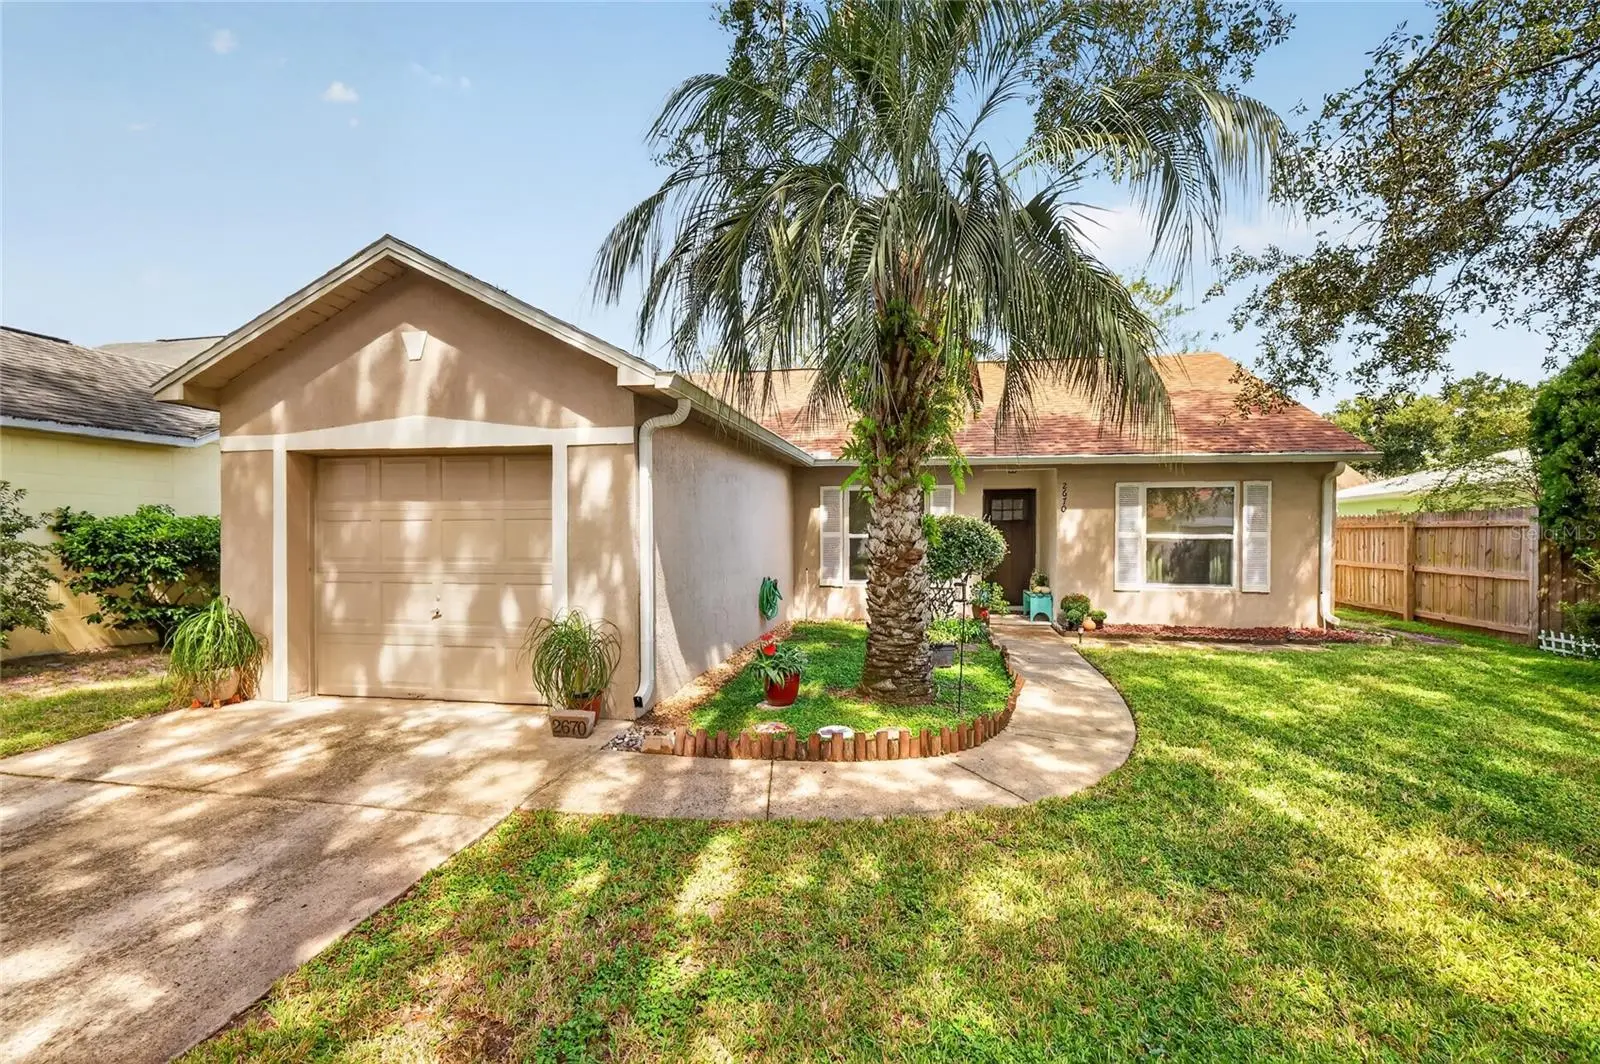

$259,900
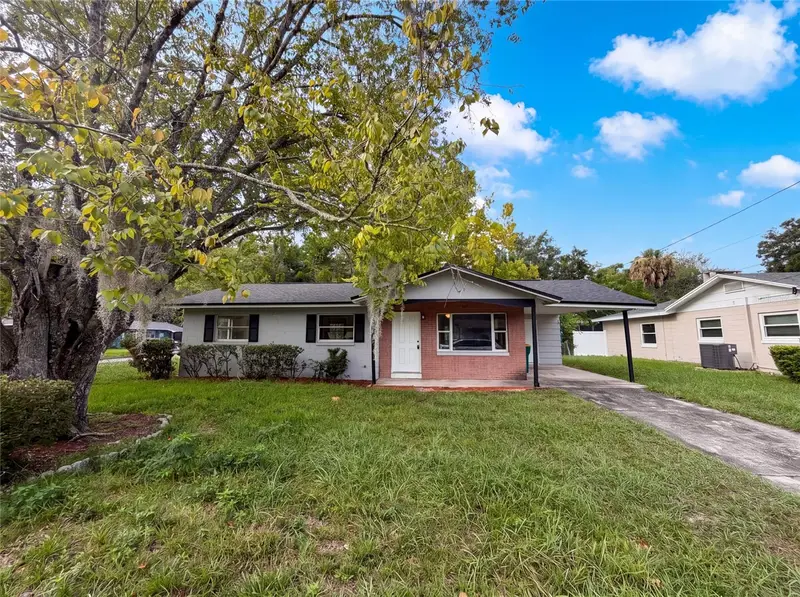
2670 Winchester Circle
Eustis, FL 32726
Listing updated: October 2, 2026 at 6:49 AM ET
Listing courtesy of Re/Max Premier Realty · Marty Goff · MLS #G5118395 · Active · 352-735-4060Property type
Year built
Lot size
Price / sq ft
HOA dues
Day on market
Garage space
Flood zone
About this home
CLOSE IN WITH THE COUNTRY FEEL! Located just minutes from historic downtown Mount Dora, this charming 2-bedroom 2-bath Eustis home offers a perfect mix of comfort and modern updates. NEW Front door sliding screen in 2023, NEW Pantry door in 2023, NEW door to the garage in 2033, ALL NEW double pane windows in 2024, NEW gutters front and back 2023, NEW light fixtures, NEWLY painted front entry and guest bedroom. The kitchen features solid oak cabinets paired with sleek quartz countertops, complimented by modern light fixtures throughout the home. Tile runs through the main living areas for easy maintenance, while the cozy bedrooms for a soft carpet under foot. Energy saving double-pane windows with a transferable warranty. Step outside into the bright Florida room, which could easily serve as a guest room. The backyard is completely fenced for privacy. Conveniently located to shopping, restaurants and medical facilities. This is a great retirement home or perfect for that first time home owner. Hidden Waters Preserve 90 acre natural refuge is just minutes away.
Estimated monthly payment
Estimate only. Taxes use the listing's reported amount where available; insurance is a Florida-average estimate. Your actual payment will vary — run a full calculation or talk to a lender.
Price & listing history1 days on market
- Status: ActiveOct 1, 2026
- Listed$259,900Oct 1, 2026
- Price increased$259,900
Property Documents
Documents the listing agent has made public for this property. Free to view and download.
Facts & features
- Property type
- Residential
- Sub type
- Single Family Residence
- Status
- Active
- Days on market
- 1
- Subdivision
- Eustis Winchester Estates Sub
- County
- Lake
- Year built
- 1996
- Living area
- 1,109 sq ft
- Price/sq ft
- $234
- Building area
- 1,494 sq ft (Public Records)
- Lot size
- 5,000 sq ft
- Lot category
- 0 to less than 1/4
- Flood zone
- X (12069C0357E)
- Garage
- 1 spaces
- Annual taxes
- $2,003 (2025)
- Parcel #
- 07-19-27-1150-000-04800
- Zoning
- SR
- MLS #
- G5118395
Ask about this home
Have a question? Ask the broker directly.
Ryan Solberg answers personally — no call center, no spam. Your question goes straight to him.
Interior Details
- Bedrooms
- 2
- Full bathrooms
- 2
- Flooring
- Carpet, Ceramic Tile
- Appliances
- Dishwasher, Disposal, Electric Water Heater, Range, Refrigerator
- Interior features
- Ceiling Fans(s), Eat-in Kitchen, Kitchen/Family Room Combo, Split Bedroom, Walk-In Closet(s), Window Treatments
- Laundry
- In Garage
- Stories / Levels
- One
- Direction faces
- South
Heating & Cooling
- Heating
- Central, Electric
- Cooling
- Central Air
Parking
- Garage spaces
- 1
- Attached garage
- Yes
- Parking features
- Deeded, Driveway, Garage Door Opener, Ground Level, Off Street
HOA & Financial
- HOA fee
- $260 / Monthly
- Monthly HOA
- $260/mo
- Total monthly fees
- $260/mo
- Total annual fees
- $3,120
- HOA name
- Caroline Quinn
- CDD
- No
- Homestead exemption
- Yes
- Min lease term
- 6 Months
- Listing terms
- Cash, Conventional, FHA, VA Loan
- Ownership
- Fee Simple
- Available for lease
- Yes
- Lease restrictions
- No
Exterior & Construction
- Exterior features
- Rain Gutters, Sidewalk, Storage
- Construction materials
- Block, Stucco
- Roof
- Shingle
- Foundation
- Slab
- Road surface
- Asphalt
Utilities
- Sewer
- Public Sewer
- Water source
- Public
- Utilities
- Cable Connected, Electricity Connected, Phone Available, Public, Sewer Connected, Underground Utilities, Water Connected
Community
- Pets allowed
- Yes
Schools
Letter grades: Florida DOE 2024–25 school grades (Orange, Seminole, Lake, Osceola, Brevard). Assigned schools from the listing agent — verify enrollment with the district.
Room Details
| Room | Level | Dimensions |
|---|---|---|
| Living Room | First | 14x14 |
| Family Room | First | 11x11 |
| Kitchen | First | 10x16 |
| Primary Bedroom | First | 11x15 |
| Primary Bathroom | First | |
| Bedroom 2 | First | 11x12 |
Listing Details
- Listing date
- 2026-09-29
- On market date
- 2026-10-01
- Original list price
- $259,900
- Occupant type
- Owner
- MLS area
- 32726 - Eustis
- Listing AOR
- Lake and Sumter
- Status changed
- 2026-10-01
- Tax legal description
- EUSTIS WINCHESTER ESTATES SUB LOT 48 PB 36 PG 14 ORB 4970 PG 1885
Flood risk
Minimal-risk area outside the mapped floodplain. Flood insurance is optional and typically low-cost.
Source: FEMA flood zone reported on the listing. Confirm current designation at FEMA Flood Map Service Center.
Location
Directions
From S R 44 east, turn right on to Abrams Road, then right onto Washington Avenue to Left into Winchester Estates, then left onto Winchester Circle, Home on the right.
More homes like this
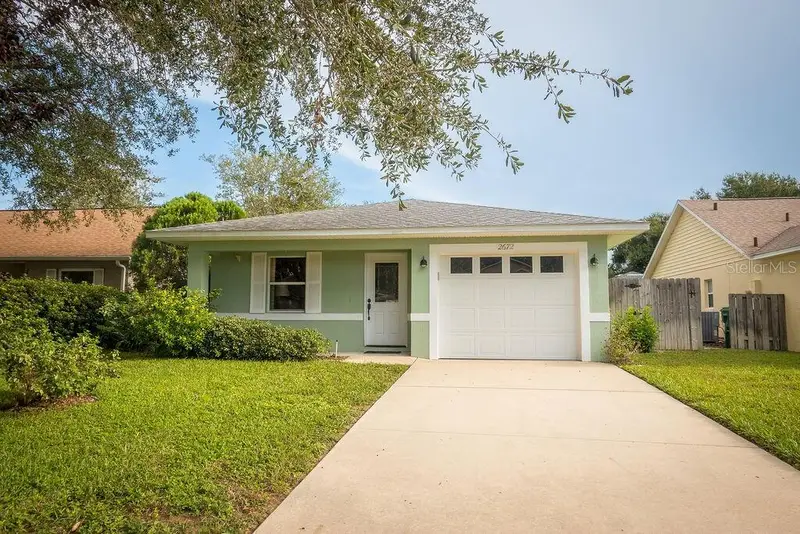
$264,900
2672 Winchester Cir
Eustis, FL 32726
3 bd · 2 ba · 1,140 sqft
Eustis Winchester Estates Sub
MLS ID #O6442449, BEYCOME OF FLORIDA LLC.
Listing provided by Stellar MLS
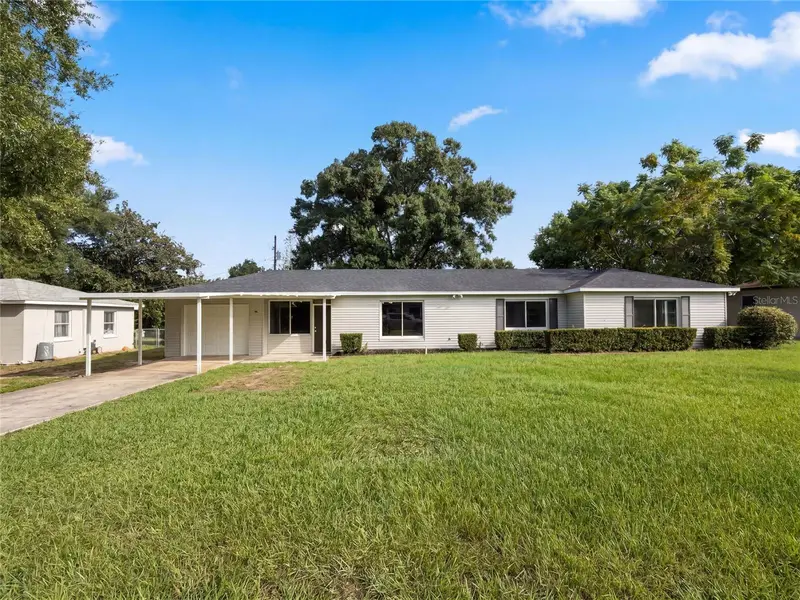
$270,000
411 W Seminole Ave
Eustis, FL 32726
3 bd · 2 ba · 1,459 sqft
Not Applicable
MLS ID #O6446227, OPENDOOR BROKERAGE LLC.
Listing provided by Stellar MLS
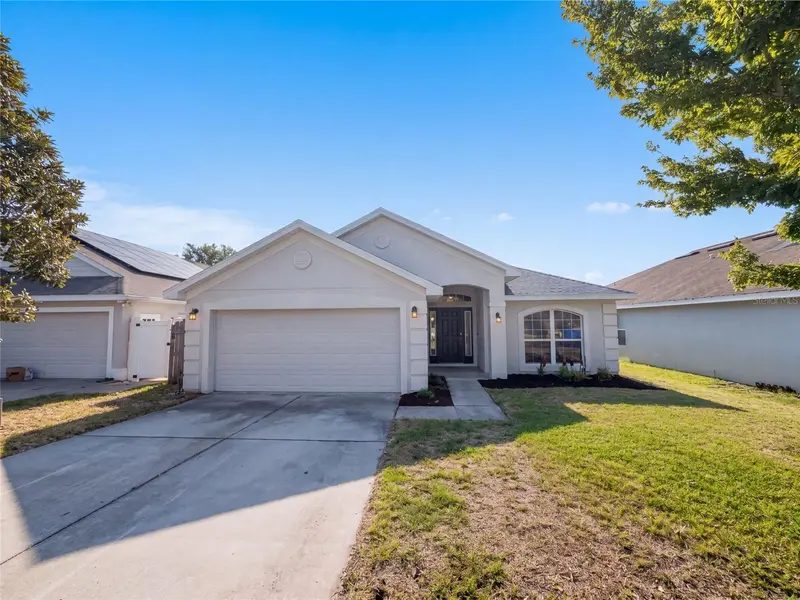
$305,000
1229 Longville Cir
Tavares, FL 32778
4 bd · 2 ba · 1,820 sqft
Tavares Pines At Lake Saunders Ph 02
MLS ID #O6435759, OPENDOOR BROKERAGE LLC.
Listing provided by Stellar MLS
$223,000
1735 Jefferson Dr
Mount Dora, FL 32757
3 bd · 2 ba · 960 sqft
Mount Dora Mount Dora Heights
MLS ID #O6434012, OPENDOOR BROKERAGE LLC.
Listing provided by Stellar MLS

Listings courtesy of Stellar MLS as distributed by MLS GRID
IDX information is provided exclusively for consumers’ personal, non-commercial use and may not be used for any purpose other than to identify prospective properties consumers may be interested in purchasing.
Based on information submitted to the MLS GRID as of October 2, 2026 at 6:49 AM ET. All data is obtained from various sources and may not have been verified by broker or MLS GRID. Supplied Open House Information is subject to change without notice. All information should be independently reviewed and verified for accuracy. Properties may or may not be listed by the office/agent presenting the information.
All or a portion of the multiple listing information is provided by Stellar MLS, from a copyrighted compilation of listings. The compilation of listings and each individual listing are © 2026 Stellar MLS. All rights reserved.
Ryan Solberg, Broker · MaxLife Realty LLC · FL License #BK3354351 · Equal Housing Opportunity · Full disclaimer · DMCA