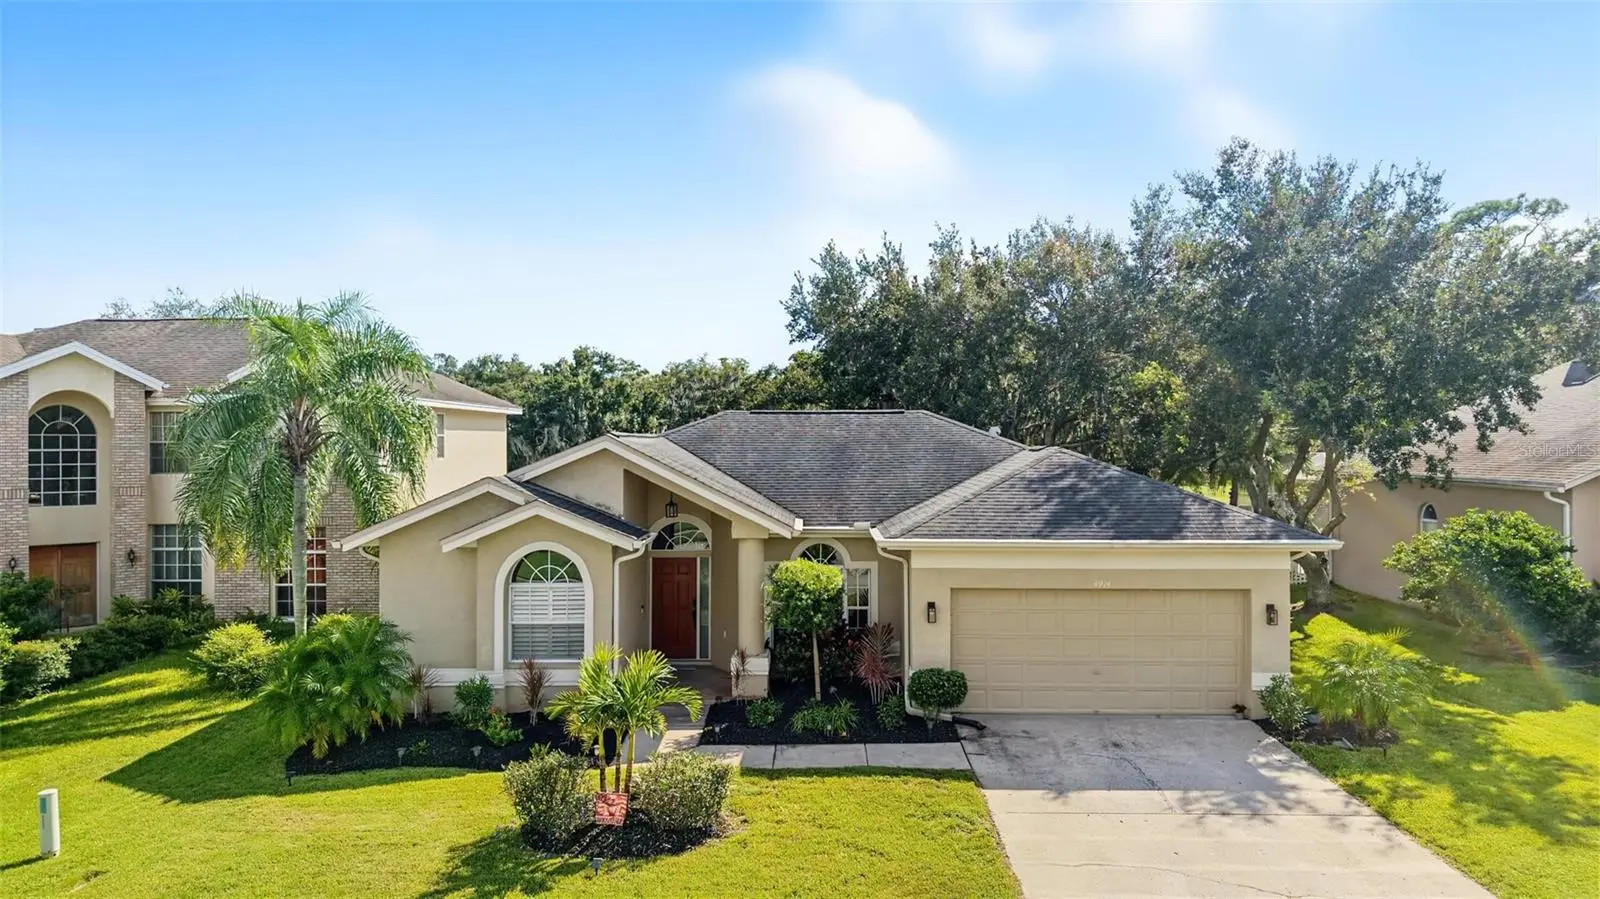

$649,000
4914 Augusta Avenue
Oldsmar, FL 34677
Listing updated: September 30, 2026 at 6:48 AM ET
Listing courtesy of Keller Williams Tampa Properties · Ashley Gajdosz · MLS #TB8553153 · Active · 813-264-7754Property type
Year built
Lot size
Price / sq ft
HOA dues
Day on market
Garage spaces
Flood zone
About this home
Nestled in the highly desirable gated community of East Lake Woodlands, this 3 bedroom 2 bath waterfront home provides experiences that showcase the beauty of old Florida. The Panasonic view of plush natural surroundings and a tranquil pond, provides a private setting of relaxing water views and abundant wildlife. This two car garage home has vibrant landscaping, a new black aluminum fence, fruit trees, new sodded backyard with mature trees that provide shade, and a travertine patio. The stunning pool with waterfall spa, screened in lanai and safety fence provides an oasis to create long-lasting memories. The open floor plan showcases the gorgeous views of your backyard retreat. Upon entry, the family and dining room are spacious and inviting with windows that give natural lighting to complement the new light fixtures. Off the entry to you left is your primary suite which has private sliding door access to your lanai with beautiful plantain shutters. This large space boasts a wall and walk-in closest off the hallway to your updated private en-suite. Walk in closet has built-ins and en-suite has an oversized step in shower with built in bench, rain shower head, dual sinks, linen closet, and separate water closet. Step back into your main living area where your kitchen is open to the bright family room that both have sliding doors to access the lanai. There is a large island with beautiful quartz countertops, stainless steel appliances, and wood cabinets with pantry for ample storage. Off the kitchen is your laundry room with extra cabinets and a bar for hanging clothes. From the family room is your hallway that leads to a second full bathroom and two bedrooms with closets and new ceiling fans. Your first bedroom has built ins that includes a Murphy bed and office niche. Your third bedroom enjoys a beautiful view of the backyard and golf course. The shared bathroom has a new vanity with storage, linen closet, tub/shower combination and new toilet. Out on the brick paved lanai you have plenty of space for outdoor living and dining while enjoying the picturesque pool with spa, pond, and fully fenced in yard. This home is located outside of a flood zone and within a top rated A rated school zone. This sought after gated golf community has resort style amenities that provides the opportunity to become a social, golf, or racquet sport member at Ardea and Countryside Country Clubs, adding an optional lifestyle component to an already remarkable property. Make this home yours as it’s only a few miles away from shopping, restaurants, recreation sports complex, and Honeymoon Island Beach.
Estimated monthly payment
Estimate only. Taxes use the listing's reported amount where available; insurance is a Florida-average estimate. Your actual payment will vary — run a full calculation or talk to a lender.
Price & listing history1 days on market
- Status: ActiveSep 29, 2026
- Listed$649,000Sep 29, 2026
- Price increased$649,000
Facts & features
- Property type
- Residential
- Sub type
- Single Family Residence
- Status
- Active
- Days on market
- 1
- Subdivision
- Worthington
- County
- Pinellas
- Year built
- 1995
- Living area
- 1,903 sq ft
- Price/sq ft
- $341
- Building area
- 2,743 sq ft (Public Records)
- Lot size
- 7,893 sq ft
- Lot category
- 0 to less than 1/4
- Flood zone
- X500 (12103C0087H)
- Garage
- 2 spaces
- Pool
- Private pool
- Annual taxes
- $8,255 (2025)
- Parcel #
- 10-28-16-99130-000-0510
- Zoning
- RPD-5
- MLS #
- TB8553153
Ask about this home
Have a question? Ask the broker directly.
Ryan Solberg answers personally — no call center, no spam. Your question goes straight to him.
Interior Details
- Bedrooms
- 3
- Full bathrooms
- 2
- Flooring
- Laminate, Tile
- Appliances
- Dishwasher, Disposal, Gas Water Heater, Microwave, Range, Refrigerator, Water Softener
- Interior features
- Ceiling Fans(s), Crown Molding, Kitchen/Family Room Combo, Living Room/Dining Room Combo, Open Floorplan, Primary Bedroom Main Floor, Solid Wood Cabinets, Split Bedroom, Thermostat, Walk-In Closet(s), Window Treatments
- Laundry
- Inside, Laundry Room, Other
- Stories / Levels
- One
- Direction faces
- North
Heating & Cooling
- Heating
- Central
- Cooling
- Central Air
Parking
- Garage spaces
- 2
- Attached garage
- Yes
HOA & Financial
- HOA fee
- $475 / Quarterly
- Monthly HOA
- $158/mo
- Total monthly fees
- $158/mo
- Total annual fees
- $1,900
- HOA name
- Ryan Doherty
- CDD
- No
- Homestead exemption
- Yes
- Listing terms
- Cash, Conventional, FHA, VA Loan
- Ownership
- Fee Simple
- Available for lease
- No
Exterior & Construction
- Exterior features
- Rain Gutters
- Construction materials
- Concrete, Stucco
- Roof
- Shingle
- Foundation
- Slab
- Pool
- Private pool
- Waterfront
- Yes
- Water view
- Yes
- Road surface
- Asphalt
Utilities
- Sewer
- Public Sewer
- Water source
- Public
- Utilities
- Cable Available, Cable Connected, Electricity Connected, Propane, Public, Sewer Connected, Water Available
Community
- Pets allowed
- Number Limit, Yes
Schools
Letter grades: Florida DOE 2024–25 school grades (Orange, Seminole, Lake, Osceola, Brevard). Assigned schools from the listing agent — verify enrollment with the district.
Room Details
| Room | Level | Dimensions |
|---|---|---|
| Kitchen | First | 19x15 |
| Living Room | First | 13x16 |
| Bedroom 2 | First | 11x14 |
| Bedroom 3 | First | 11x12 |
| Family Room | First | 25x17 |
| Primary Bedroom | First | 21x11 |
| Bathroom 2 | First | 7x8 |
| Primary Bathroom | First | 12x11 |
Listing Details
- Listing date
- 2026-09-28
- On market date
- 2026-09-29
- Original list price
- $649,000
- Occupant type
- Owner
- MLS area
- 34677 - Oldsmar
- Listing AOR
- Suncoast Tampa
- Status changed
- 2026-09-29
- Tax legal description
- WORTHINGTON LOT 51
Flood risk
Moderate-risk area (0.2% annual-chance / “500-year” floodplain). Flood insurance is recommended but usually not required.
Source: FEMA flood zone reported on the listing. Confirm current designation at FEMA Flood Map Service Center.
Location
Directions
US Hwy 19 to Tampa Road. Make a left onto East Lake Woodlands Pkwy and go through the gate. Make a right onto S Woodlands Dr and follow to the end. Make a left onto Sunflower Dr and a left onto Augusta Ave. 4914 will be on your left.
More homes like this
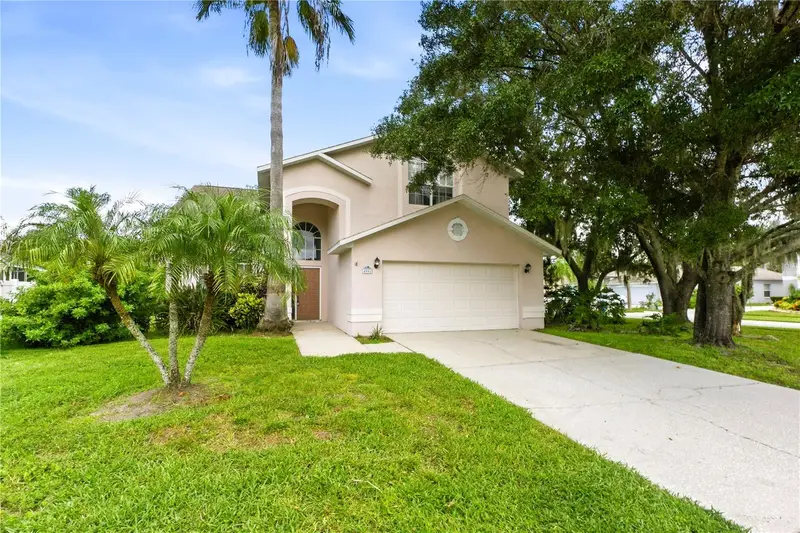
$584,900
4951 Augusta Ave
Oldsmar, FL 34677
3 bd · 3 ba · 2,316 sqft
Worthington
MLS ID #TB8550397, INFINITY REALTY & INVESTMENT.
Listing provided by Stellar MLS
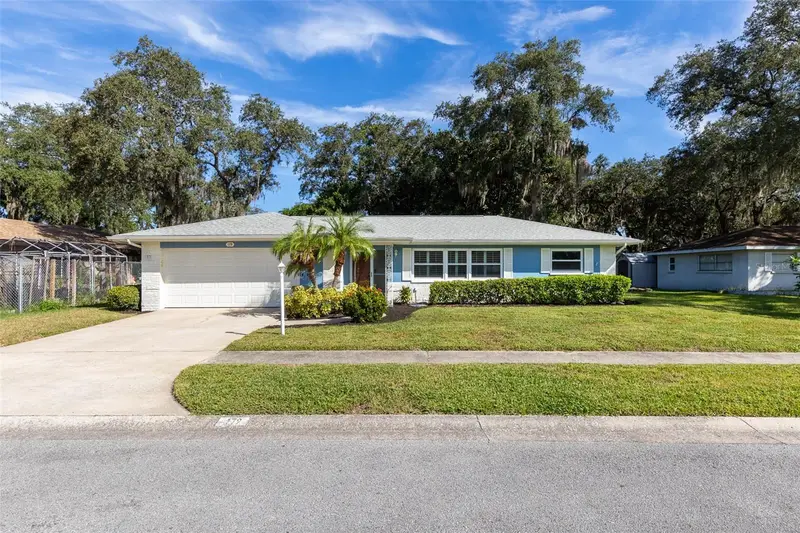
$400,000
179 Sunshine Dr
Palm Harbor, FL 34684
2 bd · 2 ba · 1,482 sqft
Sunshine Estates
MLS ID #TB8554601, RE/MAX ACTION FIRST OF FLORIDA.
Listing provided by Stellar MLS
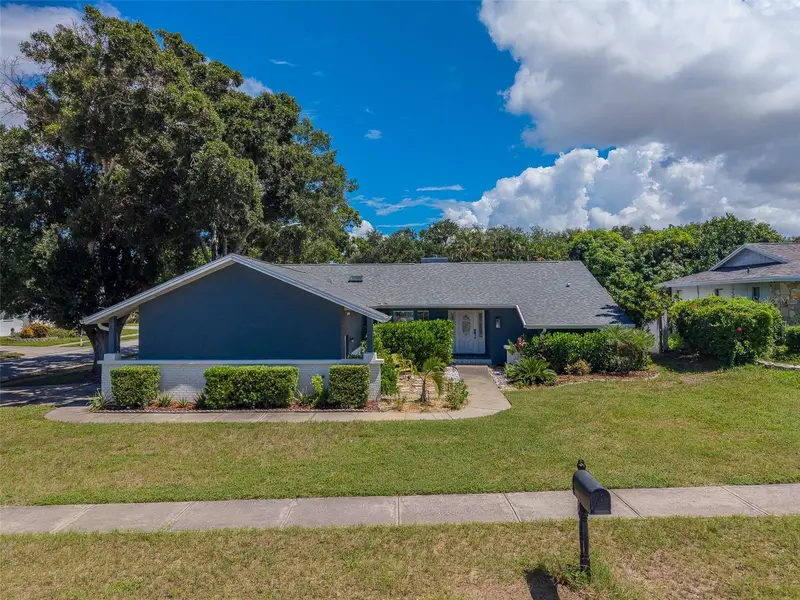
$485,000
2709 Winding Way
Palm Harbor, FL 34683
3 bd · 2 ba · 1,706 sqft
Hidden Lake
MLS ID #TB8549616, CHARLES RUTENBERG REALTY INC.
Listing provided by Stellar MLS
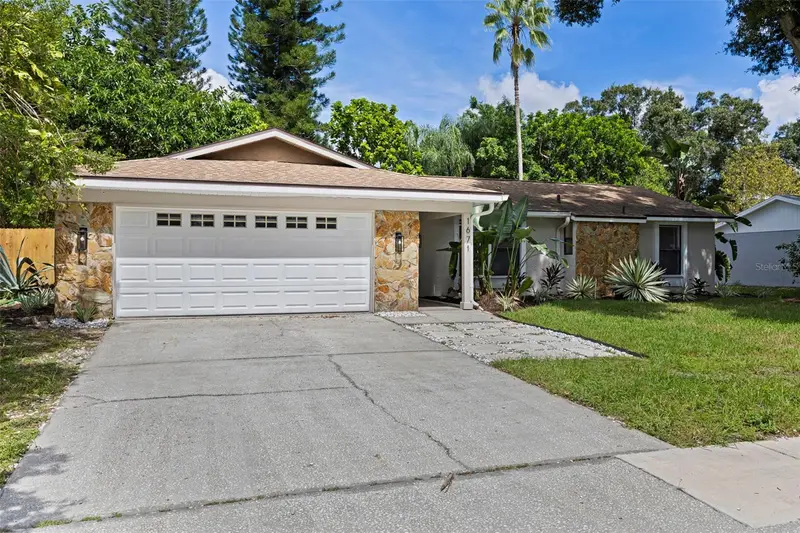
$574,999
1671 Castlewood Ln
Palm Harbor, FL 34683
3 bd · 2 ba · 1,606 sqft
Hammocks The Unit Iii
MLS ID #TB8542290, CHARLES RUTENBERG REALTY INC.
Listing provided by Stellar MLS

Listings courtesy of Stellar MLS as distributed by MLS GRID
IDX information is provided exclusively for consumers’ personal, non-commercial use and may not be used for any purpose other than to identify prospective properties consumers may be interested in purchasing.
Based on information submitted to the MLS GRID as of September 30, 2026 at 6:48 AM ET. All data is obtained from various sources and may not have been verified by broker or MLS GRID. Supplied Open House Information is subject to change without notice. All information should be independently reviewed and verified for accuracy. Properties may or may not be listed by the office/agent presenting the information.
All or a portion of the multiple listing information is provided by Stellar MLS, from a copyrighted compilation of listings. The compilation of listings and each individual listing are © 2026 Stellar MLS. All rights reserved.
Ryan Solberg, Broker · MaxLife Realty LLC · FL License #BK3354351 · Equal Housing Opportunity · Full disclaimer · DMCA