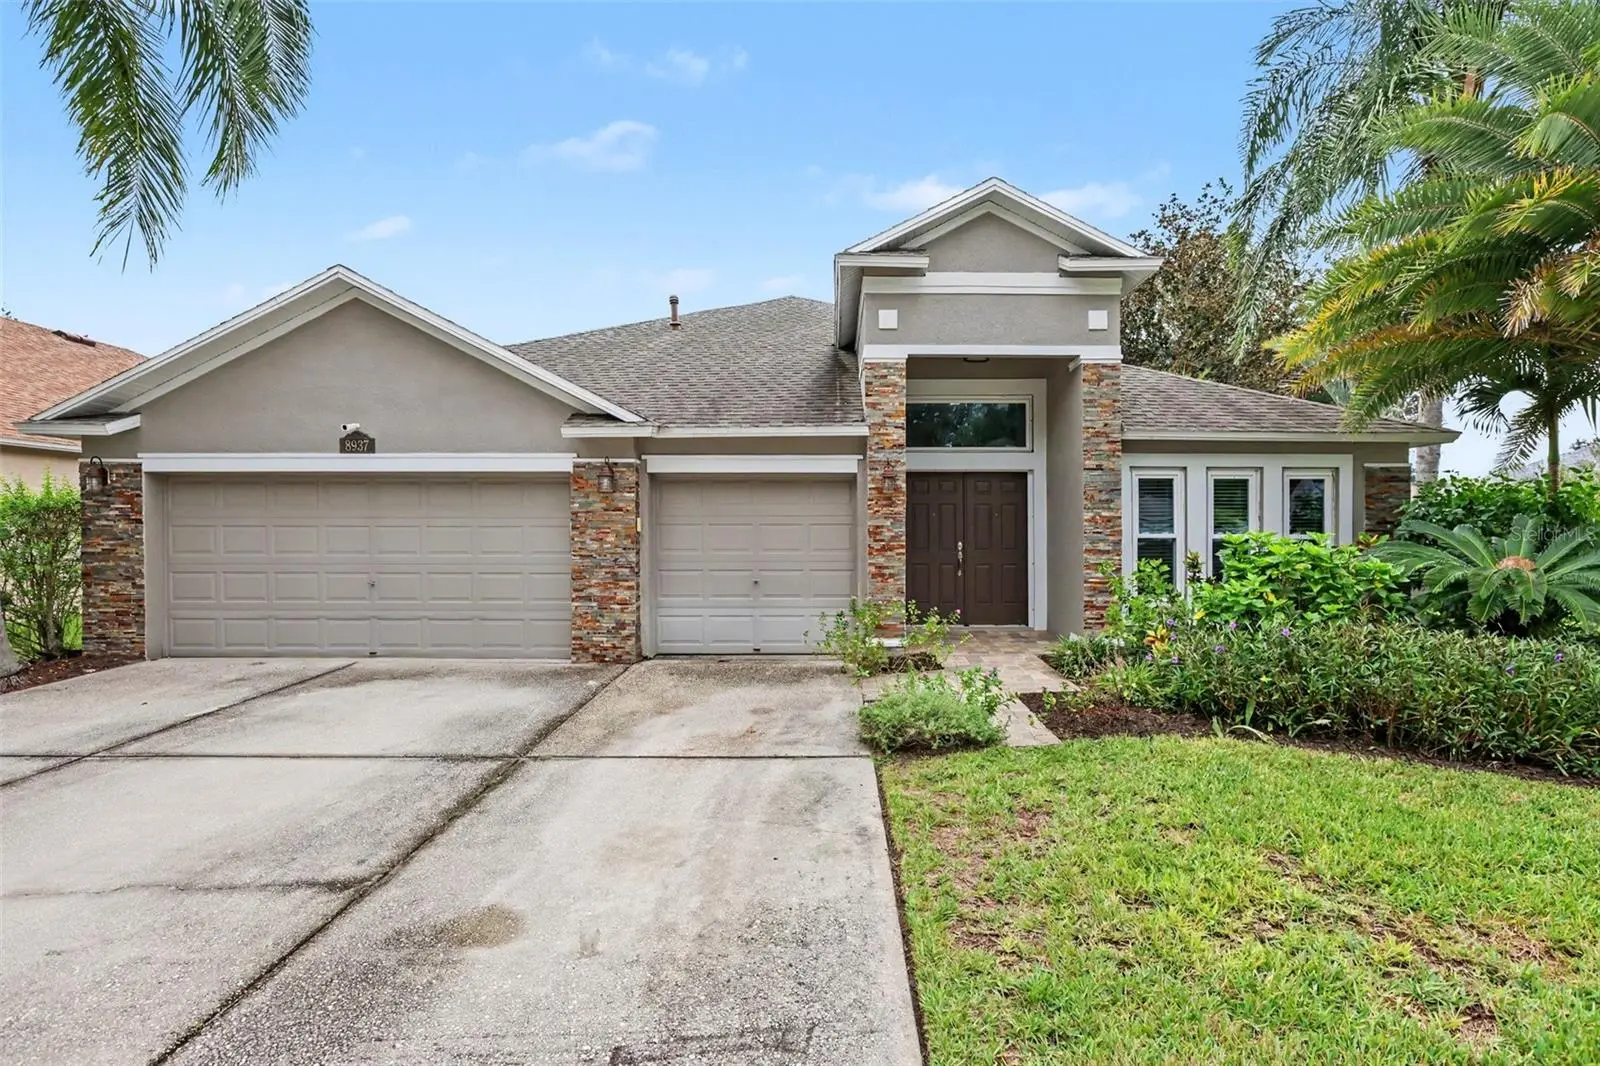

$600,000
8937 Aberdeen Creek Circle
Riverview, FL 33569
Listing updated: October 2, 2026 at 5:07 PM ET
Listing courtesy of Mark Spain Real Estate · Sarah O'Reilly · MLS #TB8553136 · Active · 855-299-7653Property type
Year built
Lot size
Price / sq ft
HOA dues
Days on market
Garage spaces
Flood zone
About this home
Welcome to this beautifully equipped POOL home situated on a desirable corner lot and packed with upgrades designed for comfort, efficiency, and peace of mind. Step inside to soaring ceilings, an open and inviting layout, and easy-care flooring throughout—no carpet anywhere! A private office with double doors provides the perfect space for working from home or could easily serve as a flex room. The kitchen is well appointed with gas appliances and a wine refrigerator and lots of storage. Halo air-purifying system and Culligan water softener add to the home's everyday comfort. House has a Halo air purifying system. Step outside to your own private Florida retreat featuring a heated inground heated pool and hot tub—perfect for relaxing or entertaining year-round. The home is also equipped with an impressive list of valuable improvements, including a whole-house Generac generator, hurricane windows, security cameras, gutter guards, and solar panels that help keep the average monthly bill to approximately $265. Major updates include a NEW ROOF in 2019 , NEW HOT WATER HEATER and an HVAC system approximately 8 years old. No CDD. Home has a beautifully landscaped yard, and backyard is fully fenced. Schedule your private showing and see everything this exceptional home has to offer!
Estimated monthly payment
Estimate only. Taxes use the listing's reported amount where available; insurance is a Florida-average estimate. Your actual payment will vary — run a full calculation or talk to a lender.
Price & listing history0 days on market
- Status: ActiveOct 2, 2026
- Listed$600,000Oct 2, 2026
- Price increased$600,000
Facts & features
- Property type
- Residential
- Sub type
- Single Family Residence
- Status
- Active
- Days on market
- 0
- Subdivision
- Aberdeen Creek
- County
- Hillsborough
- Year built
- 2002
- Living area
- 2,626 sq ft
- Price/sq ft
- $228
- Building area
- 3,478 sq ft (Public Records)
- Lot size
- 10,464 sq ft
- Lot category
- 0 to less than 1/4
- Flood zone
- X (12057C0506J)
- Garage
- 3 spaces
- Pool
- Private pool
- Annual taxes
- $6,121 (2025)
- Parcel #
- U-21-30-20-5SS-000002-00009.0
- Zoning
- PD
- MLS #
- TB8553136
Ask about this home
Have a question? Ask the broker directly.
Ryan Solberg answers personally — no call center, no spam. Your question goes straight to him.
Interior Details
- Bedrooms
- 4
- Full bathrooms
- 3
- Flooring
- Tile, Vinyl
- Appliances
- Dishwasher, Disposal, Gas Water Heater, Microwave, Range, Range Hood, Refrigerator, Wine Refrigerator
- Interior features
- Attic Ventilator, Ceiling Fans(s), Eat-in Kitchen, High Ceilings, Kitchen/Family Room Combo, Primary Bedroom Main Floor, Solid Wood Cabinets, Thermostat, Vaulted Ceiling(s)
- Laundry
- Laundry Room
- Stories / Levels
- One
- Direction faces
- West
Heating & Cooling
- Heating
- Central
- Cooling
- Central Air
Parking
- Garage spaces
- 3
- Attached garage
- Yes
HOA & Financial
- HOA fee
- $800 / Annually
- Monthly HOA
- $67/mo
- Total monthly fees
- $67/mo
- Total annual fees
- $800
- HOA name
- Excelsior Comm Mgmt.
- CDD
- No
- Homestead exemption
- Yes
- Min lease term
- 1-2 Years
- Listing terms
- Cash, Conventional, FHA, VA Loan
- Ownership
- Fee Simple
- Available for lease
- Yes
- Lease restrictions
- Yes
- Additional lease restrictions
- Contact HOA for all restrictions.
- Approval process
- Contact HOA with any question.
Exterior & Construction
- Exterior features
- Private Yard, Sprinkler Metered
- Construction materials
- Stucco
- Roof
- Shingle
- Foundation
- Slab
- Pool
- Private pool
- Road surface
- Paved
Utilities
- Sewer
- Public Sewer
- Water source
- Public
- Utilities
- Cable Available, Electricity Connected, Sewer Connected, Sprinkler Meter
Community
- Pets allowed
- Yes
Schools
Letter grades: Florida DOE 2024–25 school grades (Orange, Seminole, Lake, Osceola, Brevard). Assigned schools from the listing agent — verify enrollment with the district.
Room Details
| Room | Level | Dimensions |
|---|---|---|
| Primary Bedroom | First | |
| Bathroom 2 | First | |
| Bathroom 3 | First | |
| Bathroom 4 | First | |
| Dining Room | First | |
| Family Room | First | |
| Kitchen | First | |
| Living Room | First |
Listing Details
- Listing date
- 2026-10-02
- On market date
- 2026-10-02
- Original list price
- $600,000
- Occupant type
- Owner
- MLS area
- 33569 - Riverview
- Listing AOR
- Orlando Regional
- Status changed
- 2026-10-02
- Tax legal description
- ABERDEEN CREEK LOT 9 BLOCK 2
Flood risk
Minimal-risk area outside the mapped floodplain. Flood insurance is optional and typically low-cost.
Source: FEMA flood zone reported on the listing. Confirm current designation at FEMA Flood Map Service Center.
Location
Directions
US 301 S. to east on Balm-Riverview Rd., Slight left at the fork. Right on Aberdeen Creek Circle.
More homes like this
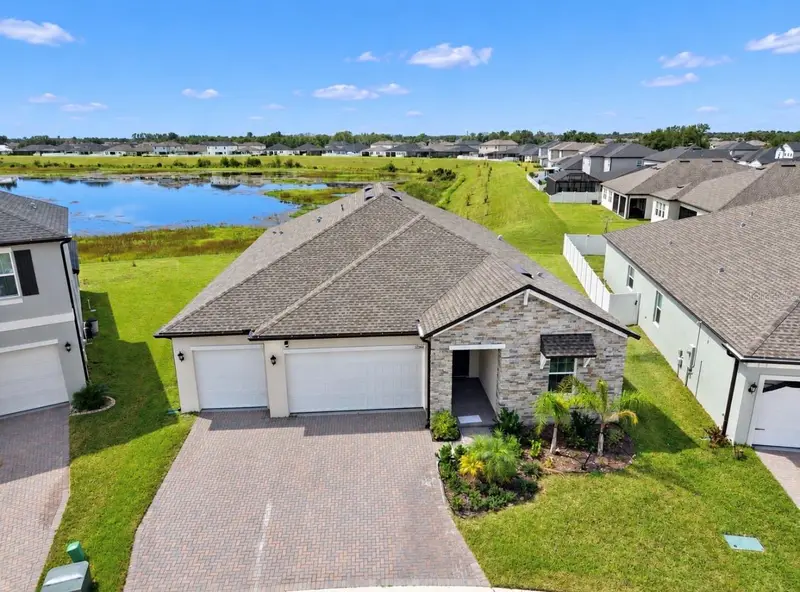
$530,000
12564 Colonnade Vista Dr
Riverview, FL 33579
4 bd · 3 ba · 2,632 sqft
Triple Crk Village Q
MLS ID #TB8554376, ELEVATED REALTY.
Listing provided by Stellar MLS
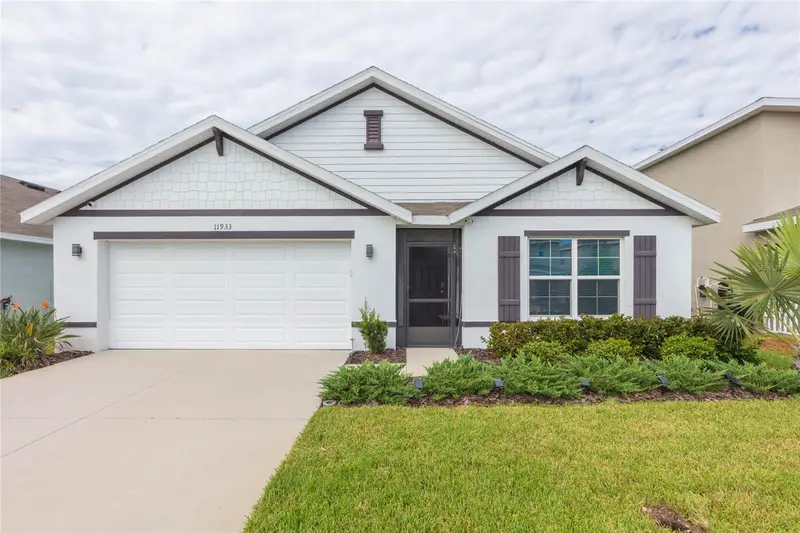
$380,000
11933 Downy Birch Dr
Riverview, FL 33569
4 bd · 2 ba · 1,846 sqft
Ridgewood
MLS ID #TB8554495, KELLER WILLIAMS SOUTH SHORE.
Listing provided by Stellar MLS
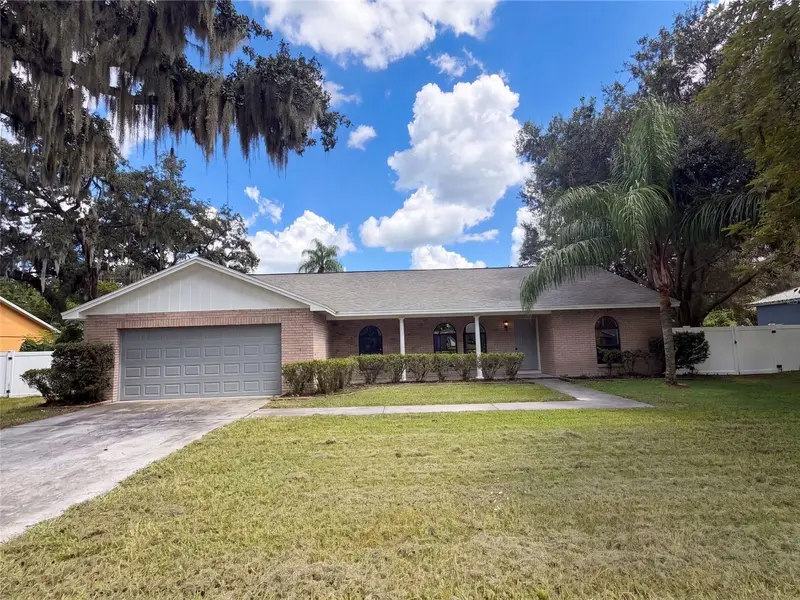
$400,000
1711 Avant St
Valrico, FL 33594
3 bd · 2 ba · 1,873 sqft
Buckhorn Trace
MLS ID #O6446876, OPENDOOR BROKERAGE LLC.
Listing provided by Stellar MLS
$599,000
4616 Ackerly Way
Brandon, FL 33511
4 bd · 4 ba · 2,612 sqft
Dogwood Hills Unit 3
MLS ID #C7531492, REALTY ONE GROUP MVP.
Listing provided by Stellar MLS

Listings courtesy of Stellar MLS as distributed by MLS GRID
IDX information is provided exclusively for consumers’ personal, non-commercial use and may not be used for any purpose other than to identify prospective properties consumers may be interested in purchasing.
Based on information submitted to the MLS GRID as of October 2, 2026 at 5:07 PM ET. All data is obtained from various sources and may not have been verified by broker or MLS GRID. Supplied Open House Information is subject to change without notice. All information should be independently reviewed and verified for accuracy. Properties may or may not be listed by the office/agent presenting the information.
All or a portion of the multiple listing information is provided by Stellar MLS, from a copyrighted compilation of listings. The compilation of listings and each individual listing are © 2026 Stellar MLS. All rights reserved.
Ryan Solberg, Broker · MaxLife Realty LLC · FL License #BK3354351 · Equal Housing Opportunity · Full disclaimer · DMCA