
$280,000
10867 Corsican Street
Orlando, FL 32824
Listing updated: September 30, 2026 at 6:48 AM ET
Listing courtesy of Market Connect Realty Llc · Sasha Mabed · MLS #O6445748 · Active · 407-250-4708Property type
Year built
Lot size
Price / sq ft
HOA dues
Day on market
Garage space
Flood zone
About this home
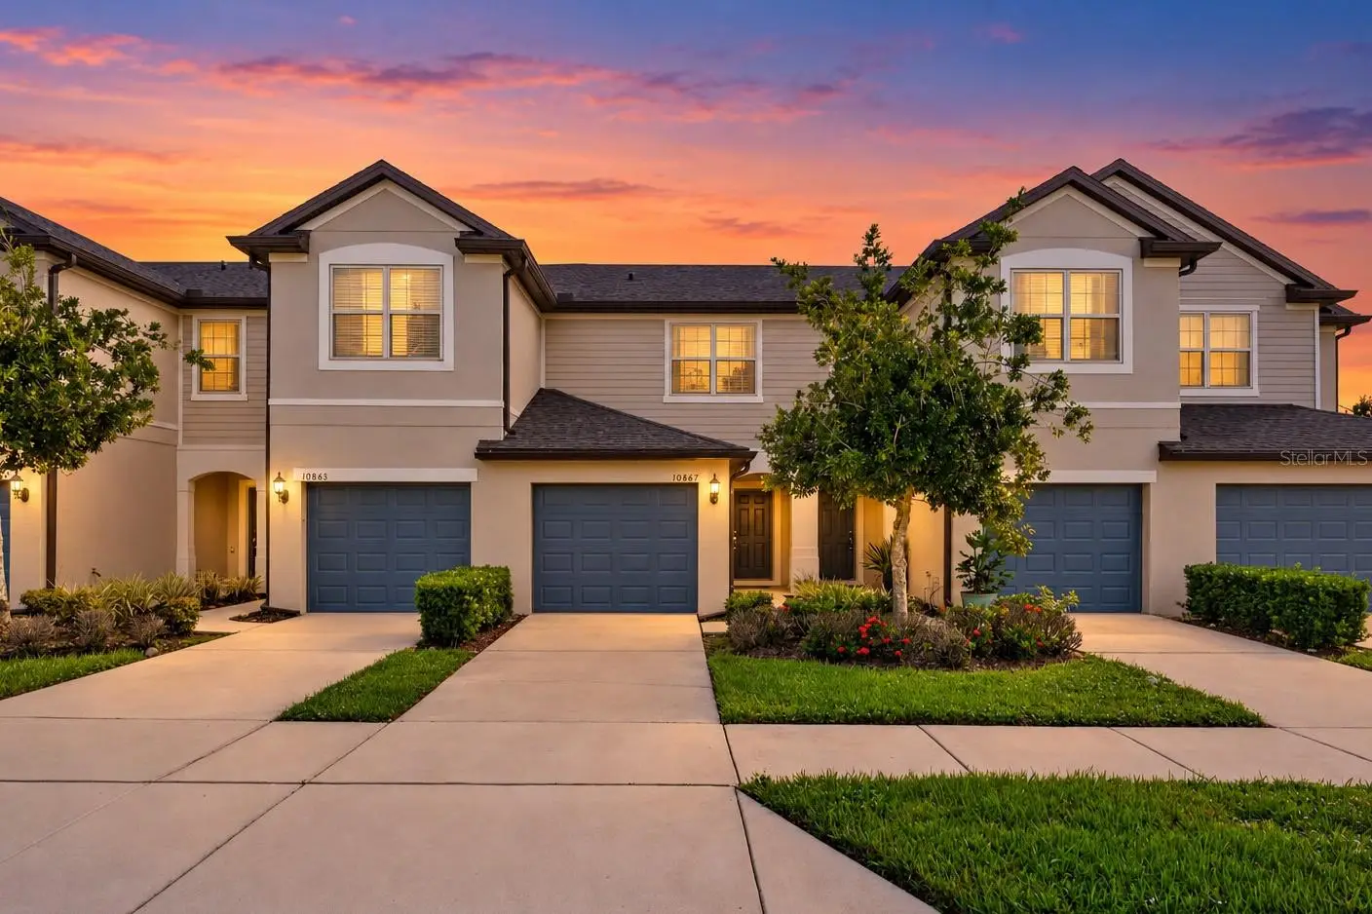
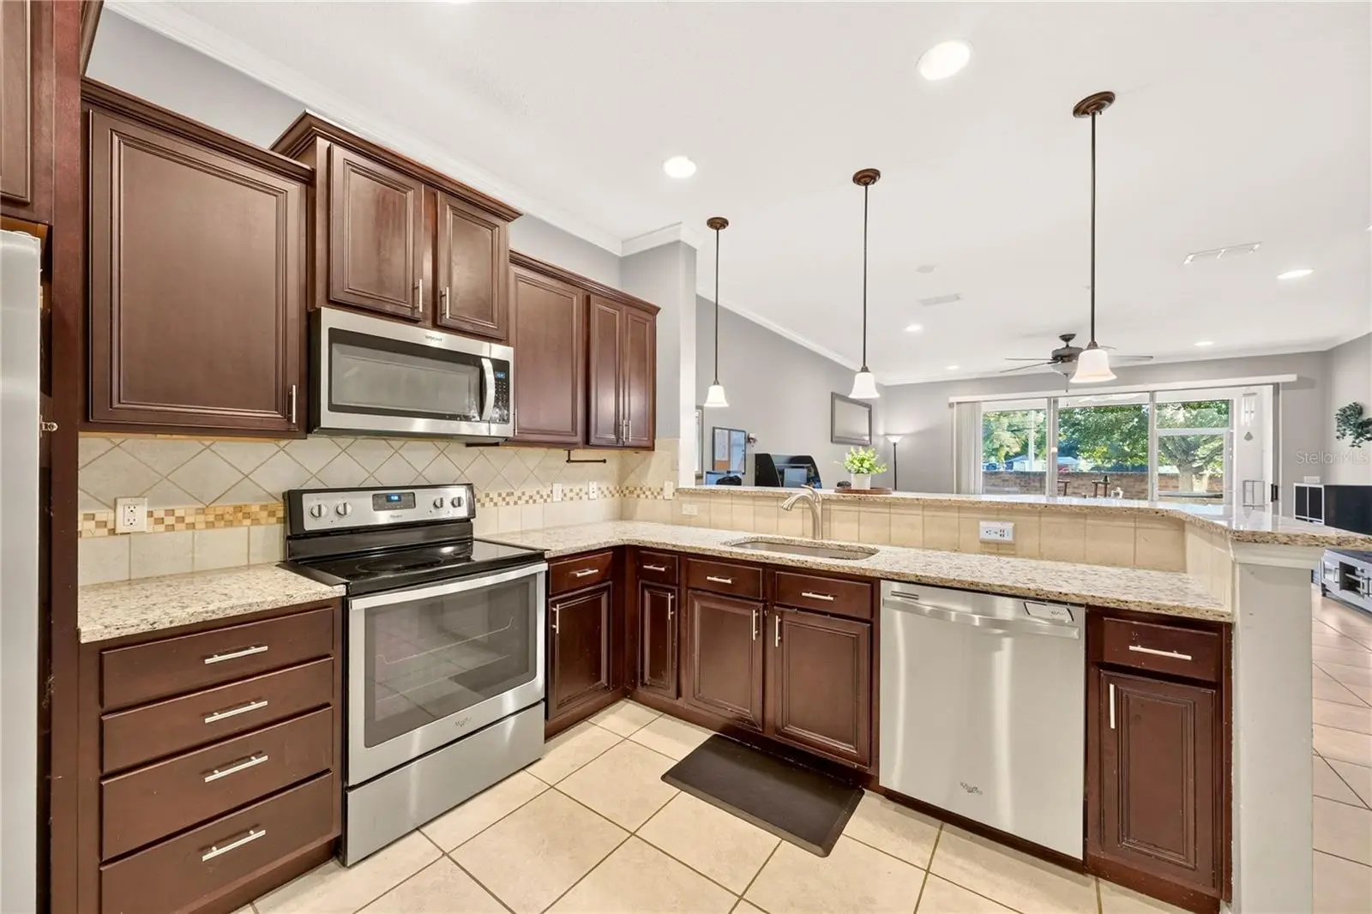
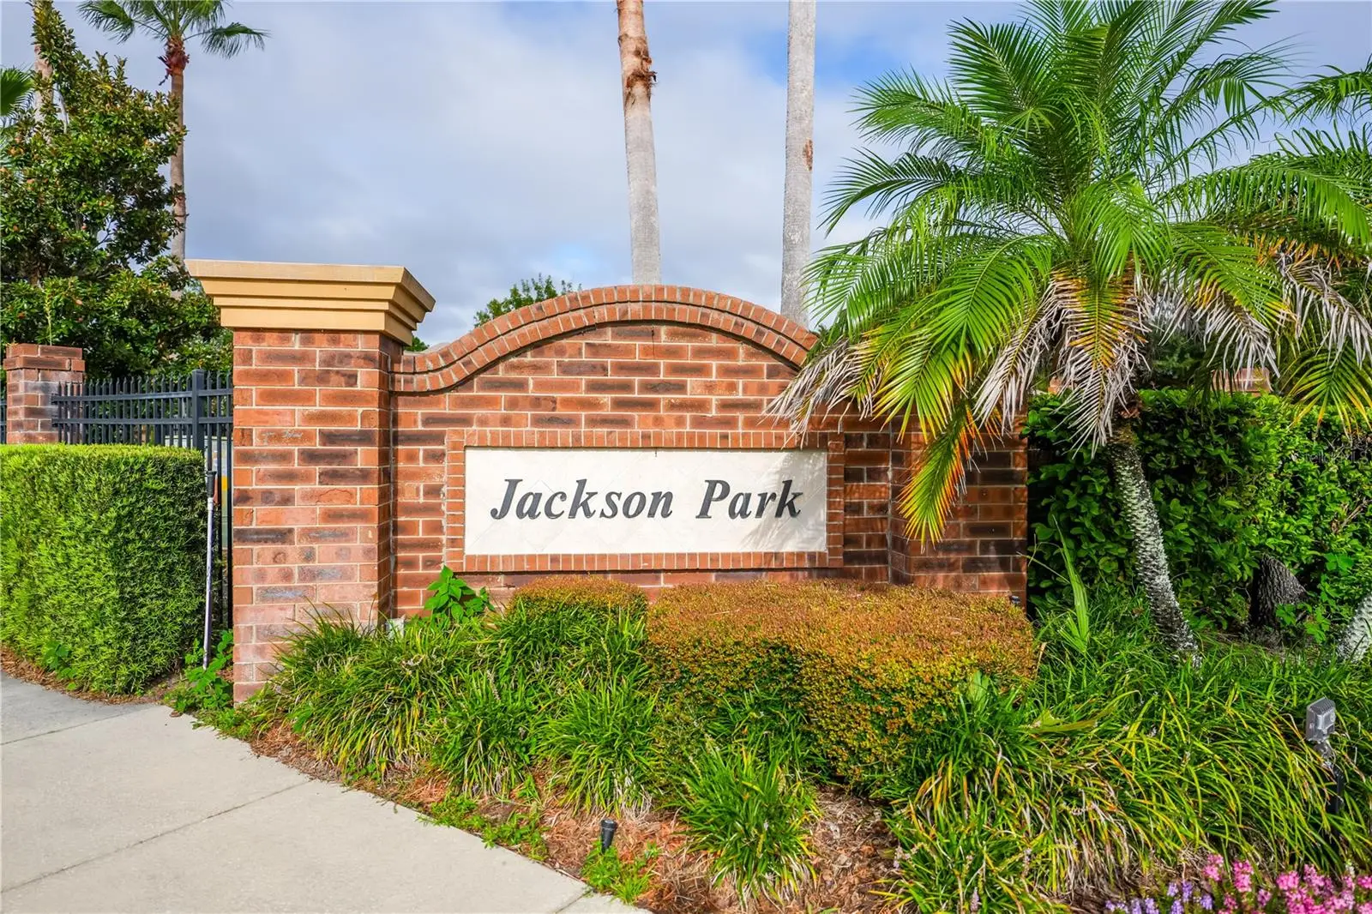
BEAUTIFUL 2 bed/2.5 bath with a LOFT/BONUS ROOM in the GATED COMMUNITY of Jackson Park. The open-concept main level features a spacious kitchen with GRANITE countertops, ample cabinetry, stainless steel appliances and a breakfast bar overlooking the dining and living areas. Upstairs, you’ll find 2 bedrooms and a versatile LOFT/BONUS ROOM that can be used as an office, flex space or second living area. The primary suite includes a WALK-IN CLOSET and ensuite bathroom with dual sinks and a walk-in shower. Enjoy Florida living from the COVERED, SCREENED-IN LANAI. Additional features include a NEW AC (2025), ROOF (2024), NEW EXTERIOR PAINT, CROWN MOLDING, NO CARPET and a 1-car garage with a 240V EV CHARGING OUTLET. The community offers a pool, playground and walking paths. It’s conveniently located near Lake Nona, Medical City, Orlando International Airport, shopping, dining and major highways. Welcome Home!
Estimated monthly payment
Estimate only. Taxes use the listing's reported amount where available; insurance is a Florida-average estimate. Your actual payment will vary — run a full calculation or talk to a lender.
Price & listing history1 days on market
- Status: ActiveSep 29, 2026
- Listed$280,000Sep 29, 2026
- Price increased$280,000
Property Documents
Documents the listing agent has made public for this property. Free to view and download.
Facts & features
- Property type
- Residential
- Sub type
- Townhouse
- Status
- Active
- Days on market
- 1
- Subdivision
- Jackson Park 2 Condo Ph 11
- County
- Orange
- Year built
- 2017
- Living area
- 1,417 sq ft
- Price/sq ft
- $198
- Lot size
- 914 sq ft
- Lot category
- 0 to less than 1/4
- Flood zone
- X (12095C0440F)
- Garage
- 1 spaces
- Annual taxes
- $2,337 (2026)
- Parcel #
- 13-24-29-4102-00-200
- Zoning
- R
- MLS #
- O6445748
Ask about this home
Have a question? Ask the broker directly.
Ryan Solberg answers personally — no call center, no spam. Your question goes straight to him.
Interior Details
- Bedrooms
- 2
- Full bathrooms
- 2
- Half bathrooms
- 1
- Flooring
- Ceramic Tile, Luxury Vinyl
- Appliances
- Dishwasher, Disposal, Dryer, Microwave, Range, Refrigerator, Washer
- Interior features
- Ceiling Fans(s), High Ceilings, Living Room/Dining Room Combo, Open Floorplan, PrimaryBedroom Upstairs, Solid Surface Counters, Solid Wood Cabinets, Split Bedroom, Stone Counters, Thermostat, Walk-In Closet(s), Window Treatments
- Laundry
- Inside, Laundry Closet, Upper Level
- Stories / Levels
- Two
- Direction faces
- Southwest
Heating & Cooling
- Heating
- Central
- Cooling
- Central Air
Parking
- Garage spaces
- 1
- Attached garage
- Yes
- Parking features
- Covered, Driveway, Electric Vehicle Charging Station(s), Ground Level, Guest
HOA & Financial
- HOA fee
- $423 / Monthly
- Monthly HOA
- $423/mo
- Total monthly fees
- $423/mo
- Total annual fees
- $5,076
- HOA name
- Empire Management Group
- CDD
- No
- Homestead exemption
- Yes
- Min lease term
- 7 Months
- Listing terms
- Cash, Conventional, FHA, VA Loan
- Ownership
- Condominium
- Available for lease
- Yes
- Lease restrictions
- Yes
- Additional lease restrictions
- Buyer/buyers agent to confirm restrictions with HOA
Exterior & Construction
- Exterior features
- Playground, Sidewalk
- Construction materials
- Block, Concrete, Stucco
- Roof
- Shingle
- Foundation
- Slab
- Road surface
- Asphalt, Paved
Utilities
- Sewer
- Public Sewer
- Water source
- Public
- Utilities
- BB/HS Internet Available, Cable Available, Electricity Available, Electricity Connected, Public, Sewer Available, Sewer Connected, Water Available, Water Connected
Community
- Pets allowed
- Cats OK, Dogs OK, Yes
Room Details
| Room | Level | Dimensions |
|---|---|---|
| Living Room | First | |
| Kitchen | First | |
| Primary Bedroom | Second | |
| Bedroom 2 | Second | |
| Loft | Second |
Listing Details
- Listing date
- 2026-09-28
- On market date
- 2026-09-29
- Original list price
- $280,000
- Occupant type
- Owner
- MLS area
- 32824 - Orlando/Taft / Meadow woods
- Listing AOR
- Orlando Regional
- Status changed
- 2026-09-29
- Tax legal description
- JACKSON PARK 2 CONDOMINIUM PHASE 11 20170287731 UNIT 20
Flood risk
Minimal-risk area outside the mapped floodplain. Flood insurance is optional and typically low-cost.
Source: FEMA flood zone reported on the listing. Confirm current designation at FEMA Flood Map Service Center.
Location
Directions
From South Orange Blossom Trail Right on Weatherbee Rd, pass Landstar Blvd, and turn right on Jackson Park Community. Pass the gate and turn left on Corsican St, Property will be on the left.
More homes like this
$277,000
11807 Mintwood Ct
Orlando, FL 32837
3 bd · 3 ba · 1,094 sqft
Whisper Lakes
MLS ID #S5146257, EXP REALTY LLC.
Listing provided by Stellar MLS
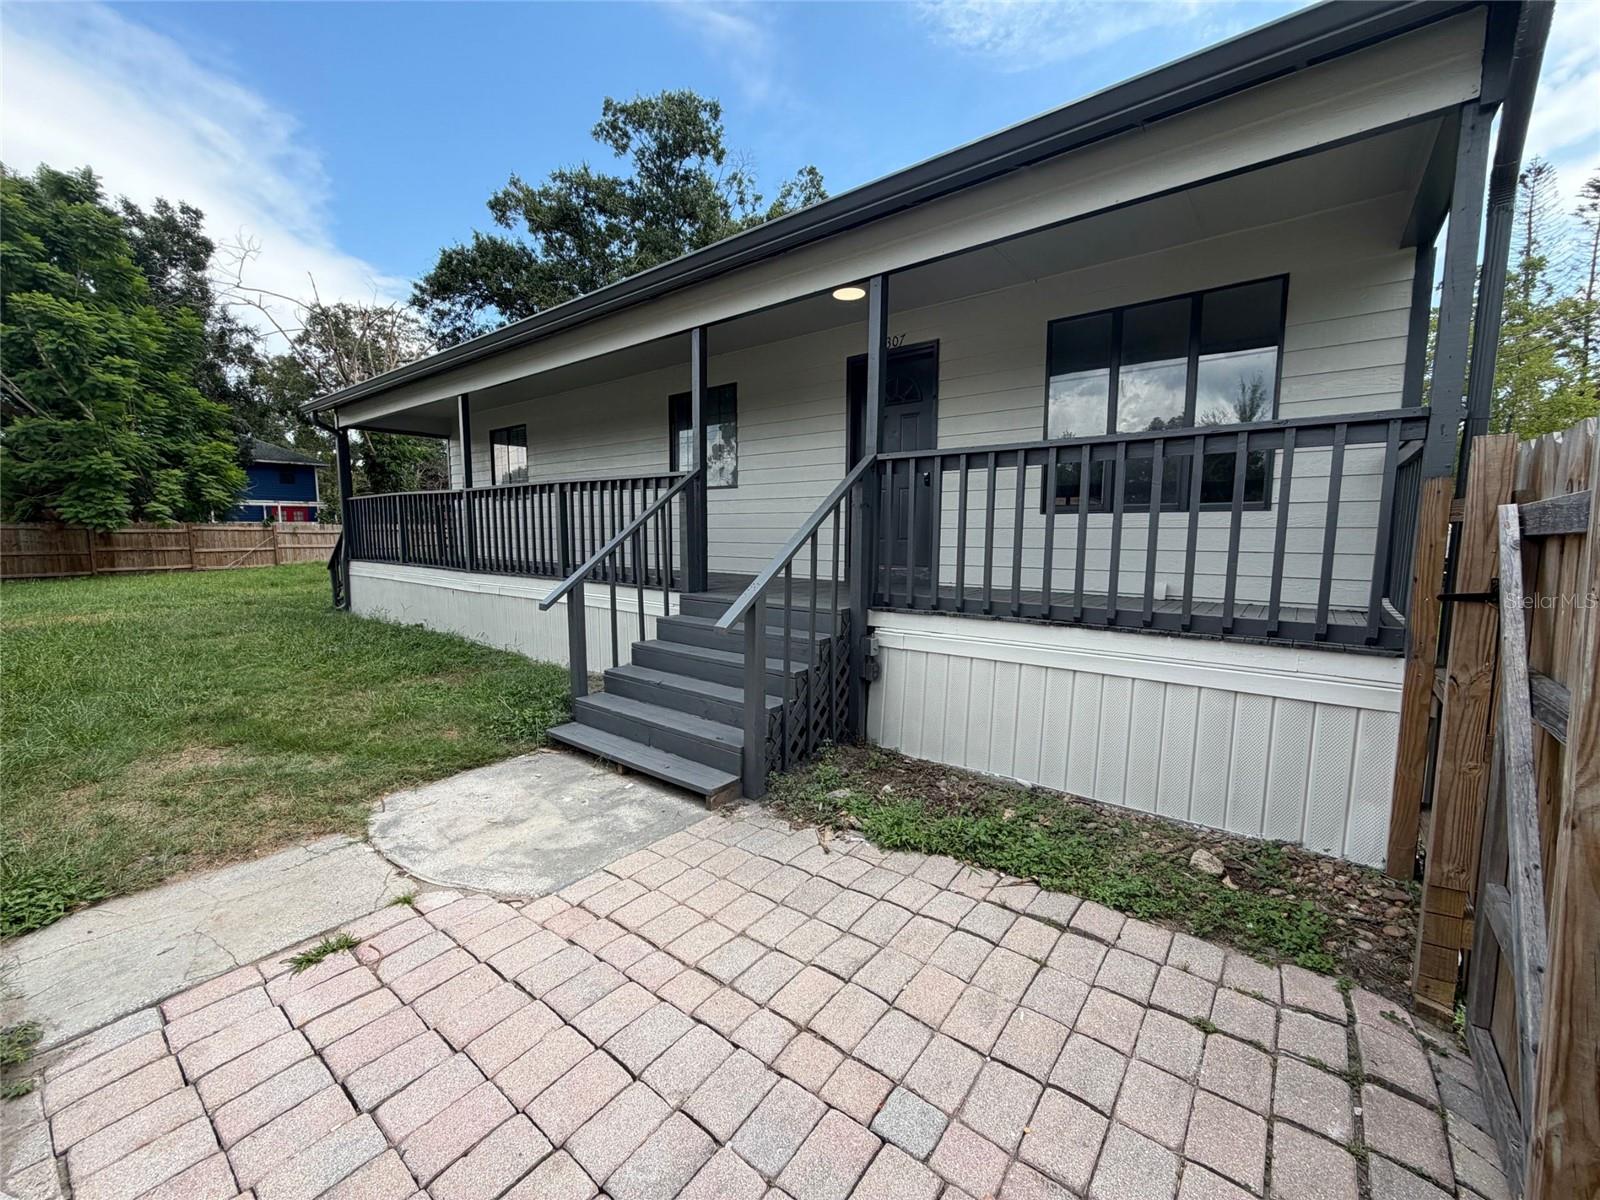
$278,000
9307 8th Ave
Orlando, FL 32824
3 bd · 2 ba · 1,251 sqft
Taft Town
MLS ID #O6436374, OPENDOOR BROKERAGE LLC.
Listing provided by Stellar MLS
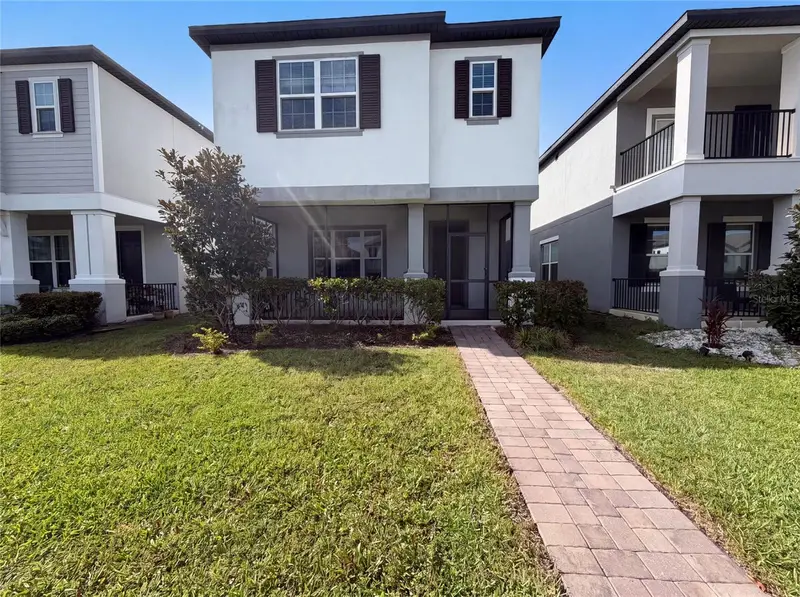
$415,000
1572 Astoria Arbor Ln
Orlando, FL 32824
4 bd · 3 ba · 2,060 sqft
Arbors/Mdw Woods
MLS ID #O6434018, OPENDOOR BROKERAGE LLC.
Listing provided by Stellar MLS
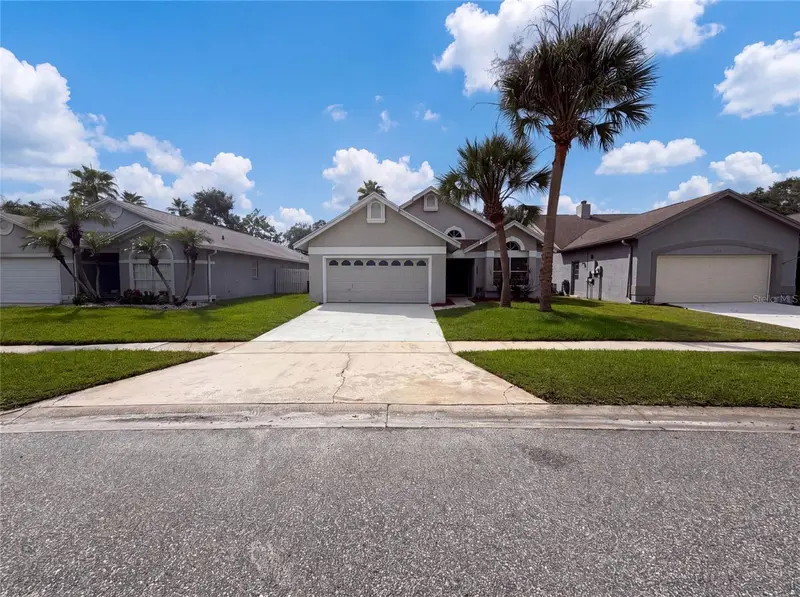
$380,000
14519 Musket Fire Ln
Orlando, FL 32837
3 bd · 2 ba · 1,476 sqft
Hunters Creek Tr 150 Ph 03
MLS ID #O6434015, OPENDOOR BROKERAGE LLC.
Listing provided by Stellar MLS

Listings courtesy of Stellar MLS as distributed by MLS GRID
IDX information is provided exclusively for consumers’ personal, non-commercial use and may not be used for any purpose other than to identify prospective properties consumers may be interested in purchasing.
Based on information submitted to the MLS GRID as of September 30, 2026 at 6:48 AM ET. All data is obtained from various sources and may not have been verified by broker or MLS GRID. Supplied Open House Information is subject to change without notice. All information should be independently reviewed and verified for accuracy. Properties may or may not be listed by the office/agent presenting the information.
All or a portion of the multiple listing information is provided by Stellar MLS, from a copyrighted compilation of listings. The compilation of listings and each individual listing are © 2026 Stellar MLS. All rights reserved.
Ryan Solberg, Broker · MaxLife Realty LLC · FL License #BK3354351 · Equal Housing Opportunity · Full disclaimer · DMCA