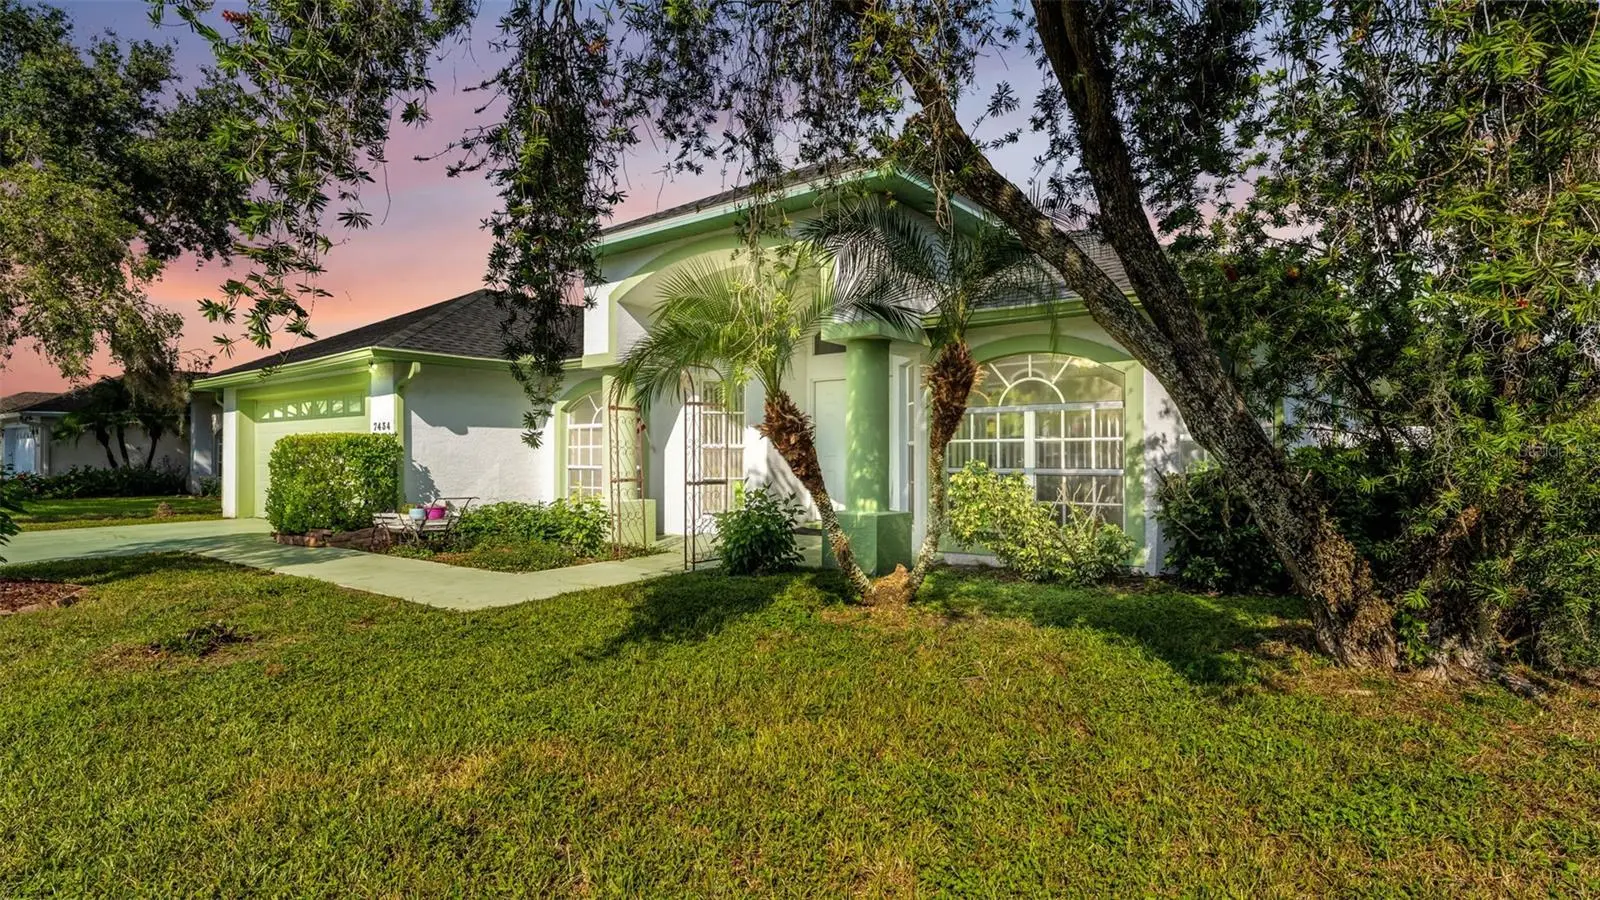

$330,000
7434 Beaumont DriveLakeland, FL 33810
Listing updated: October 3, 2026 at 6:48 AM ET
Listing courtesy of Hello Florida Real Estate Llc · Ashley Gambrell · MLS #L4965424 · Active · 863-226-5521Property type
Year built
Lot size
Price / sq ft
HOA dues
Day on market
Garage spaces
Flood zone
About this home
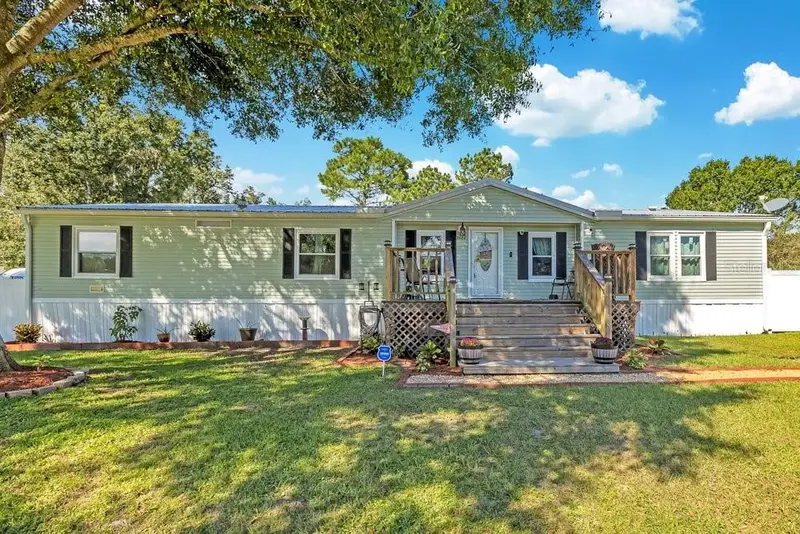
A welcoming North Lakeland home with privacy, comfort, and energy-efficient living. Discover a beautifully designed home in safe, desirable North Lakeland, offering a layout that truly works for modern living. This property features two separate primary bedroom areas, giving you flexible options for multi-generational living, guest privacy, or a luxurious dual-suite setup. At the heart of the home, a spacious living room, kitchen, and breakfast nook connect the layout seamlessly, creating warm gathering spaces for everyday life. You’ll also enjoy a separate formal dining room, perfect for hosting holidays, dinner parties, or transforming into a stylish flex space. Major upgrades bring peace of mind and long-term savings: the roof is only 5 years old, and the home includes fully paid-off solar panels, keeping your electric bill impressively low even during the hottest Florida months. Outside, the property sits on a corner lot with a fully fenced-in backyard, offering privacy, security, and plenty of room to relax, play, or entertain. From its thoughtful layout to its energy-efficient features, this home is truly ready to welcome you home.
Estimated monthly payment
Estimate only. Taxes use the listing's reported amount where available; insurance is a Florida-average estimate. Your actual payment will vary — run a full calculation or talk to a lender.
Price & listing history1 days on market
- Status: ActiveOct 2, 2026
- Listed$330,000Oct 2, 2026
- Price increased$330,000
Property Documents
Documents the listing agent has made public for this property. Free to view and download.
Facts & features
- Property type
- Residential
- Sub type
- Single Family Residence
- Status
- Active
- Days on market
- 1
- Subdivision
- Huntington Ridge
- County
- Polk
- Year built
- 2002
- Living area
- 1,819 sq ft
- Price/sq ft
- $181
- Building area
- 2,599 sq ft (Public Records)
- Lot size
- 7,653 sq ft
- Lot category
- 0 to less than 1/4
- Flood zone
- X (12105C0145G)
- Garage
- 2 spaces
- Annual taxes
- $1,645 (2025)
- Parcel #
- 23-27-15-000949-000760
- MLS #
- L4965424
Ask about this home
Have a question? Ask the broker directly.
Ryan Solberg answers personally — no call center, no spam. Your question goes straight to him.
Interior Details
- Bedrooms
- 3
- Full bathrooms
- 2
- Flooring
- Carpet, Linoleum, Tile
- Appliances
- Dishwasher, Disposal, Electric Water Heater, Microwave, Range, Range Hood, Refrigerator
- Interior features
- Ceiling Fans(s), High Ceilings, Open Floorplan, Smart Home, Split Bedroom, Thermostat, Vaulted Ceiling(s), Walk-In Closet(s)
- Laundry
- Inside, Laundry Room
- Stories / Levels
- One
- Direction faces
- West
Heating & Cooling
- Heating
- Central
- Cooling
- Central Air
Parking
- Garage spaces
- 2
- Attached garage
- Yes
HOA & Financial
- HOA fee
- $250 / Annually
- Monthly HOA
- $21/mo
- Total monthly fees
- $21/mo
- Total annual fees
- $250
- HOA name
- Niki Johnson
- CDD
- No
- Min lease term
- No Minimum
- Listing terms
- Cash, Conventional, FHA, USDA Loan, VA Loan
- Ownership
- Fee Simple
- Available for lease
- Yes
- Lease restrictions
- No
Exterior & Construction
- Exterior features
- Private Mailbox, Rain Gutters
- Construction materials
- Block, Stucco
- Roof
- Shingle
- Foundation
- Block, Slab
- Road surface
- Paved
Utilities
- Sewer
- Public Sewer
- Water source
- None
- Utilities
- Cable Available, Electricity Connected, Sewer Connected, Water Connected
Community
- Pets allowed
- Yes
Room Details
| Room | Level | Dimensions |
|---|---|---|
| Bedroom 1 | First | 12x11 |
| Primary Bedroom | First | 17x16 |
| Primary Bathroom | First | 12x16 |
| Living Room | First | 14x21 |
| Dining Room | First | 12x11 |
| Kitchen | First | 16x14 |
| Bedroom 2 | First | 12x13 |
| Bathroom 2 | First | 12x5 |
| Laundry | First | 10x6 |
Listing Details
- Listing date
- 2026-09-28
- On market date
- 2026-10-02
- Original list price
- $330,000
- Occupant type
- Owner
- MLS area
- 33810 - Lakeland
- Listing AOR
- Lakeland
- Status changed
- 2026-10-02
- Tax legal description
- HUNTINGTON RIDGE PB 113 PGS 39 & 40 LOT 76
Flood risk
Minimal-risk area outside the mapped floodplain. Flood insurance is optional and typically low-cost.
Source: FEMA flood zone reported on the listing. Confirm current designation at FEMA Flood Map Service Center.
Location
Directions
From Hwy 98 N, turn onto Duff Rd. On Duff Rd, make a right into Huntington Ridge. Turn left on Beaumont Dr. The property is on your right on a corner lot.
More homes like this
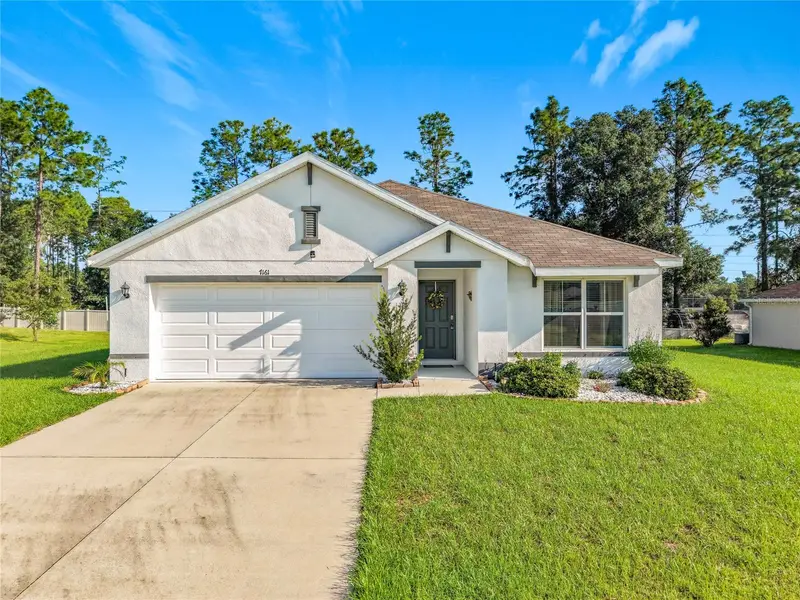
$282,000
7161 Sw 135th Pl
Ocala, FL 34473
3 bd · 2 ba · 1,672 sqft
Huntington Ridge
MLS ID #O6318780, EXP REALTY LLC.
Listing provided by Stellar MLS
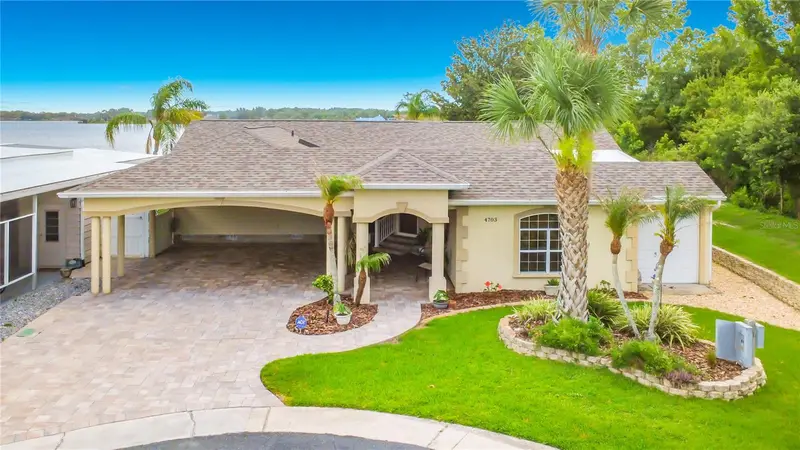
$379,000
4703 Cassandra Ln
Lakeland, FL 33809
2 bd · 2 ba · 1,818 sqft
Lakeside Hills Estates Ph 03
MLS ID #G5112357, EXP REALTY LLC.
Listing provided by Stellar MLS
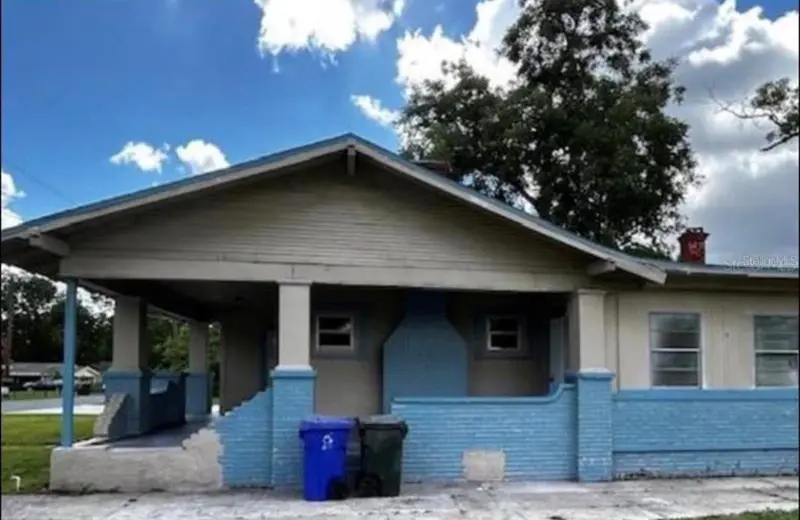
$199,000
1112 W 12th St
Lakeland, FL 33805
4 bd · 2 ba · 1,536 sqft
Parkland Add
MLS ID #TB8554581, MEGA PROPERTY SOLUTIONS.
Listing provided by Stellar MLS
$314,990
3688 Pioneer Trails Blvd E
Lakeland, FL 33810
3 bd · 2 ba · 1,782 sqft
Pioneer Trails Ph 01
MLS ID #L4965523, LIVE FLORIDA REALTY.
Listing provided by Stellar MLS

Listings courtesy of Stellar MLS as distributed by MLS GRID
IDX information is provided exclusively for consumers’ personal, non-commercial use and may not be used for any purpose other than to identify prospective properties consumers may be interested in purchasing.
Based on information submitted to the MLS GRID as of October 3, 2026 at 6:48 AM ET. All data is obtained from various sources and may not have been verified by broker or MLS GRID. Supplied Open House Information is subject to change without notice. All information should be independently reviewed and verified for accuracy. Properties may or may not be listed by the office/agent presenting the information.
All or a portion of the multiple listing information is provided by Stellar MLS, from a copyrighted compilation of listings. The compilation of listings and each individual listing are © 2026 Stellar MLS. All rights reserved.
Ryan Solberg, Broker · MaxLife Realty LLC · FL License #BK3354351 · Equal Housing Opportunity · Full disclaimer · DMCA