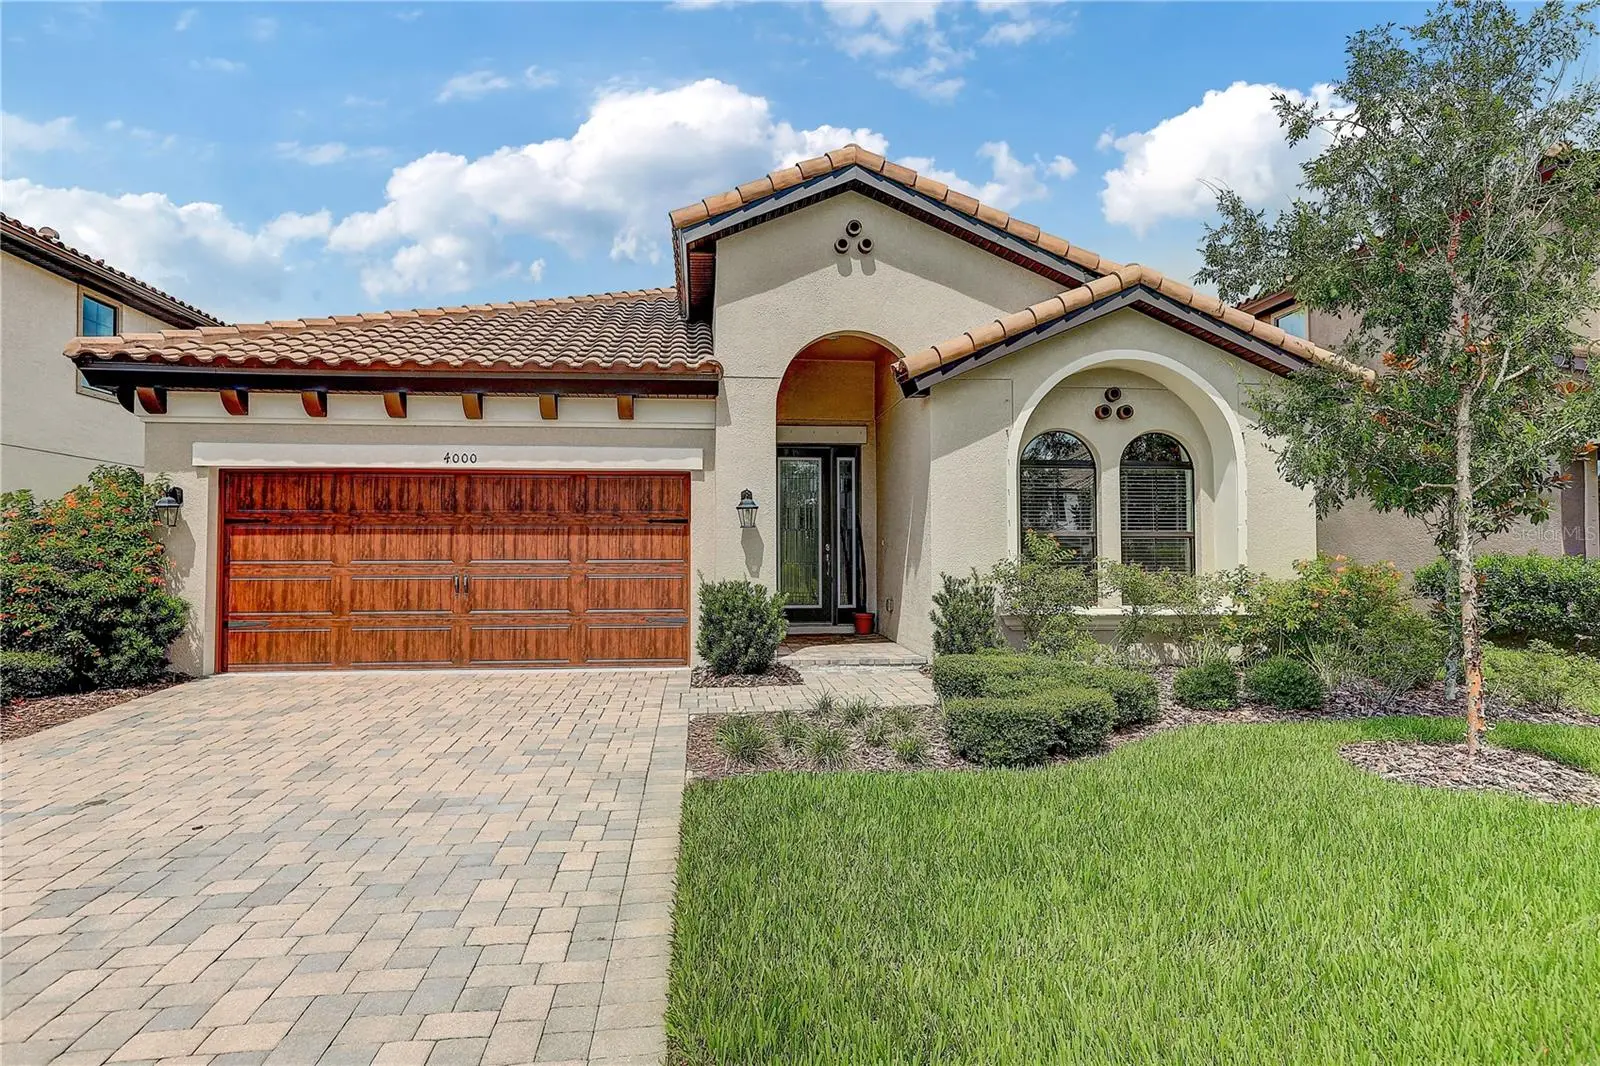

$639,998
4000 Burdick LoopOdessa, FL 33556
Listing updated: October 3, 2026 at 6:48 AM ET
Listing courtesy of Future Home Realty Inc · Junie Cook · MLS #TB8553049 · Active · 813-855-4982Property type
Year built
Lot size
Price / sq ft
HOA dues
Day on market
Garage spaces
Flood zone
About this home
Welcome to this immaculate Florida dream home. The sandpiper floor plan single-family home is one of the most popular floor plan built by the builder Westbay. Offers stylish, open floor plan living, a covered lanai to extend the living areas outside. The gracious foyer and arched hallways give access to a spacious Den/Office, make work from home a breeze, or you can use as the 4th bedroom ! There is 2 bedroom and 1 bathroom next to the den/office. Further, the foyer opens to the heart of the home with its island kitchen, with stainless-steel GE kitchen appliances, Sonoma Duraform Linen cabinets with satin nickel pulls, Calacatta Novello Corian Quartz counter-tops, backsplash, and Arbor faucets. If you love cook, natural gas kitchen with its large island, with dinette that opens to the beautiful back lanai, is the chef's favorite. Overlooking the semi-formal dining and grand room. Master bedroom suite is in the back, keep all its privacy, overlooking the quiet and beautiful backyard. The Owner's suite featuring a dual vanity, massive walk-in shower and his and hers closet. The flooring for the foyer, guest bathroom, laundry room, den, kitchen, dining room, and grand room is the beautiful Ventura 7x22 Birch Wood-Look Tile Plank! It has approximately 2104 square feet under A/C. Completed in August 2022! It is built with a tile roof, and features brick paver driveway. A laundry room sink installed. Model home pictures for your reference only. Starkey ranch community just about 30 minutes north of Tampa airport, Tampa downtown. In 2022 RCLCO ranking and John Burns Real Estate Consulting ranking, Starkey Ranch has once again been named among the 50 top-selling master-planned communities in the nation. Here is where people are truly connected to the wonders of nature, strength of community and legacy of home. Where neighborhoods come alive around parks and picturesque trails. And an array of amenities and activities bring new neighbors and friends together. On more than 2,400 acres adjacent to the Jay B. Starkey Wilderness Preserve you'll find Starkey Ranch embraces nature like no other. Brand new yet rich in history. Five miles of trails, two community pools, two dog parks, a playground, picnic pavilions, and big open lawn. Excellent schools in surrounding area, and k-8 school opened in 2022, convenient to all major roadways, shopping, dining and recreation. Community Club's amenities are unmatched. Call to make an appointment today.
Estimated monthly payment
Estimate only. Taxes use the listing's reported amount where available; insurance is a Florida-average estimate. Your actual payment will vary — run a full calculation or talk to a lender.
Price & listing history1 days on market
- Status: ActiveOct 2, 2026
- Listed$639,998Oct 2, 2026
- Price increased$639,998
Property Documents
Documents the listing agent has made public for this property. Free to view and download.
Facts & features
- Property type
- Residential
- Sub type
- Single Family Residence
- Status
- Active
- Days on market
- 1
- Subdivision
- Starkey Ranch Prcl B2
- County
- Pasco
- Year built
- 2022
- Living area
- 2,104 sq ft
- Price/sq ft
- $304
- Building area
- 2,805 sq ft (Public Records)
- Lot size
- 6,600 sq ft
- Lot category
- 0 to less than 1/4
- Flood zone
- X (12101C0380F)
- Garage
- 2 spaces
- Annual taxes
- $12,876 (2025)
- Parcel #
- 17-26-17-0140-00900-0030
- Zoning
- MPUD
- MLS #
- TB8553049
Ask about this home
Have a question? Ask the broker directly.
Ryan Solberg answers personally — no call center, no spam. Your question goes straight to him.
Interior Details
- Bedrooms
- 3
- Full bathrooms
- 2
- Flooring
- Carpet, Tile
- Appliances
- Built-In Oven, Dishwasher, Disposal, Exhaust Fan, Gas Water Heater, Microwave, Range, Range Hood, Refrigerator, Tankless Water Heater
- Interior features
- Built-in Features, Ceiling Fans(s), High Ceilings, In Wall Pest System, Kitchen/Family Room Combo, Living Room/Dining Room Combo, Open Floorplan, Primary Bedroom Main Floor, Thermostat, Walk-In Closet(s)
- Laundry
- Inside, Laundry Room
- Stories / Levels
- One
- Direction faces
- Southwest
Heating & Cooling
- Heating
- Electric, Heat Pump
- Cooling
- Central Air
Parking
- Garage spaces
- 2
- Attached garage
- Yes
HOA & Financial
- HOA fee
- $85 / Annually
- Monthly HOA
- $7/mo
- Total monthly fees
- $7/mo
- Total annual fees
- $85
- HOA name
- GREEN ACRE /Jennifer Connerty
- CDD
- Yes
- Min lease term
- 7 Months
- Ownership
- Fee Simple
- Available for lease
- Yes
- Lease restrictions
- Yes
- Additional lease restrictions
- CHECK WITH HOA https://www.welcometostarkey.com/starkey-mpoa/
Exterior & Construction
- Exterior features
- Hurricane Shutters, Playground, Sidewalk
- Construction materials
- Concrete, Stucco
- Roof
- Tile
- Foundation
- Slab
- Road surface
- Paved
Utilities
- Sewer
- Public Sewer
- Water source
- Public
- Utilities
- Cable Available, Natural Gas Available, Phone Available, Sewer Available, Water Available
Community
- Pets allowed
- Breed Restrictions, Cats OK, Dogs OK
Schools
Letter grades: Florida DOE 2024–25 school grades (Orange, Seminole, Lake, Osceola, Brevard). Assigned schools from the listing agent — verify enrollment with the district.
Room Details
| Room | Level | Dimensions |
|---|---|---|
| Living Room | First | |
| Kitchen | First | |
| Primary Bedroom | First |
Listing Details
- Listing date
- 2026-10-02
- On market date
- 2026-10-02
- Original list price
- $639,998
- Occupant type
- Vacant
- MLS area
- 33556 - Odessa
- Listing AOR
- Suncoast Tampa
- Status changed
- 2026-10-02
- Tax legal description
- STARKEY RANCH PARCEL B2 PB 85 PG 41 BLOCK 9 LOT 3
Flood risk
Minimal-risk area outside the mapped floodplain. Flood insurance is optional and typically low-cost.
Source: FEMA flood zone reported on the listing. Confirm current designation at FEMA Flood Map Service Center.
Location
Directions
From Tampa International Airport: Take FL-589 North (Veterans Expressway) ? Continue onto Suncoast Parkway ? Exit at FL-54 and head west ? Turn right onto Trinity Blvd ? Turn left onto Community Dr ? Turn right onto Burdick Loop ? Home will be on your left. From the North Take Suncoast Parkway South ? Exit at FL-54 and head west ? Turn right onto Trinity Blvd ? Turn left onto Community Dr ? Turn right onto Burdick Loop ? Home will be on your left.
More homes like this
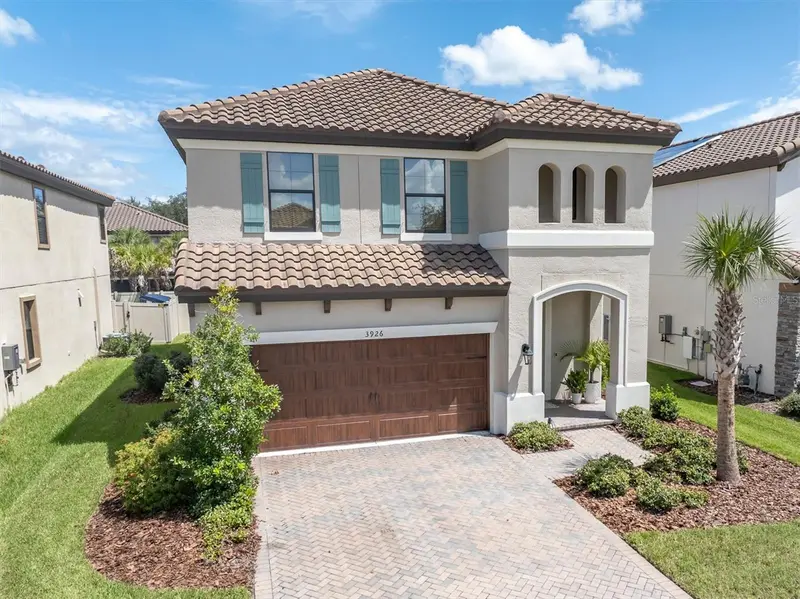
$725,000
3926 Maurice Ave
Odessa, FL 33556
4 bd · 3 ba · 2,411 sqft
Starkey Ranch Prcl B2
MLS ID #W7889674, BHHS FLORIDA PROPERTIES GROUP.
Listing provided by Stellar MLS
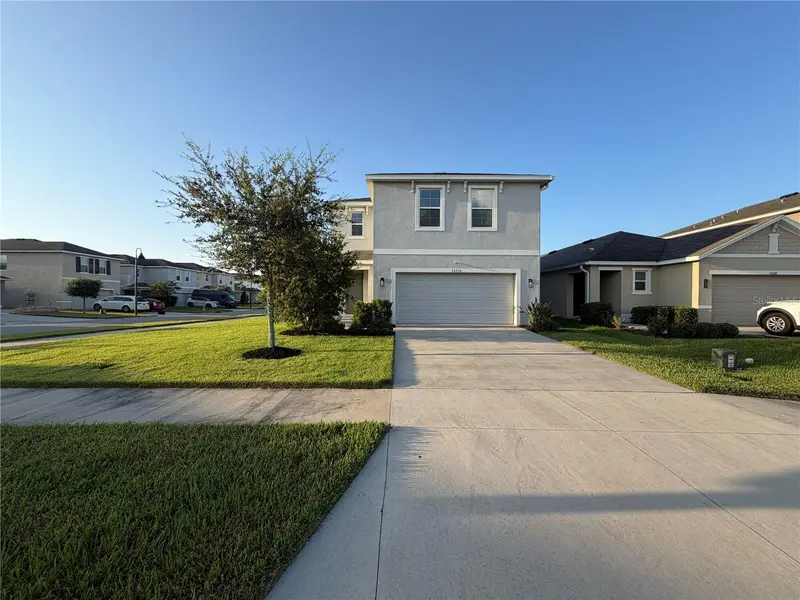
$445,000
16176 Soft Fern Trce
Odessa, FL 33556
4 bd · 3 ba · 2,260 sqft
South Branch Preserve Ph 4a 4
MLS ID #O6435748, OPENDOOR BROKERAGE LLC.
Listing provided by Stellar MLS
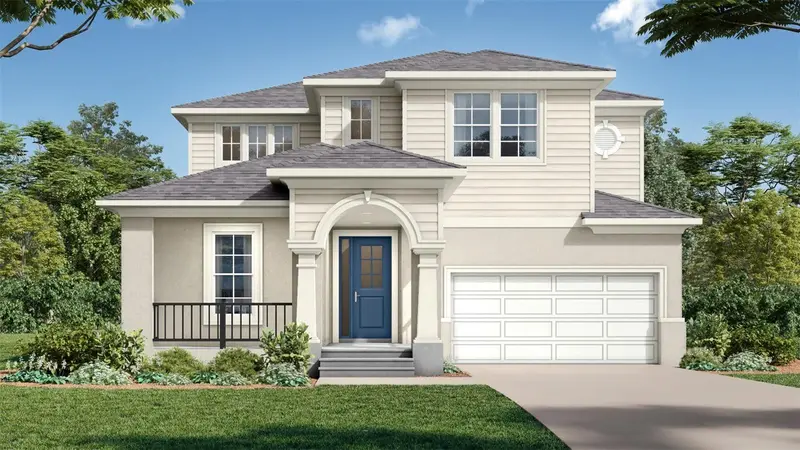
$642,299
3892 Rocky Island Rd
New Port Richey, FL 34655
4 bd · 3 ba · 2,386 sqft
Longleaf Neighborhood Four Phase I
MLS ID #TB8519465, DRB GROUP REALTY, LLC.
Listing provided by Stellar MLS
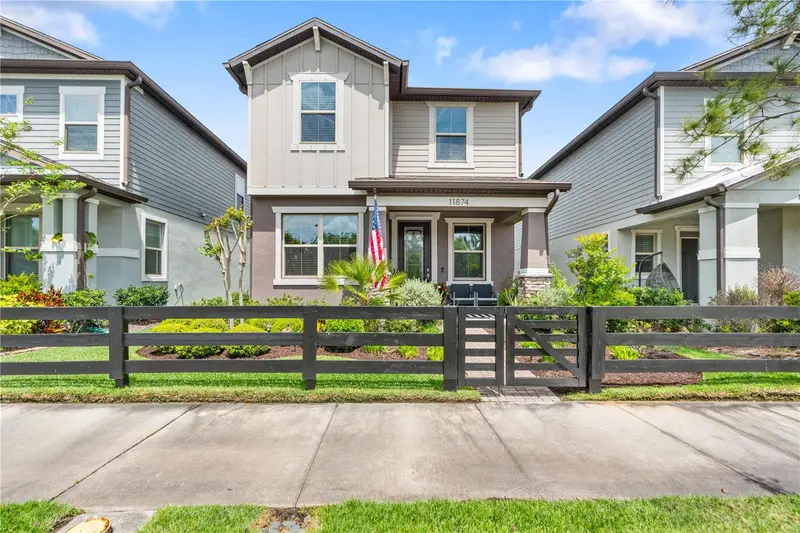
$505,000
11874 Blamey Trl
Odessa, FL 33556
3 bd · 3 ba · 1,752 sqft
Starkey Ranch Prcl 7
MLS ID #W7884576, 1% LISTS CENTRAL FLORIDA.
Listing provided by Stellar MLS

Listings courtesy of Stellar MLS as distributed by MLS GRID
IDX information is provided exclusively for consumers’ personal, non-commercial use and may not be used for any purpose other than to identify prospective properties consumers may be interested in purchasing.
Based on information submitted to the MLS GRID as of October 3, 2026 at 6:48 AM ET. All data is obtained from various sources and may not have been verified by broker or MLS GRID. Supplied Open House Information is subject to change without notice. All information should be independently reviewed and verified for accuracy. Properties may or may not be listed by the office/agent presenting the information.
All or a portion of the multiple listing information is provided by Stellar MLS, from a copyrighted compilation of listings. The compilation of listings and each individual listing are © 2026 Stellar MLS. All rights reserved.
Ryan Solberg, Broker · MaxLife Realty LLC · FL License #BK3354351 · Equal Housing Opportunity · Full disclaimer · DMCA