
$595,000
815 Lake Jessie Drive
Winter Haven, FL 33881
Listing updated: September 30, 2026 at 8:59 PM ET
Listing courtesy of Meta One Realty Group Llc · Aline Oliveira · MLS #S5158452 · Active · 407-223-3678Property type
Year built
Lot size
Price / sq ft
HOA dues
Days on market
Garage spaces
Flood zone
About this home
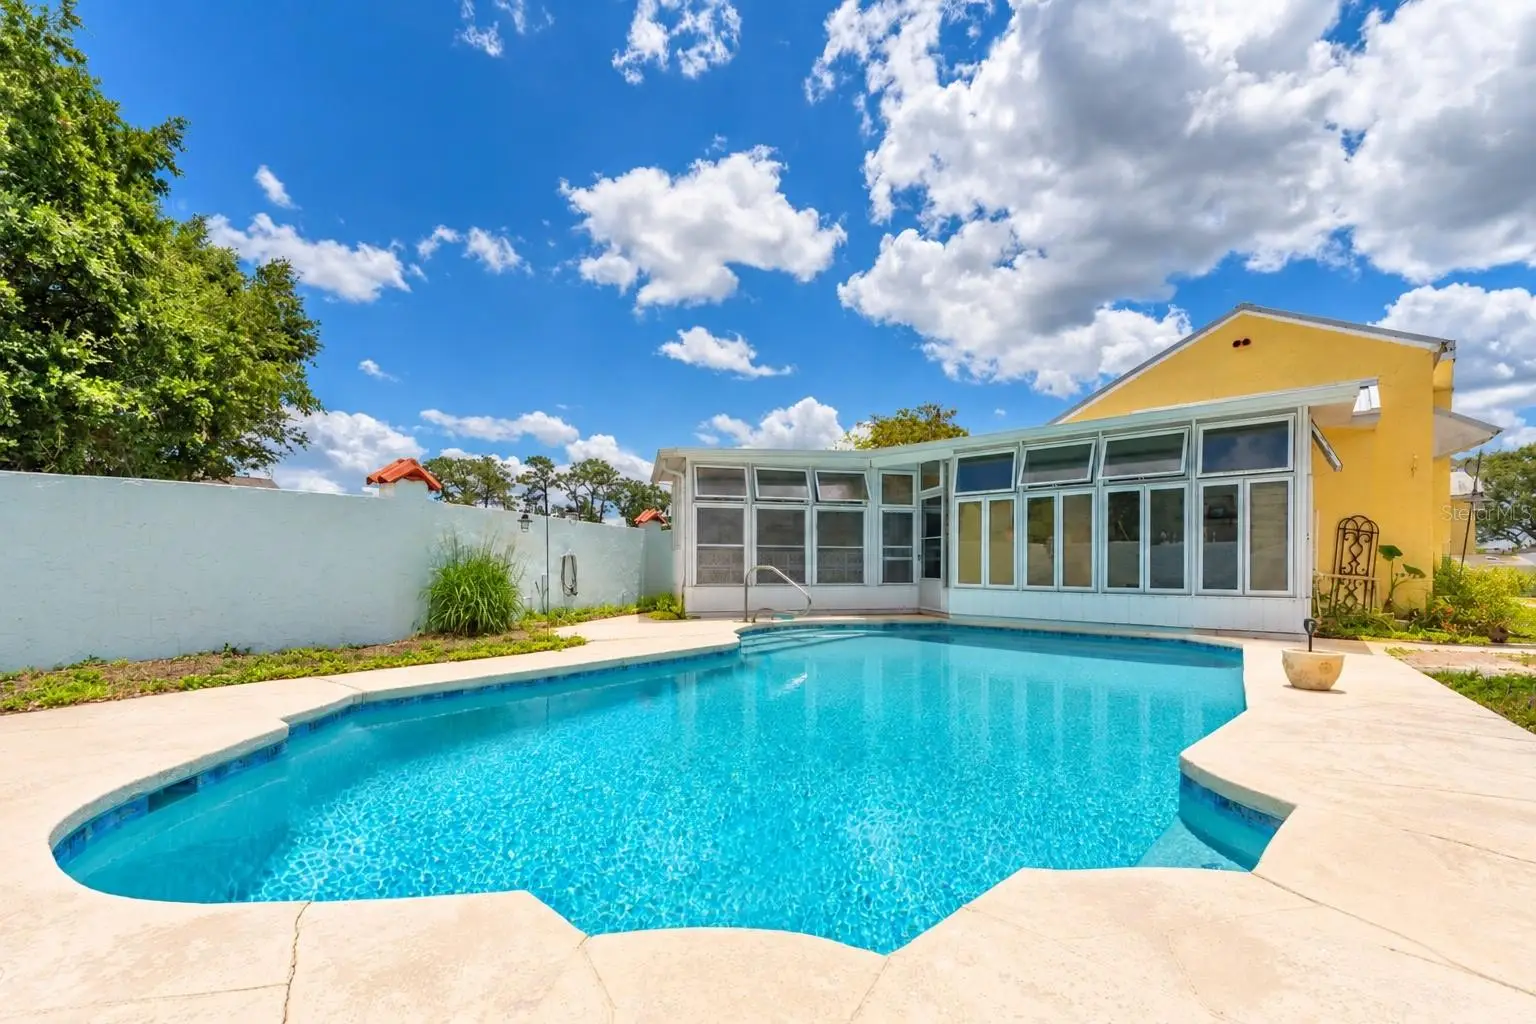
Virtually Staged. Mediterranean-Style Estate with Private Casita, Pool, Covered 2-Car Garage, Spacious Workshop & NO HOA in Winter Haven. Welcome to a truly unique Mediterranean-style estate offering over 4,100 square feet of living space, exceptional versatility, and the freedom of no HOA. This spacious property features a main residence plus a private casita, creating an ideal setup for multi-generational living, extended family, guests, a private home office, or flexible additional living space. Inside, you'll find generous living areas, beautiful architectural details, and plenty of room for both everyday living and entertaining. Recent improvements include a NEW ROOF and NEW AC, offering added peace of mind for the next owner. Enjoy your own private outdoor oasis featuring a beautiful saltwater pool with a new heating and cooling system, complemented by a poolside cabana, perfect for relaxing and entertaining year-round. The property also features a covered 2-car garage and an ample workshop, providing excellent space for vehicles, hobbies, projects, tools, storage, or recreational equipment. Need even more room for your toys? With no HOA and ample parking for boats, RVs, and recreational vehicles, this property offers the space, flexibility, and freedom that can be difficult to find. Conveniently located near Winter Haven's famous Chain of Lakes, you'll be close to boating, fishing, recreation, shopping, dining, and everything the area has to offer. Whether you're searching for a family estate, multi-generational home, private guest accommodations, a home with income potential, or simply a distinctive property with plenty of space and privacy, this home offers endless possibilities. Can't tour in person? Virtual tours are also available! Contact us today to schedule your private showing or virtual tour and experience everything this exceptional Winter Haven property has to offer.
Estimated monthly payment
Estimate only. Taxes use the listing's reported amount where available; insurance is a Florida-average estimate. Your actual payment will vary — run a full calculation or talk to a lender.
Price & listing history2 days on market
- Status: ActiveSep 28, 2026
- Listed$595,000Sep 28, 2026
- Price increased$595,000
Facts & features
- Property type
- Residential
- Sub type
- Single Family Residence
- Status
- Active
- Days on market
- 2
- Cumulative DOM
- 85
- Subdivision
- East View Pkwy
- County
- Polk
- Year built
- 1949
- Living area
- 4,128 sq ft
- Price/sq ft
- $144
- Building area
- 4,587 sq ft (Public Records)
- Lot size
- 15,011 sq ft
- Lot category
- 1/4 to less than 1/2
- Flood zone
- X
- Garage
- 2 spaces
- Pool
- Private pool
- Annual taxes
- $7,136 (2025)
- Parcel #
- 25-28-12-338500-000340
- Zoning
- RM
- MLS #
- S5158452
Ask about this home
Have a question? Ask the broker directly.
Ryan Solberg answers personally — no call center, no spam. Your question goes straight to him.
Interior Details
- Bedrooms
- 4
- Full bathrooms
- 4
- Flooring
- Laminate, Tile, Vinyl, Wood
- Appliances
- Dishwasher, Microwave, Range, Refrigerator
- Interior features
- Cathedral Ceiling(s), Ceiling Fans(s), Eat-in Kitchen, High Ceilings, Open Floorplan, Primary Bedroom Main Floor, Split Bedroom, Vaulted Ceiling(s), Walk-In Closet(s), Window Treatments
- Laundry
- Inside
- Stories / Levels
- One
- Direction faces
- East
- Fireplace
- Yes
Heating & Cooling
- Heating
- Central
- Cooling
- Central Air
Parking
- Garage spaces
- 2
- Attached garage
- No
- Parking features
- Driveway, Off Street, Open, Workshop in Garage
HOA & Financial
- Total monthly fees
- $0/mo
- Total annual fees
- $0
- CDD
- No
- Homestead exemption
- Yes
- Min lease term
- No Minimum
- Listing terms
- Cash, Conventional, FHA, VA Loan
- Ownership
- Fee Simple
- Available for lease
- Yes
- Lease restrictions
- No
Exterior & Construction
- Exterior features
- Other, Rain Gutters, Storage
- Construction materials
- Stucco
- Roof
- Metal, Other
- Foundation
- Crawlspace
- Pool
- Private pool
- Water access
- Yes
- Water view
- Yes
- Road surface
- Asphalt
Utilities
- Sewer
- Septic Tank
- Water source
- Public
- Utilities
- Cable Available, Electricity Connected, Public
Community
- Pets allowed
- Yes
Schools
Letter grades: Florida DOE 2024–25 school grades (Orange, Seminole, Lake, Osceola, Brevard). Assigned schools from the listing agent — verify enrollment with the district.
Room Details
| Room | Level | Dimensions |
|---|---|---|
| Living Room | First | 20x11 |
| Family Room | First | 33.5x12 |
| Primary Bedroom | First | 19x13 |
| Bedroom 2 | First | 14x12 |
| Bedroom 3 | First | 12x10 |
| Bedroom 4 | First | 19x15 |
| Kitchen | First | 11x10 |
| Dining Room | First | 14x11 |
Listing Details
- Listing date
- 2026-09-28
- On market date
- 2026-09-28
- Original list price
- $595,000
- Occupant type
- Vacant
- MLS area
- 33881 - Winter Haven / Florence Villa
- Listing AOR
- Osceola
- Status changed
- 2026-09-28
- Tax legal description
- EAST VIEW PARKWAY PB 13 PG 4 LOTS 34 & 35
Flood risk
Minimal-risk area outside the mapped floodplain. Flood insurance is optional and typically low-cost.
Source: FEMA flood zone reported on the listing. Confirm current designation at FEMA Flood Map Service Center.
Location
Directions
rom 1st Street North, left on Hwy 544/Havendale Blvd., turn right onto Jersey Road, right onto E. Derby Avenue, left onto Lake Jessie Drive, property will be on your left.
More homes like this
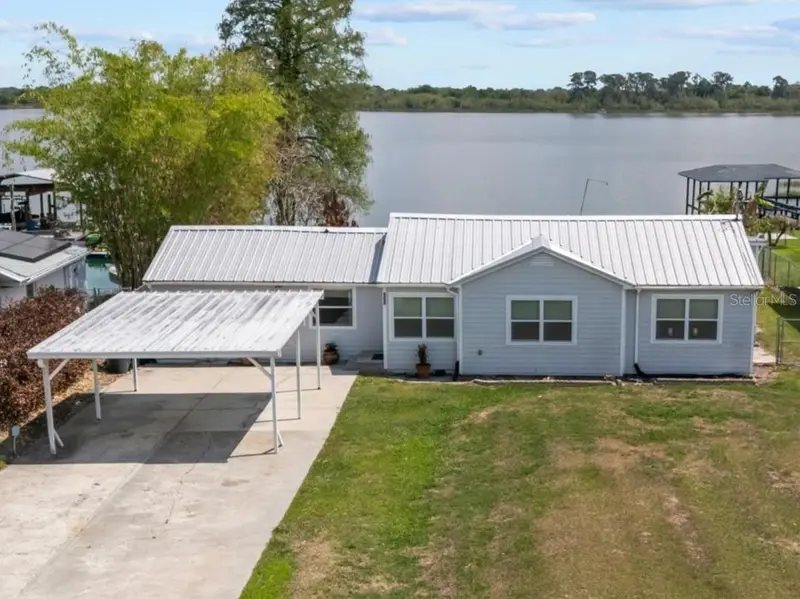
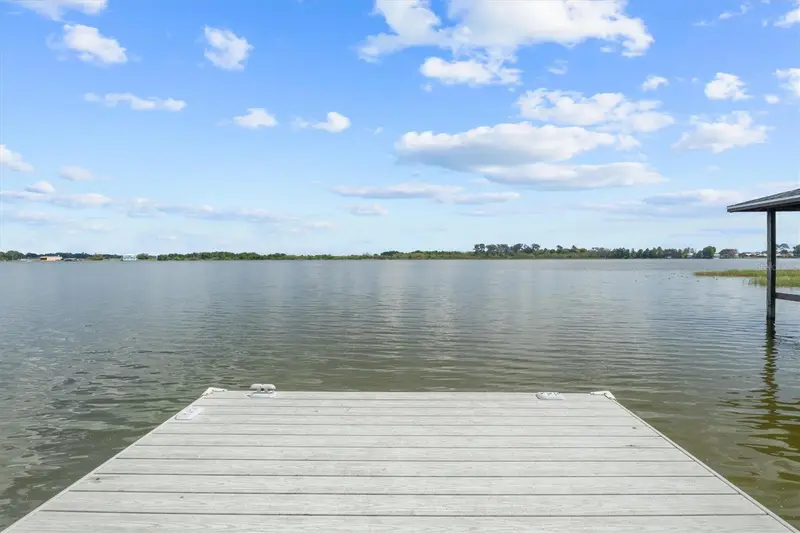
$410,000
900 Lake Jessie Dr
Winter Haven, FL 33881
3 bd · 3 ba · 1,828 sqft
East View Pkwy
MLS ID #S5146723, RE/MAX HERITAGE PROFESSIONALS.
Listing provided by Stellar MLS
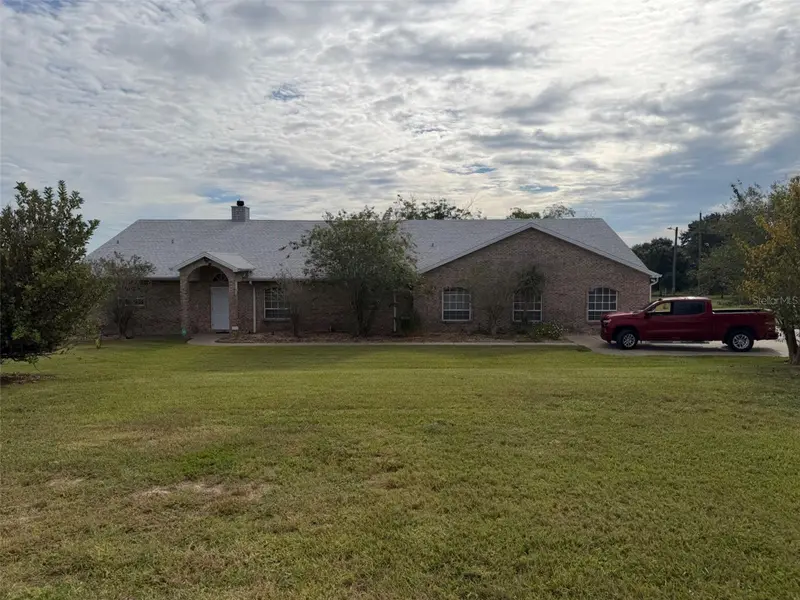
$729,000
1815 Adams Barn Rd
Lake Alfred, FL 33850
3 bd · 4 ba · 3,418 sqft
New Armenia Rev Map
MLS ID #O6446872, BLUE LIGHTHOUSE REALTY INC.
Listing provided by Stellar MLS
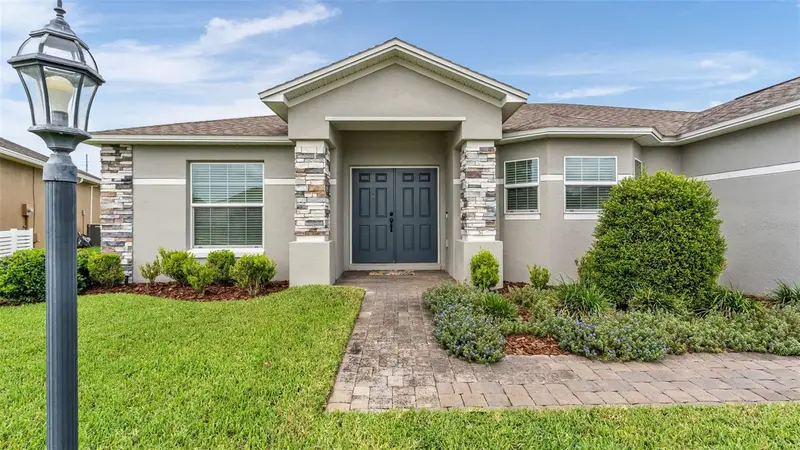
$359,999
314 Lake Mariana Way
Auburndale, FL 33823
3 bd · 2 ba · 1,688 sqft
Lake Mariana Reserve Ph 1
MLS ID #L4965527, LA ROSA REALTY PRESTIGE.
Listing provided by Stellar MLS
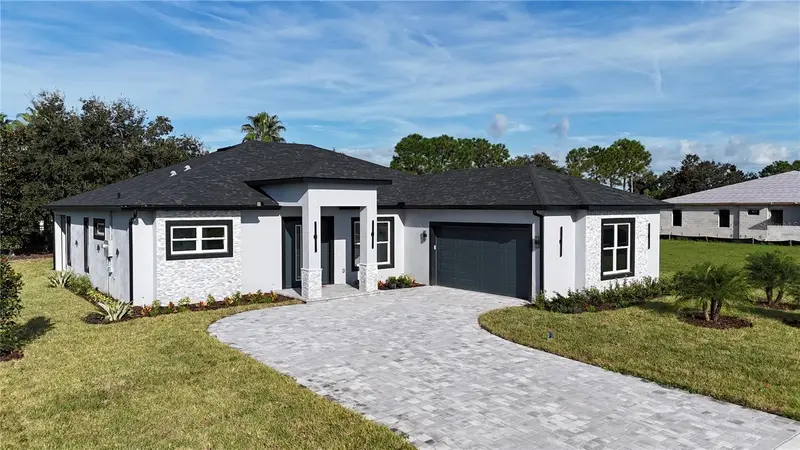
$850,000
151 Blazing Star Ave
Lake Alfred, FL 33850
5 bd · 3 ba · 2,420 sqft
Water Ridge Sub
MLS ID #W7889876, CHARLES RUTENBERG REALTY INC.
Listing provided by Stellar MLS

Listings courtesy of Stellar MLS as distributed by MLS GRID
IDX information is provided exclusively for consumers’ personal, non-commercial use and may not be used for any purpose other than to identify prospective properties consumers may be interested in purchasing.
Based on information submitted to the MLS GRID as of September 30, 2026 at 8:59 PM ET. All data is obtained from various sources and may not have been verified by broker or MLS GRID. Supplied Open House Information is subject to change without notice. All information should be independently reviewed and verified for accuracy. Properties may or may not be listed by the office/agent presenting the information.
All or a portion of the multiple listing information is provided by Stellar MLS, from a copyrighted compilation of listings. The compilation of listings and each individual listing are © 2026 Stellar MLS. All rights reserved.
Ryan Solberg, Broker · MaxLife Realty LLC · FL License #BK3354351 · Equal Housing Opportunity · Full disclaimer · DMCA