
$730,000
7706 Trask StreetTampa, FL 33616
Listing updated: October 3, 2026 at 3:22 AM ET
Listing courtesy of Sample Warneke Real Estate, Llc · Steven Warneke · MLS #TB8552806 · Active · 813-736-1515Property type
Year built
Lot size
Price / sq ft
HOA dues
Day on market
Garage spaces
Flood zone
About this home
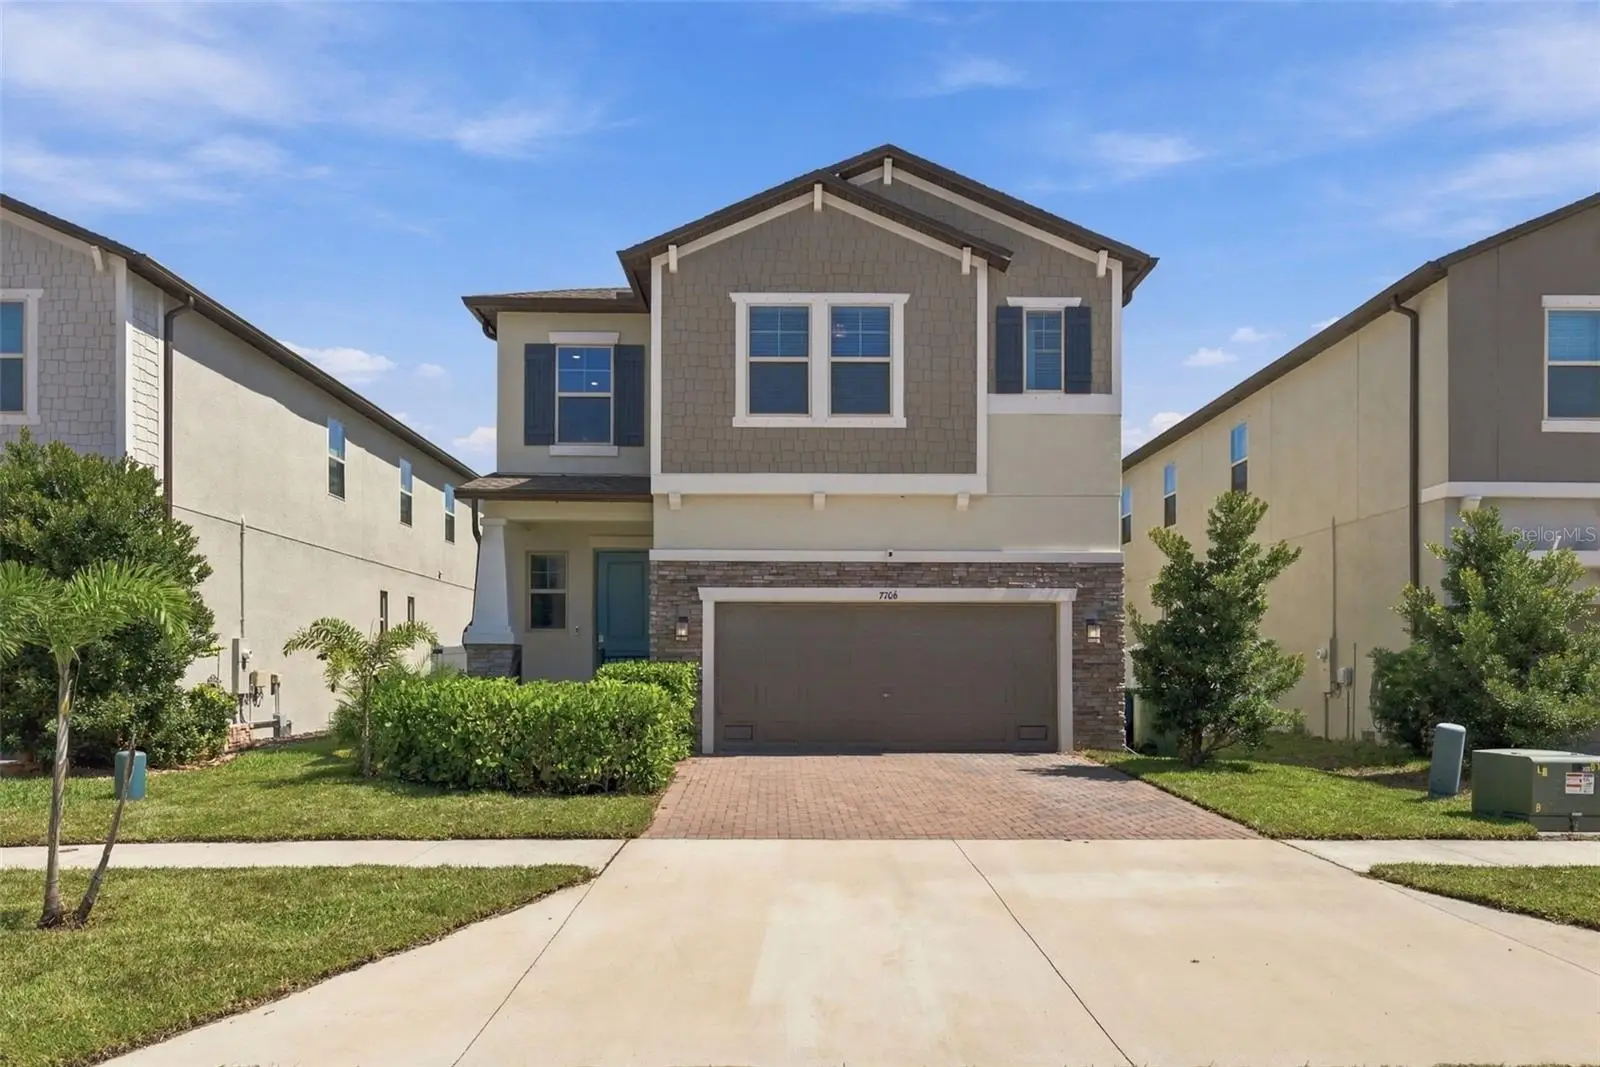
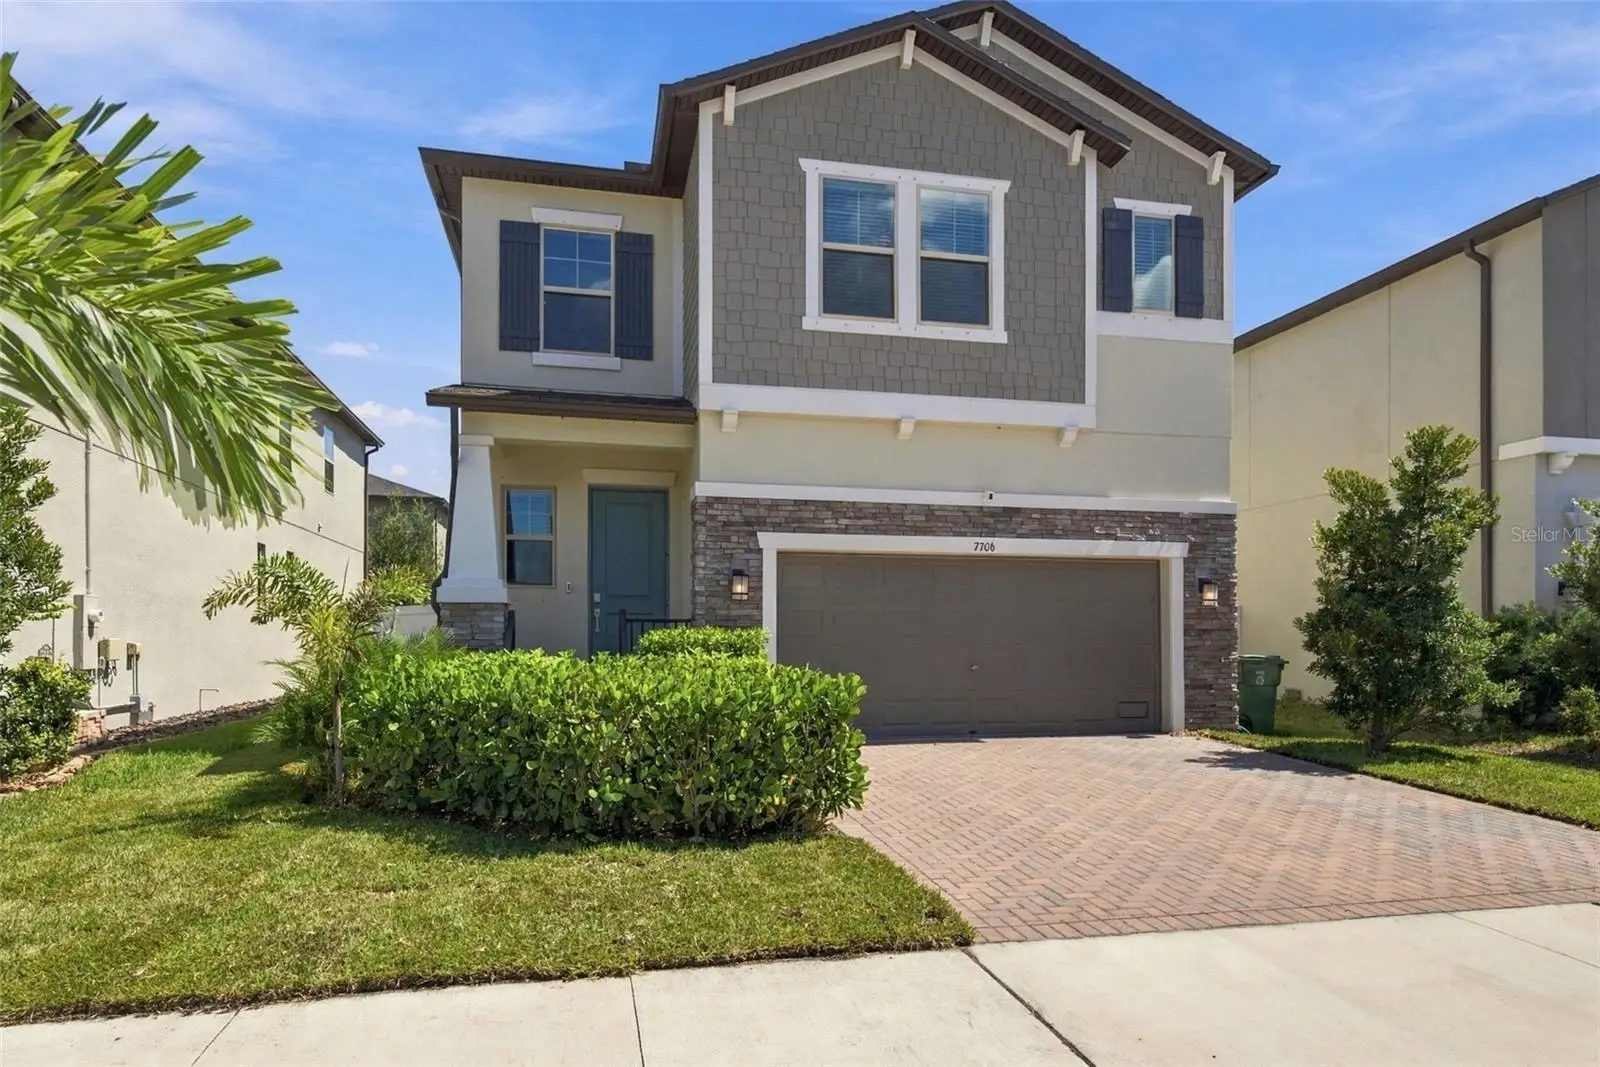
Welcome Home! Built in 2023, this immaculately maintained two-story home offers 2,400 square feet of thoughtfully designed living space. Enter through the freshly landscaped yard into a foyer with soaring ceilings and elegant crown molding. The main level features 10’ ceilings and an open floor plan, with a chef’s kitchen equipped with brushed gold lantern pendants, granite-like countertops, an oversized kitchen island and breakfast bar, stainless steel appliances, a large walk-in pantry, a butler’s nook, and a mud room/drop zone. The dining area opens to a covered lanai through sliding glass doors, making it perfect for grilling, entertaining guests, playing lawn games in the fenced backyard, or hosting cookouts. The home offers 4 spacious bedrooms, 3.5 timeless bathrooms, a flexible loft space for a playroom or game-watching, and an oversized 2-car garage with high ceilings and hanging storage. Upstairs, the versatile loft can serve as a media room, play area, or home office. The second floor features four bedrooms, including a primary bedroom suite with crown molding, an oversized walk-in closet, and an en-suite bathroom with dual sinks and a glass-enclosed shower. The other spacious bedrooms provide wide or walk-in closets, and the secondary bedroom has a private en-suite bathroom, ideal for guests. The laundry room is conveniently located upstairs. This home is more than just an amazing home; it’s also in the highly desired Southport community, where the local area feels truly connected, and the friendly neighborhood has an unmatched atmosphere. You’ll also love that it’s located in the A-Rated Robinson High School district. Enjoy all the amenities and perks of South Tampa while living in a newer-construction home in one of Tampa’s best-kept secrets.
Estimated monthly payment
Estimate only. Taxes use the listing's reported amount where available; insurance is a Florida-average estimate. Your actual payment will vary — run a full calculation or talk to a lender.
Price & listing history1 days on market
- Status: ActiveOct 3, 2026
- Listed$730,000Oct 1, 2026
- Price increased$730,000
Facts & features
- Property type
- Residential
- Sub type
- Single Family Residence
- Status
- Active
- Days on market
- 1
- Subdivision
- Port Tampa City Map
- County
- Hillsborough
- Year built
- 2023
- Living area
- 2,508 sq ft
- Price/sq ft
- $291
- Building area
- 2,877 sq ft (Owner)
- Lot size
- 4,500 sq ft
- Lot category
- 0 to less than 1/4
- Flood zone
- AE (12057C0457J)
- Garage
- 2 spaces
- Annual taxes
- $10,151 (2025)
- Parcel #
- A-20-30-18-42J-000250-00018.0
- Zoning
- PD
- MLS #
- TB8552806
Ask about this home
Have a question? Ask the broker directly.
Ryan Solberg answers personally — no call center, no spam. Your question goes straight to him.
Interior Details
- Bedrooms
- 4
- Full bathrooms
- 3
- Half bathrooms
- 1
- Flooring
- Carpet, Ceramic Tile
- Appliances
- Dishwasher, Disposal, Dryer, Electric Water Heater, Microwave, Range, Refrigerator, Washer
- Interior features
- Ceiling Fans(s), Crown Molding, Dry Bar, Eat-in Kitchen, High Ceilings, Kitchen/Family Room Combo, Open Floorplan, PrimaryBedroom Upstairs, Smart Home, Thermostat, Walk-In Closet(s), Window Treatments
- Laundry
- Laundry Room
- Stories / Levels
- Two
- Direction faces
- West
Heating & Cooling
- Heating
- Central
- Cooling
- Central Air
Parking
- Garage spaces
- 2
- Attached garage
- Yes
HOA & Financial
- HOA fee
- $63 / Monthly
- Monthly HOA
- $63/mo
- Total monthly fees
- $63/mo
- Total annual fees
- $756
- HOA name
- Home River Group
- CDD
- No
- Homestead exemption
- Yes
- Min lease term
- 1-2 Years
- Ownership
- Fee Simple
- Available for lease
- Yes
- Lease restrictions
- Yes
- Additional lease restrictions
- Buyer and buyer's agent to reach out to the Community Association Management team to verify all details around lease restrictions for the community.
- Approval process
- Association/Management company to provide applications and process upon contacting them.
Exterior & Construction
- Exterior features
- Hurricane Shutters, Rain Gutters, Sidewalk
- Construction materials
- Block, Stone, Stucco
- Roof
- Shingle
- Foundation
- Slab
- Road surface
- Asphalt
Utilities
- Sewer
- Public Sewer
- Water source
- Public
- Utilities
- Cable Available, Electricity Available, Electricity Connected, Public, Sewer Available, Sewer Connected, Water Available, Water Connected
Community
- Pets allowed
- Yes
Room Details
| Room | Level | Dimensions |
|---|---|---|
| Family Room | First | |
| Primary Bedroom | Second | |
| Kitchen | First |
Listing Details
- Listing date
- 2026-09-27
- On market date
- 2026-10-01
- Original list price
- $730,000
- Occupant type
- Owner
- MLS area
- 33616 - Tampa
- Listing AOR
- Suncoast Tampa
- Status changed
- 2026-10-03
- Tax legal description
- PORT TAMPA CITY MAP LOT 18 LESS ELY 20 FT AND NLY 15 FT THEREOF TOG WITH LOT 17 LESS ELY 20 FT AND SLY 20 FT THEREOF BLOCK 250
Flood risk
FEMA Special Flood Hazard Area (1% annual-chance / “100-year” floodplain). Flood insurance is generally required by mortgage lenders.
Source: FEMA flood zone reported on the listing. Confirm current designation at FEMA Flood Map Service Center.
Location
Directions
Travel south on Manhattan Boulevard, then turn right at the stop sign. After the turn, turn left onto S Trask St. The home is the third house on the left in the second-phase development (newer homes).
More homes like this
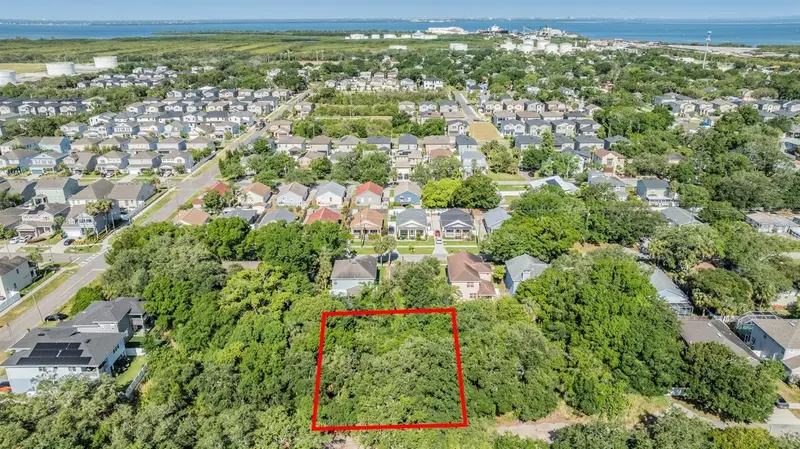
$200,000
Port Tampa
Tampa, FL 33616
0.23 acres
Port Tampa City Map
MLS ID #TB8459732, LPT REALTY, LLC.
Listing provided by Stellar MLS
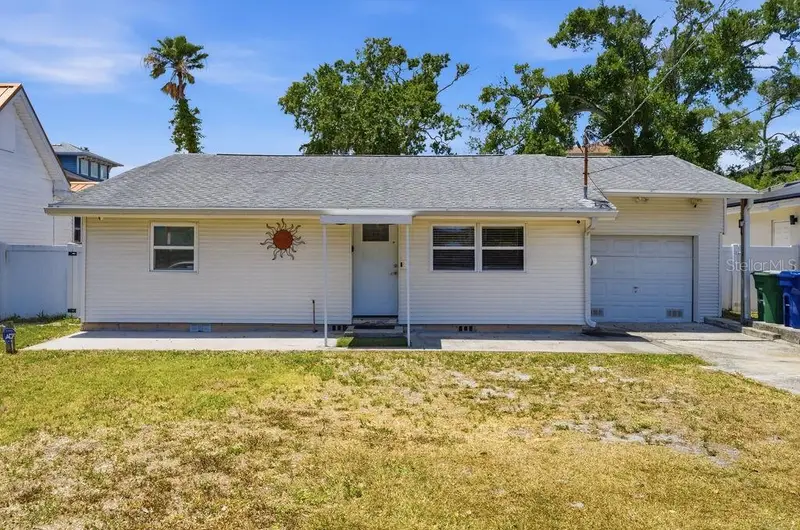
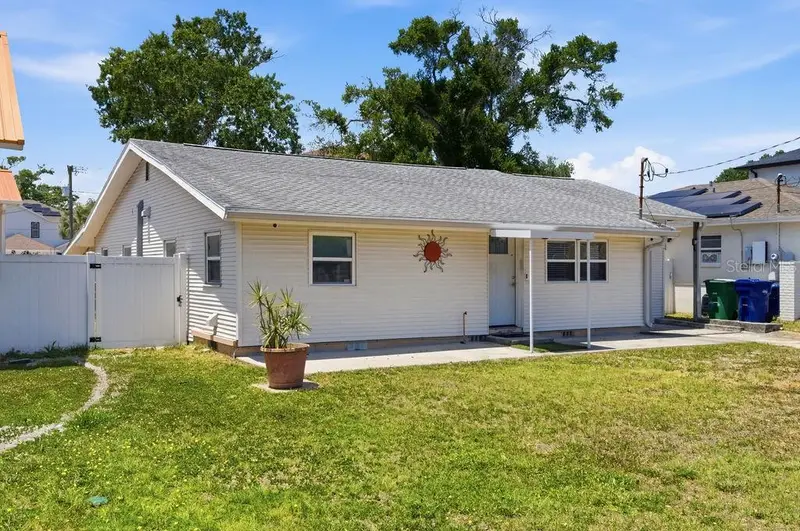
$280,000
7207 S West Shore Blvd
Tampa, FL 33616
2 bd · 1 ba · 1,520 sqft
Port Tampa City Map
MLS ID #A4691401, CHARLES RUTENBERG REALTY INC.
Listing provided by Stellar MLS
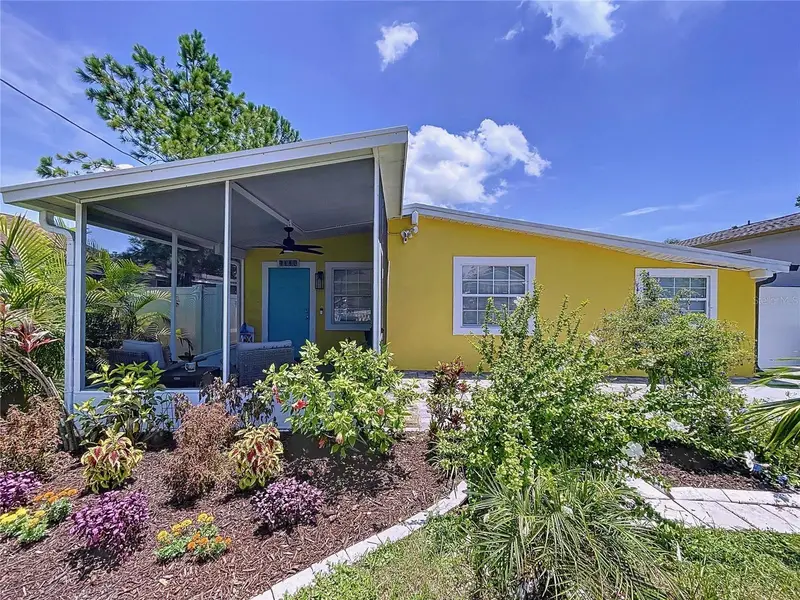
$299,900
7110 S Mascotte St
Tampa, FL 33616
2 bd · 1 ba · 1,011 sqft
Port Tampa City Map
MLS ID #W7885955, LPT REALTY, LLC.
Listing provided by Stellar MLS
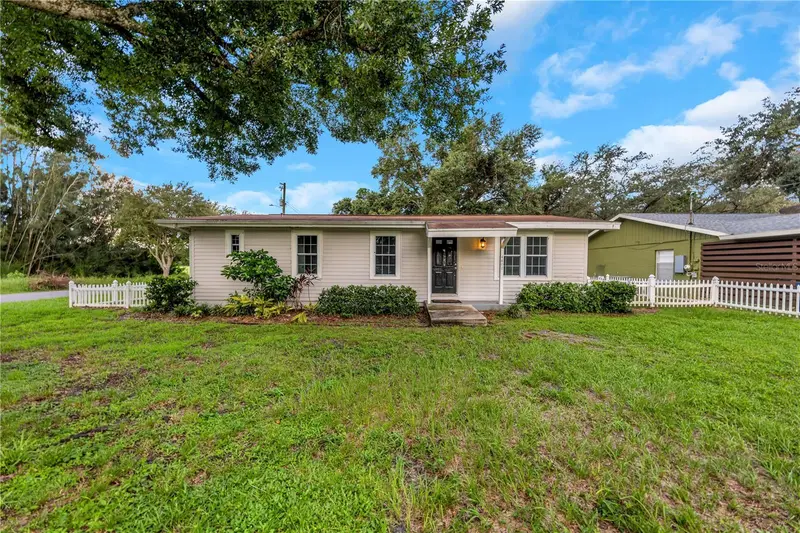
$314,900
4602 W Chisholm St
Tampa, FL 33616
3 bd · 2 ba · 1,056 sqft
Port Tampa City Map
MLS ID #TB8546628, RE/MAX ELITE REALTY.
Listing provided by Stellar MLS

Listings courtesy of Stellar MLS as distributed by MLS GRID
IDX information is provided exclusively for consumers’ personal, non-commercial use and may not be used for any purpose other than to identify prospective properties consumers may be interested in purchasing.
Based on information submitted to the MLS GRID as of October 3, 2026 at 3:22 AM ET. All data is obtained from various sources and may not have been verified by broker or MLS GRID. Supplied Open House Information is subject to change without notice. All information should be independently reviewed and verified for accuracy. Properties may or may not be listed by the office/agent presenting the information.
All or a portion of the multiple listing information is provided by Stellar MLS, from a copyrighted compilation of listings. The compilation of listings and each individual listing are © 2026 Stellar MLS. All rights reserved.
Ryan Solberg, Broker · MaxLife Realty LLC · FL License #BK3354351 · Equal Housing Opportunity · Full disclaimer · DMCA