
$1,595,000
905 Bruce Street
Tampa, FL 33606
Listing updated: September 29, 2026 at 6:51 AM ET
Listing courtesy of Centro Real Estate · Martha Shepley · MLS #TB8552731 · Active · 813-995-7707Property type
Year built
Lot size
Price / sq ft
HOA dues
Day on market
Flood zone
About this home
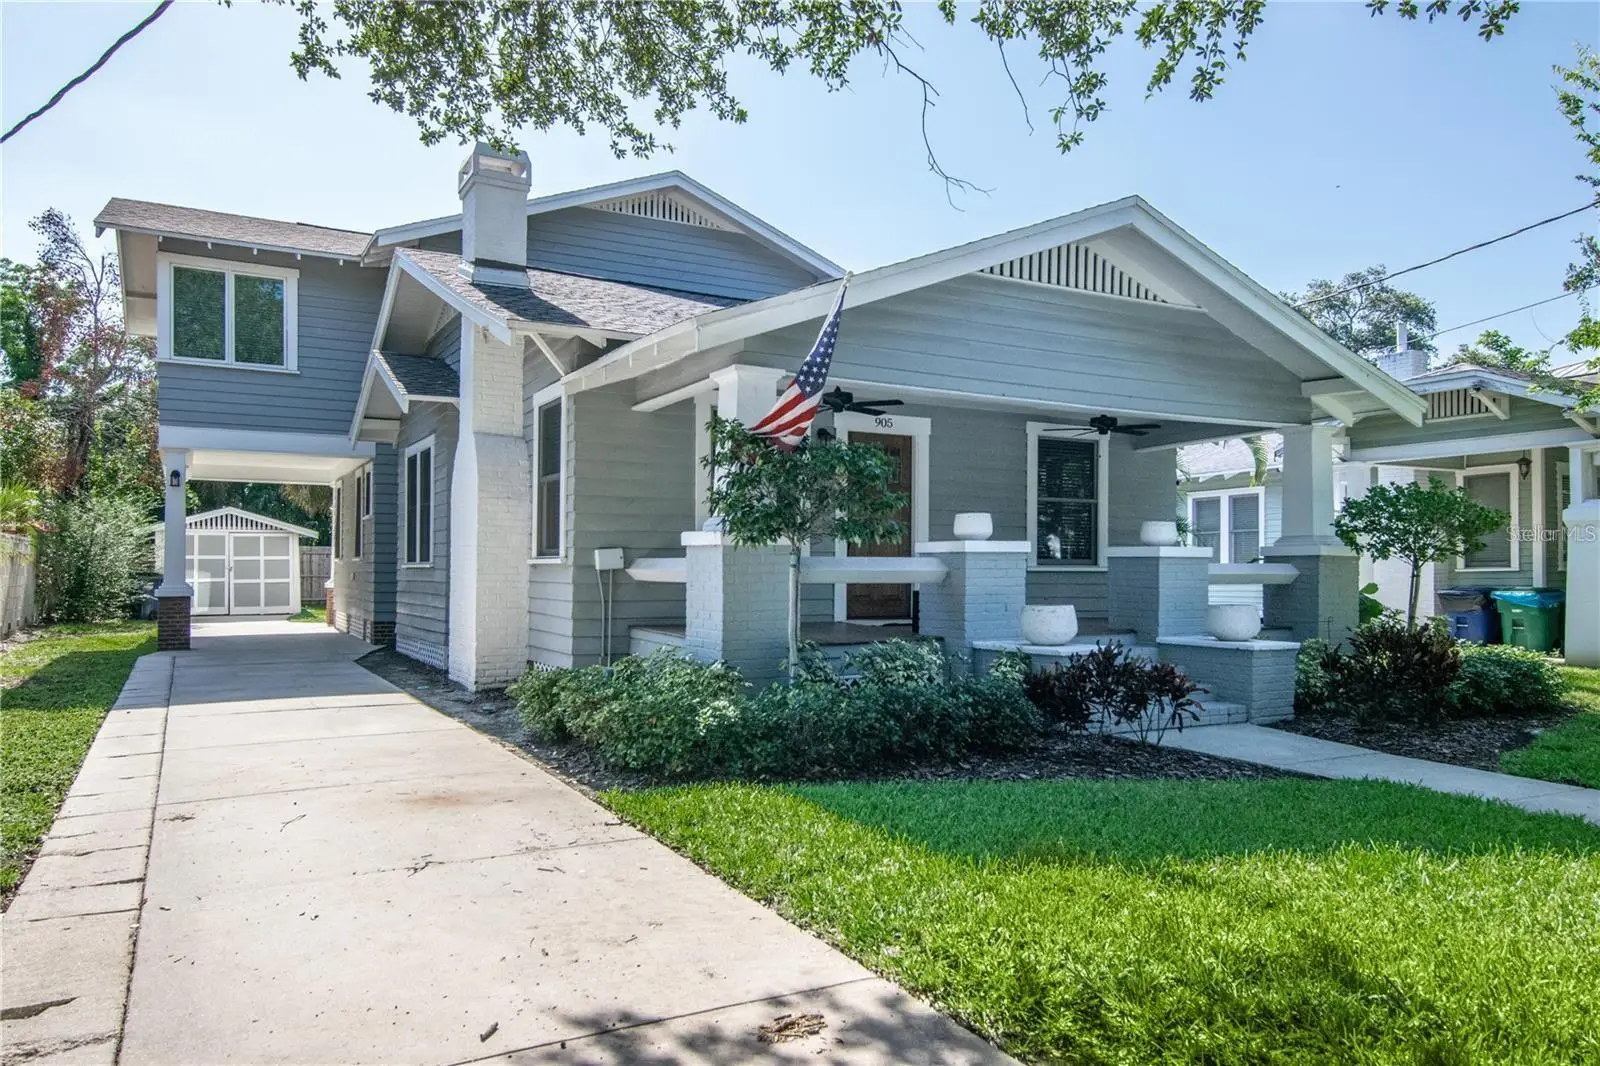
Beautiful home in the heart of Hyde Park! This 3 bedroom 3 and a half bath, bungalow was renovated down to the studs in 2016 and has been beautifully brought back to life with no expense spared. AC 2026. The large front porch greets all who enter. Natural light abounds through double paned windows and gives flow through the open floor plan. The downstairs encompasses a sitting area accented by the fireplace, formal dining area with built-ins, private bedroom and bathroom wing, kitchen, family room, wet bar and half bath. An entertainment dream, the kitchen boasts Viking appliances, gas range, quartz countertops and provides additional cabinet space with the addition of the island. The wet bar is centrally located and includes a wine fridge. The back of the main floor is home to an in-kitchen eating area and sizable family room. Both downstairs bathrooms have been beautifully upgraded with marble flooring, vanities and fixtures. Upstairs, the owner’s suite spans 14x16. Owner’s bath has been upgraded with marble throughout, dual sink vanities, private water closet and a separate makeup table. Customized closet systems adorn the walk-in closet. The third bedroom, full bath, laundry closet and loft that can be used as a home office or gym, complete the upstairs. The covered back porch and expansive backyard allow for continued entertainment space with room for a pool. The long driveway gives ample space for parking, includes a car port, and leads to an enclosed workshop/shed to house all outdoor utility needs. This driveway is so long that you could park 6 cars no problem. Convenient to downtown Tampa, Tampa International Airport and walking distance to Hyde Park Village, Bayshore Boulevard and SOHO.
Estimated monthly payment
Estimate only. Taxes use the listing's reported amount where available; insurance is a Florida-average estimate. Your actual payment will vary — run a full calculation or talk to a lender.
Price & listing history1 days on market
- Status: ActiveSep 28, 2026
- Listed$1,595,000Sep 28, 2026
- Price increased$1,595,000
Facts & features
- Property type
- Residential
- Sub type
- Single Family Residence
- Status
- Active
- Days on market
- 1
- Subdivision
- Lingerlong
- County
- Hillsborough
- Year built
- 1927
- Living area
- 2,265 sq ft
- Price/sq ft
- $704
- Building area
- 3,021 sq ft (Public Records)
- Lot size
- 6,372 sq ft
- Lot category
- 0 to less than 1/4
- Flood zone
- X (12057C0361J)
- Annual taxes
- $17,072 (2025)
- Parcel #
- A-26-29-18-4U2-000012-00003.0
- Zoning
- RS-50
- MLS #
- TB8552731
Ask about this home
Have a question? Ask the broker directly.
Ryan Solberg answers personally — no call center, no spam. Your question goes straight to him.
Interior Details
- Bedrooms
- 3
- Full bathrooms
- 3
- Half bathrooms
- 1
- Flooring
- Marble, Wood
- Appliances
- Bar Fridge, Built-In Oven, Convection Oven, Cooktop, Dishwasher, Disposal, Dryer, Microwave, Range Hood, Refrigerator, Washer, Wine Refrigerator
- Interior features
- Ceiling Fans(s), Kitchen/Family Room Combo, Walk-In Closet(s)
- Laundry
- Inside
- Stories / Levels
- Two
- Direction faces
- South
- Fireplace
- Yes
Heating & Cooling
- Heating
- Central
- Cooling
- Central Air
Parking
- Carport
- Yes
HOA & Financial
- Total monthly fees
- $0/mo
- Total annual fees
- $0
- CDD
- No
- Min lease term
- 1 Week
- Ownership
- Fee Simple
- Available for lease
- Yes
- Lease restrictions
- No
Exterior & Construction
- Exterior features
- Storage
- Construction materials
- Wood Siding
- Roof
- Shingle
- Foundation
- Crawlspace
- Road surface
- Paved
Utilities
- Sewer
- Public Sewer
- Water source
- Public
- Utilities
- Public
Room Details
| Room | Level | Dimensions |
|---|---|---|
| Bedroom 1 | First | |
| Bedroom 2 | Second | |
| Primary Bedroom | Second | |
| Living Room | First | |
| Kitchen | First | |
| Dining Room | First | |
| Family Room | First | |
| Utility Room | Second |
Listing Details
- Listing date
- 2026-09-28
- On market date
- 2026-09-28
- Original list price
- $1,595,000
- Occupant type
- Tenant
- MLS area
- 33606 - Tampa / Davis Island/University of Tampa
- Listing AOR
- Suncoast Tampa
- Status changed
- 2026-09-28
- Tax legal description
- LINGERLONG LOT 3 BLOCK 12
Flood risk
Minimal-risk area outside the mapped floodplain. Flood insurance is optional and typically low-cost.
Source: FEMA flood zone reported on the listing. Confirm current designation at FEMA Flood Map Service Center.
Location
Directions
From Morrison, right to Bruce St, house on the left.
More homes like this
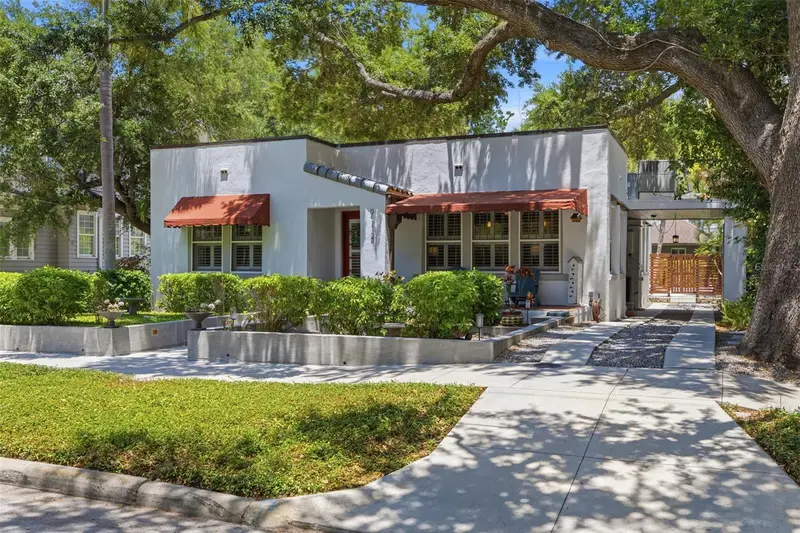
$1,550,000
912 S Fremont Ave
Tampa, FL 33606
3 bd · 3 ba · 2,212 sqft
Lingerlong
MLS ID #TB8521085, KELLER WILLIAMS SOUTH TAMPA.
Listing provided by Stellar MLS
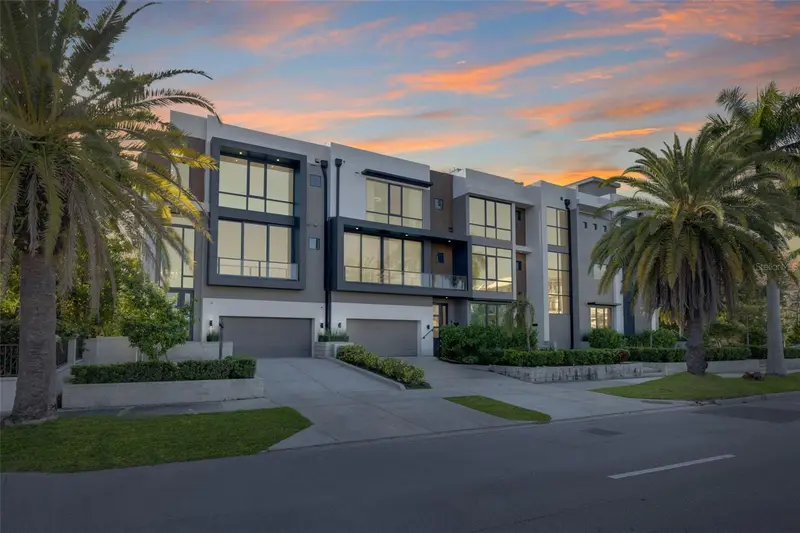
$1,980,400
98 W Davis Blvd
Tampa, FL 33606
4 bd · 5 ba · 4,331 sqft
Davis Point Twnhms
MLS ID #TB8514324, KELLER WILLIAMS TAMPA CENTRAL.
Listing provided by Stellar MLS
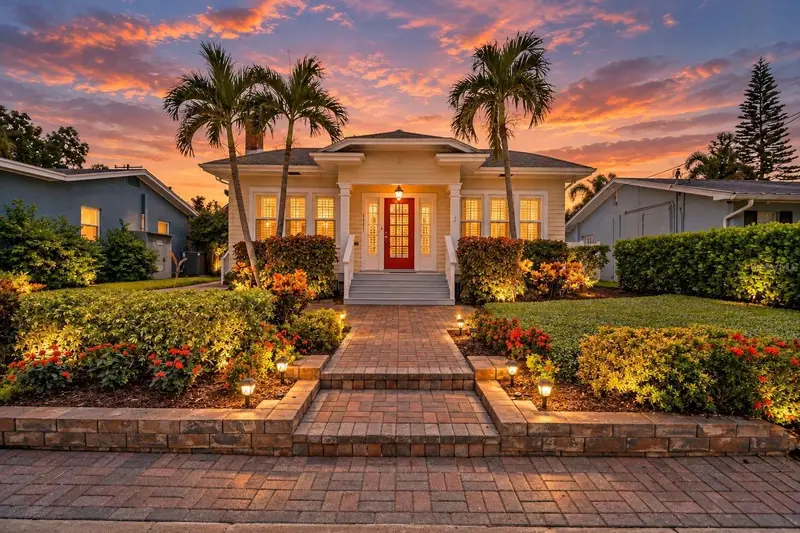
$1,030,000
3002 W Angeles St
Tampa, FL 33629
3 bd · 2 ba · 1,773 sqft
Palma Ceia Park
MLS ID #TB8553039, KELLER WILLIAMS SOUTH TAMPA.
Listing provided by Stellar MLS
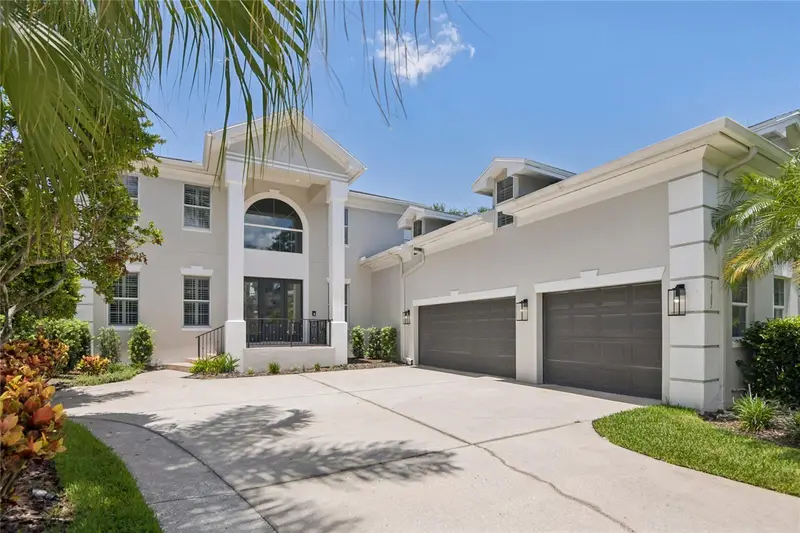
$2,275,000
5105 W Neptune Way
Tampa, FL 33609
5 bd · 6 ba · 5,006 sqft
Beach Park
MLS ID #O6426838, OPENDOOR BROKERAGE LLC.
Listing provided by Stellar MLS

Listings courtesy of Stellar MLS as distributed by MLS GRID
IDX information is provided exclusively for consumers’ personal, non-commercial use and may not be used for any purpose other than to identify prospective properties consumers may be interested in purchasing.
Based on information submitted to the MLS GRID as of September 29, 2026 at 6:51 AM ET. All data is obtained from various sources and may not have been verified by broker or MLS GRID. Supplied Open House Information is subject to change without notice. All information should be independently reviewed and verified for accuracy. Properties may or may not be listed by the office/agent presenting the information.
All or a portion of the multiple listing information is provided by Stellar MLS, from a copyrighted compilation of listings. The compilation of listings and each individual listing are © 2026 Stellar MLS. All rights reserved.
Ryan Solberg, Broker · MaxLife Realty LLC · FL License #BK3354351 · Equal Housing Opportunity · Full disclaimer · DMCA