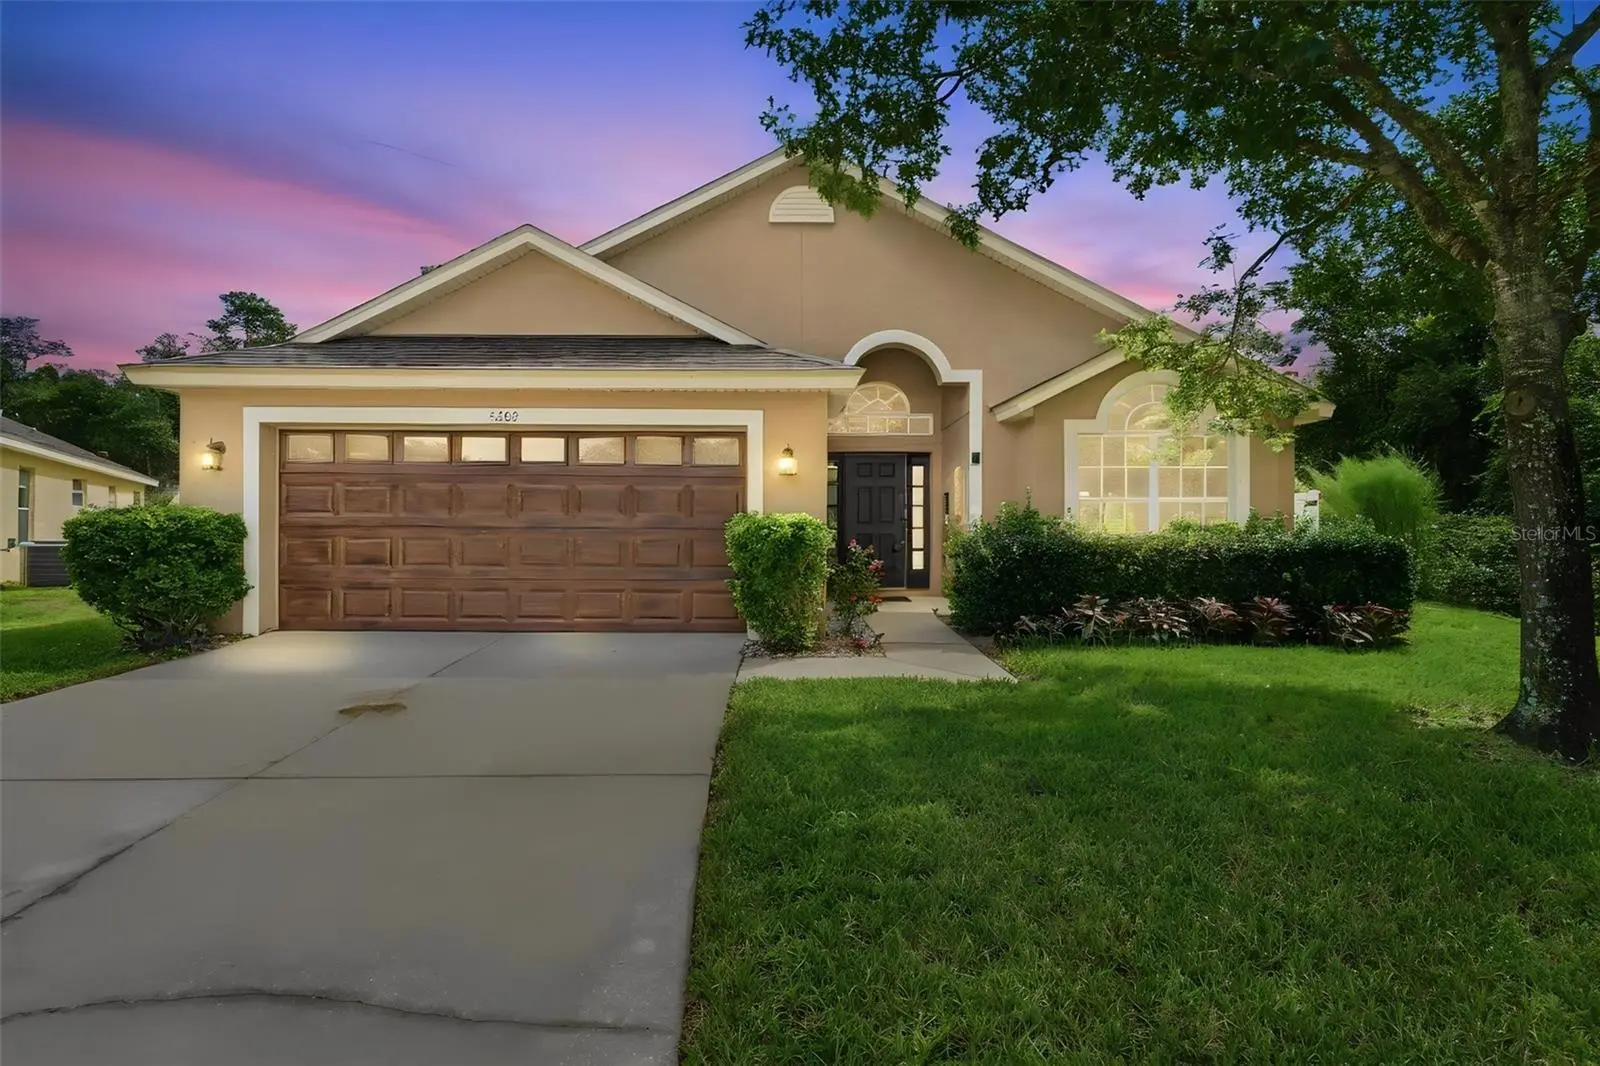

$399,900
3202 Alling Court
Deltona, FL 32725
Listing updated: September 30, 2026 at 5:54 PM ET
Listing courtesy of Keller Williams Heritage Realty · Charles Shaver, PA · MLS #V4951541 · Active · 407-862-9700Property type
Year built
Lot size
Price / sq ft
HOA dues
Days on market
Garage spaces
Flood zone
About this home
This meticulously kept and beautifully updated 3-bedroom, 2-bath pool home on a cul-de-sac in Deltona’s Arbor Ridge community boasts numerous upgrades and fully paid-off solar panels that convey with your new home! Stepping inside, the soaring ceilings and beautiful luxury vinyl plank flooring create a warm, inviting setting for the main living area. The 18' X 13' dining area features an abundance of natural lighting and tile-wrapped fireplace with plenty of space for gathering with family and friends. The adjacent 18' X 10' kitchen features gorgeous granite countertops with pendant lighting, custom tile backsplash, 42” soft-close cabinetry, matte-finish (fingerprint-free) appliances, a gas range, breakfast bar, and recessed lighting. The lower cabinetry includes numerous slide-out trays, two Lazy Susans, and a built-in trash pullout, while the reach-in pantry offers additional slide-out storage for your convenience. The spacious 16' X 13' primary bedroom suite with soaring ceilings includes a walk-in closet with built-in shelving and automatic lighting and private lanai access, while the ensuite bath boasts gorgeous granite countertops, dual sinks, a separate water closet, and a walk-in shower with beautiful tile and stone finishes. Two additional bedrooms and a guest bathroom provide space for family, guests or a home office. Outside, the large screen enclosure includes a 12’ X 11’ lanai and two additional shaded sitting areas, one of which sits INSIDE this beautiful swimming pool. All this sits within the privacy of the vinyl-fenced backyard, leaving plenty of room for your furry friends to roam. Additional features include an indoor laundry room, bullnose drywall throughout, and remote-controlled ceiling fans. The pool pump and filter were replaced in 2026, and the deck and home’s interior and exterior were also freshly painted just this year. The roof was replaced in 2025, and the air conditioning system was replaced in 2023. All appliances, including the washer/dryer convey. Located less than 2 miles from Halifax Health Hospital, Epic Movie Theatres of West Volusia, restaurants, the Amazon distribution center and I-4, this location could not be better. Ask your Realtor® for the unbranded virtual walking tour of this incredible home. All measurements are approximate and should be independently verified.
Estimated monthly payment
Estimate only. Taxes use the listing's reported amount where available; insurance is a Florida-average estimate. Your actual payment will vary — run a full calculation or talk to a lender.
Price & listing history2 days on market
- Status: ActiveSep 28, 2026
- Listed$399,900Sep 28, 2026
- Price increased$399,900
Property Documents
Documents the listing agent has made public for this property. Free to view and download.
Facts & features
- Property type
- Residential
- Sub type
- Single Family Residence
- Status
- Active
- Days on market
- 2
- Subdivision
- Arbor Ridge Unit 04
- County
- Volusia
- Year built
- 2007
- Living area
- 1,841 sq ft
- Price/sq ft
- $217
- Building area
- 2,447 sq ft (Public Records)
- Lot size
- 9,450 sq ft
- Lot category
- 0 to less than 1/4
- Flood zone
- X (12127C0630K)
- Garage
- 2 spaces
- Pool
- Private pool
- Annual taxes
- $561 (2025)
- Parcel #
- 8105-24-00-2900
- Zoning
- R-1
- MLS #
- V4951541
Ask about this home
Have a question? Ask the broker directly.
Ryan Solberg answers personally — no call center, no spam. Your question goes straight to him.
Interior Details
- Bedrooms
- 3
- Full bathrooms
- 2
- Flooring
- Luxury Vinyl
- Appliances
- Dishwasher, Dryer, Microwave, Range, Refrigerator, Washer
- Interior features
- Built-in Features, Ceiling Fans(s), Living Room/Dining Room Combo, Primary Bedroom Main Floor, Stone Counters, Vaulted Ceiling(s), Walk-In Closet(s)
- Laundry
- Inside, Laundry Room
- Stories / Levels
- One
- Direction faces
- West
- Fireplace
- Yes
Heating & Cooling
- Heating
- Central
- Cooling
- Central Air
Parking
- Garage spaces
- 2
- Attached garage
- Yes
HOA & Financial
- HOA fee
- $184 / Quarterly
- Monthly HOA
- $61/mo
- Total monthly fees
- $61/mo
- Total annual fees
- $736
- HOA name
- Diane McCeight
- CDD
- No
- Homestead exemption
- Yes
- Min lease term
- No Minimum
- Listing terms
- Cash, Conventional, FHA, VA Loan
- Ownership
- Fee Simple
- Available for lease
- Yes
- Lease restrictions
- No
- Additional lease restrictions
- Seller is unaware of restrictions. Please verify with HOA.
Exterior & Construction
- Exterior features
- Lighting, Rain Gutters
- Construction materials
- Block, Stucco
- Roof
- Shingle
- Foundation
- Slab
- Pool
- Private pool
- Road surface
- Paved
Utilities
- Sewer
- Public Sewer
- Water source
- Public
- Utilities
- Electricity Connected
Community
- Pets allowed
- Yes
Room Details
| Room | Level | Dimensions |
|---|---|---|
| Kitchen | First | 18x10 |
| Living Room | First | 24x13 |
| Dining Room | First | 18x17 |
| Primary Bedroom | First | 16x13 |
| Bedroom 2 | First | 11x10 |
| Bedroom 3 | First | 12x10 |
Listing Details
- Listing date
- 2026-09-25
- On market date
- 2026-09-28
- Original list price
- $399,900
- Occupant type
- Owner
- MLS area
- 32725 - Deltona / Enterprise
- Listing AOR
- West Volusia
- Status changed
- 2026-09-28
- Tax legal description
- LOT 290 ARBOR RIDGE UNIT 4 MB 53 PGS 39-41 INC PER OR 5844 PG 2663 PER OR 6042 PG 3737 PER OR 7112 PG 0385 PER OR 7904 PG 4202 PER OR 8349 PG 1653 PER OR 8590 PG 1187 PER OR 8653 PG 3700 PER OR 8727 PG 3537
Flood risk
Minimal-risk area outside the mapped floodplain. Flood insurance is optional and typically low-cost.
Source: FEMA flood zone reported on the listing. Confirm current designation at FEMA Flood Map Service Center.
Location
Directions
Driving directions: From I-4, take exit 114 and head east on Howland Blvd. Turn left onto Forest Edge Dr, then right onto Amblewood Ct. Turn left onto Berkshire Woods Ter, then left onto Heath Dr. Turn right onto Alling Ct. Home is at 3202 Alling Ct.
Property sale history
Public records3202 ALLING CT, DELTONA 32725
- Jul 2025$363,600
1,841 sq ft · Built 2007 · 0.2169 acres
Sale data from Florida public records (Department of Revenue / county property appraiser). Deemed reliable but not guaranteed; may not reflect current market or MLS status. Not Stellar MLS data.
More homes like this
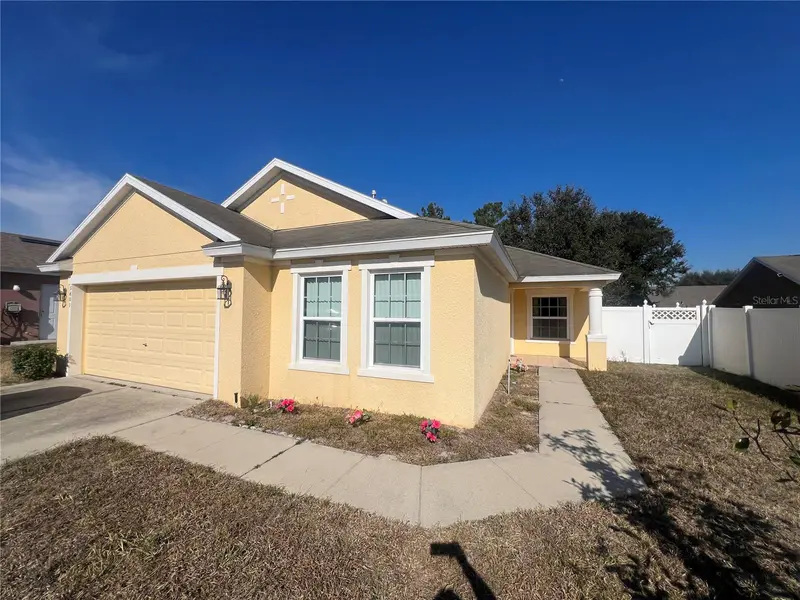
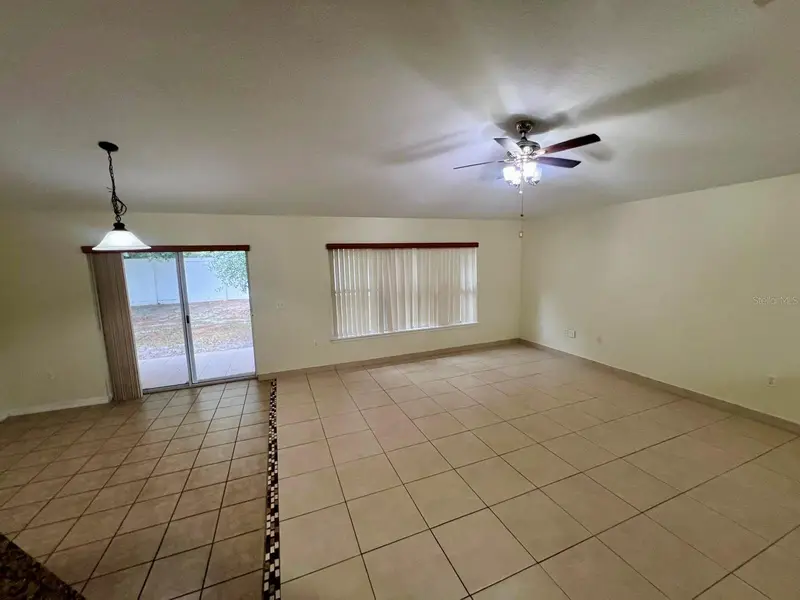
$335,000
3401 Heath Dr
Deltona, FL 32725
3 bd · 2 ba · 1,673 sqft
Arbor Ridge Unit 04
MLS ID #O6324468, EMPIRE NETWORK REALTY.
Listing provided by Stellar MLS
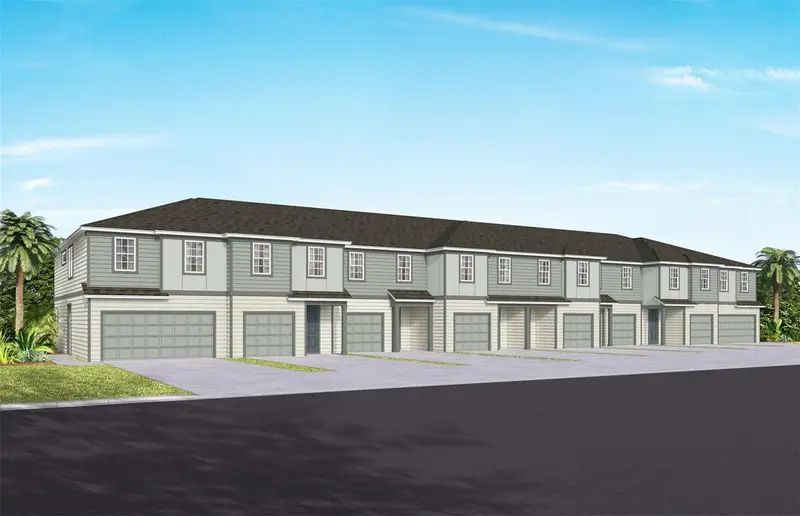
$292,090
2077 Riverleaf Road
Deland, FL 32724
3 bd · 3 ba · 1,659 sqft
Canopy Preserve
MLS ID #O6416814, PULTE REALTY OF NORTH FLORIDA LLC.
Listing provided by Stellar MLS
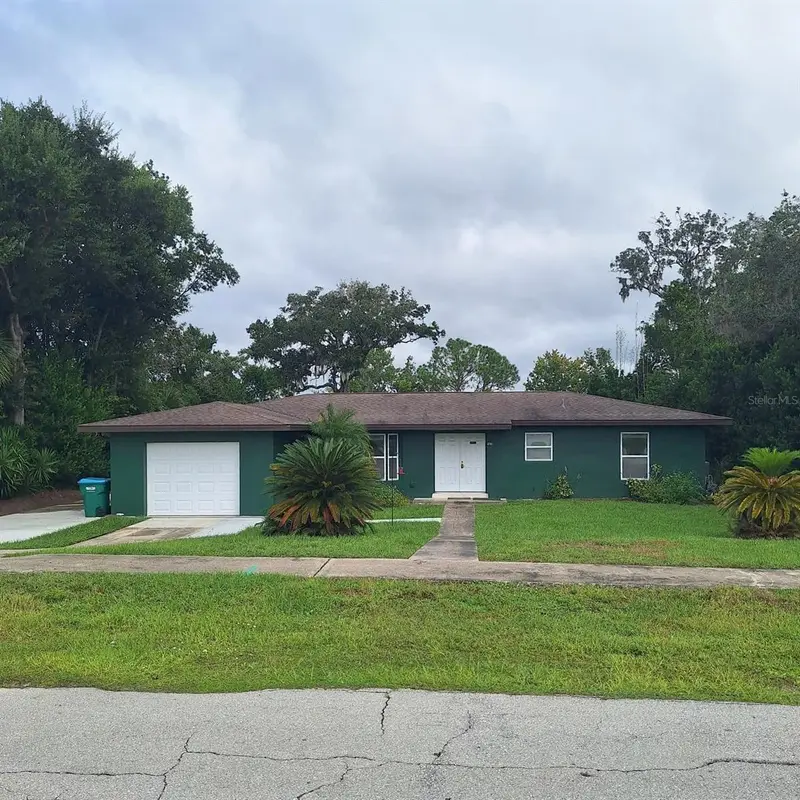
$499,000
1670 N Page Dr
Deltona, FL 32725
4 bd · 2 ba · 1,760 sqft
Deltona Lakes Unit 55
MLS ID #O6445760, EXP REALTY LLC.
Listing provided by Stellar MLS
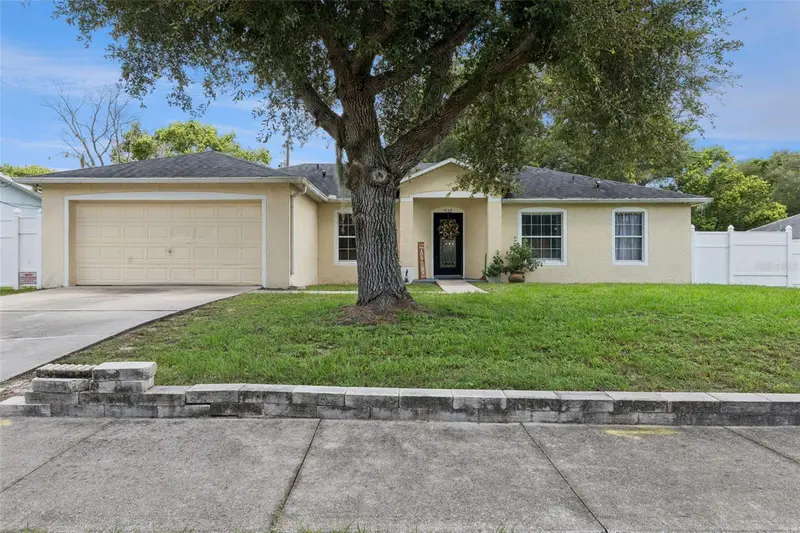
$315,000
939 Cloverleaf Blvd
Deltona, FL 32725
3 bd · 2 ba · 1,676 sqft
Deltona Lakes Unit 22
MLS ID #O6432873, EXP REALTY LLC.
Listing provided by Stellar MLS

Listings courtesy of Stellar MLS as distributed by MLS GRID
IDX information is provided exclusively for consumers’ personal, non-commercial use and may not be used for any purpose other than to identify prospective properties consumers may be interested in purchasing.
Based on information submitted to the MLS GRID as of September 30, 2026 at 5:54 PM ET. All data is obtained from various sources and may not have been verified by broker or MLS GRID. Supplied Open House Information is subject to change without notice. All information should be independently reviewed and verified for accuracy. Properties may or may not be listed by the office/agent presenting the information.
All or a portion of the multiple listing information is provided by Stellar MLS, from a copyrighted compilation of listings. The compilation of listings and each individual listing are © 2026 Stellar MLS. All rights reserved.
Ryan Solberg, Broker · MaxLife Realty LLC · FL License #BK3354351 · Equal Housing Opportunity · Full disclaimer · DMCA