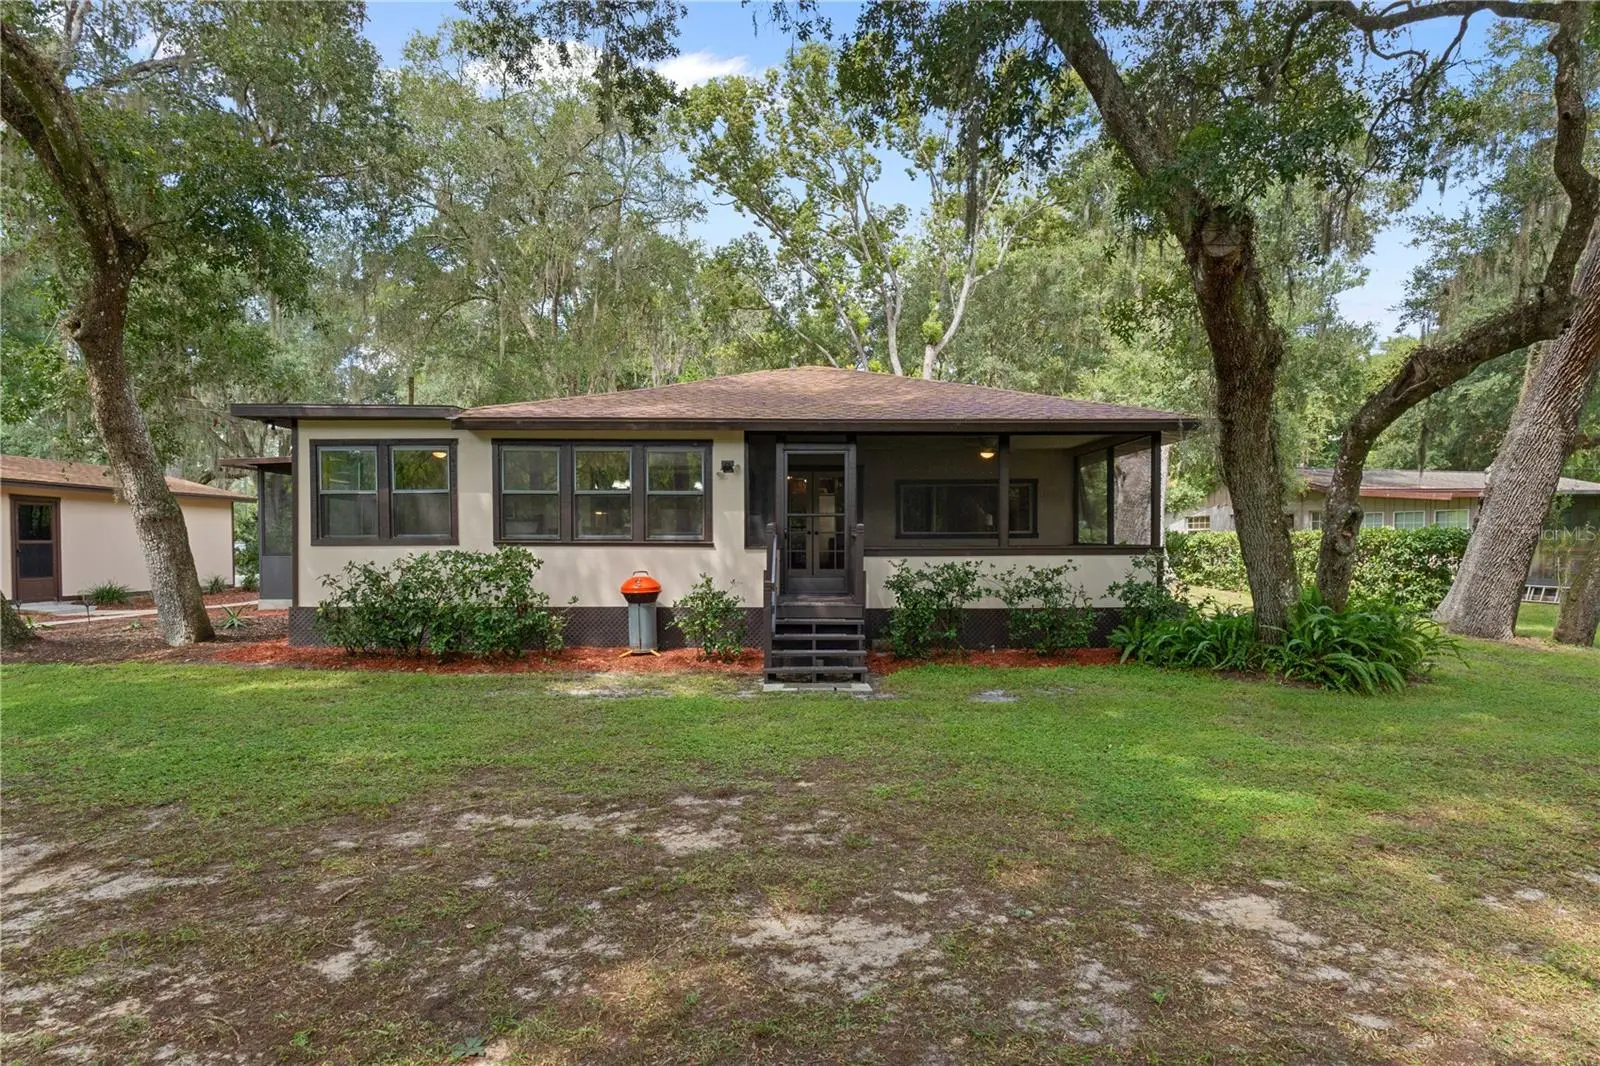

$349,000
5617 Perch DriveFloral City, FL 34436
Listing updated: October 4, 2026 at 7:15 PM ET
Listing courtesy of Tropic Shores Realty Llc · Elizabeth Casner · MLS #W7889882 · Active · 352-684-7371Property type
Year built
Lot size
Price / sq ft
HOA dues
Days on market
Garage spaces
Flood zone
About this home
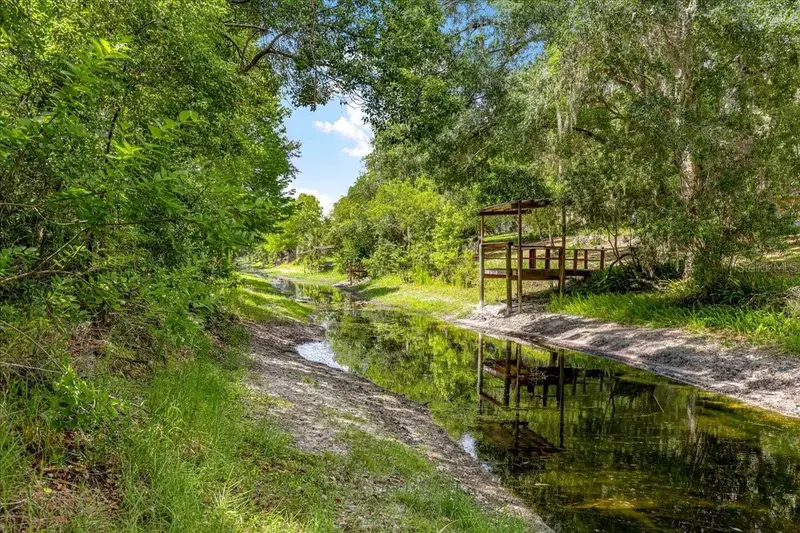
Charming Waterfront Home on the Canal for the Chain of Lakes & Tsala Apopka Lake with 2 Bedrooms, 2 Bathrooms, Extra Large Family Room with Fireplace & custom built-in Shelving with a large Formal Dining room great for Entertaining with full water views and a Dock for late night Sunsets, Fishing and having your Boat available any time you want to head out on the water!! Open Concept Home, updated with the most GORGEOUS Woodworking throughout the home. Great care & detail was put into this home with a kitchen that is open to the Heart of the Home. Let your Chef's Juices flow as you can converse with all your family & friends with the open layout to Family and Dining room!! Check out the details of all the woodwork in the home including your Kitchen Pantry!! Enjoy your beautiful Bathroom EnSuite attached to your Primary Bedroom and relax the nights sitting on your back porch overlooking the Canal!! With 1/2 Acre of Waterfront Prime Property and walking distance to local parks & restaurants, this home checks all the boxes!! Located at the end of a cul-de-sac dead end street, quietness and no traffic is a big part of this Home. Oversized Garage with Workshop shelves and sink, great for the Weekend Enthusiasts/Hobbyist, Extra Parking area for your Boat, Camper, RV and Toys and more with No Deed Restrictions or HOAs to worry about!! This Retreat Style Home has 2 Incredible porches with 365 days of usage for both with views that will take your breath away. As you walk up to this property, you will be in awe of the manicured landscaping, attention to detail, Picturesque draping Oak Trees with a solar lit walkway from the front of the yard to your Amazing Dock!! Sit on the dock and hear nature, nothing but privacy, tranquility & serenity as you have NO backyard neighbors!! Home has NEW ROOF (2018) and NEW AC (2023), and nothing needs to be done but show up with your personal items. Partially furnished, those items can be Negotiable. Enjoy evenings & cooler days sitting by your Stone-front Wood Burning & Gas Fireplace. Enjoy this as your weekend Getaway Home, your Forever home or use as a great Investment Property for AIRBNB, Evolve & VRBO opportunities with Water Access, Huge Dock for a Pontoon, Airboat or Fishing Boat. Huge Driveway gives ample space for parking many vehicles & Toys! Hurry this home will not last. Moments from Downtown and all Great Things Citrus has to Provide!! Schedule your Showing Today! Motivated sellers and great financing options available! Welcome to Perch Dr, where life will be relaxed, peaceful, private, and joyful!!
Estimated monthly payment
Estimate only. Taxes use the listing's reported amount where available; insurance is a Florida-average estimate. Your actual payment will vary — run a full calculation or talk to a lender.
Price & listing history0 days on market
- Status: ActiveOct 4, 2026
- Listed$349,000Oct 4, 2026
- Price increased$349,000
Property Documents
Documents the listing agent has made public for this property. Free to view and download.
Facts & features
- Property type
- Residential
- Sub type
- Single Family Residence
- Status
- Active
- Days on market
- 0
- Subdivision
- Withlapopka Islands Unit 01
- County
- Citrus
- Year built
- 1970
- Living area
- 1,436 sq ft
- Price/sq ft
- $243
- Building area
- 1,760 sq ft (Public Records)
- Lot size
- 21,322 sq ft
- Lot category
- 1/2 to less than 1
- Flood zone
- AE (12017C0369D)
- Garage
- 2 spaces
- Annual taxes
- $1,385 (2025)
- Parcel #
- 21E-20S-06-0010-00010-0590
- Zoning
- CLR
- MLS #
- W7889882
Ask about this home
Have a question? Ask the broker directly.
Ryan Solberg answers personally — no call center, no spam. Your question goes straight to him.
Interior Details
- Bedrooms
- 2
- Full bathrooms
- 2
- Flooring
- Luxury Vinyl, Wood
- Appliances
- Dishwasher, Disposal, Dryer, Microwave, Range, Refrigerator, Washer
- Interior features
- Ceiling Fans(s), Eat-in Kitchen, Kitchen/Family Room Combo, Living Room/Dining Room Combo, Open Floorplan, Primary Bedroom Main Floor, Solid Wood Cabinets, Thermostat, Walk-In Closet(s)
- Laundry
- Electric Dryer Hookup, Inside, Laundry Room, Washer Hookup
- Stories / Levels
- One
- Direction faces
- West
- Fireplace
- Yes
Heating & Cooling
- Heating
- Central
- Cooling
- Central Air
Parking
- Garage spaces
- 2
- Attached garage
- No
- Parking features
- Driveway, Golf Cart Parking, Ground Level, RV Access/Parking, Workshop in Garage
HOA & Financial
- Total monthly fees
- None
- Total annual fees
- None
- CDD
- No
- Min lease term
- No Minimum
- Listing terms
- Cash, Conventional, FHA, USDA Loan, VA Loan
- Ownership
- Fee Simple
- Available for lease
- Yes
- Lease restrictions
- No
Exterior & Construction
- Exterior features
- Lighting, Storage
- Construction materials
- Block, HardiPlank Type, Other, Wood Siding
- Roof
- Shingle
- Foundation
- Pillar/Post/Pier, Slab
- Waterfront
- Yes
- Water access
- Yes
- Water view
- Yes
- Road surface
- Asphalt, Concrete
Utilities
- Sewer
- Septic Tank
- Water source
- Public
- Utilities
- Cable Connected, Electricity Connected, Phone Available, Water Connected
Room Details
| Room | Level | Dimensions |
|---|---|---|
| Balcony/Porch/Lanai | First | 26x12 |
| Balcony/Porch/Lanai | First | 20x12 |
| Kitchen | First | 17x14 |
| Living Room | First | 20x18 |
| Primary Bedroom | First | 12x12 |
| Primary Bathroom | First | 8x8 |
| Bedroom 2 | First | 12x12 |
| Dining Room | First | 20x12 |
| Bathroom 2 | First | 8x6 |
| Laundry | First | 9x8 |
| Foyer | First | 8x6 |
| Workshop | First | 24x18 |
| Kitchen | First | 17x14 |
Listing Details
- Listing date
- 2026-10-04
- On market date
- 2026-10-04
- Original list price
- $349,000
- Occupant type
- Vacant
- MLS area
- 34436 - Floral City
- Listing AOR
- West Pasco
- Status changed
- 2026-10-04
- Tax legal description
- WITHLAPOPKA ISL UNIT 1 PB 3 PG 93 LOTS 60 & 61 BLK 1
Flood risk
FEMA Special Flood Hazard Area (1% annual-chance / “100-year” floodplain). Flood insurance is generally required by mortgage lenders.
Source: FEMA flood zone reported on the listing. Confirm current designation at FEMA Flood Map Service Center.
Location
Directions
From US 41, turn east on East Gobbler Dr (Circle K at corner). Head down 2.5 miles and turn right onto S PIKE WAY, as you curve around to the end road will turn into Perch Dr and home will be on left about 3/10 mile down. Welcome Home
More homes like this
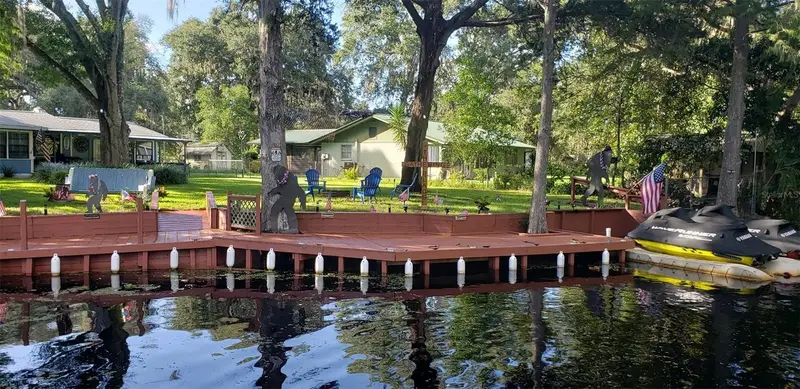
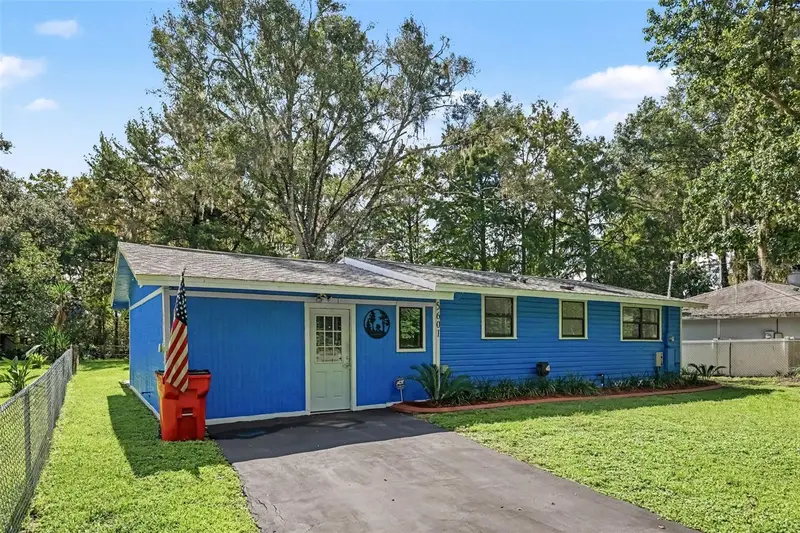
$249,000
5601 S Perch Dr
Floral City, FL 34436
2 bd · 1 ba · 1,372 sqft
Withlapopka Islands Unit 01
MLS ID #TB8546432, ORCHARD BROKERAGE, LLC.
Listing provided by Stellar MLS
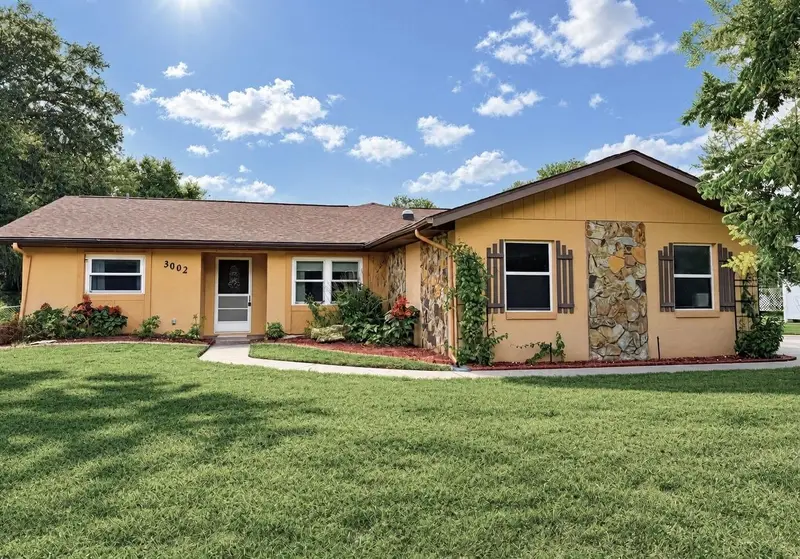
$340,000
3002 S Rose Ave
Inverness, FL 34450
3 bd · 2 ba · 2,071 sqft
Seven Lakes Park
MLS ID #TB8464599, ERA AMERICAN SUNCOAST REALTY.
Listing provided by Stellar MLS
$359,880
2964 S Cygnet Ter
Inverness, FL 34450
3 bd · 2 ba · 1,917 sqft
Sunrise Lake Estates
MLS ID #OM725446, RE/MAX FOXFIRE - HWY200/103 S.
Listing provided by Stellar MLS
$225,000
706 Moray Dr
Inverness, FL 34453
4 bd · 3 ba · 1,921 sqft
Windermere Ph 01
MLS ID #OM730153, SELLSTATE NGR-INVERNESS.
Listing provided by Stellar MLS

Listings courtesy of Stellar MLS as distributed by MLS GRID
IDX information is provided exclusively for consumers’ personal, non-commercial use and may not be used for any purpose other than to identify prospective properties consumers may be interested in purchasing.
Based on information submitted to the MLS GRID as of October 4, 2026 at 7:15 PM ET. All data is obtained from various sources and may not have been verified by broker or MLS GRID. Supplied Open House Information is subject to change without notice. All information should be independently reviewed and verified for accuracy. Properties may or may not be listed by the office/agent presenting the information.
All or a portion of the multiple listing information is provided by Stellar MLS, from a copyrighted compilation of listings. The compilation of listings and each individual listing are © 2026 Stellar MLS. All rights reserved.
Ryan Solberg, Broker · MaxLife Realty LLC · FL License #BK3354351 · Equal Housing Opportunity · Full disclaimer · DMCA