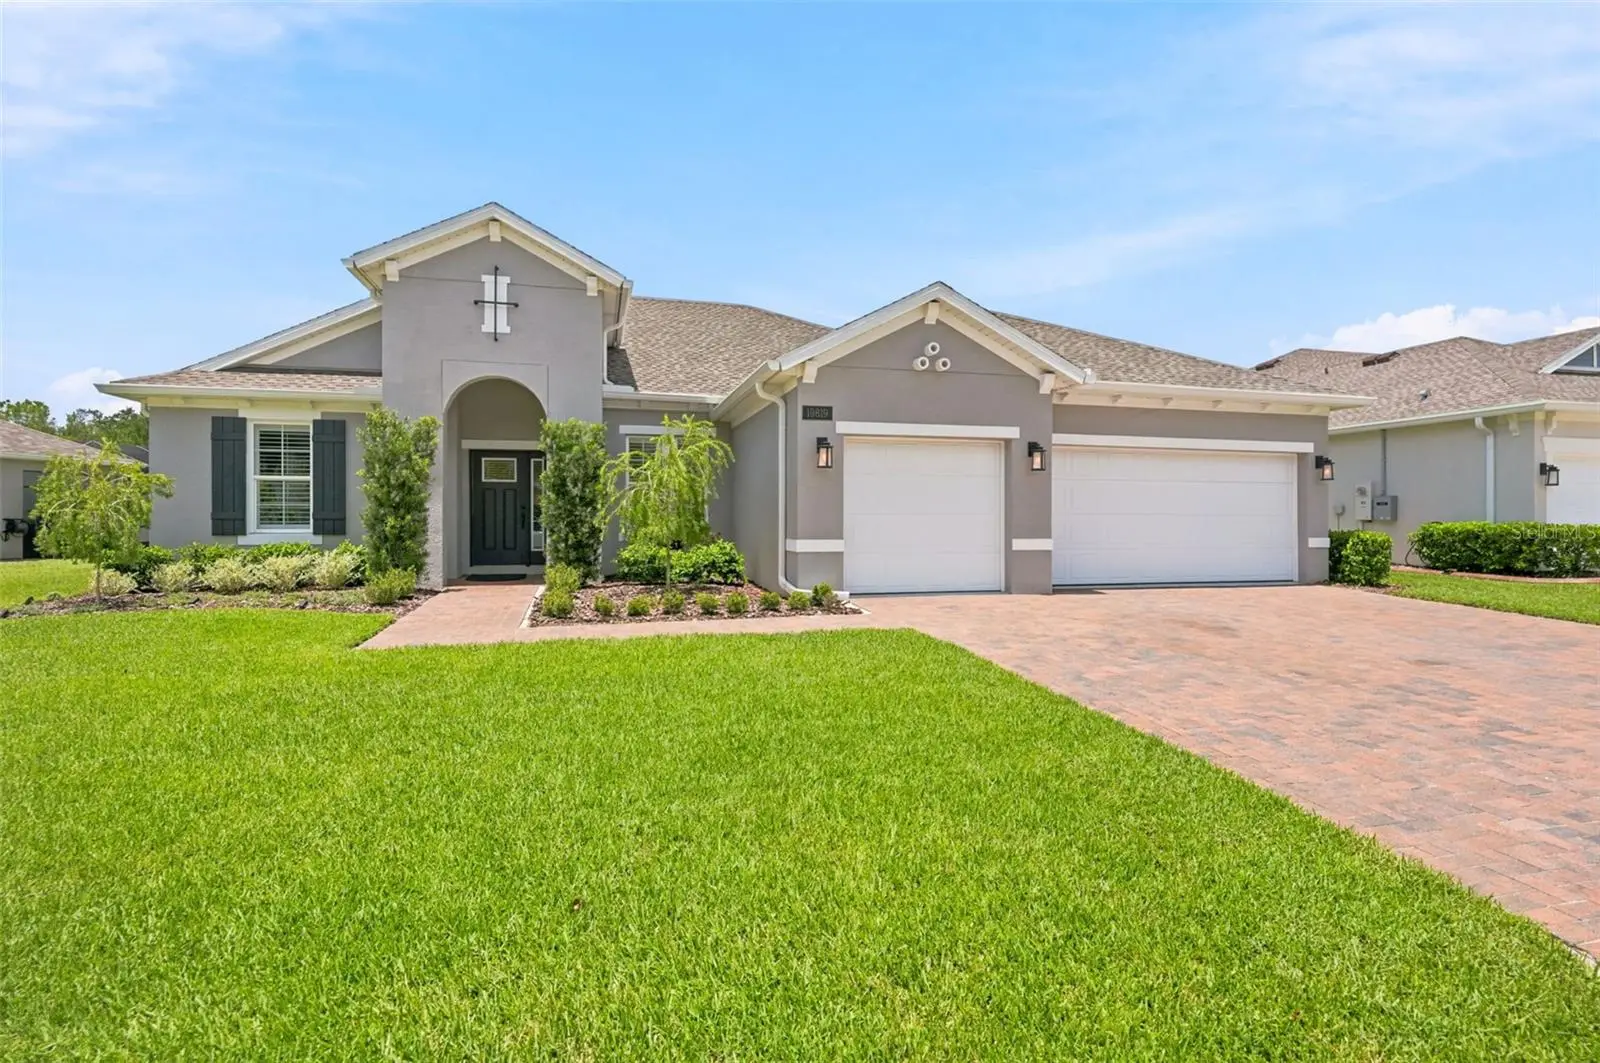

$450,000
19819 Tattnall Way
Brooksville, FL 34601
Listing updated: October 2, 2026 at 6:49 AM ET
Listing courtesy of Charles Rutenberg Realty Inc · Angelo Marcello LLC · MLS #TB8552696 · Active · 727-538-9200Property type
Year built
Lot size
Price / sq ft
HOA dues
Day on market
Garage spaces
Flood zone
About this home
Upgraded far beyond builder standard, this 2-bedroom, 2.5-bath home with a bonus room that can be used as a third bedroom, office, workout room and 3-car garage offers a pond view, a fenced private backyard, and upgrades new construction doesn't include. The home is in Cascades at Southern Hills, a highly desirable boutique 55+ community in Brooksville, Florida. The 2,300+ sq ft floor plan features a flexible bonus room for an office, den, or guest space, along with plantation shutters, upgraded light fixtures, and ceiling fans. A whole-house water softener and filtration system and a reverse osmosis drinking water system are already installed, and gutters are in place. Outdoors, the paved screened lanai flows effortlessly to a paved patio with a fire pit, all within a fenced backyard overlooking the pond, where sandhill cranes and other Florida wildlife are frequent visitors. The 3-car garage gives you room for vehicles, storage, and hobbies. These are the upgrades new-build owners spend months and thousands of dollars adding after closing, and here they're done and ready to enjoy. Cascades at Southern Hills gives you the comfort of a nearly new home with the finishing touches already complete. Come see the pond view and the wildlife for yourself.
Estimated monthly payment
Estimate only. Taxes use the listing's reported amount where available; insurance is a Florida-average estimate. Your actual payment will vary — run a full calculation or talk to a lender.
Price & listing history1 days on market
- Status: ActiveOct 1, 2026
- Listed$450,000Oct 1, 2026
- Price increased$450,000
Facts & features
- Property type
- Residential
- Sub type
- Single Family Residence
- Status
- Active
- Days on market
- 1
- Subdivision
- Cascades At S H Plant Ph 1 Rep
- County
- Hernando
- Year built
- 2023
- Living area
- 2,342 sq ft
- Price/sq ft
- $192
- Building area
- 3,478 sq ft (Public Records)
- Lot size
- 10,031 sq ft
- Lot category
- 0 to less than 1/4
- Flood zone
- X (12053C0193D)
- Garage
- 3 spaces
- Annual taxes
- $6,774 (2025)
- Parcel #
- R09-223-19-1578-0000-1610
- Zoning
- RESIDENTIA
- MLS #
- TB8552696
Ask about this home
Have a question? Ask the broker directly.
Ryan Solberg answers personally — no call center, no spam. Your question goes straight to him.
Interior Details
- Bedrooms
- 2
- Full bathrooms
- 2
- Half bathrooms
- 1
- Flooring
- Ceramic Tile, Luxury Vinyl
- Appliances
- Convection Oven, Dishwasher, Disposal, Dryer, Exhaust Fan, Gas Water Heater, Kitchen Reverse Osmosis System, Microwave, Range, Refrigerator, Washer, Water Filtration System, Water Purifier, Water Softener
- Interior features
- Ceiling Fans(s), Coffered Ceiling(s), Eat-in Kitchen, High Ceilings, Kitchen/Family Room Combo, Open Floorplan, Solid Surface Counters, Solid Wood Cabinets, Split Bedroom, Thermostat, Tray Ceiling(s), Walk-In Closet(s), Window Treatments
- Laundry
- Laundry Room
- Stories / Levels
- One
- Direction faces
- South
Heating & Cooling
- Heating
- Electric
- Cooling
- Central Air
Parking
- Garage spaces
- 3
- Attached garage
- Yes
HOA & Financial
- HOA fee
- $415 / Monthly
- Monthly HOA
- $415/mo
- Total monthly fees
- $415/mo
- Total annual fees
- $4,980
- HOA name
- Chris Picciano
- CDD
- Yes
- Homestead exemption
- Yes
- Min lease term
- 1-2 Years
- Ownership
- Fee Simple
- Available for lease
- Yes
- Lease restrictions
- Yes
- Additional lease restrictions
- See HOA Rules and Regulations. Buyer to confirm
- Approval process
- See HOA Rules and Regulations. Buyer to confirm
Exterior & Construction
- Exterior features
- Fire Pit, Lighting, Permeable Paving, Private Yard, Rain Gutters
- Construction materials
- Block, Stucco
- Roof
- Shingle
- Foundation
- Slab
- Water view
- Yes
- Road surface
- Asphalt
Utilities
- Sewer
- Public Sewer
- Water source
- Public
- Utilities
- Cable Connected, Electricity Connected, Natural Gas Connected
Community
- Pets allowed
- Yes
- Senior community
- Yes
Room Details
| Room | Level | Dimensions |
|---|---|---|
| Dining Room | First | 12x12 |
| Kitchen | First | 12x16 |
| Living Room | First | 18x20 |
| Primary Bedroom | First | 18x16 |
Listing Details
- Listing date
- 2026-09-28
- On market date
- 2026-10-01
- Original list price
- $450,000
- Occupant type
- Owner
- MLS area
- 34601 - Brooksville
- Listing AOR
- Suncoast Tampa
- Status changed
- 2026-10-01
- Tax legal description
- CASCADES AT SOUTHERN HILLS PLANTATION PH 1 REPLAT LOT 161
Flood risk
Minimal-risk area outside the mapped floodplain. Flood insurance is optional and typically low-cost.
Source: FEMA flood zone reported on the listing. Confirm current designation at FEMA Flood Map Service Center.
Location
Directions
From Rt 41 Broad St., turn onto Southern Hills Blvd. Turn right onto Cottlian Blvd., then turn left onto Tattnall Way. The house is the third house on the left
More homes like this
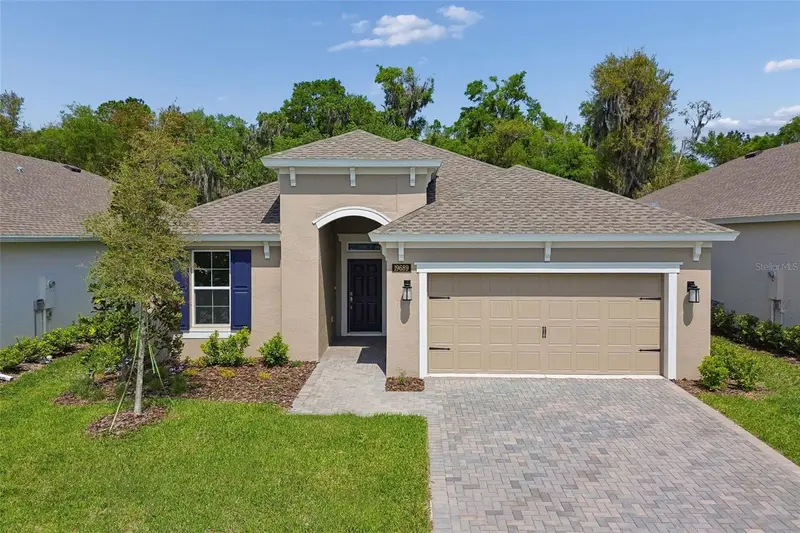
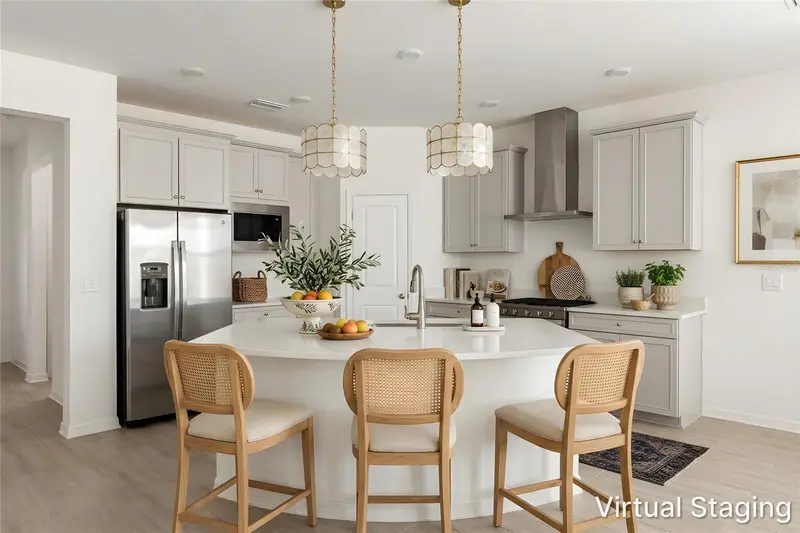
$324,500
19689 Fort King Run
Brooksville, FL 34601
2 bd · 2 ba · 1,698 sqft
Cascades At S H Plant Ph 1 Rep
MLS ID #A4661047, BERKSHIRE HATHAWAY HOMESERVICE.
Listing provided by Stellar MLS
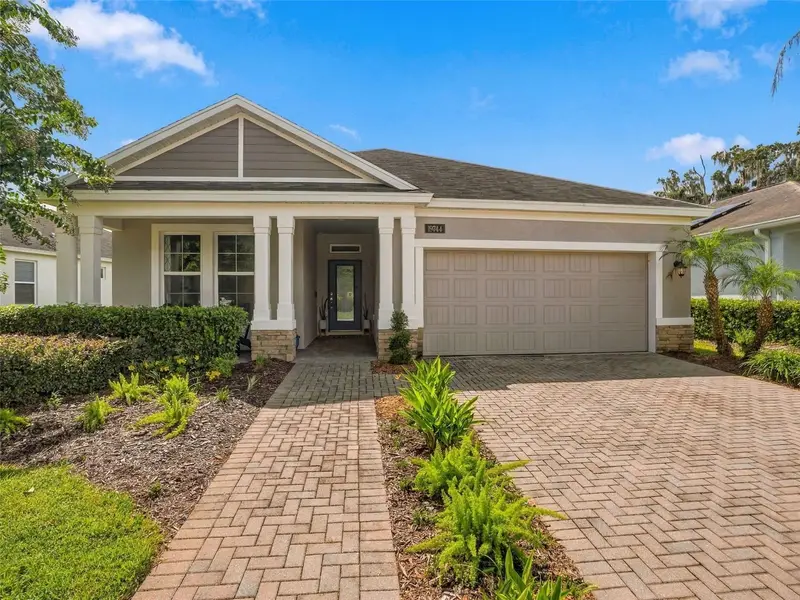
$330,000
19744 Fort King Run
Brooksville, FL 34601
2 bd · 2 ba · 1,686 sqft
Cascades At S H Plant Ph 1 Rep
MLS ID #TB8551324, CHARLES RUTENBERG REALTY INC.
Listing provided by Stellar MLS
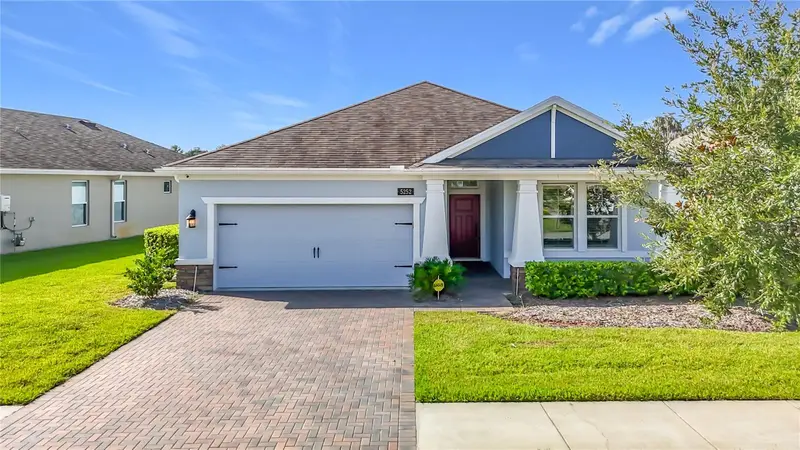
$335,000
5252 Cappleman Loop
Brooksville, FL 34601
2 bd · 2 ba · 1,686 sqft
Cascades At S H Plant Ph 1 Rep
MLS ID #W7888761, RE/MAX MARKETING SPECIALISTS.
Listing provided by Stellar MLS
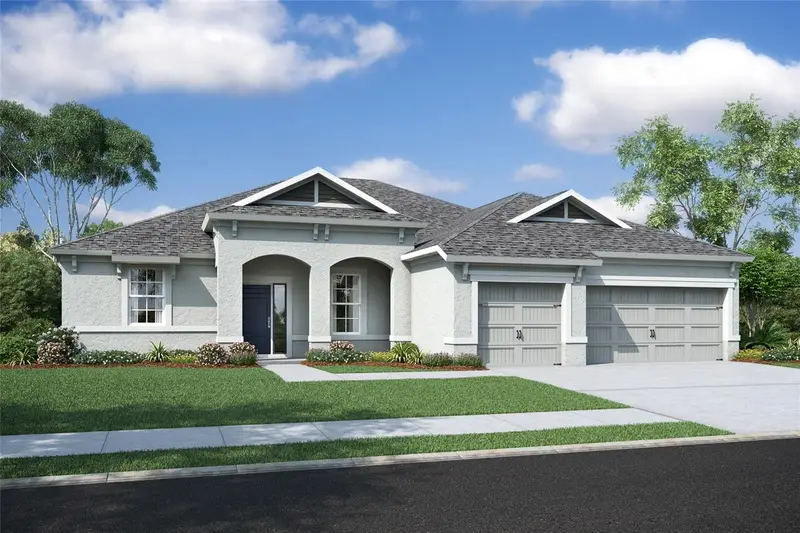
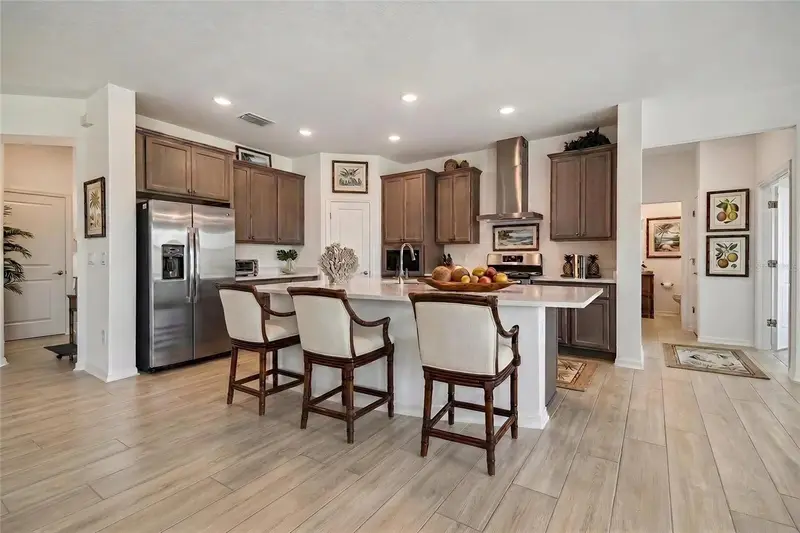
$464,632
5108 Jennings Trl
Brooksville, FL 34601
2 bd · 3 ba · 2,335 sqft
Cascades At S H Plant Ph 1 Rep
MLS ID #A4669674, BERKSHIRE HATHAWAY HOMESERVICE.
Listing provided by Stellar MLS

Listings courtesy of Stellar MLS as distributed by MLS GRID
IDX information is provided exclusively for consumers’ personal, non-commercial use and may not be used for any purpose other than to identify prospective properties consumers may be interested in purchasing.
Based on information submitted to the MLS GRID as of October 2, 2026 at 6:49 AM ET. All data is obtained from various sources and may not have been verified by broker or MLS GRID. Supplied Open House Information is subject to change without notice. All information should be independently reviewed and verified for accuracy. Properties may or may not be listed by the office/agent presenting the information.
All or a portion of the multiple listing information is provided by Stellar MLS, from a copyrighted compilation of listings. The compilation of listings and each individual listing are © 2026 Stellar MLS. All rights reserved.
Ryan Solberg, Broker · MaxLife Realty LLC · FL License #BK3354351 · Equal Housing Opportunity · Full disclaimer · DMCA