
$199,900
152 Douglas Road
Oldsmar, FL 34677
Listing updated: October 1, 2026 at 4:19 PM ET
Listing courtesy of Westward Real Estate · John Pestalozzi Jr LLC · MLS #TB8552675 · Active · 813-285-4456Property type
Year built
Lot size
Price / sq ft
HOA dues
Day on market
Flood zone
About this home
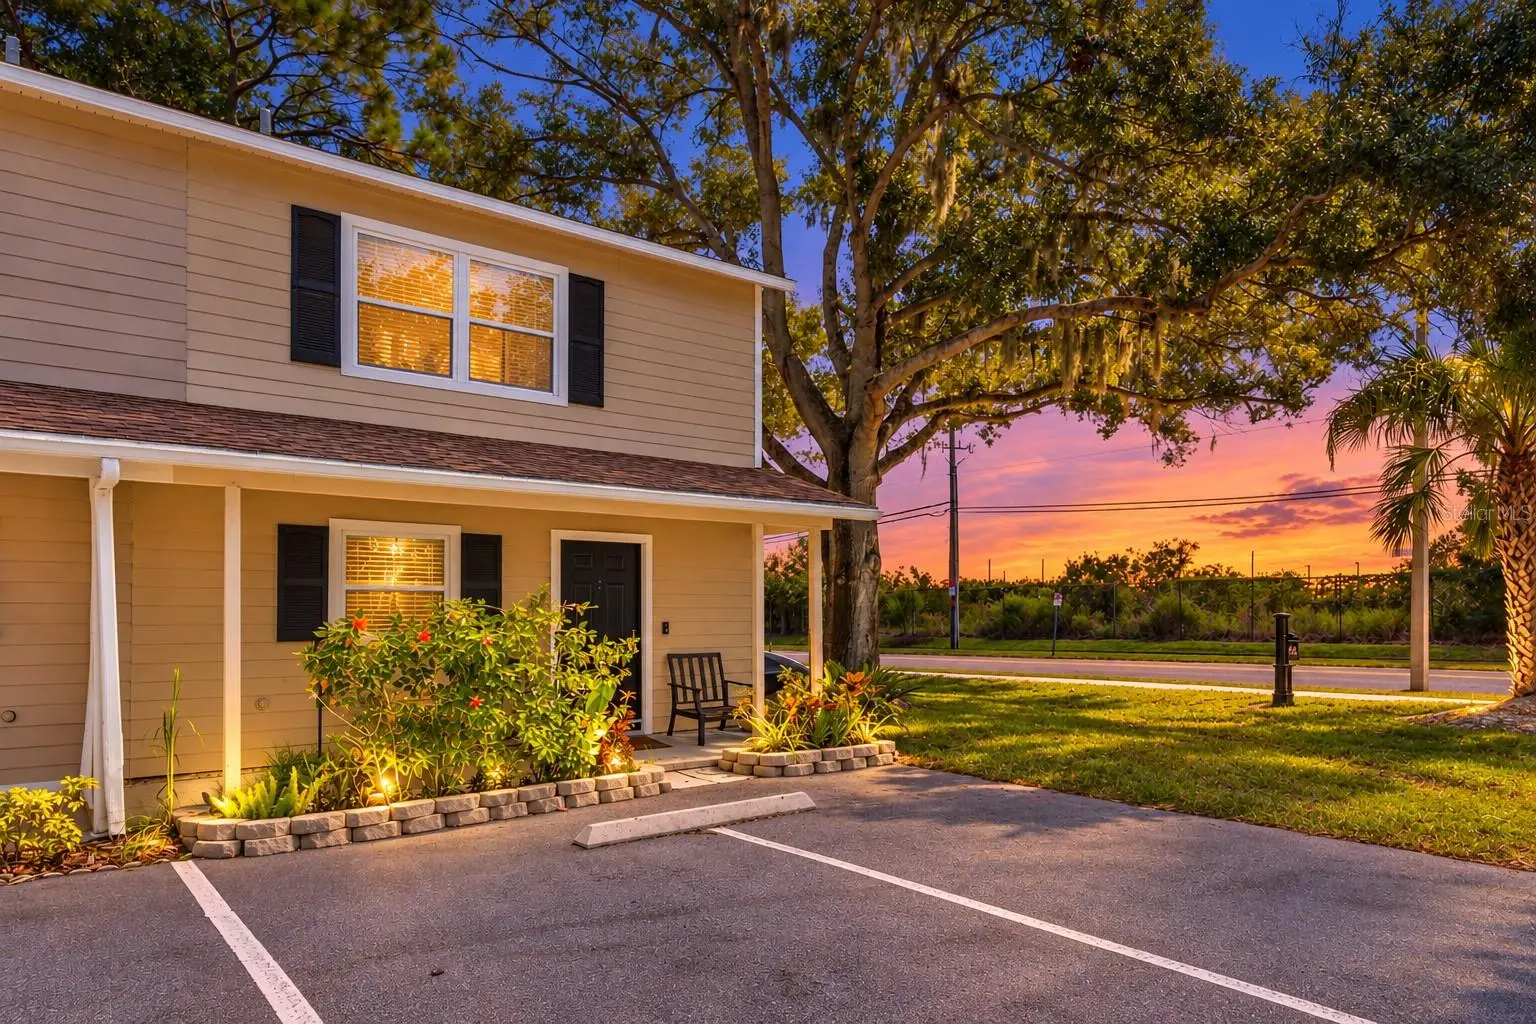
Virtually Staged. Enjoy an outstanding Oldsmar location with convenient access to some of Tampa Bay's most popular destinations! This spacious and thoughtfully updated 2-bedroom, 1.5-bath corner-unit townhome offers 1,080 square feet of living space, significant exterior improvements, an updated kitchen, generously sized bedrooms, and multiple outdoor living areas, all with an HOA fee of just $75 per month. Step inside to find luxury vinyl plank flooring throughout, a freshly painted first floor, and an open living and dining area with plenty of room for everyday living and entertaining. The kitchen was refreshed in early 2025 with new cabinetry and countertops and features stainless steel appliances and newly installed LED wafer lighting. Additional recent improvements include new ceiling fans throughout and a new dining room light fixture. A convenient half bath completes the main level. Upstairs are two exceptionally spacious bedrooms and a full bath. The primary bedroom opens directly to a covered second-story balcony, creating a private outdoor retreat for morning coffee or relaxing at the end of the day. Downstairs, sliding glass doors lead to a screened patio and fenced backyard, providing another inviting space to enjoy the Florida lifestyle. The screened patio also provides access to the storage/laundry room, where the washer and dryer are included. Some of the home's most valuable improvements go well beyond the cosmetic updates. The roof was replaced in 2024, and the exterior was upgraded with durable cement-board siding, including new insulation. The home also features hurricane-impact-rated replacement windows, while all sliding glass doors are double-pane glass. The HVAC system has also been recently serviced. The home includes two assigned parking spaces. Adding to the appeal, the property is currently zoned for A-rated Forest Lakes Elementary, Joseph L. Carwise Middle School, and East Lake High School. School zoning and ratings are subject to change and should be independently verified. From this central Oldsmar location, enjoy easy access to Safety Harbor, Dunedin, Honeymoon Island, Tampa, and the Gulf Beaches, plus abundant nearby shopping, dining, parks, and recreation. With substantial exterior improvements, a recently updated kitchen, multiple outdoor living spaces, and an excellent location, this townhome offers a compelling opportunity to enjoy the best of the Tampa Bay lifestyle!
Estimated monthly payment
Estimate only. Taxes use the listing's reported amount where available; insurance is a Florida-average estimate. Your actual payment will vary — run a full calculation or talk to a lender.
Price & listing history1 days on market
- Status: ActiveOct 1, 2026
- Listed$199,900Sep 30, 2026
- Price increased$199,900
Facts & features
- Property type
- Residential
- Sub type
- Townhouse
- Status
- Active
- Days on market
- 1
- Subdivision
- Oldsmar Sub
- County
- Pinellas
- Year built
- 1984
- Living area
- 1,080 sq ft
- Price/sq ft
- $185
- Building area
- 1,368 sq ft (Public Records)
- Lot size
- 1,975 sq ft
- Lot category
- 0 to less than 1/4
- Flood zone
- AE
- Annual taxes
- $214 (2025)
- Parcel #
- 14-28-16-63972-003-0453
- MLS #
- TB8552675
Ask about this home
Have a question? Ask the broker directly.
Ryan Solberg answers personally — no call center, no spam. Your question goes straight to him.
Interior Details
- Bedrooms
- 2
- Full bathrooms
- 1
- Half bathrooms
- 1
- Flooring
- Luxury Vinyl
- Appliances
- Dishwasher, Disposal, Dryer, Electric Water Heater, Microwave, Range, Range Hood, Refrigerator, Washer
- Interior features
- Ceiling Fans(s), Living Room/Dining Room Combo, PrimaryBedroom Upstairs, Solid Wood Cabinets, Thermostat, Walk-In Closet(s), Window Treatments
- Laundry
- Laundry Closet, Outside
- Stories / Levels
- Two
- Direction faces
- East
Heating & Cooling
- Heating
- Central, Electric, Heat Pump
- Cooling
- Central Air
Parking
- Parking features
- Assigned, Parking Pad
HOA & Financial
- HOA fee
- $75 / Monthly
- Monthly HOA
- $75/mo
- Total monthly fees
- $75/mo
- Total annual fees
- $900
- HOA name
- Rafael Camacho Jr.
- CDD
- No
- Homestead exemption
- Yes
- Min lease term
- 7 Months
- Listing terms
- Cash, Conventional, FHA, VA Loan
- Ownership
- Fee Simple
- Available for lease
- Yes
- Lease restrictions
- Yes
- Additional lease restrictions
- See HOA Documents
Exterior & Construction
- Exterior features
- Rain Gutters
- Construction materials
- Cement Siding, Frame
- Roof
- Shingle
- Foundation
- Slab
- Road surface
- Paved
Utilities
- Sewer
- Public Sewer
- Water source
- Public
- Utilities
- BB/HS Internet Available, Cable Available, Electricity Connected, Fire Hydrant, Public, Sewer Connected, Water Connected
Community
- Pets allowed
- Breed Restrictions, Cats OK, Dogs OK, Size Limit, Yes
Schools
Letter grades: Florida DOE 2024–25 school grades (Orange, Seminole, Lake, Osceola, Brevard). Assigned schools from the listing agent — verify enrollment with the district.
Room Details
| Room | Level | Dimensions |
|---|---|---|
| Kitchen | First | |
| Dining Room | First | |
| Living Room | First | |
| Primary Bedroom | Second | |
| Bedroom 2 | Second |
Listing Details
- Listing date
- 2026-09-24
- On market date
- 2026-09-30
- Original list price
- $199,900
- Occupant type
- Vacant
- MLS area
- 34677 - Oldsmar
- Listing AOR
- Suncoast Tampa
- Status changed
- 2026-10-01
- Tax legal description
- OLDSMAR SUB OF FARM 217 & PART FARM 210 REV BLK 3, PT OF LOTS 44 & 45 AKA LOT 152A DESC
Flood risk
FEMA Special Flood Hazard Area (1% annual-chance / “100-year” floodplain). Flood insurance is generally required by mortgage lenders.
Source: FEMA flood zone reported on the listing. Confirm current designation at FEMA Flood Map Service Center.
Location
Directions
Turn north on Tampa Rd, then west on Commerce Blvd to west on Douglas Rd W. The Meadowview community is on the right.
More homes like this
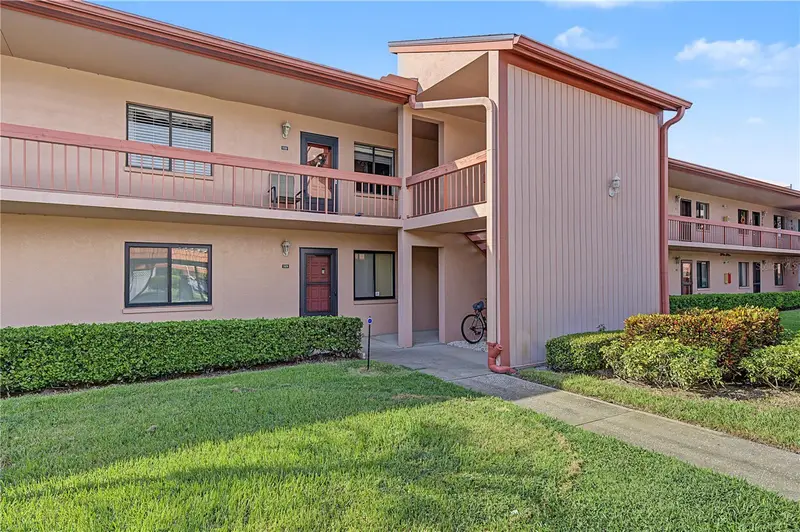
$149,900
110 Lakeside Ct #110
Oldsmar, FL 34677
2 bd · 2 ba · 1,094 sqft
East Lake Woodlands Condo
MLS ID #TB8554398, RE/MAX REALTEC GROUP INC.
Listing provided by Stellar MLS
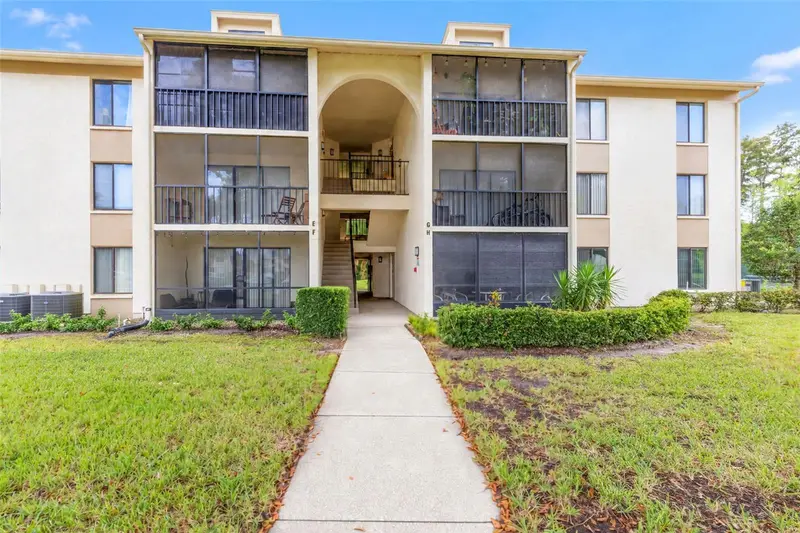
$158,000
3188 Lake Pine Way S #F1
Tarpon Springs, FL 34688
2 bd · 2 ba · 979 sqft
Pine Ridge At Lake Tarpon Village
MLS ID #TB8553173, KELLER WILLIAMS SOUTH TAMPA.
Listing provided by Stellar MLS
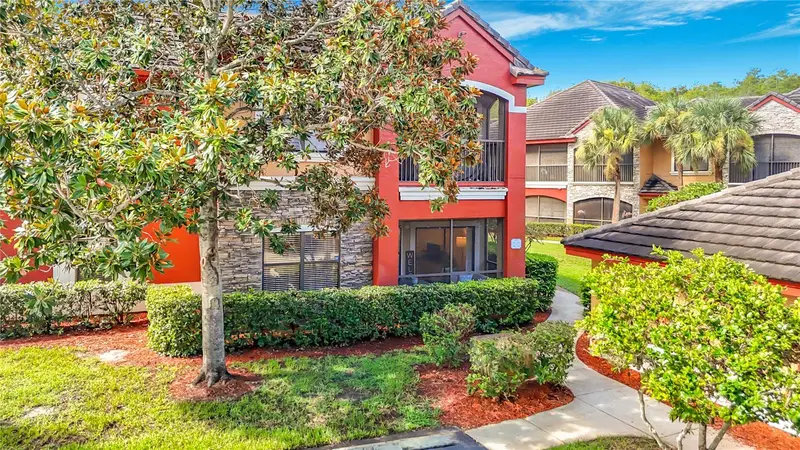
$315,000
2200 Tuscany Trce #1714
Palm Harbor, FL 34683
3 bd · 2 ba · 1,300 sqft
Tuscany At Innisbrook Condo
MLS ID #TB8535386, TAM BAY REALTY LLC.
Listing provided by Stellar MLS
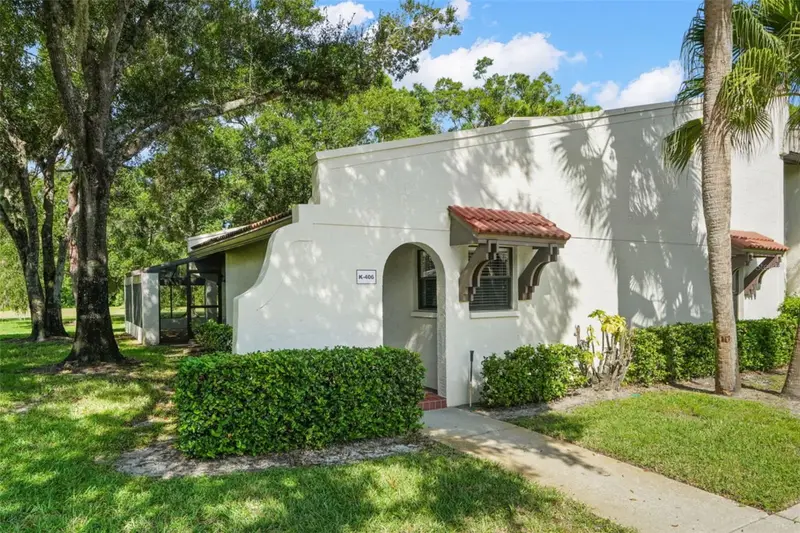
$180,000
3505 Tarpon Woods Blvd #K406
Palm Harbor, FL 34685
2 bd · 2 ba · 1,412 sqft
Tarpon Woods Condo
MLS ID #TB8553249, KELLER WILLIAMS SOUTH TAMPA.
Listing provided by Stellar MLS

Listings courtesy of Stellar MLS as distributed by MLS GRID
IDX information is provided exclusively for consumers’ personal, non-commercial use and may not be used for any purpose other than to identify prospective properties consumers may be interested in purchasing.
Based on information submitted to the MLS GRID as of October 1, 2026 at 4:19 PM ET. All data is obtained from various sources and may not have been verified by broker or MLS GRID. Supplied Open House Information is subject to change without notice. All information should be independently reviewed and verified for accuracy. Properties may or may not be listed by the office/agent presenting the information.
All or a portion of the multiple listing information is provided by Stellar MLS, from a copyrighted compilation of listings. The compilation of listings and each individual listing are © 2026 Stellar MLS. All rights reserved.
Ryan Solberg, Broker · MaxLife Realty LLC · FL License #BK3354351 · Equal Housing Opportunity · Full disclaimer · DMCA