
$204,900
760 52nd AvenueOcala, FL 34482
Listing updated: September 29, 2026 at 6:51 AM ET
Listing courtesy of King & Associates Real Estate Llc · Justine Jolly · MLS #TB8552644 · Active · 352-458-0291Property type
Year built
Lot size
Price / sq ft
HOA dues
Day on market
Garage space
Flood zone
About this home
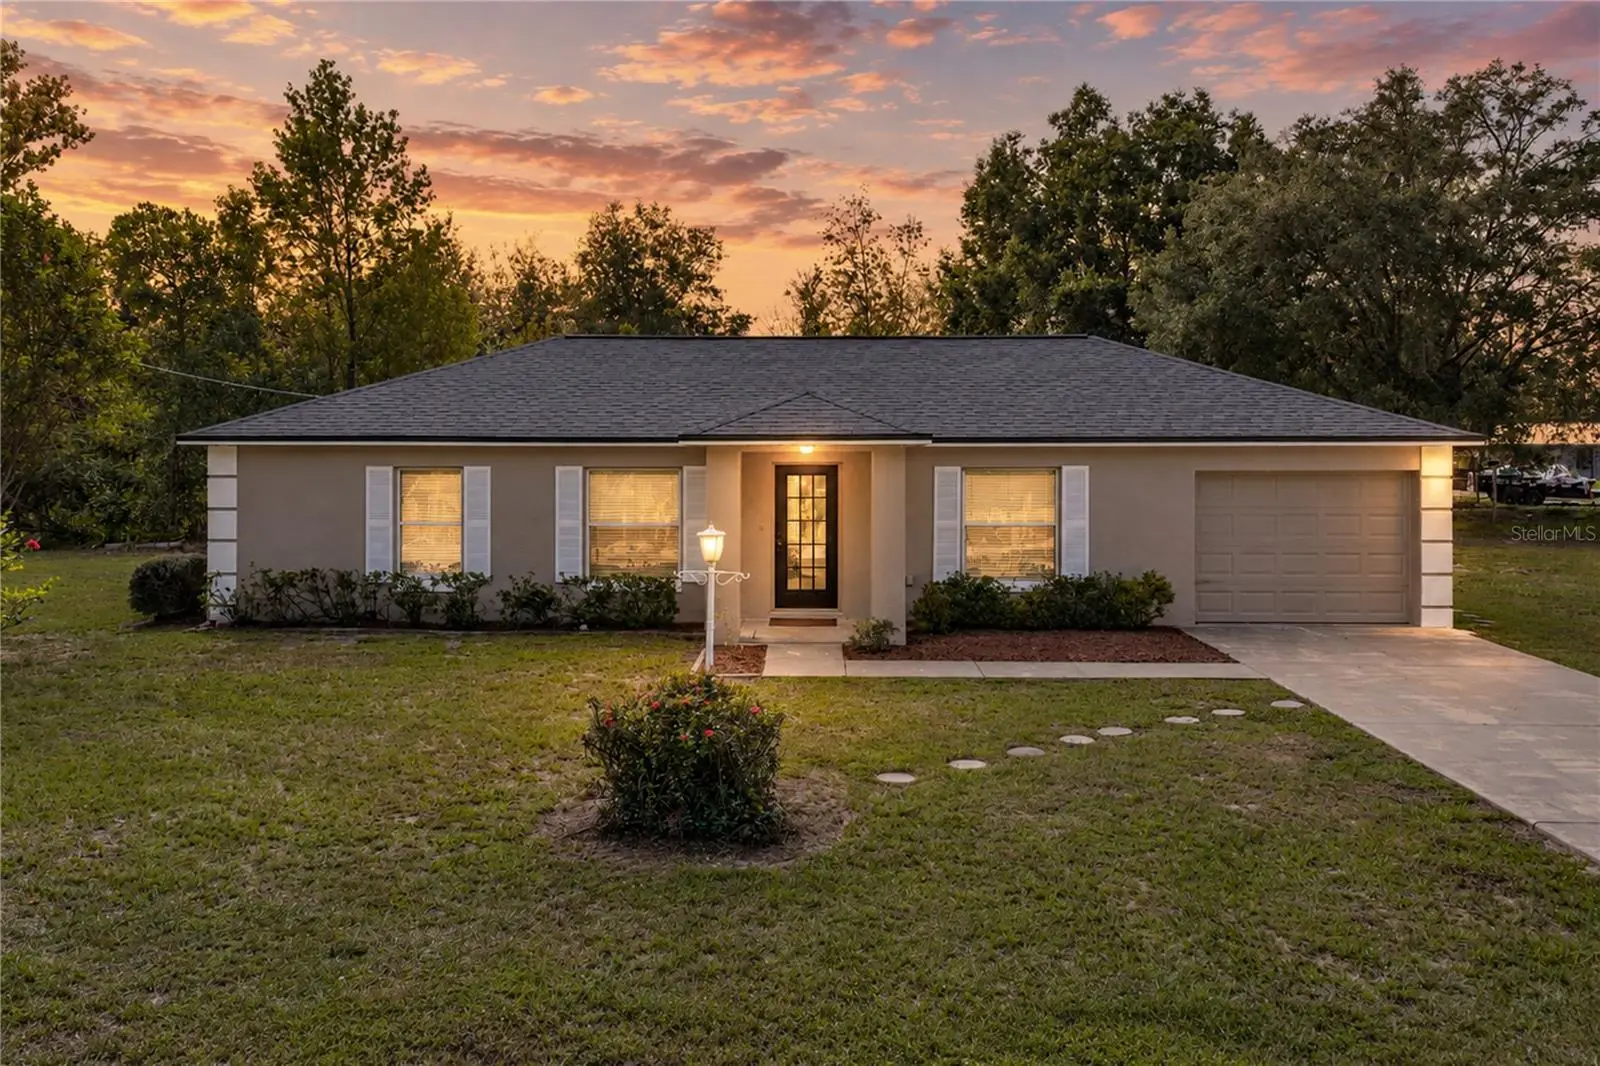
A fresh start feels easy here, where a fully remodeled Ocala home sits on an over 1/4 acre corner lot just about 2 miles from the highway. This 3 bedroom, 2 bath home with a 1 car attached garage has been completely refreshed with a new roof, new HVAC, new water heater, new well pump and tank, new interior and exterior paint, updated bathrooms, and stylish finishes throughout. Welcoming landscaping, a freshly painted exterior, and a covered entryway create a clean first impression before you step inside to a light, cohesive interior. Luxury vinyl plank flooring runs throughout the home, while new light fixtures, switches, and receptacles add to the crisp, updated feel from room to room. The living room offers comfortable space to relax and flows easily into the dining room, which sits between the main living area and kitchen for a practical, natural layout. From there, the brand new kitchen brings the remodel into focus with new wood soft-close cabinetry, new quartz countertops, a new 4-piece stainless steel appliance package, and a convenient location near the garage for easy grocery unloading. Privately placed on one side of the home, the primary suite includes a walk-in closet and an updated ensuite bathroom with a new vanity, water closet, and new tub/shower combination. Across the home, bedrooms 2 and 3 are both comfortably sized and sit near the fully remodeled second bathroom, finished with a new stone-topped vanity, decorative tile flooring, and a walk-in shower. Outside, the generous corner lot gives you room to enjoy the outdoors without feeling crowded. An open paver patio creates a great spot for grilling, seating, or a little fresh air at the end of the day, while the well and septic system help keep monthly utility costs lower. With no HOA, extensive updates, and a convenient Ocala location close to highway access, this remodeled home is ready for its next owner. Call today to schedule your private showing!
Estimated monthly payment
Estimate only. Taxes use the listing's reported amount where available; insurance is a Florida-average estimate. Your actual payment will vary — run a full calculation or talk to a lender.
Price & listing history1 days on market
- Status: ActiveSep 28, 2026
- Listed$204,900Sep 28, 2026
- Price increased$204,900
Facts & features
- Property type
- Residential
- Sub type
- Single Family Residence
- Status
- Active
- Days on market
- 1
- Subdivision
- Ocala Rdg Un 07
- County
- Marion
- Year built
- 2006
- Living area
- 1,092 sq ft
- Price/sq ft
- $188
- Building area
- 1,460 sq ft (Public Records)
- Lot size
- 12,632 sq ft
- Lot category
- 1/4 to less than 1/2
- Flood zone
- X (12083C0504E)
- Garage
- 1 spaces
- Annual taxes
- $1,260 (2025)
- Parcel #
- 2307-108-040
- Zoning
- R2
- MLS #
- TB8552644
Ask about this home
Have a question? Ask the broker directly.
Ryan Solberg answers personally — no call center, no spam. Your question goes straight to him.
Interior Details
- Bedrooms
- 3
- Full bathrooms
- 2
- Flooring
- Luxury Vinyl, Tile
- Appliances
- Dishwasher, Microwave, Range, Refrigerator
- Interior features
- Living Room/Dining Room Combo, Primary Bedroom Main Floor, Solid Wood Cabinets, Split Bedroom, Stone Counters, Walk-In Closet(s)
- Laundry
- In Garage
- Stories / Levels
- One
- Direction faces
- East
Heating & Cooling
- Heating
- Central
- Cooling
- Central Air
Parking
- Garage spaces
- 1
- Attached garage
- Yes
HOA & Financial
- Total monthly fees
- None
- Total annual fees
- None
- CDD
- No
- Min lease term
- No Minimum
- Listing terms
- Cash, Conventional, FHA, USDA Loan, VA Loan
- Ownership
- Fee Simple
- Available for lease
- Yes
- Lease restrictions
- No
- Additional lease restrictions
- Buyer must verify all restrictions.
Exterior & Construction
- Exterior features
- Lighting
- Construction materials
- Block, Stucco
- Roof
- Shingle
- Foundation
- Slab
- Road surface
- Dirt
Utilities
- Sewer
- Septic Tank
- Water source
- Well
- Utilities
- Electricity Connected
Community
- Pets allowed
- Yes
Room Details
| Room | Level | Dimensions |
|---|---|---|
| Living Room | First | 14x14 |
| Kitchen | First | 14x8 |
| Dining Room | First | 10x9 |
| Primary Bedroom | First | 14x10 |
| Bedroom 2 | First | 13x11 |
| Bedroom 3 | First | 10x13 |
Listing Details
- Listing date
- 2026-09-28
- On market date
- 2026-09-28
- Original list price
- $204,900
- Occupant type
- Vacant
- MLS area
- 34482 - Ocala
- Listing AOR
- Suncoast Tampa
- Status changed
- 2026-09-28
- Tax legal description
- SEC 09 TWP 15 RGE 21 PLAT BOOK G PAGE 042 OCALA RIDGE UNIT 7 BLK H-1 LOTS 40.41.42.43.44
Flood risk
Minimal-risk area outside the mapped floodplain. Flood insurance is optional and typically low-cost.
Source: FEMA flood zone reported on the listing. Confirm current designation at FEMA Flood Map Service Center.
Location
Directions
From I-75; Take exit 352 for FL-40W. Turn left onto FL-40. Turn right onto NW 53rd Court. Turn right onto NW 53rd Avenue. Turn right onto NW 7th Street. Road will turn into NW52nd Ave- Home will be on your left.
More homes like this
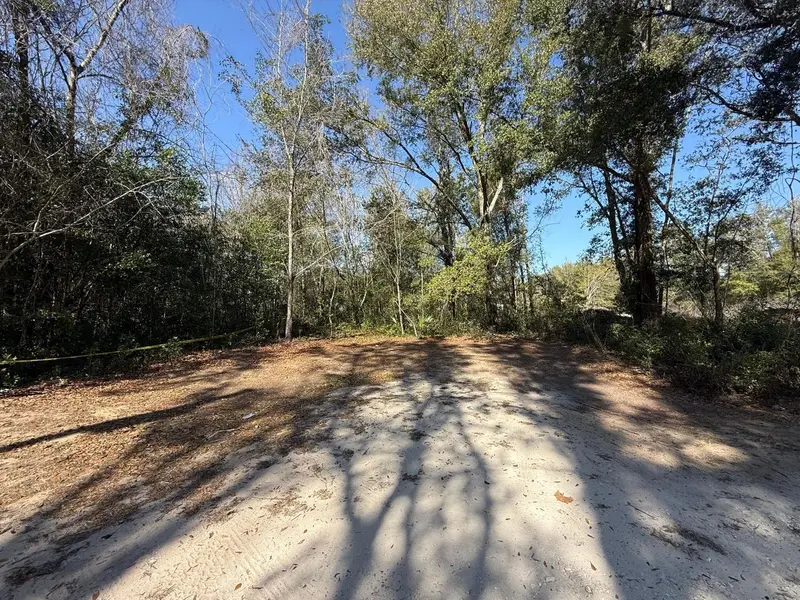
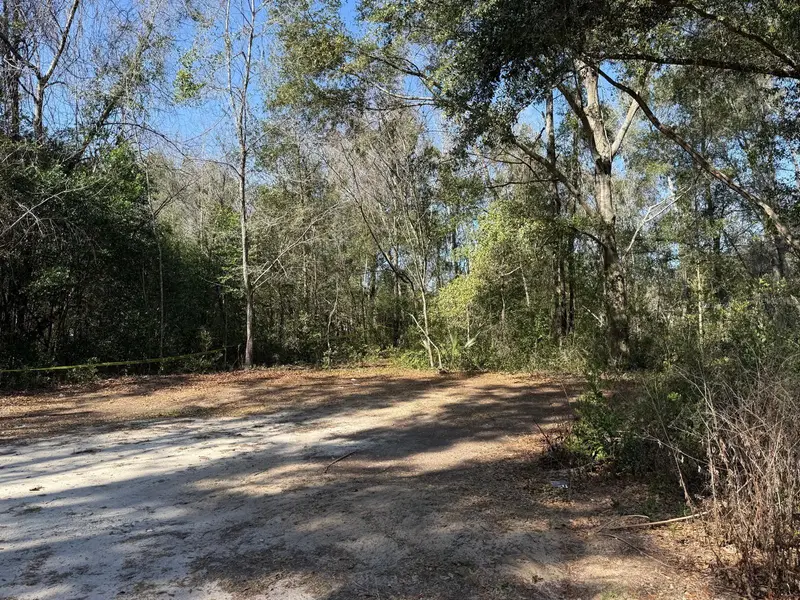
$18,499
5325 Nw 7th Street
Ocala, FL 34482
0.17 acres
Ocala Rdg Un 07
MLS ID #S5133194, NAIM REAL ESTATE LLC.
Listing provided by Stellar MLS
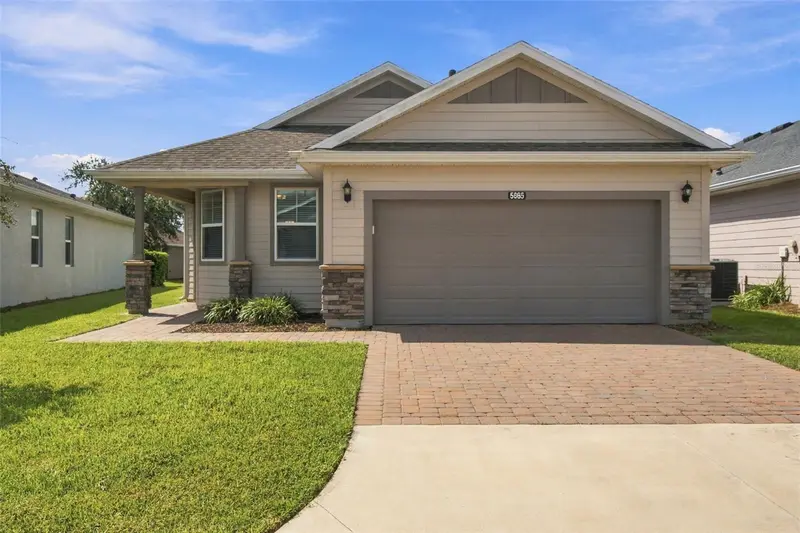
$315,000
5665 Nw 40th Loop
Ocala, FL 34482
2 bd · 2 ba · 1,392 sqft
Ocala Preserve Ph 5
MLS ID #O6442732, KELLER WILLIAMS CLASSIC.
Listing provided by Stellar MLS
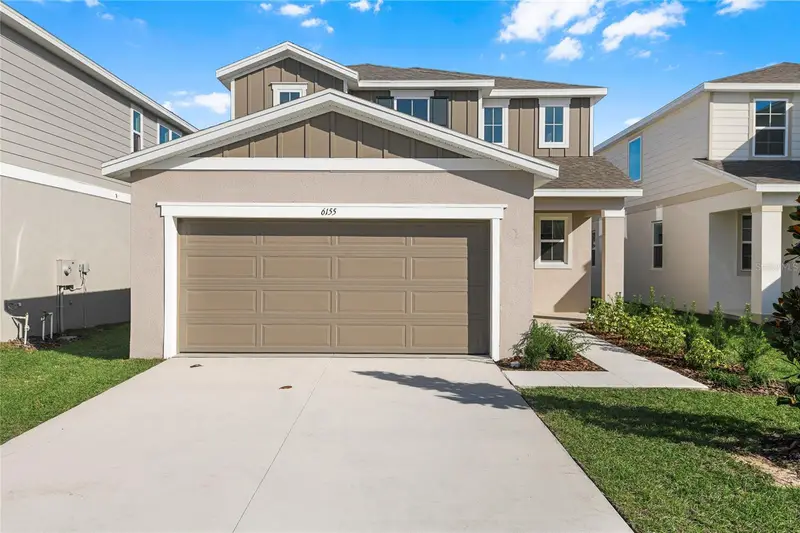
$309,999
6155 Sw 64th Ter
Ocala, FL 34474
4 bd · 3 ba · 2,170 sqft
Seasons At Aurora Oaks
MLS ID #S5152917, AXEN REALTY, LLC.
Listing provided by Stellar MLS
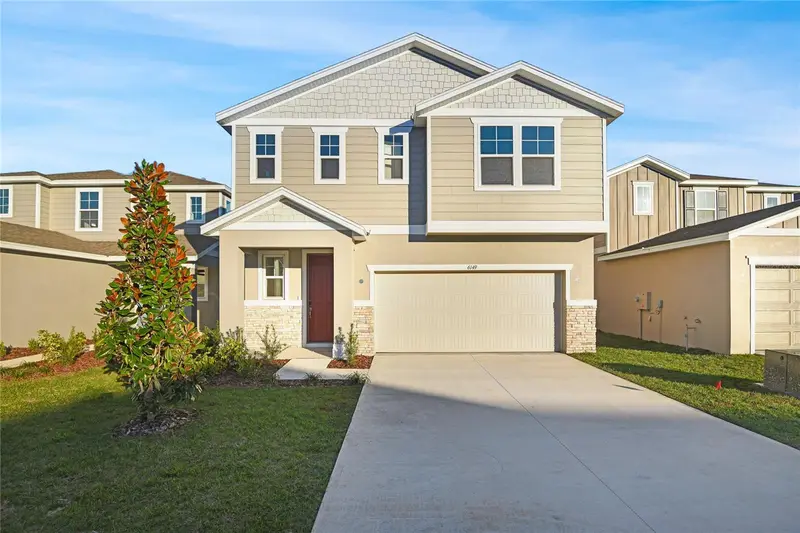
$324,999
6149 Sw 64th Ter
Ocala, FL 34474
4 bd · 3 ba · 2,414 sqft
Seasons At Aurora Oaks
MLS ID #S5128758, AXEN REALTY, LLC.
Listing provided by Stellar MLS

Listings courtesy of Stellar MLS as distributed by MLS GRID
IDX information is provided exclusively for consumers’ personal, non-commercial use and may not be used for any purpose other than to identify prospective properties consumers may be interested in purchasing.
Based on information submitted to the MLS GRID as of September 29, 2026 at 6:51 AM ET. All data is obtained from various sources and may not have been verified by broker or MLS GRID. Supplied Open House Information is subject to change without notice. All information should be independently reviewed and verified for accuracy. Properties may or may not be listed by the office/agent presenting the information.
All or a portion of the multiple listing information is provided by Stellar MLS, from a copyrighted compilation of listings. The compilation of listings and each individual listing are © 2026 Stellar MLS. All rights reserved.
Ryan Solberg, Broker · MaxLife Realty LLC · FL License #BK3354351 · Equal Housing Opportunity · Full disclaimer · DMCA