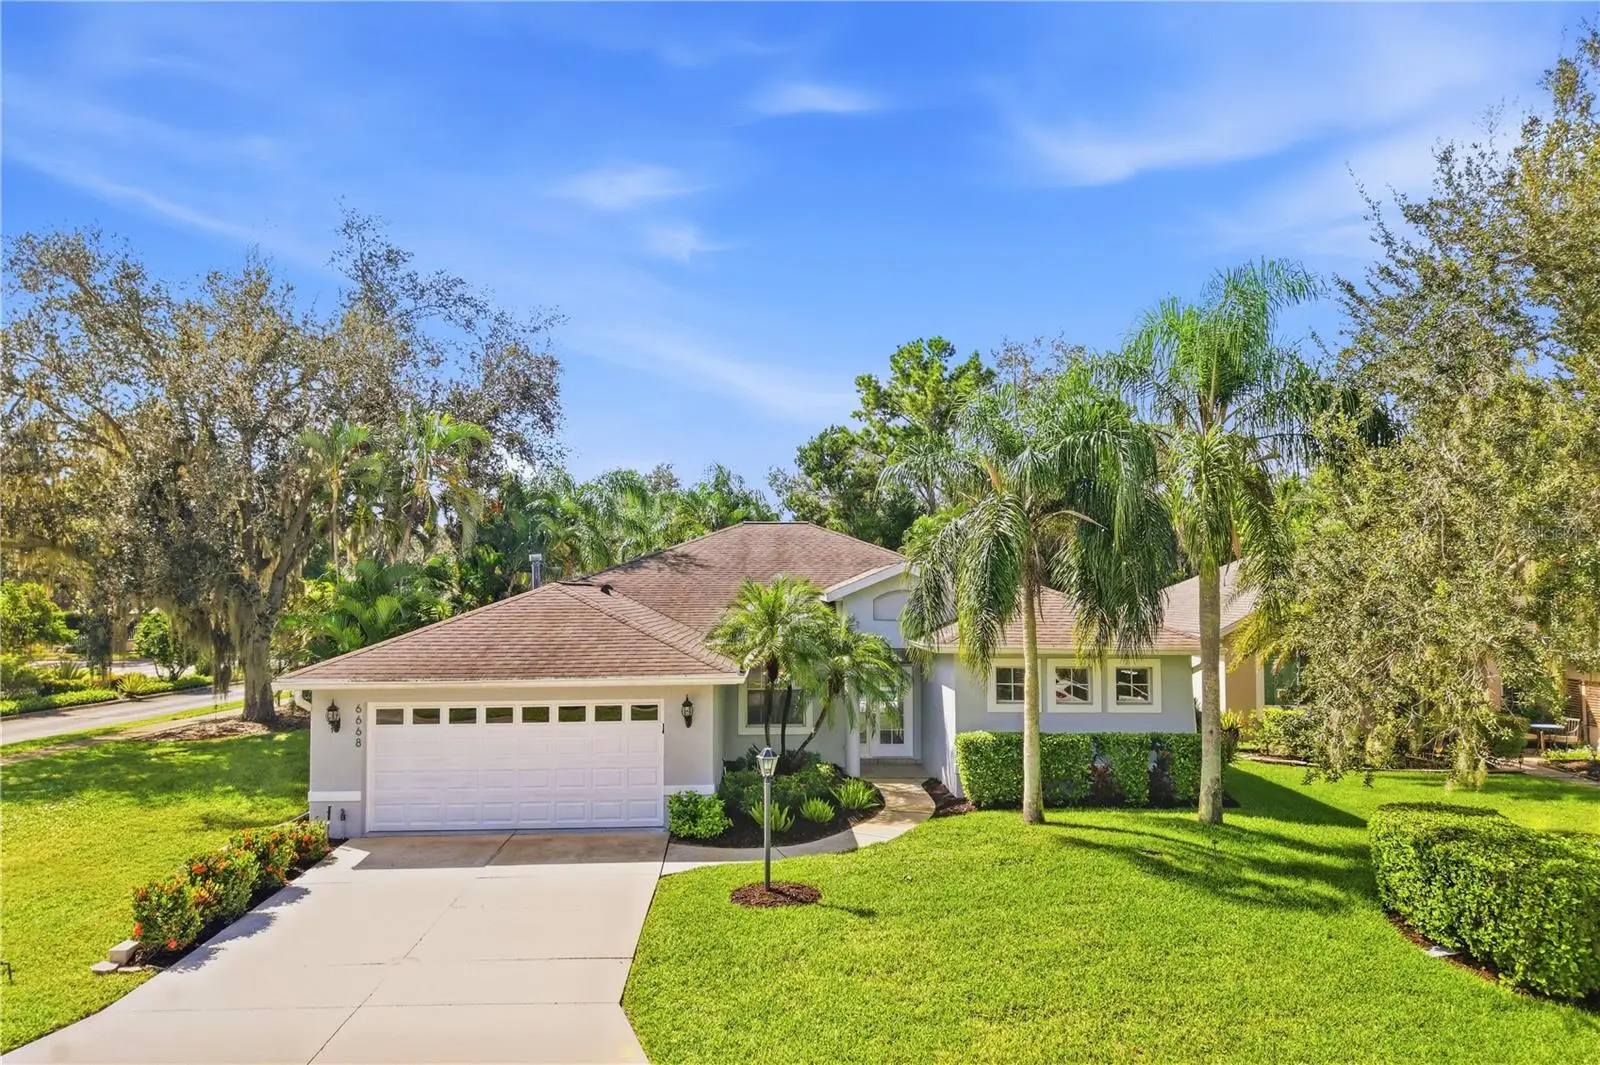

$569,900
6668 Meandering Way
Lakewood Ranch, FL 34202
Listing updated: September 30, 2026 at 10:29 AM ET
Listing courtesy of The Agency Sarasota · Anthony Rossano · MLS #A4707577 · Active · 941-500-5150Property type
Year built
Lot size
Price / sq ft
HOA dues
Day on market
Garage spaces
Flood zone
About this home
Welcome to your new private Florida lifestyle in the heart of Lakewood Ranch. This freshly refreshed 3-bedroom, 2-bath home with a pool is located in Summerfield Lakes. The property is positioned on a desirable corner lot just inside entry to the community and hosts a peaceful lake view. Notable renovation updates from 2022 include: new interior & exterior paint, luxury vinyl flooring replacing carpet in all bedrooms, new HVAC system, and a rear perimeter fence with screened lanai enclosure. Additionally, the home has just completed another round of refreshers including new paint throughout, entire property pressure washing, and a newly painted pool deck. Enjoy 2,105 square feet of bright, turnkey, move-in-ready living space minutes from Lakewood Ranch amenities like golf courses, trails, shops & dining. Minutes away from LWR’s highlight entertainment of Main Street and even closer to the public River Club Golf Course less than a half mile away. Schedule your private showing today!
Estimated monthly payment
Estimate only. Taxes use the listing's reported amount where available; insurance is a Florida-average estimate. Your actual payment will vary — run a full calculation or talk to a lender.
Price & listing history1 days on market
- Status: ActiveSep 29, 2026
- Listed$569,900Sep 29, 2026
- Price increased$569,900
Facts & features
- Property type
- Residential
- Sub type
- Single Family Residence
- Status
- Active
- Days on market
- 1
- Subdivision
- Summerfield Village Subphase A
- County
- Manatee
- Year built
- 1996
- Living area
- 2,105 sq ft
- Price/sq ft
- $271
- Building area
- 2,840 sq ft (Public Records)
- Lot size
- 7,667 sq ft
- Lot category
- 0 to less than 1/4
- Flood zone
- X500 (12081C0345E)
- Garage
- 2 spaces
- Pool
- Private pool
- Annual taxes
- $7,962 (2025)
- Parcel #
- 584104707
- Zoning
- PDR/WPE/
- MLS #
- A4707577
Ask about this home
Have a question? Ask the broker directly.
Ryan Solberg answers personally — no call center, no spam. Your question goes straight to him.
Interior Details
- Bedrooms
- 3
- Full bathrooms
- 2
- Flooring
- Luxury Vinyl, Tile
- Appliances
- Dishwasher, Disposal, Dryer, Electric Water Heater, Microwave, Range, Refrigerator, Washer, Water Softener
- Interior features
- Built-in Features, Ceiling Fans(s), Crown Molding, Eat-in Kitchen, Living Room/Dining Room Combo, Open Floorplan, Solid Wood Cabinets, Split Bedroom, Stone Counters, Thermostat, Walk-In Closet(s)
- Laundry
- Electric Dryer Hookup, Inside, Laundry Room, Washer Hookup
- Stories / Levels
- One
- Direction faces
- North
- Fireplace
- Yes
Heating & Cooling
- Heating
- Central
- Cooling
- Central Air
Parking
- Garage spaces
- 2
- Attached garage
- Yes
HOA & Financial
- HOA fee
- $102 / Annually
- Monthly HOA
- $9/mo
- Total monthly fees
- $9/mo
- Total annual fees
- $102
- HOA name
- David Hart
- CDD
- Yes
- Homestead exemption
- Yes
- Min lease term
- 1-2 Years
- Listing terms
- Cash, Conventional, FHA, VA Loan
- Ownership
- Fee Simple
- Available for lease
- Yes
- Lease restrictions
- Yes
- Additional lease restrictions
- 12 month lease required. Please verify all lease restrictions with HOA.
- Approval process
- Please verify lease approval process with HOA.
Exterior & Construction
- Exterior features
- Outdoor Shower
- Construction materials
- Stucco
- Roof
- Shingle
- Foundation
- Slab
- Pool
- Private pool
- Water view
- Yes
- Road surface
- Paved
Utilities
- Sewer
- Public Sewer
- Water source
- Public
- Utilities
- BB/HS Internet Available, Electricity Connected, Fire Hydrant, Natural Gas Connected, Sewer Connected, Sprinkler Recycled, Water Connected
Community
- Pets allowed
- Yes
Schools
Letter grades: Florida DOE 2024–25 school grades (Orange, Seminole, Lake, Osceola, Brevard). Assigned schools from the listing agent — verify enrollment with the district.
Room Details
| Room | Level | Dimensions |
|---|---|---|
| Living Room | First | 15x14 |
| Kitchen | First | 17x13 |
| Primary Bedroom | First | 19x12 |
| Bathroom 2 | First | 12x11 |
| Bathroom 3 | First | 12x11 |
Listing Details
- Listing date
- 2026-09-24
- On market date
- 2026-09-29
- Original list price
- $569,900
- Occupant type
- Vacant
- MLS area
- 34202 - Bradenton/Lakewood Ranch/Lakewood Rch
- Listing AOR
- Sarasota - Manatee
- Status changed
- 2026-09-29
- Tax legal description
- LOT 15 BLK B-2 UNIT 1 SUMMERFIELD VILLAGE SUBPHASE A PI#5841.0470/7
Flood risk
Moderate-risk area (0.2% annual-chance / “500-year” floodplain). Flood insurance is recommended but usually not required.
Source: FEMA flood zone reported on the listing. Confirm current designation at FEMA Flood Map Service Center.
Location
Directions
• Exit: Take Exit 217 off I-75 for FL-70 toward Bradenton/Sarasota. • Turn 1: Head east on FL-70 E. • Turn 2: Turn right onto River Club Blvd / River Club Rd. • Turn 3: Make a left onto Clubhouse Dr. • Turn 4: Turn left onto Tumbleweed Trail. • Turn 5: Turn left onto Meandering Way. • Arrival: The destination, 6668 Meandering Way, will be on your immediate left.
More homes like this
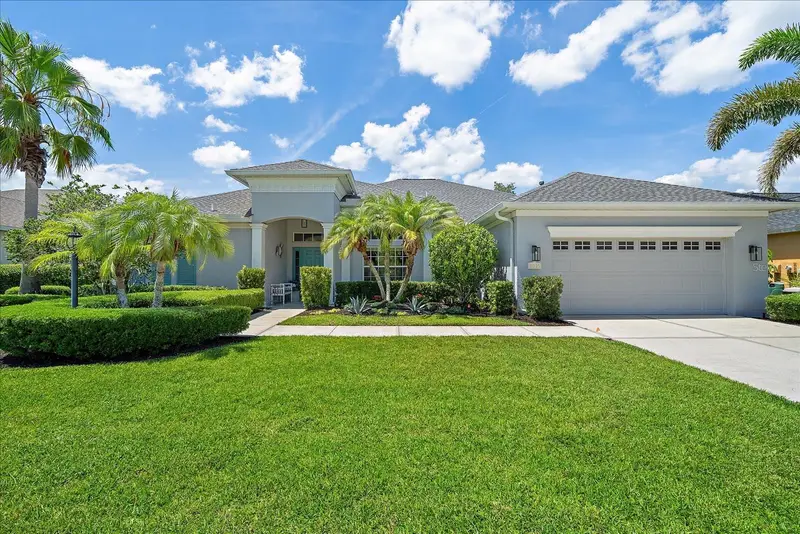
$675,000
8015 Spring Marsh Dr
Bradenton, FL 34201
4 bd · 2 ba · 2,539 sqft
University Place
MLS ID #A4705816, MICHAEL SAUNDERS & COMPANY.
Listing provided by Stellar MLS
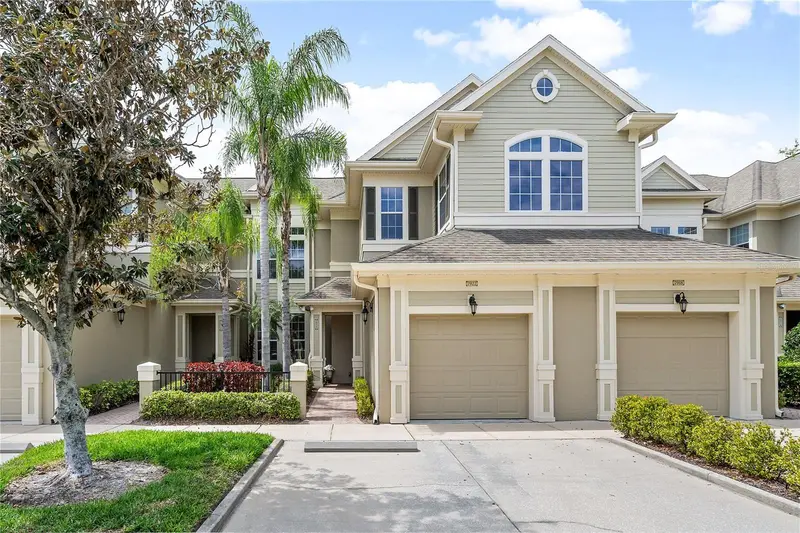
$385,000
7922 Tybee Ct #7922
University Park, FL 34201
2 bd · 2 ba · 1,557 sqft
Savannah Preserve At University Place
MLS ID #A4708374, COLDWELL BANKER REALTY.
Listing provided by Stellar MLS
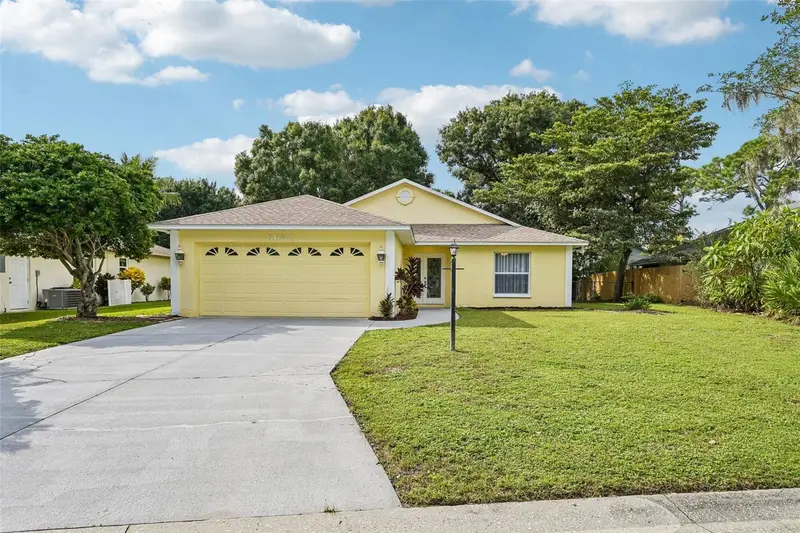
$384,900
5684 Alden Garden Way
Sarasota, FL 34235
3 bd · 2 ba · 1,350 sqft
Deer Hollow
MLS ID #A4708395, ANMARK REALTY LLC.
Listing provided by Stellar MLS
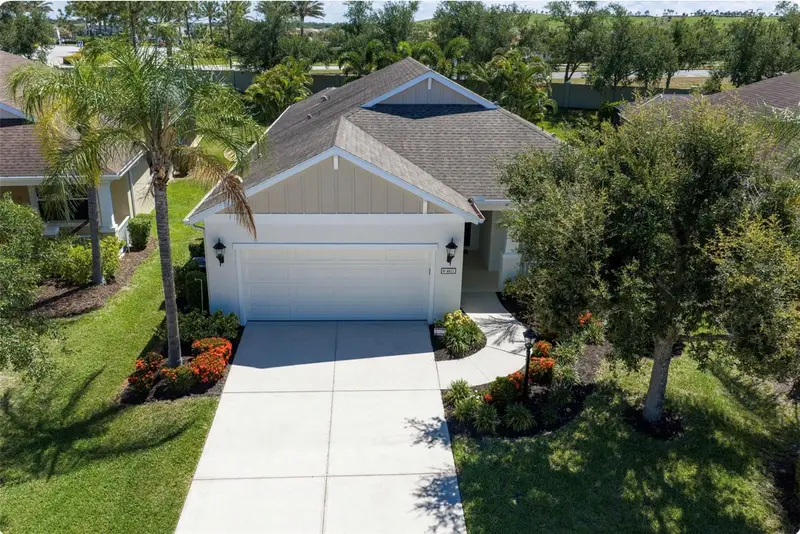
$598,000
4811 Silvermoss Dr
Sarasota, FL 34243
3 bd · 3 ba · 2,222 sqft
Woodbrook Ph Ii-A
MLS ID #R4911494, MARK J. PARISI, LIC RE BROKER.
Listing provided by Stellar MLS

Listings courtesy of Stellar MLS as distributed by MLS GRID
IDX information is provided exclusively for consumers’ personal, non-commercial use and may not be used for any purpose other than to identify prospective properties consumers may be interested in purchasing.
Based on information submitted to the MLS GRID as of September 30, 2026 at 10:29 AM ET. All data is obtained from various sources and may not have been verified by broker or MLS GRID. Supplied Open House Information is subject to change without notice. All information should be independently reviewed and verified for accuracy. Properties may or may not be listed by the office/agent presenting the information.
All or a portion of the multiple listing information is provided by Stellar MLS, from a copyrighted compilation of listings. The compilation of listings and each individual listing are © 2026 Stellar MLS. All rights reserved.
Ryan Solberg, Broker · MaxLife Realty LLC · FL License #BK3354351 · Equal Housing Opportunity · Full disclaimer · DMCA