
$499,000
17932 Wendy Sue AvenueHudson, FL 34667
Listing updated: October 5, 2026 at 6:47 AM ET
Listing courtesy of Dalton Wade Inc · Deborah Centella · MLS #W7889867 · Active · 888-668-8283Property type
Year built
Lot size
Price / sq ft
HOA dues
Day on market
Flood zone
About this home
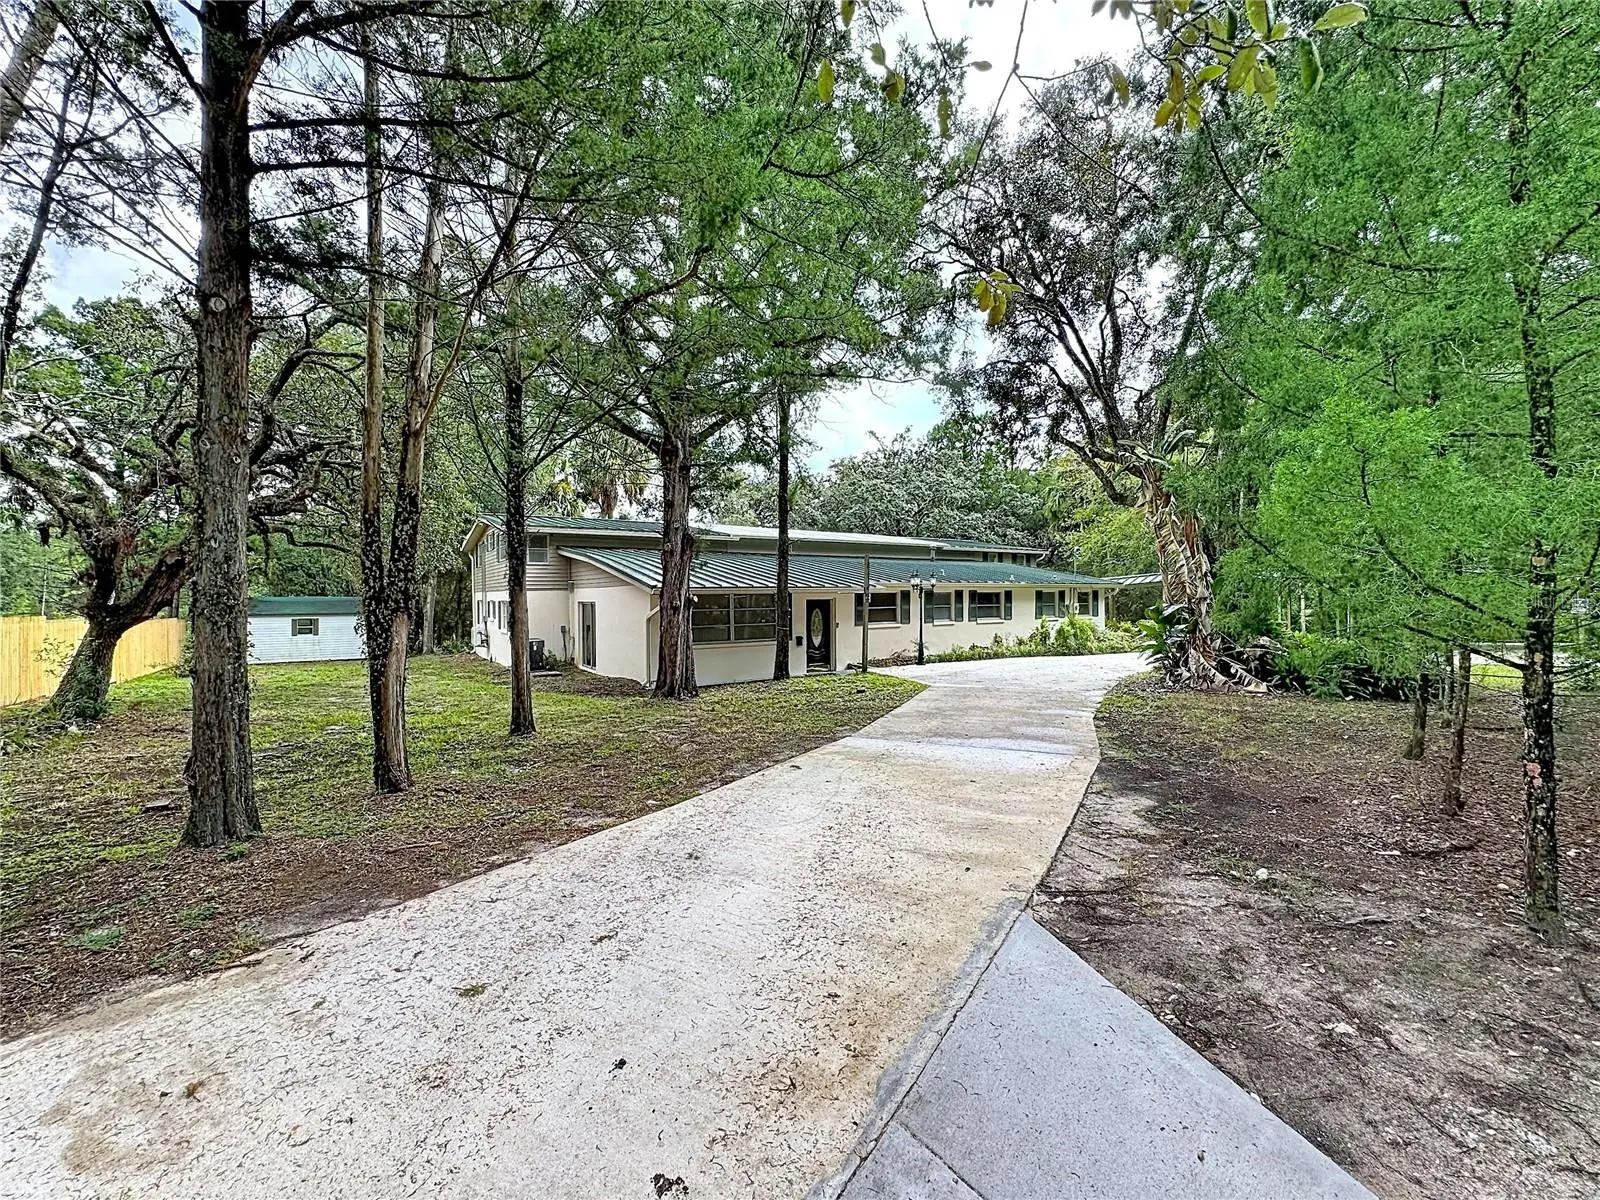
Virtually Staged. A Truly Unique 9-Bedroom, 6-Bathroom Retreat on 4 Private Acres with Pond & Two-Story Atrium! Some properties are simply different—and this one is truly one of a kind. Set on 4 acres with a picturesque pond and wooded surroundings, this expansive 9-bedroom, 6-bathroom property offers an incredibly unique layout centered around a stunning two-story atrium that creates an open, airy atmosphere unlike anything you will typically find. At the heart of the home, the two-story atrium provides a remarkable gathering and entertaining space, filled with natural light and offering additional seating and sitting areas. Sliders open directly to the beautiful, wooded backyard and pond, creating a seamless connection between the indoor and outdoor spaces. Designed with flexibility and privacy in mind, the home features multiple bedroom suites arranged on both sides of the atrium. On the first level, each side offers two bedrooms with a Jack-and-Jill bathroom and a shared common living area. Upstairs, the same thoughtful configuration continues on both sides, with two additional bedrooms, a Jack-and-Jill bathroom, and another common area. An additional ninth bedroom is located within the main portion of the home, separate from the atrium wings, providing even more flexibility for guests, family, an office, or other personal use. The main home also offers 2 dining areas, separate sitting room, living room, indoor laundry room, and a generously sized pantry/storage area. Vintage-inspired finishes throughout add character and charm and could be absolutely perfect for someone who appreciates the existing style—or provide a unique canvas for creating a look entirely your own. One of the bathrooms has already been remodeled. The expansive layout and abundance of bedrooms, bathrooms, common areas, privacy, and acreage also create potential for a variety of uses, including multigenerational living, shared housing, a group home, residential care setting, or similar use, subject to applicable zoning, licensing,and other requirements. Outside, 4 acres provides the privacy and space that are increasingly difficult to find, with wooded surroundings and a tranquil pond creating a peaceful backdrop for everyday living, entertaining, or simply enjoying the outdoors. If you have been searching for a unique 9-bedroom home, group home opportunity, multigenerational property, large family home, private acreage, property with a pond, or an extraordinary home with flexible living spaces, this is one you will want to see. This is a truly rare property with possibilities that are limited only by your imagination. Schedule your showing today!
Estimated monthly payment
Estimate only. Taxes use the listing's reported amount where available; insurance is a Florida-average estimate. Your actual payment will vary — run a full calculation or talk to a lender.
Price & listing history1 days on market
- Status: ActiveOct 4, 2026
- Listed$499,000Oct 4, 2026
- Price increased$499,000
Facts & features
- Property type
- Residential
- Sub type
- Single Family Residence
- Status
- Active
- Days on market
- 1
- Subdivision
- Highlands Unrec
- County
- Pasco
- Year built
- 1979
- Living area
- 4,140 sq ft
- Price/sq ft
- $121
- Building area
- 5,250 sq ft (Public Records)
- Lot size
- 174,240 sq ft
- Lot category
- 2 to less than 5
- Flood zone
- X* (12101C0040F)
- Annual taxes
- $8,819 (2025)
- Parcel #
- 08-24-17-0010-00300-5950
- Zoning
- AR
- MLS #
- W7889867
Ask about this home
Have a question? Ask the broker directly.
Ryan Solberg answers personally — no call center, no spam. Your question goes straight to him.
Interior Details
- Bedrooms
- 9
- Full bathrooms
- 6
- Flooring
- Linoleum, Tile
- Appliances
- Dishwasher, Dryer, Range, Refrigerator, Washer
- Interior features
- Living Room/Dining Room Combo, Primary Bedroom Main Floor
- Laundry
- Inside
- Stories / Levels
- Two
- Direction faces
- West
- In-law suite
- Yes
Heating & Cooling
- Heating
- Central
- Cooling
- Central Air
Parking
- Attached garage
- No
- Carport
- Yes
HOA & Financial
- Total monthly fees
- None
- Total annual fees
- None
- CDD
- No
- Min lease term
- 1-2 Years
- Listing terms
- Cash, Conventional
- Ownership
- Fee Simple
- Available for lease
- Yes
- Lease restrictions
- No
- Additional lease restrictions
- BUYER TO VERIFY WITH PASCO COUNTY LEASING RESTRICTIONS
Exterior & Construction
- Exterior features
- Other
- Construction materials
- Block, Frame
- Roof
- Metal
- Foundation
- Slab
- Water access
- Yes
- Water view
- Yes
- Road surface
- Paved
Utilities
- Sewer
- Septic Tank
- Water source
- Well
- Utilities
- Electricity Connected
Room Details
| Room | Level | Dimensions |
|---|---|---|
| Living Room | First | 39x11 |
| Kitchen | First | 9x11 |
| Primary Bedroom | First | 10x10 |
| Great Room | First | 36x29 |
Listing Details
- Listing date
- 2026-10-03
- On market date
- 2026-10-04
- Original list price
- $499,000
- Occupant type
- Vacant
- MLS area
- 34667 - Hudson/Bayonet Point/Port Richey
- Listing AOR
- Suncoast Tampa
- Status changed
- 2026-10-04
- Tax legal description
- HIGHLANDS UNREC PLAT TRACT 595 AKA NORTH 1/5 OF EAST 1/2 OF NW1/4 OF NE1/4 LESS WEST 25 FT FOR ROAD R/W
Flood risk
See FEMA for this zone’s designation and insurance requirements.
Source: FEMA flood zone reported on the listing. Confirm current designation at FEMA Flood Map Service Center.
Location
Directions
US 19 to Meridian Blvd. Turn left on Branch Rd. Turn right on Filly Ln. Turn right on Thomas Blvd. Turn left on Duda. Turn right on Wendy Sue and home is on the left.
More homes like this
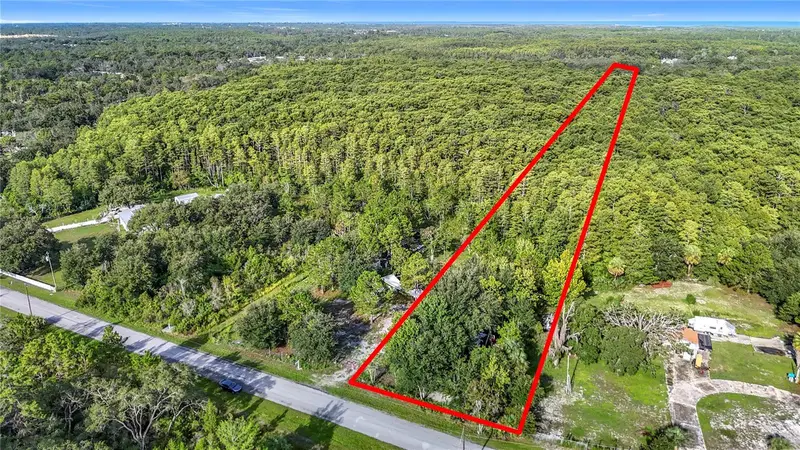
$80,000
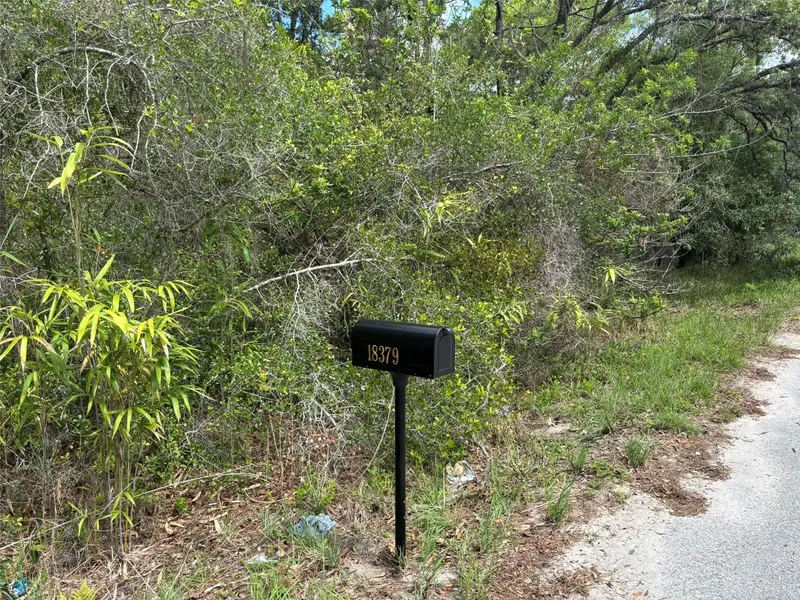
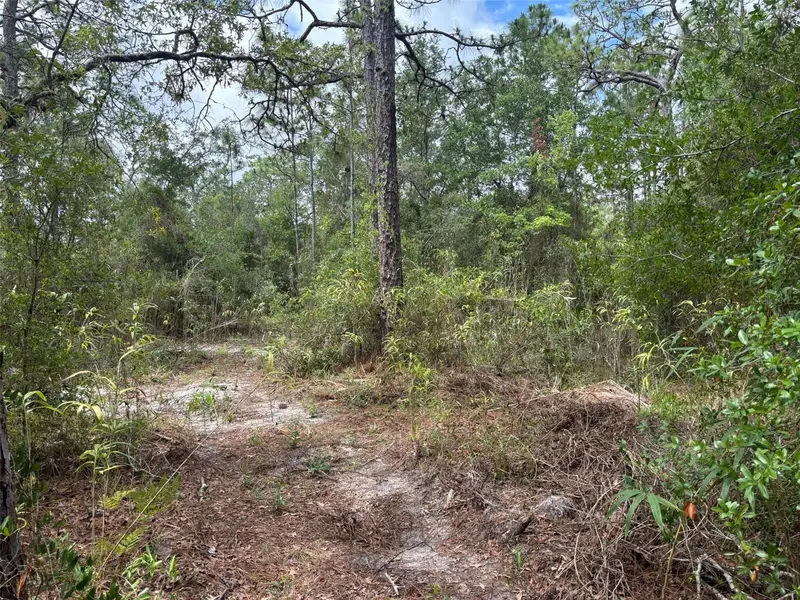
18379 Thomas Blvd
Hudson, FL 34667
0.92 acres
Highlands Unrec
MLS ID #TB8528440, FLORIDIAN SHORES REALTY LLC.
Listing provided by Stellar MLS
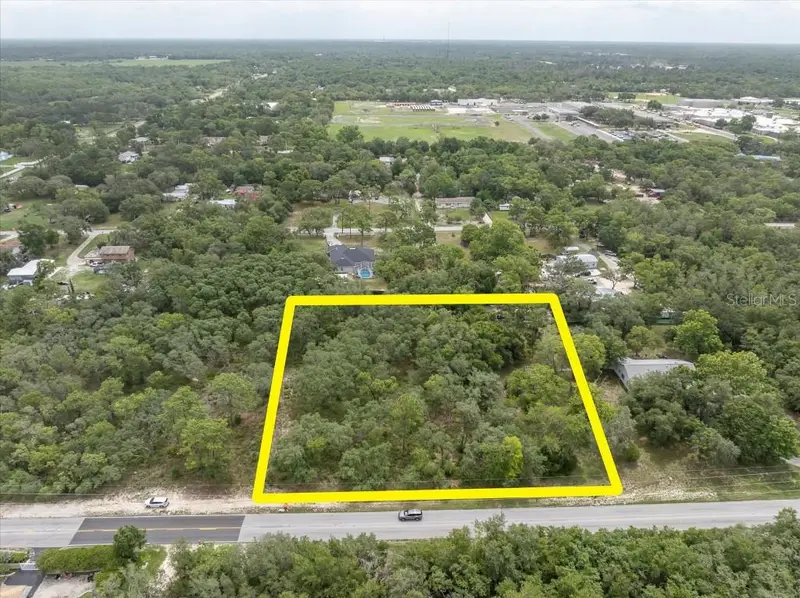
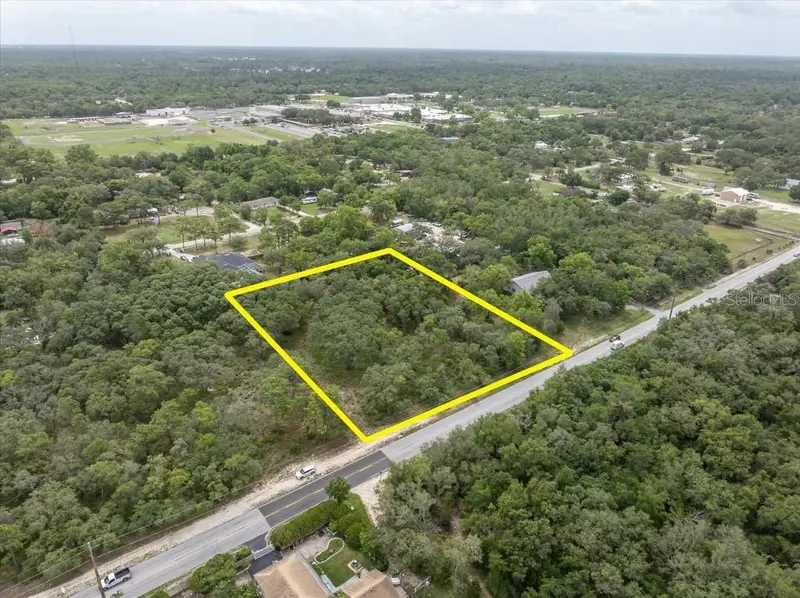
$120,000
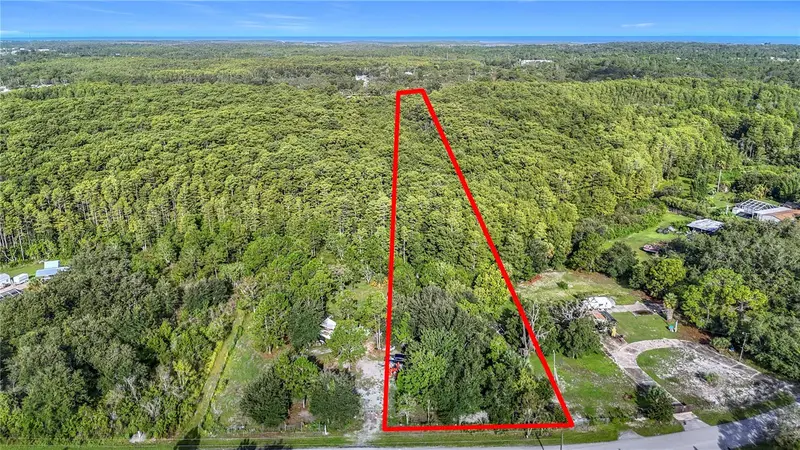
0 Thomas Blvd
Hudson, FL 34667
4 acres
Highlands Unrec
MLS ID #W7877949, RE/MAX SUNSET REALTY.
Listing provided by Stellar MLS
$129,000
0 Hicks Rd
Hudson, FL 34669
2.15 acres
Highlands Unrec
MLS ID #TB8536214, FLAT FEE MLS REALTY.
Listing provided by Stellar MLS
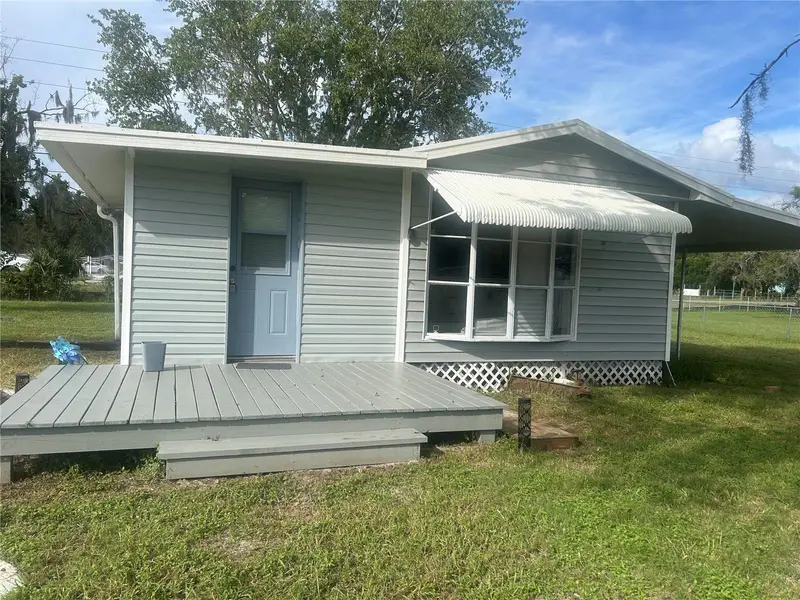
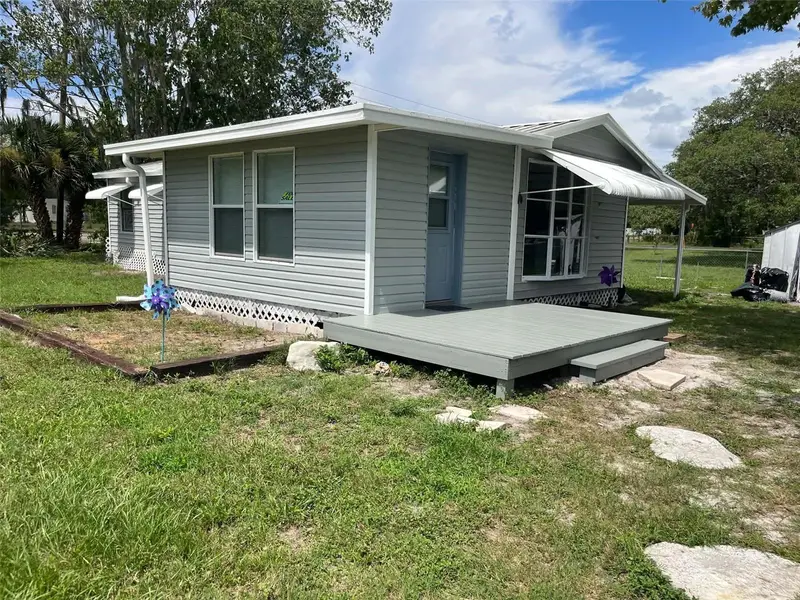
$164,900
14810 Thompson Ave
Hudson, FL 34669
2 bd · 1 ba · 780 sqft
Highlands Unrec
MLS ID #TB8552403, PEOPLE'S TRUST REALTY.
Listing provided by Stellar MLS

Listings courtesy of Stellar MLS as distributed by MLS GRID
IDX information is provided exclusively for consumers’ personal, non-commercial use and may not be used for any purpose other than to identify prospective properties consumers may be interested in purchasing.
Based on information submitted to the MLS GRID as of October 5, 2026 at 6:47 AM ET. All data is obtained from various sources and may not have been verified by broker or MLS GRID. Supplied Open House Information is subject to change without notice. All information should be independently reviewed and verified for accuracy. Properties may or may not be listed by the office/agent presenting the information.
All or a portion of the multiple listing information is provided by Stellar MLS, from a copyrighted compilation of listings. The compilation of listings and each individual listing are © 2026 Stellar MLS. All rights reserved.
Ryan Solberg, Broker · MaxLife Realty LLC · FL License #BK3354351 · Equal Housing Opportunity · Full disclaimer · DMCA