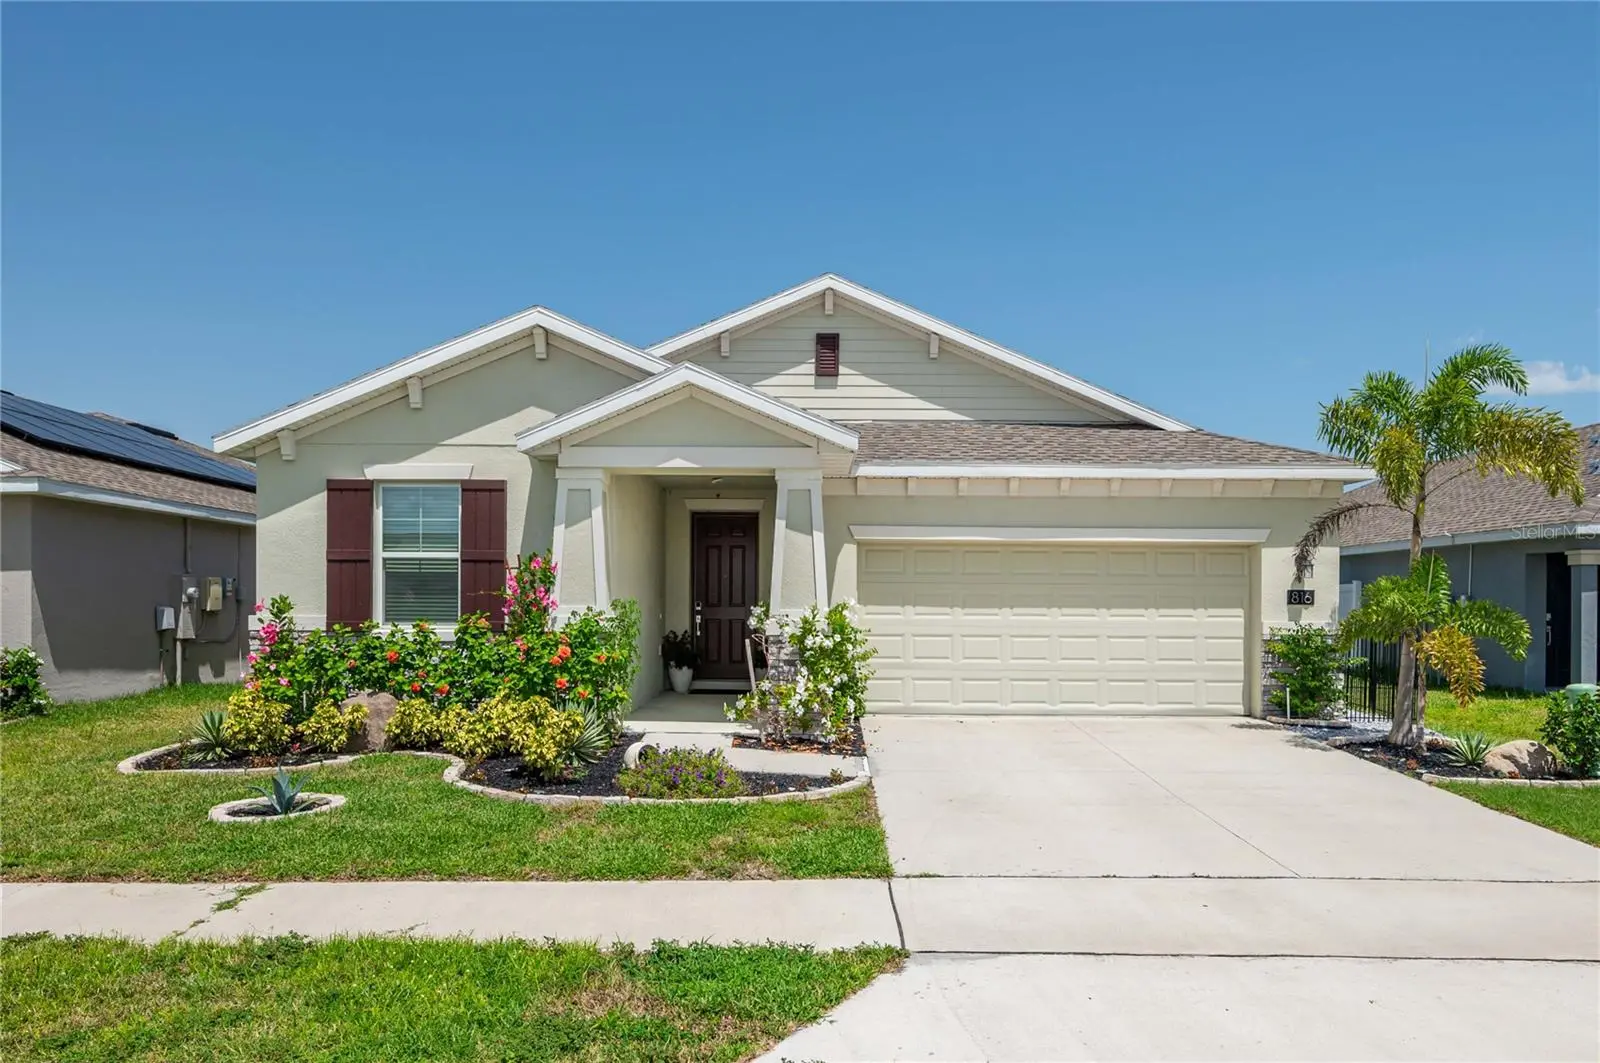

$339,900
816 Grant Street
Bartow, FL 33830
Listing updated: October 2, 2026 at 6:07 PM ET
Listing courtesy of Coldwell Banker Realty · Joni Reiter · MLS #P4940012 · Active · 863-294-7541Property type
Year built
Lot size
Price / sq ft
HOA dues
Days on market
Garage spaces
Flood zone
About this home
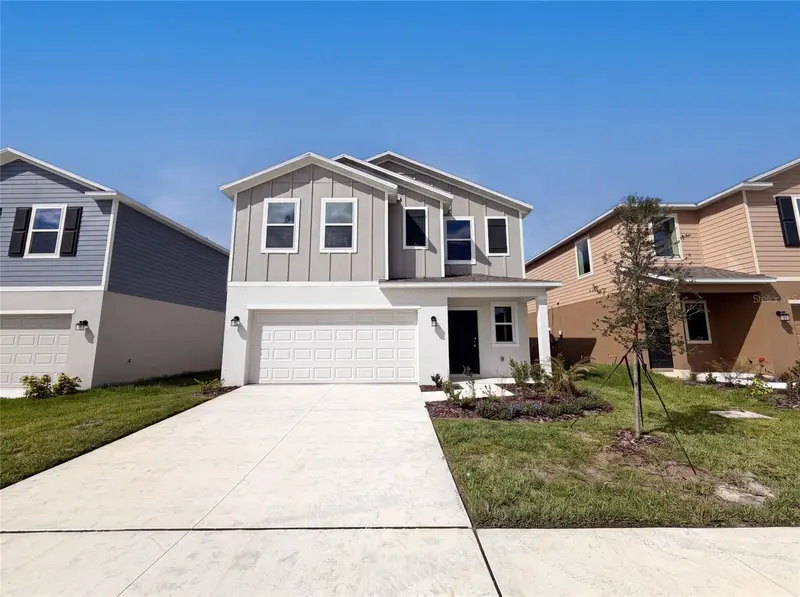
MODERN MULTI-GEN LIVING. Welcome to this spacious 3-bedroom 3 bathroom open-concept layout of highly functional living space. Designed with modern convenience and energy efficiency in mind. This property features leased solar panels to keep your electric bills remarkably low. Step inside to find dramatic 9-ft. ceilings and durable low-maintenance tile flooring throught the main living room. The central hub is a high functioning kitchen with ample cabinets, sleek stainless steel appliances, premium granite countertops and oversized pantry. Generously sized dining area easily accommodates a table for six. Relax and unwind in the spacious family room featuring a beautiful built-in fireplace and leads out to the covered lani and fenced backyard. The primary suite serves as your private retreat at the end of a long day, with a massive walk-in closet, and a en-suite bathroom featuring granite countertops and double sinks. This home boast a standout mother-in-law suite featuring its own combined kitchen and living area, along with a full-size bathroom and large bedroom. Whether you need independent space for returning adults, aging parents, or a dedicated, distraction-free remote headquarters, this layout delivers the adaptable square footage Gen X buyers demand.
Estimated monthly payment
Estimate only. Taxes use the listing's reported amount where available; insurance is a Florida-average estimate. Your actual payment will vary — run a full calculation or talk to a lender.
Price & listing history3 days on market
- Status: ActiveSep 29, 2026
- Listed$339,900Sep 29, 2026
- Price increased$339,900
Property Documents
Documents the listing agent has made public for this property. Free to view and download.
Facts & features
- Property type
- Residential
- Sub type
- Single Family Residence
- Status
- Active
- Days on market
- 3
- Subdivision
- Liberty Ridge
- County
- Polk
- Year built
- 2020
- Living area
- 2,230 sq ft
- Price/sq ft
- $152
- Lot size
- 5,502 sq ft
- Lot category
- 0 to less than 1/4
- Flood zone
- X (12105C0220G)
- Garage
- 2 spaces
- Annual taxes
- $3,445 (2025)
- Parcel #
- 25-29-13-359367-000500
- Zoning
- RESIDENTIA
- MLS #
- P4940012
Ask about this home
Have a question? Ask the broker directly.
Ryan Solberg answers personally — no call center, no spam. Your question goes straight to him.
Interior Details
- Bedrooms
- 3
- Full bathrooms
- 3
- Flooring
- Carpet, Ceramic Tile, Tile
- Appliances
- Dishwasher, Disposal, Dryer, Electric Water Heater, Exhaust Fan, Microwave, Range, Refrigerator, Solar Hot Water, Washer
- Interior features
- Ceiling Fans(s), Eat-in Kitchen, High Ceilings, In Wall Pest System, Living Room/Dining Room Combo, Open Floorplan, Solid Surface Counters, Solid Wood Cabinets, Split Bedroom, Stone Counters, Thermostat, Tray Ceiling(s), Walk-In Closet(s)
- Laundry
- In Garage, Laundry Room
- Stories / Levels
- One
- Direction faces
- West
- Fireplace
- Yes
- In-law suite
- Yes
Heating & Cooling
- Heating
- Central
- Cooling
- Central Air
Parking
- Garage spaces
- 2
- Attached garage
- Yes
- Parking features
- Driveway
HOA & Financial
- HOA fee
- $65 / Monthly
- Monthly HOA
- $65/mo
- Total monthly fees
- $65/mo
- Total annual fees
- $780
- HOA name
- Artemis Lifestyles/Christine Melendez
- CDD
- No
- Homestead exemption
- Yes
- Min lease term
- No Minimum
- Listing terms
- Cash, Conventional, FHA, USDA Loan, VA Loan
- Ownership
- Fee Simple
- Available for lease
- Yes
- Lease restrictions
- No
Exterior & Construction
- Exterior features
- Lighting, Sidewalk
- Construction materials
- Block, Stucco
- Roof
- Shingle
- Foundation
- Slab
- Road surface
- Asphalt
Utilities
- Sewer
- Public Sewer
- Water source
- Public
- Utilities
- BB/HS Internet Available, Cable Available, Cable Connected, Electricity Available, Electricity Connected, Water Available, Water Connected
Community
- Pets allowed
- Cats OK, Dogs OK
Schools
Letter grades: Florida DOE 2024–25 school grades (Orange, Seminole, Lake, Osceola, Brevard). Assigned schools from the listing agent — verify enrollment with the district.
Room Details
| Room | Level | Dimensions |
|---|---|---|
| Bedroom 2 | First | 11x11 |
| Primary Bedroom | First | 17x15 |
| Dining Room | First | 18x8 |
| Family Room | First | 18x15 |
| Kitchen | First | 11x13 |
Listing Details
- Listing date
- 2026-09-24
- On market date
- 2026-09-29
- Original list price
- $339,900
- Occupant type
- Owner
- MLS area
- 33830 - Bartow
- Listing AOR
- East Polk
- Status changed
- 2026-09-29
- Tax legal description
- Liberty Ridge Phase one PB 173 Pgs 11-13 Lot 153
Flood risk
Minimal-risk area outside the mapped floodplain. Flood insurance is optional and typically low-cost.
Source: FEMA flood zone reported on the listing. Confirm current designation at FEMA Flood Map Service Center.
Location
Directions
Go North on highway 17 from Bartow and Hwy 60 intersection, right on Bomber Road. The Community of Liberty Ridge will be on the left side.
More homes like this
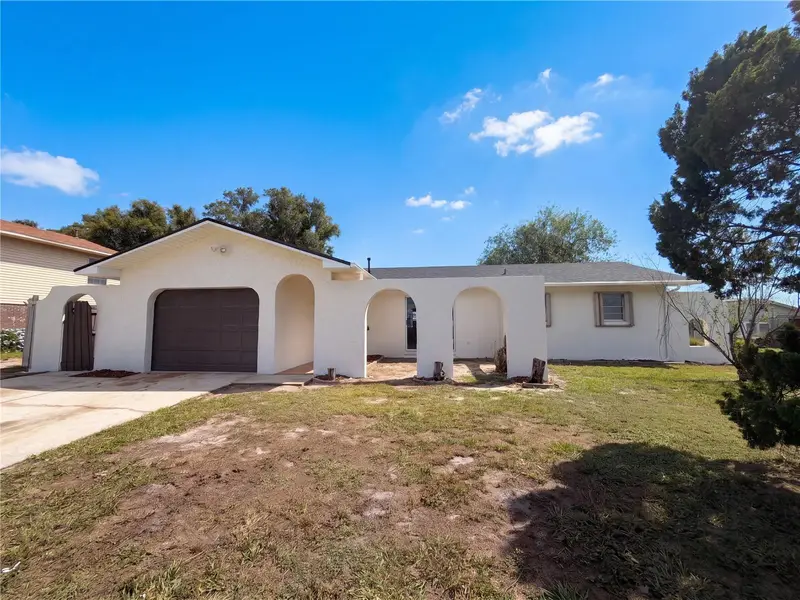
$322,000
1170 N 11th St
Eagle Lake, FL 33839
3 bd · 2 ba · 1,294 sqft
Lake Mcleod Hills
MLS ID #O6446799, MARK SPAIN REAL ESTATE.
Listing provided by Stellar MLS
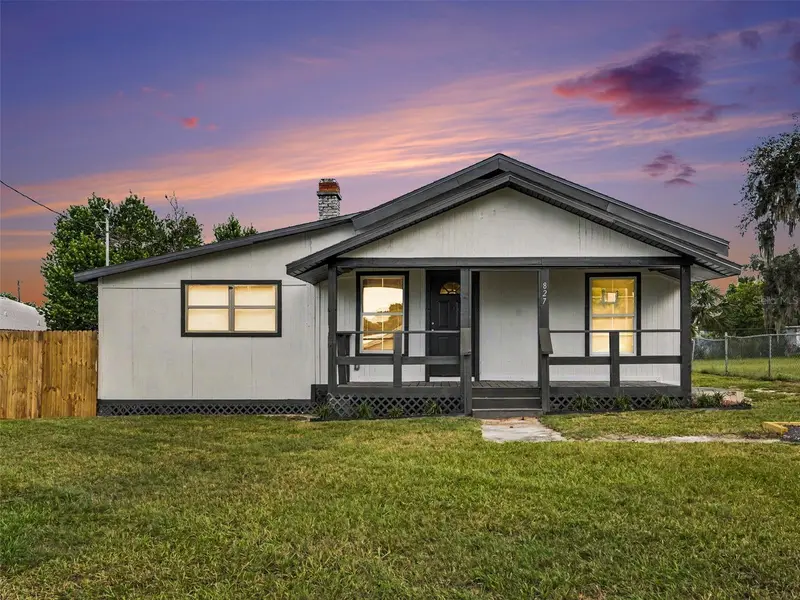
$229,900
827 Avenue O Sw
Winter Haven, FL 33880
3 bd · 2 ba · 1,034 sqft
Lake Shipp Or Porters Add
MLS ID #O6446125, PALMANO GROUP RE BROKERAGE LLC.
Listing provided by Stellar MLS
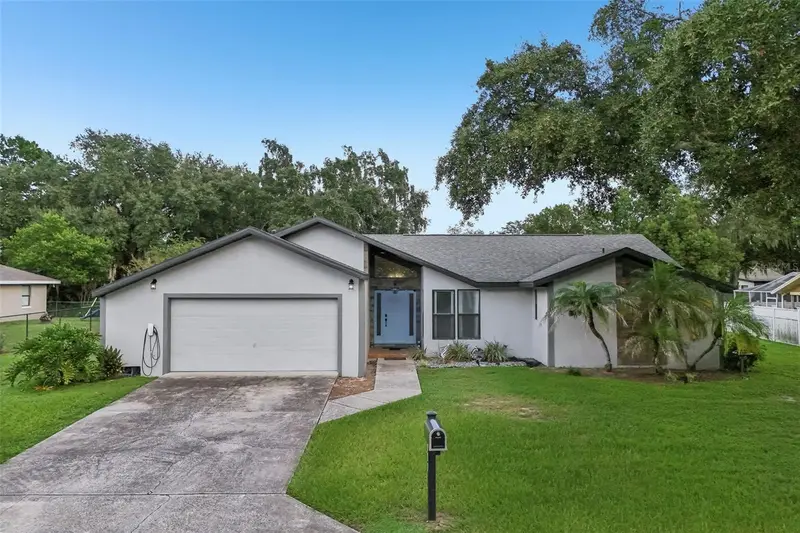
$350,000
117 Homewood Dr
Winter Haven, FL 33880
3 bd · 2 ba · 1,762 sqft
Homewood Sub
MLS ID #L4965388, ENGEL & VOELKERS LAKELAND.
Listing provided by Stellar MLS
$285,000
2142 Lasso Loop
Eagle Lake, FL 33839
5 bd · 3 ba · 2,112 sqft
Ranches/Lk Mcleod Iii
MLS ID #O6433597, OPENDOOR BROKERAGE LLC.
Listing provided by Stellar MLS

Listings courtesy of Stellar MLS as distributed by MLS GRID
IDX information is provided exclusively for consumers’ personal, non-commercial use and may not be used for any purpose other than to identify prospective properties consumers may be interested in purchasing.
Based on information submitted to the MLS GRID as of October 2, 2026 at 6:07 PM ET. All data is obtained from various sources and may not have been verified by broker or MLS GRID. Supplied Open House Information is subject to change without notice. All information should be independently reviewed and verified for accuracy. Properties may or may not be listed by the office/agent presenting the information.
All or a portion of the multiple listing information is provided by Stellar MLS, from a copyrighted compilation of listings. The compilation of listings and each individual listing are © 2026 Stellar MLS. All rights reserved.
Ryan Solberg, Broker · MaxLife Realty LLC · FL License #BK3354351 · Equal Housing Opportunity · Full disclaimer · DMCA